
Sold!
$695,000
3
Beds
2/1
Baths
1,904
Living Area
-
Property Description
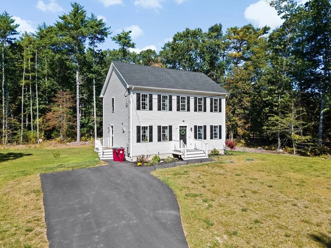
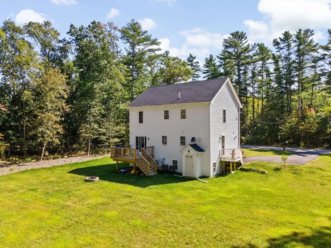
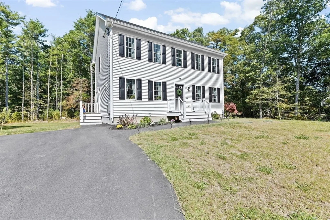
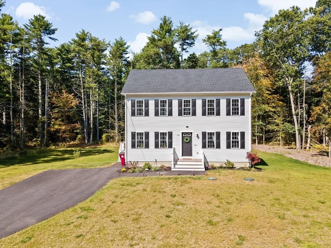
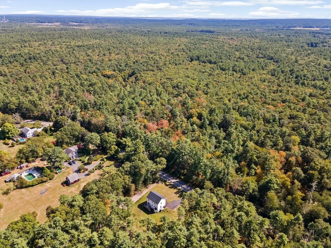
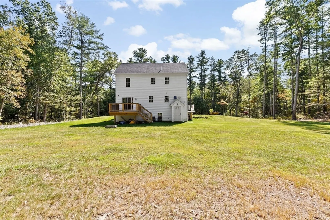
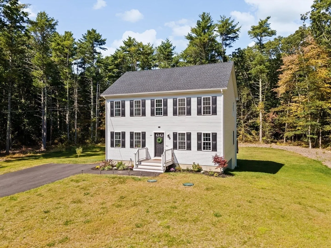
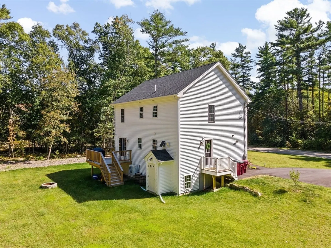
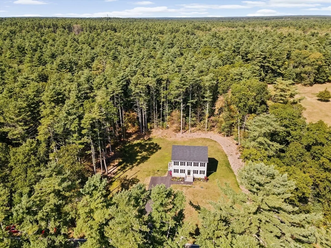
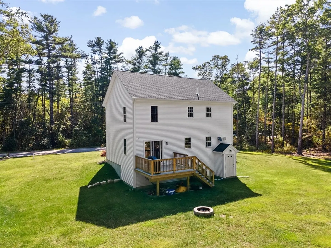
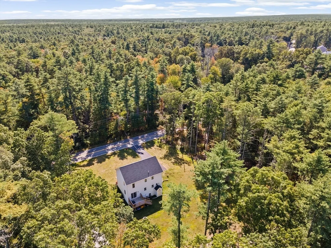
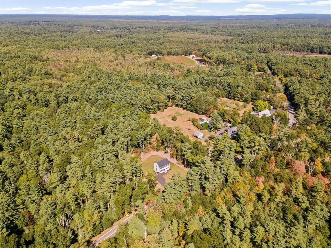
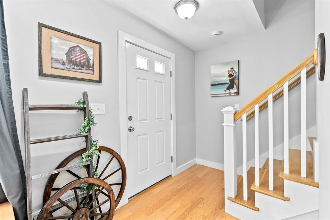
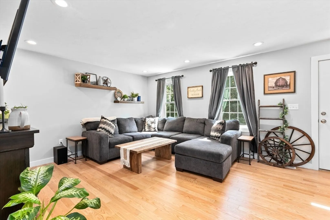
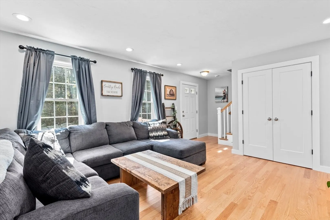
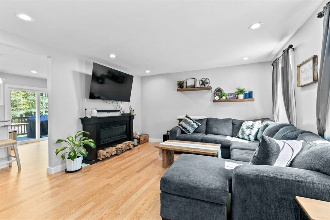
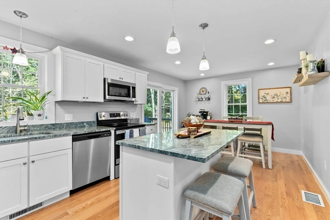
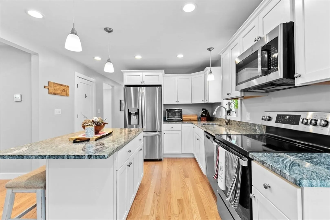
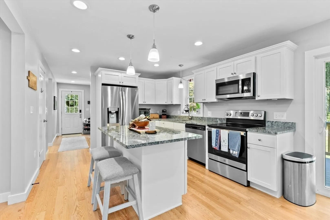
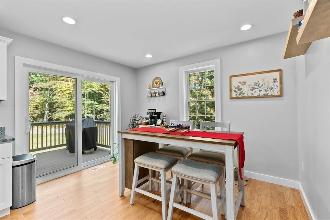
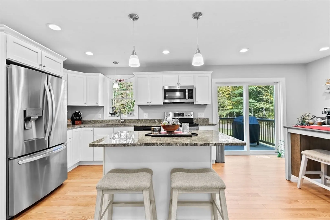
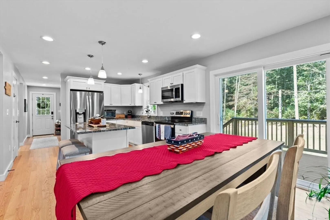
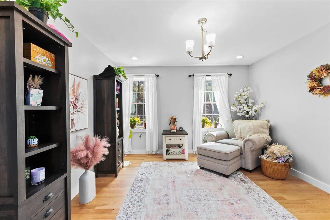
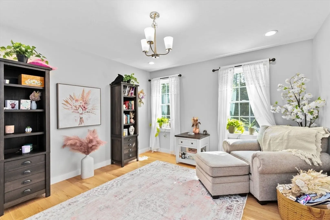
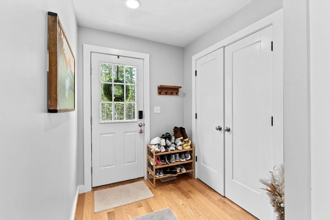
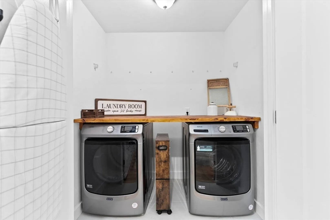
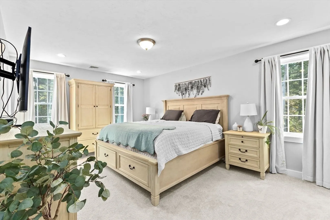
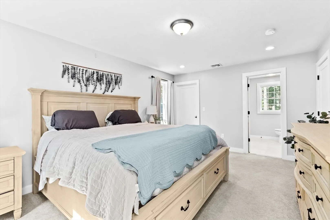
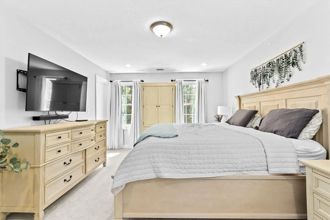
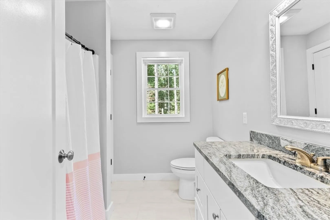
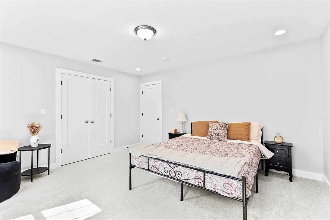
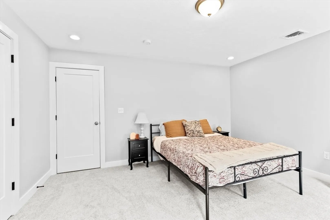
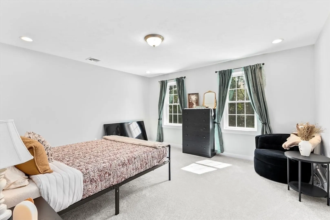
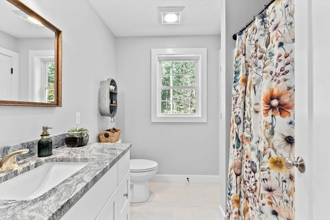
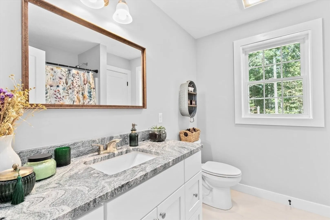
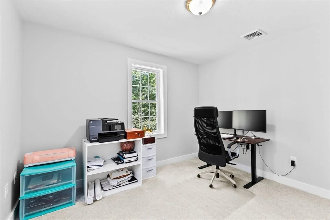
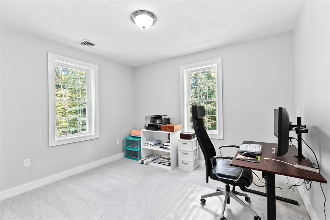
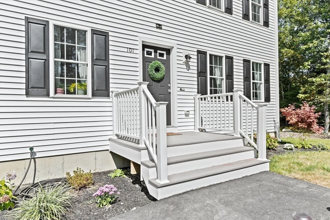
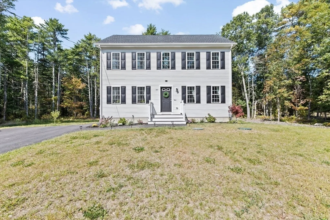
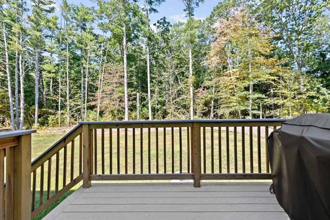
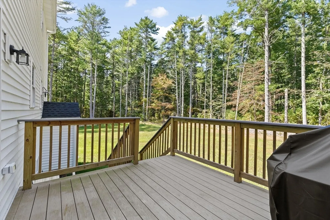
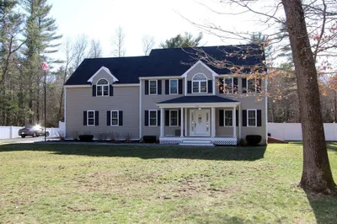
BETTER THAN NEW~The benefits of "New Construction" without the waiting, hassle or delays! This captivating 2023 build is artfully crafted and flooded with warmth and natural light. This new home showcases a meticulously planned layout, adorned with top-tier fixtures and finishes. The 1st floor features a designer chef's kitchen with glass doors to outdoor deck, new appliances, granite island w/seating. It's open to the family room with pristine hardwoods. The back hall has 1/2 bath and laundry pantry. A light-filled dining room (or use it as a separate living room/office area) complete this floor. The upstairs features your serene primary suite which encompasses 1/2 of 2nd floor, complete with 2 spacious walk-in closets and private full bath. Two additional bedrooms with their own full bath. The lower level is daylit with windows and walkout~could be large play area, workout room, bonus room and ample storage space. Enjoy acres of tranquil woods in this retreat setting!
-
Highlights
- Acres: 1
- Heating: Forced Air, Natural Gas
- Property Class: Residential
- Style: Colonial
- Year Built: 2023
- Cooling: Central Air
- Parking Spots: 4
- Property Type: Single Family Residence
- Total Rooms: 7
- Status: Closed
-
Additional Details
- Appliances: Water Heater, Range, Dishwasher, Refrigerator
- Construction: Frame
- Flooring: Tile, Hardwood
- Foundation Area: 952
- Road Frontage Type: Public
- Year Built Details: Actual
- Zoning: res
- Basement: Full, Walk-Out Access, Sump Pump
- Exterior Features: Deck, Rain Gutters
- Foundation: Concrete Perimeter
- Lot Features: Wooded, Cleared, Level
- Roof: Shingle
- Year Built Source: Public Records
-
Amenities
- Parking Features: Paved Drive, Off Street, Paved
-
Utilities
- Electric: 200+ Amp Service
- Water Source: Public
- Sewer: Private Sewer
-
Fees / Taxes
- Tax Year: 2024
Similar Listings
Sold
42 Photos
Sold
39 Photos
Sold
40 Photos
Sold
38 Photos
Content © 2026 MLS Property Information Network, Inc. The information in this listing was gathered from third party resources including the seller and public records.
Listing information provided courtesy of RE/MAX Platinum.
MLS Property Information Network, Inc. and its subscribers disclaim any and all representations or warranties as to the accuracy of this information.
