
101 Pleasant St
$699,900
3
Beds
1
Bath
1,352
Sqft
- Request Info
- Call
- Save
-
More
- Mortgage Calculator

Property Tools
$699,900
3
Beds
1
Bath
1,352
Living Area
-
Property Description
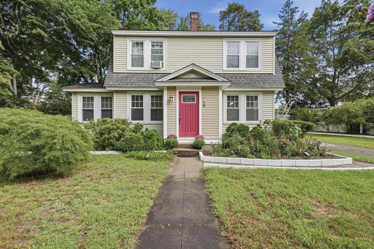
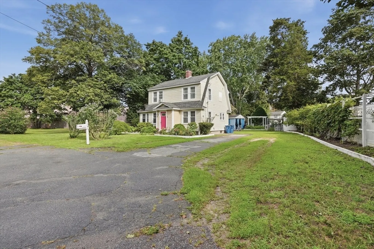
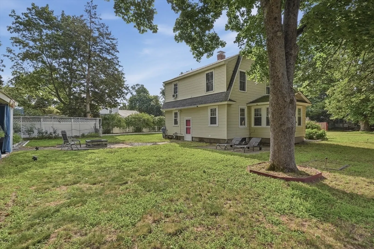
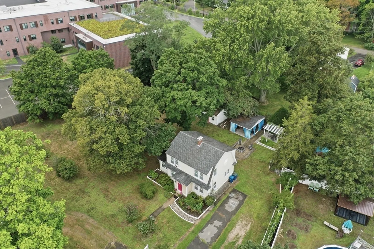
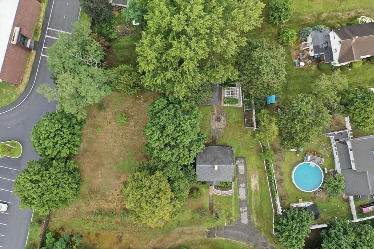
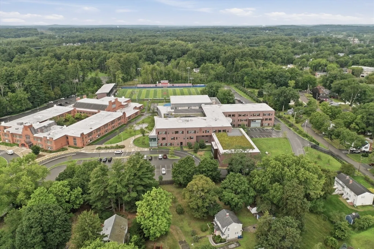
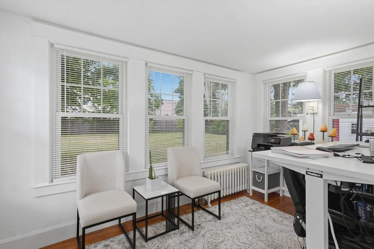
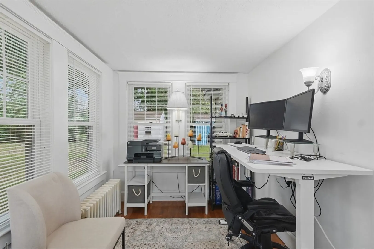
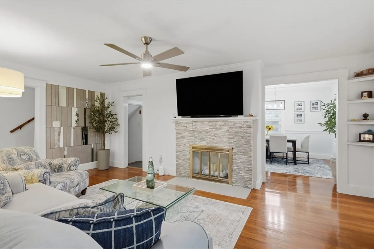
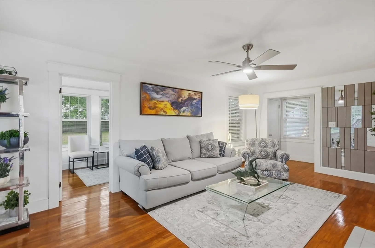
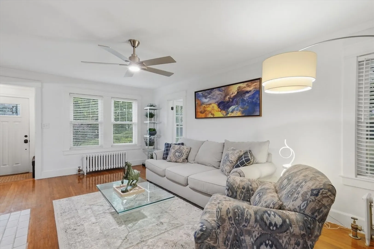
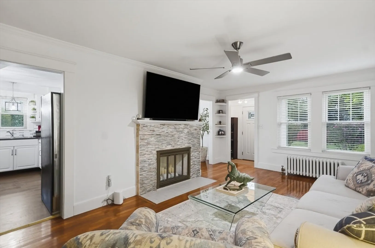
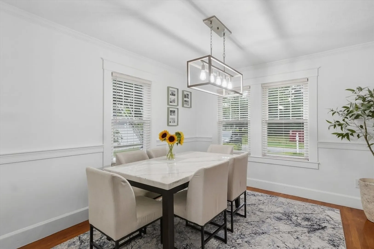
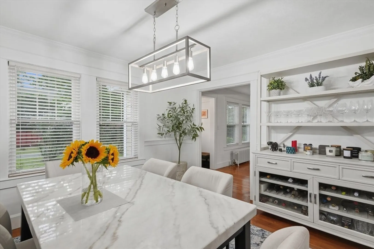
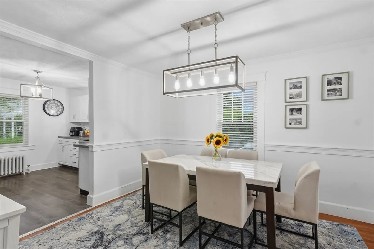
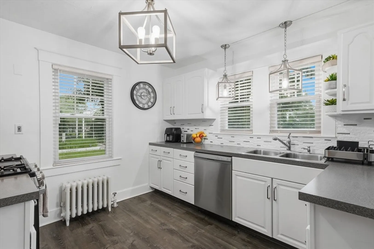
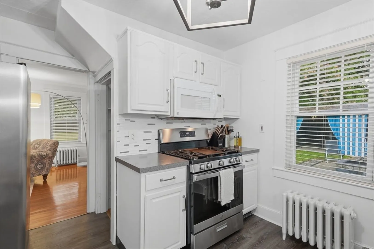
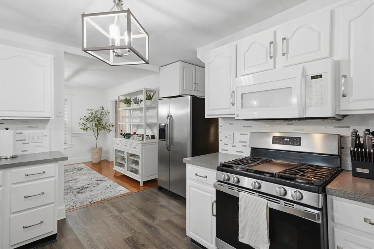
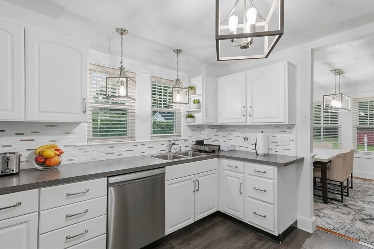
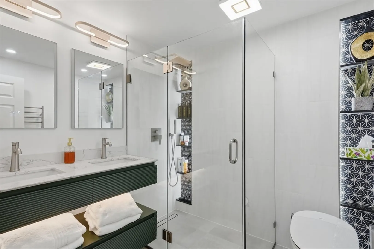
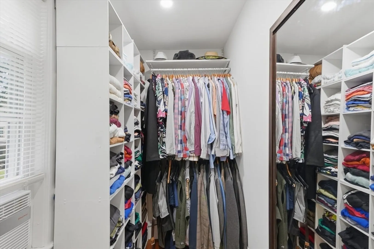
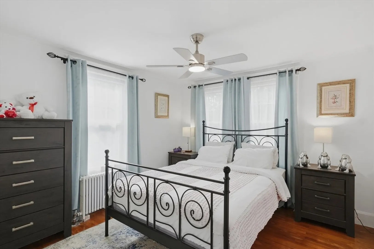
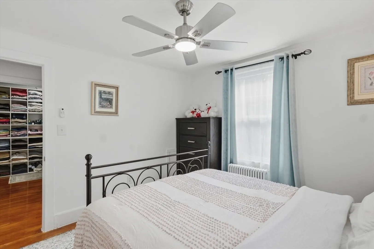
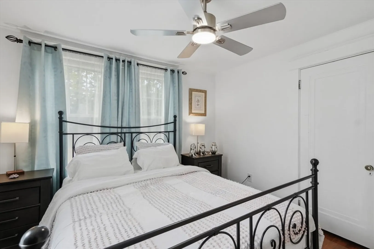
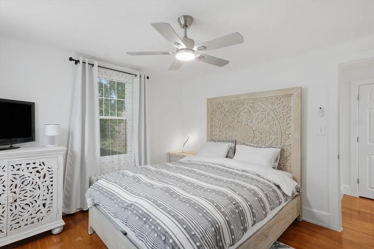
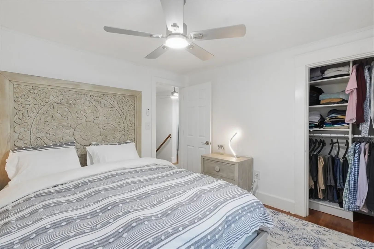
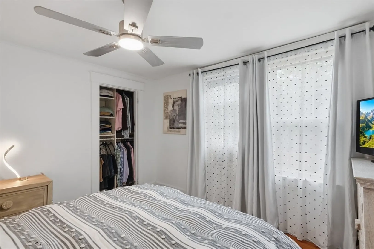
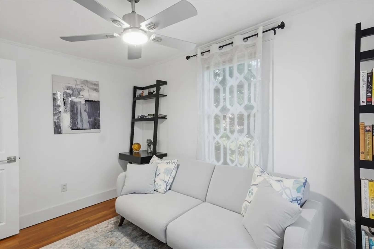
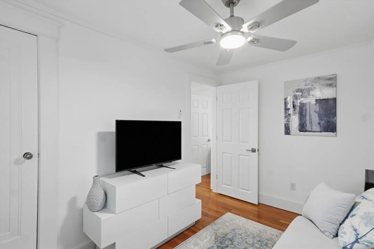
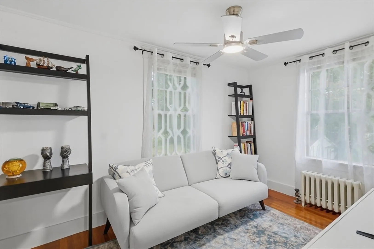
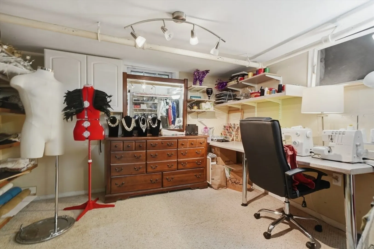
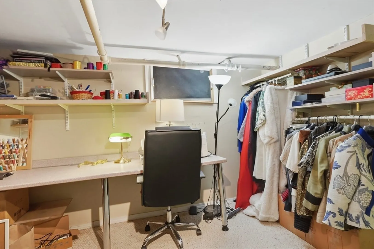
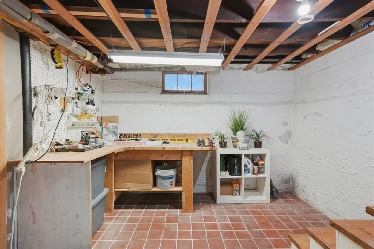
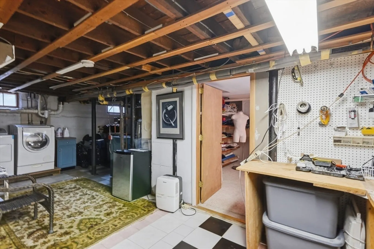
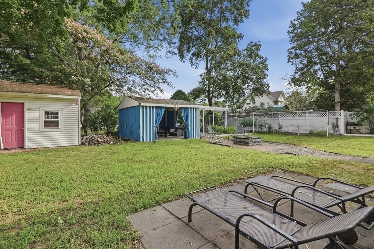
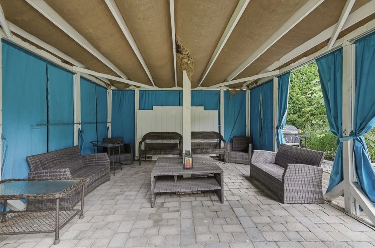

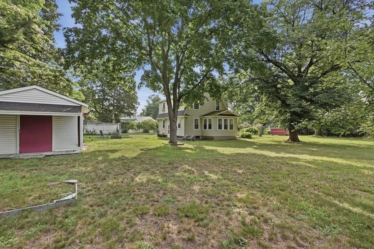
Welcome to Tewksbury, where a deep, private setting gives this distinctive Gambrel-style residence a rare sense of retreat while keeping downtown conveniences close at hand. Inside, rich hardwood floors carry through the main living spaces, complemented by crisp trim, abundant windows, French doors, and a fireplace that anchors everyday gatherings. The refreshed kitchen pairs white cabinetry with beautiful counters, a lovely tile backsplash, gas cooking, and stainless-steel appliances, creating a clean workspace with practical organization. Upstairs, polished wood flooring continue into restful quarters, while a walk-in closet adds exceptional capacity. The newly modernized bath makes a memorable statement with a glass-enclosed shower, stone-look tile, radiant heat underfoot, recessed illumination, a double vanity, and custom millwork. Below, a partially finished walkout basement expands the possibilities with flexible bonus space alongside laundry, workshop, and utility areas. Outdoors, the generous grounds unfold into several places to relax, cultivate, or entertain. A three-season gazebo shelters an open-air sitting zone, the nearby fire-pit area sets the stage for cool evenings, and established garden beds support vegetables, fruit trees, and grapevines. A storage shed keeps equipment neatly tucked away. Set far back from the road, the property balances privacy with close access to shopping, parks, public transportation, golf, schools and highway connections. A long shared drive provides ample off-street parking, completing a home shaped for comfort indoors and enjoyment beyond its walls. By entering the property you are giving consent to being recorded at an open house or any showings.
-
Highlights
- Cooling: Window Unit(s)
- Parking Spots: 8
- Property Type: Single Family Residence
- Year Built: 1934
- Heating: Hot Water, Radiant, Natural Gas
- Property Class: Residential
- Total Rooms: 8
- Status: Active
-
Additional Details
- Appliances: Gas Water Heater, Water Heater, Dishwasher, Microwave, Refrigerator, Washer, Dryer
- Construction: Conventional (2x4-2x6)
- Exterior Features: Patio, Covered Patio/Deck, Storage, Garden
- Flooring: Tile, Vinyl, Carpet, Concrete, Hardwood
- Roof: Shingle
- Year Built Details: Actual
- Zoning: R40
- Basement: Partially Finished, Walk-Out Access, Interior Entry
- Exclusions: Security Camera
- Fireplaces: 1
- Foundation: Concrete Perimeter, Block
- SqFt Source: Public Record
- Year Built Source: Public Records
-
Amenities
- Community Features: Public Transportation, Shopping, Park, Golf, Highway Access, House of Worship, Public School
- Parking Features: Paved Drive, Shared Driveway, Paved, Unpaved
-
Utilities
- Electric: Circuit Breakers
- Water Source: Public
- Sewer: Private Sewer
-
Fees / Taxes
- Assessed Value: $569,000
- Taxes: $7,147
- Tax Year: 2026
Similar Listings
Content © 2026 MLS Property Information Network, Inc. The information in this listing was gathered from third party resources including the seller and public records.
Listing information provided courtesy of Lamacchia Realty, Inc..
MLS Property Information Network, Inc. and its subscribers disclaim any and all representations or warranties as to the accuracy of this information.