
Sold!
$680,000
1
Bed
1
Bath
536
Living Area
-
Property Description
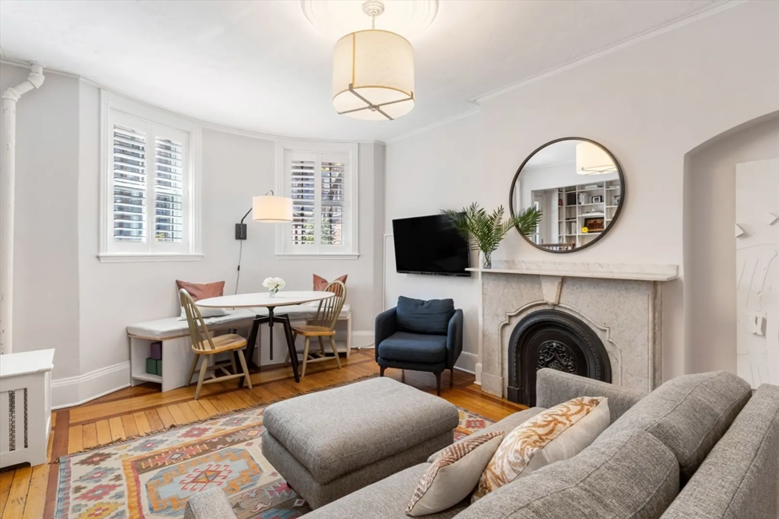
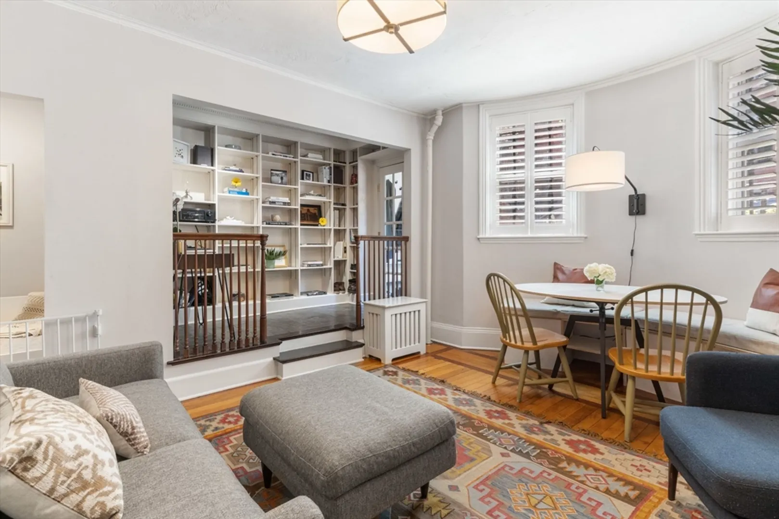
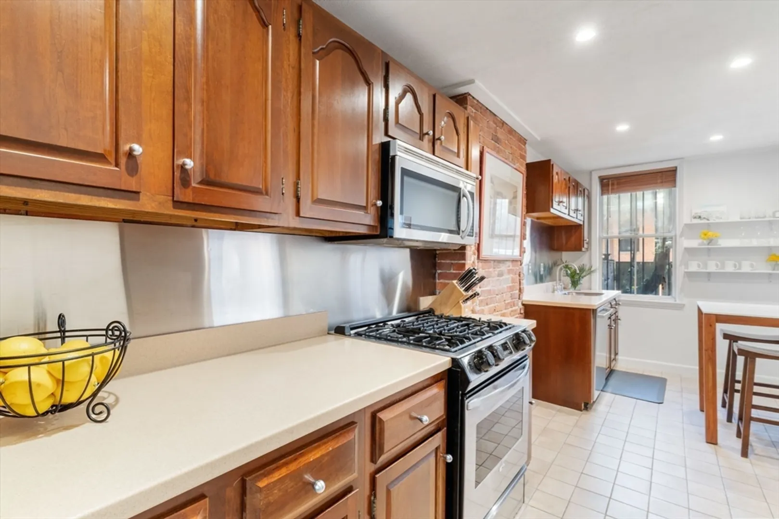
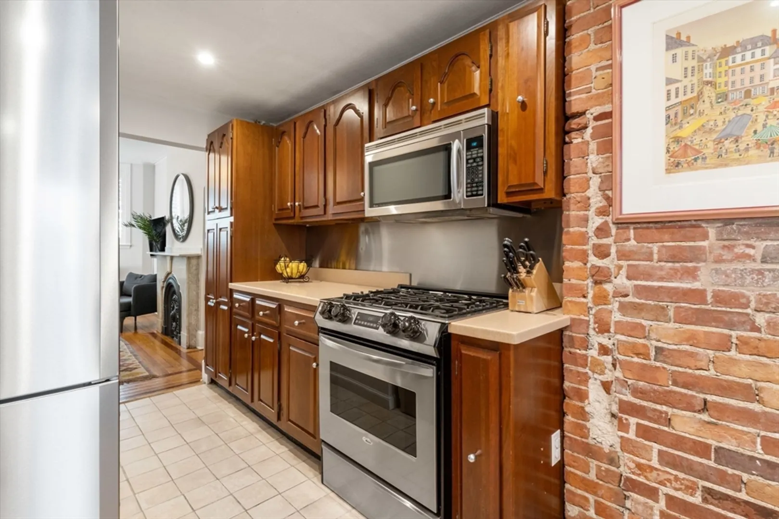
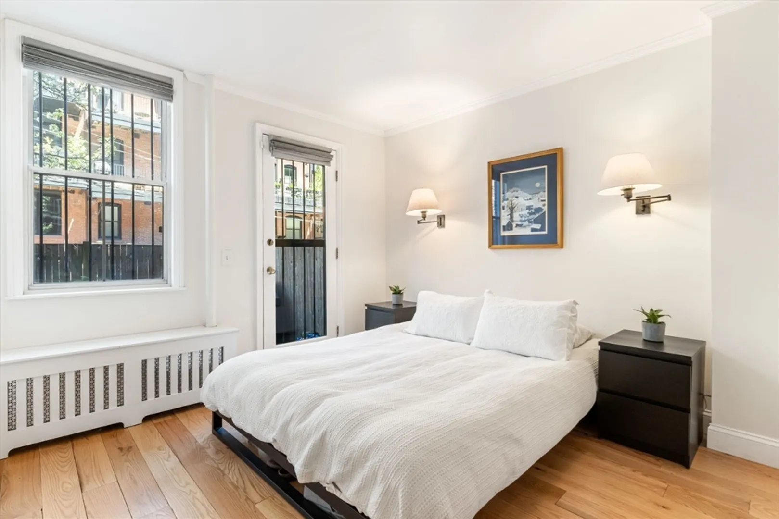
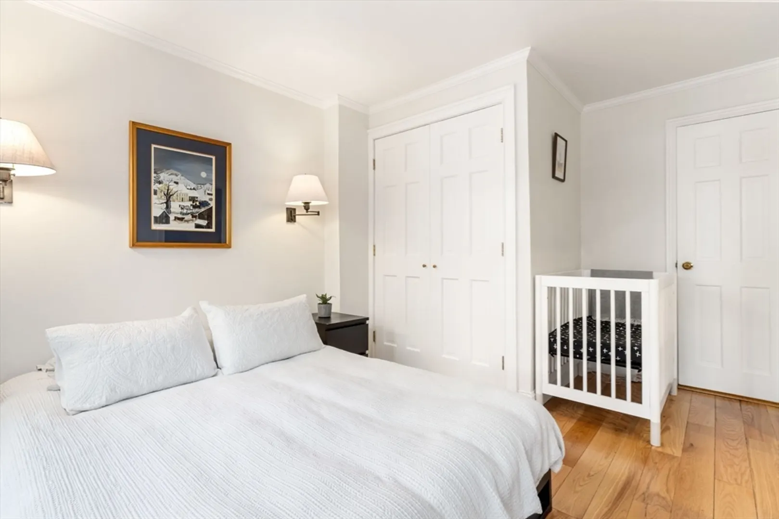
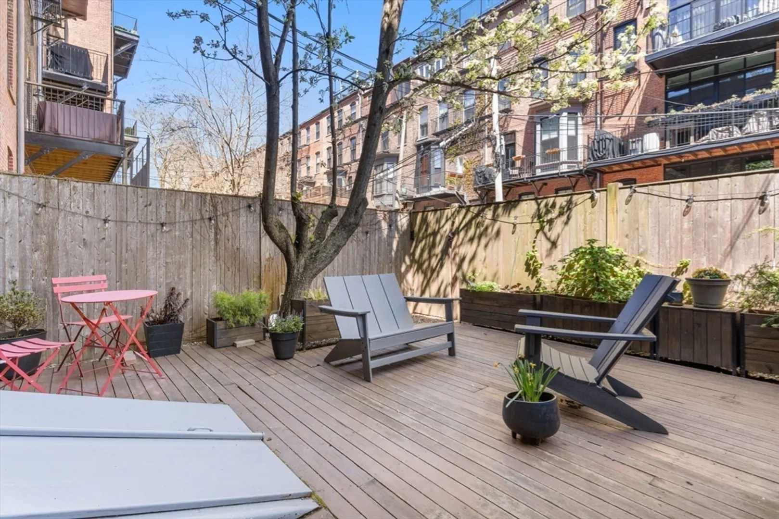
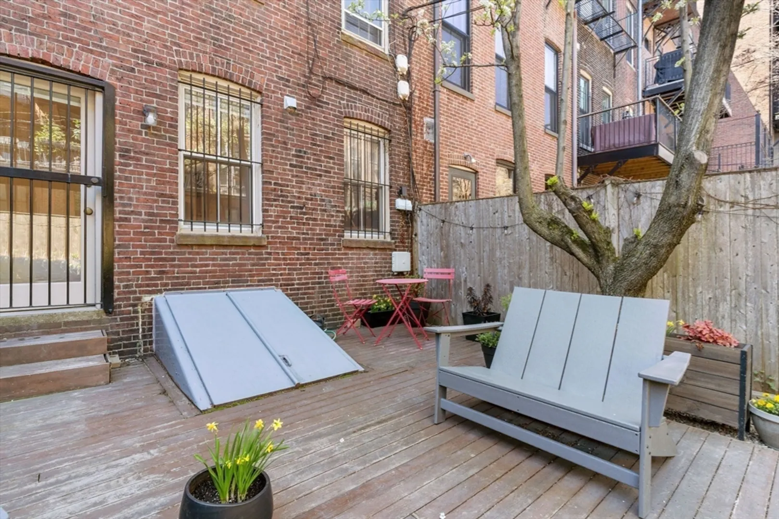
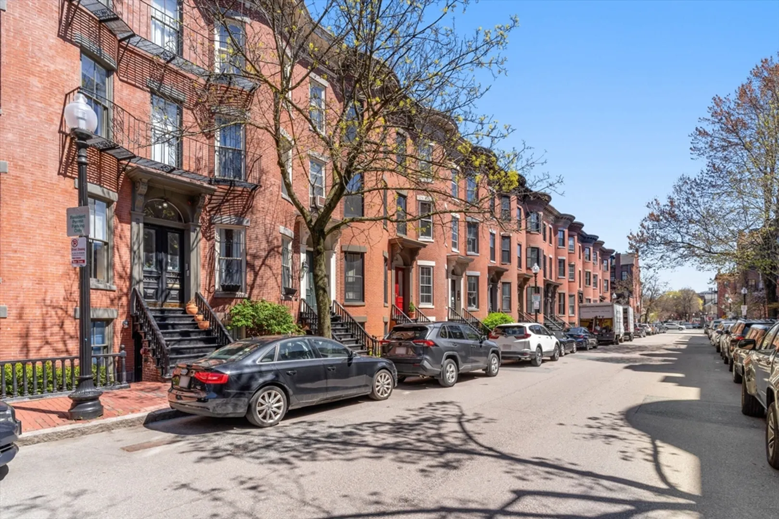
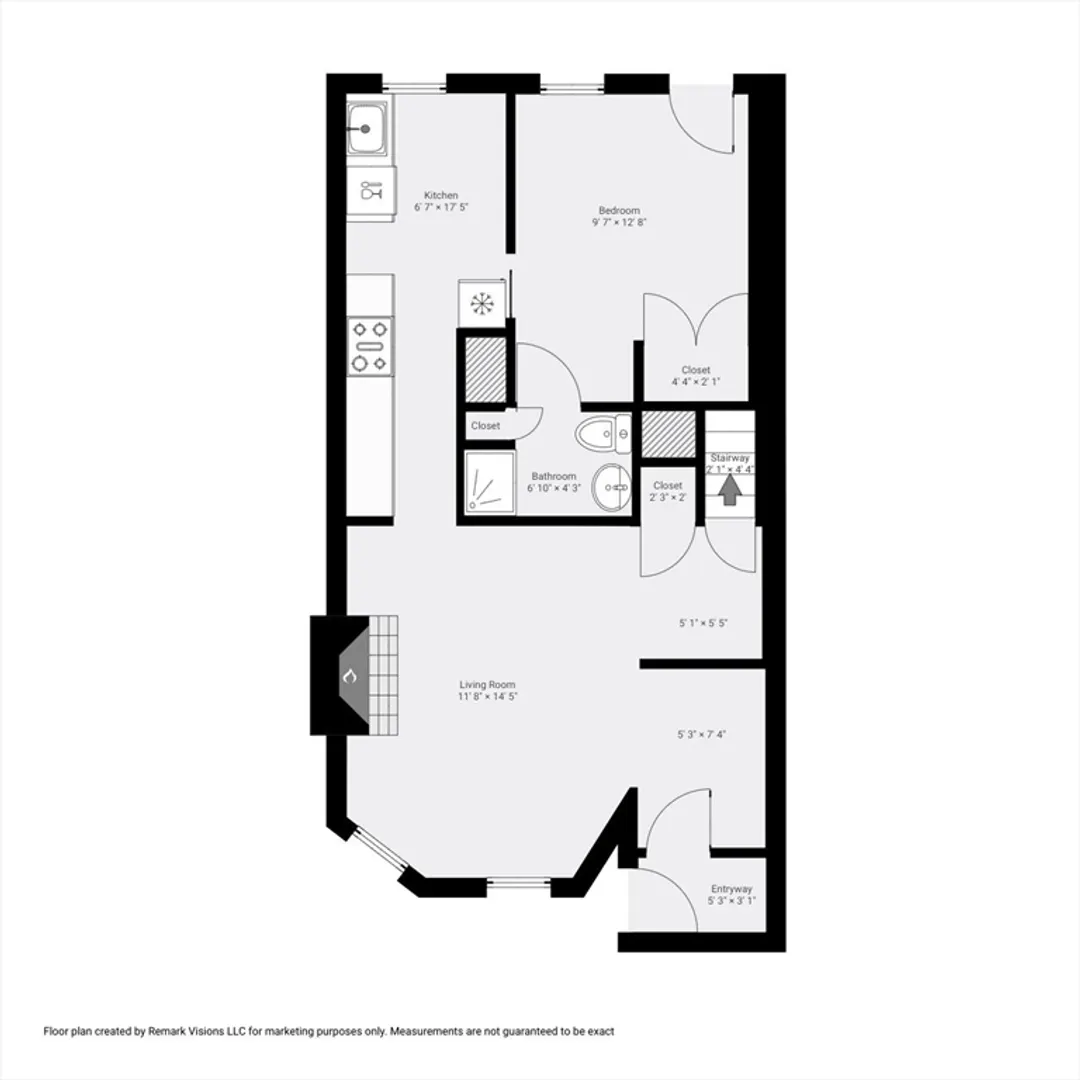
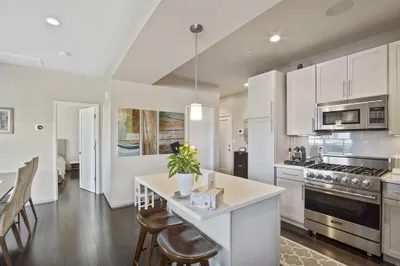
Perfect one bedroom with large fenced-in patio and one parking space. Located on beautiful tree-lined Pembroke Street, in the heart of the South End this home features a private entrance with a wall of built-in bookshelves, an open living room with high ceilings, hardwood floors, decorative mantle and plantation shutters. Off of the living room is a bonus nook with closet and cabinets, perfect for working from home. Eat-in kitchen with gas cooking, Liebherr refrigerator, and exposed brick. Queen sized bedroom has a large closet and room for a dresser or desk. The backyard is private and pretty, with built in planters filled with blooming perennials, and direct access to one exclusive use parking space. Additional features include a laundry room with outstanding storage, additional storage in the common basement accessible from the unit or the patio. Located on one of the neighborhoods favorite streets, convenient to the Back Bay, MBTA, and surrounded by fabulous shops and restaurants.
-
Highlights
- Area: South End
- Heating: Hot Water
- Parking Spots: 1
- Property Type: Condominium
- Unit Number: 1
- Status: Closed
- Cooling: Window Unit(s)
- HOA Fee: $413
- Property Class: Residential
- Total Rooms: 3
- Year Built: 1910
-
Additional Details
- Appliances: Range, Dishwasher, Disposal, Microwave, Refrigerator, Washer, Dryer
- Construction: Brick
- Flooring: Wood
- Total Number of Units: 4
- Year Built Source: Public Records
- Basement: Y
- Exterior Features: Patio, Fenced Yard
- Roof: Rubber
- Year Built Details: Renovated Since
- Zoning: Cd
-
Amenities
- Community Features: Public Transportation, Shopping, Tennis Court(s), Park, Walk/Jog Trails, Medical Facility, Highway Access, House of Worship
- Parking Features: Off Street, Assigned, Exclusive Parking
-
Utilities
- Sewer: Public Sewer
- Water Source: Public
-
Fees / Taxes
- Assessed Value: $648,200
- Compensation Based On: Gross/Full Sale Price
- HOA Fee Frequency: Monthly
- Tax Year: 2024
- Buyer Agent Compensation: 2.5%
- Facilitator Compensation: 1%
- HOA Fee Includes: Heat, Gas, Water, Sewer, Insurance, Snow Removal, Trash
- Taxes: $7,065
Similar Listings



Sold
31 Photos
Sold
56 Photos
Sold
NEW CONSTRUCTION

26 Photos
Sold

23 Photos
Content © 2026 MLS Property Information Network, Inc. The information in this listing was gathered from third party resources including the seller and public records.
Listing information provided courtesy of Compass.
MLS Property Information Network, Inc. and its subscribers disclaim any and all representations or warranties as to the accuracy of this information.
