
Sold!
$1,400,000
3
Beds
1/1
Bath
3,196
Living Area
-
Property Description
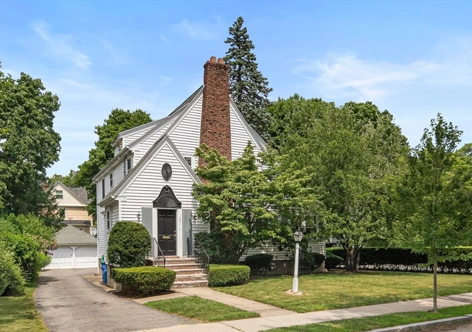
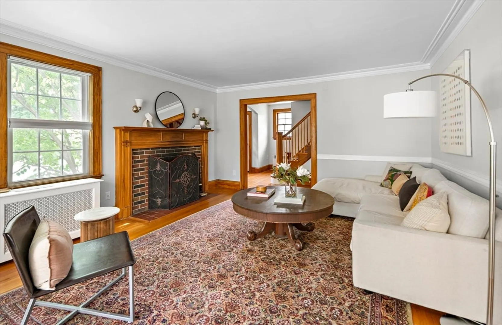
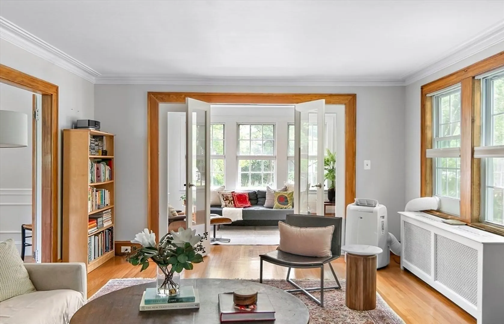
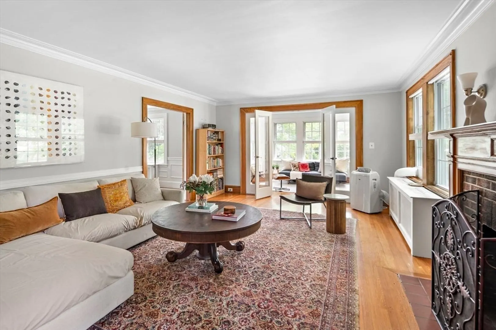
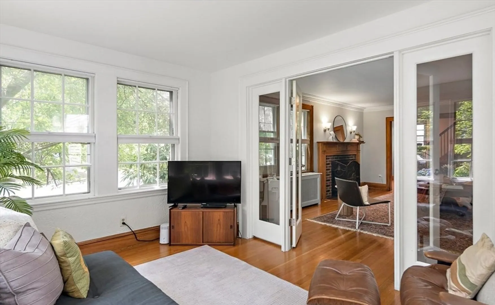
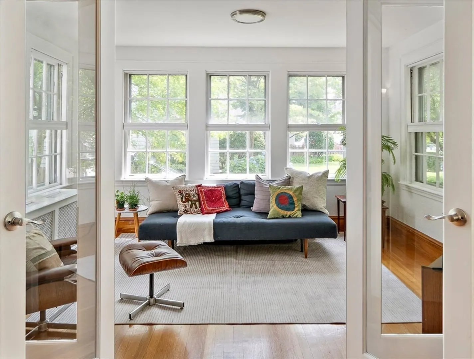
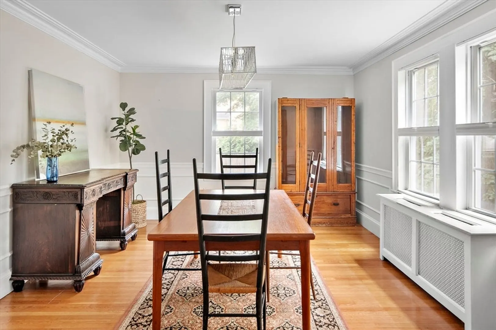
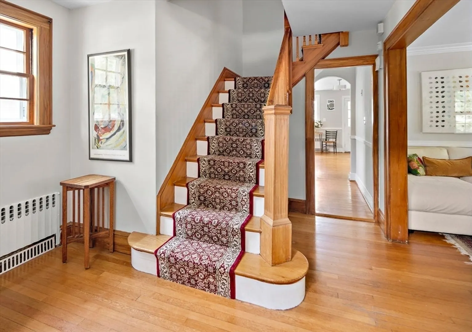
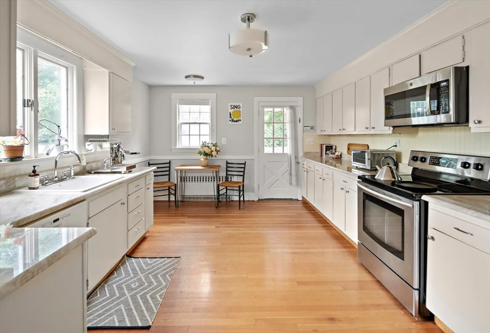
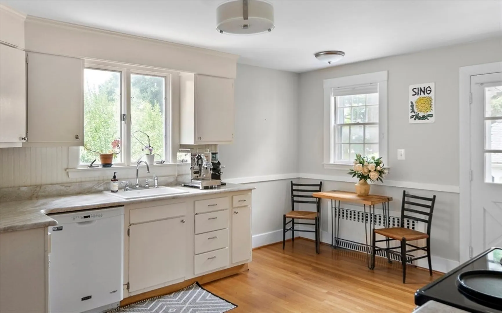
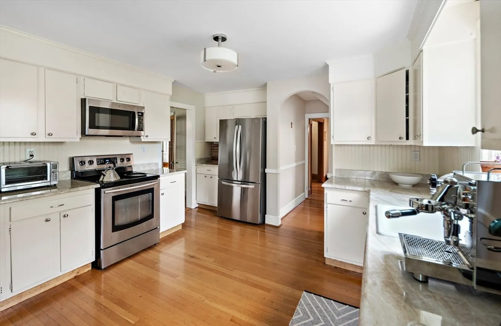
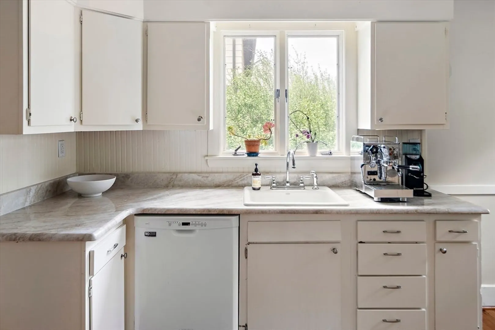
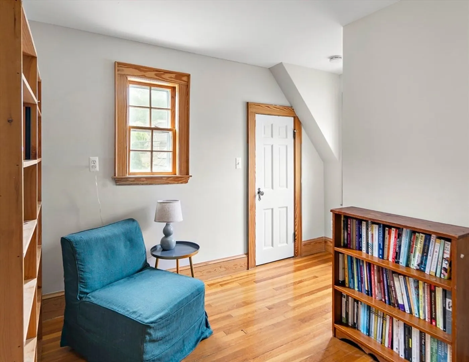
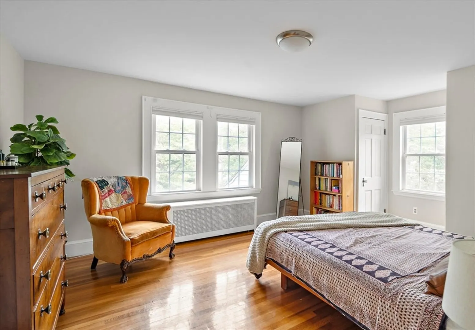
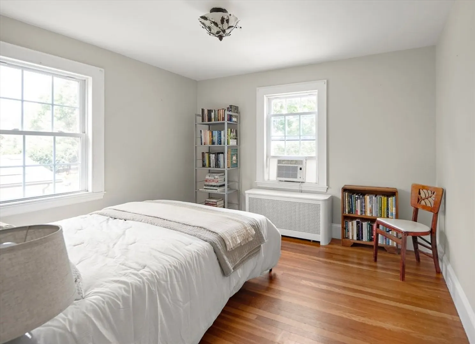
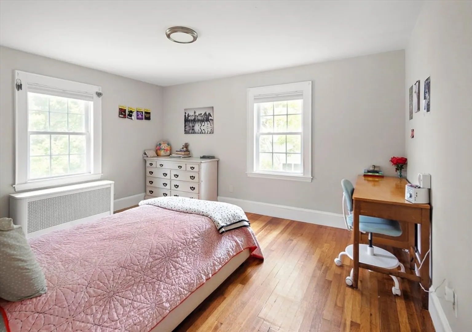
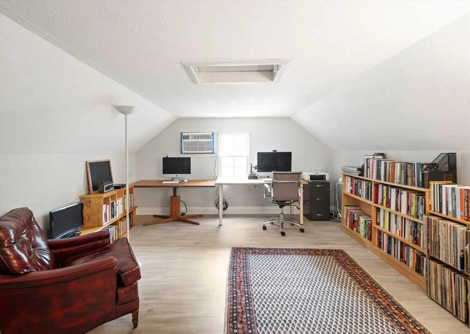
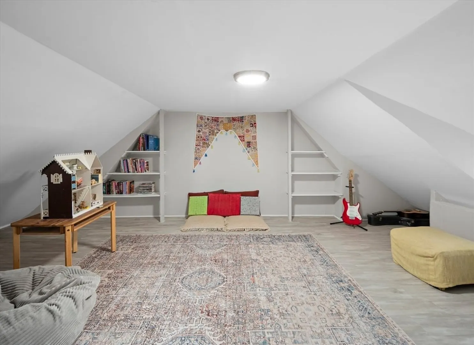
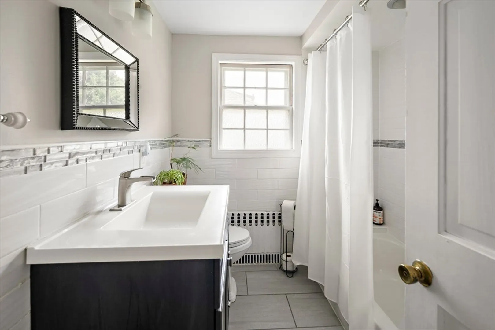
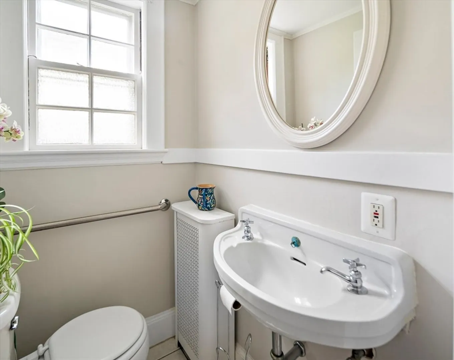
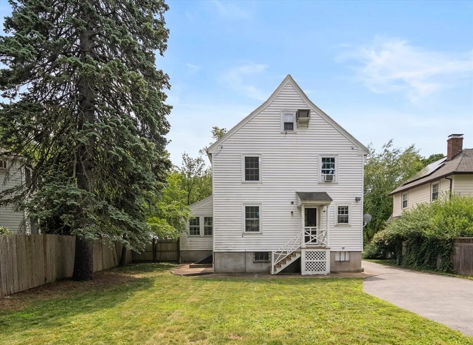
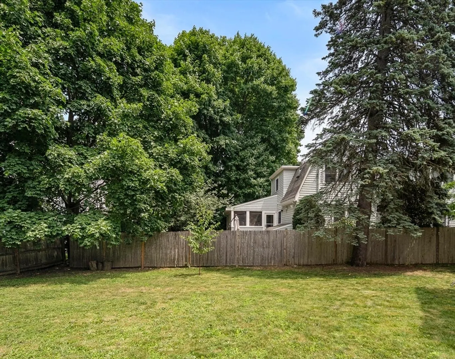
Morning light floods this delightful Tudor-style house, located just half a mile from Belmont Center. The lovely living room is the heart of the home, featuring a wood-burning fireplace and a sunroom that can be closed off with French doors to create a quiet retreat while still letting in light from three exposures. An elegant formal dining room is framed with classic wainscoting, and in the kitchen, stainless steel and quartzite balance out the painted wooden cabinets for a charming country feel. A half bath completes the first floor. Upstairs, three bedrooms and a study nook are anchored by rich hardwood floors and plenty of natural light. The family bath is updated with ceramic tile. On the top floor, flexible space for a guest bedroom, office, and/or exercise studio could become a primary suite. The finished lower level is heated and offers further opportunities for expansion. In a beautiful residential neighborhood, this home is situated on a level lot with a two-car garage.
-
Highlights
- Cooling: Wall Unit(s)
- Parking Spots: 2
- Property Type: Single Family Residence
- Total Rooms: 8
- Status: Closed
- Heating: Hot Water, Natural Gas
- Property Class: Residential
- Style: Tudor
- Year Built: 1927
-
Additional Details
- Appliances: Gas Water Heater, Range, Dishwasher, Disposal, Microwave, Refrigerator, Washer, Dryer
- Exclusions: Personal Belongings.
- Flooring: Hardwood, Flooring - Wood
- Interior Features: Closet, Entrance Foyer, Play Room, Study, Bonus Room
- Year Built Details: Approximate
- Zoning: Sc
- Basement: Full
- Fireplaces: 1
- Foundation: Block
- Lot Features: Level
- Year Built Source: Public Records
-
Amenities
- Covered Parking Spaces: 2
- Parking Features: Detached, Off Street
-
Utilities
- Sewer: Public Sewer
- Water Source: Public
-
Fees / Taxes
- Assessed Value: $1,580,000
- Compensation Based On: Net Sale Price
- Tax Year: 2024
- Buyer Agent Compensation: 2.5%
- Facilitator Compensation: 1%
- Taxes: $16,919
Similar Listings
Sold
37 Photos
Sold
40 Photos
Sold
42 Photos
Sold
40 Photos
Content © 2026 MLS Property Information Network, Inc. The information in this listing was gathered from third party resources including the seller and public records.
Listing information provided courtesy of RE/MAX On the Charles.
MLS Property Information Network, Inc. and its subscribers disclaim any and all representations or warranties as to the accuracy of this information.
