
Sold!
$240,000
1
Bed
1
Bath
755
Living Area
-
Property Description
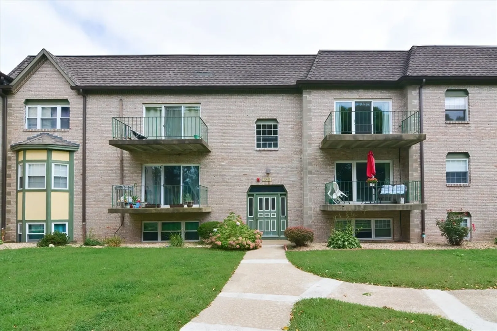
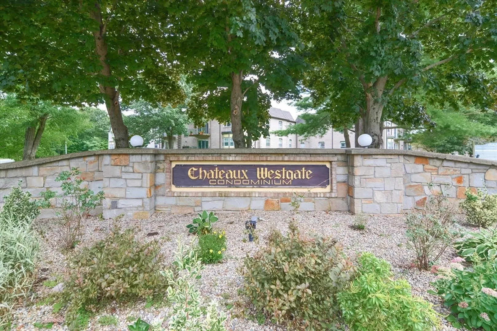
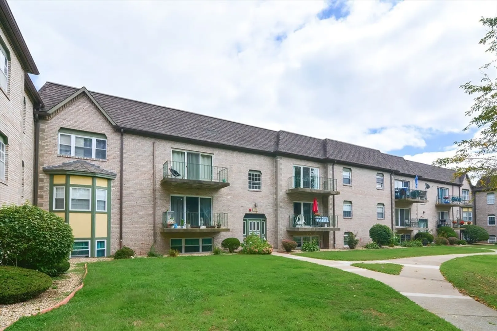
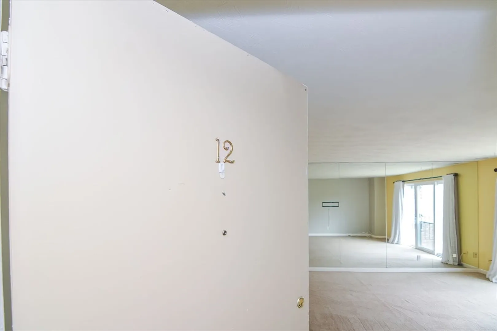
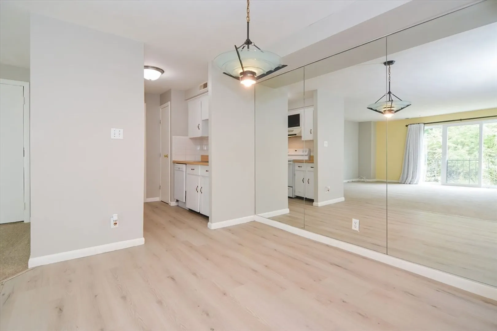
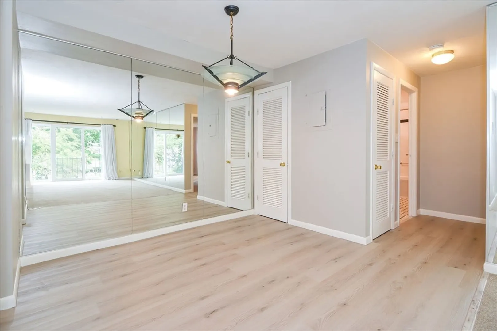
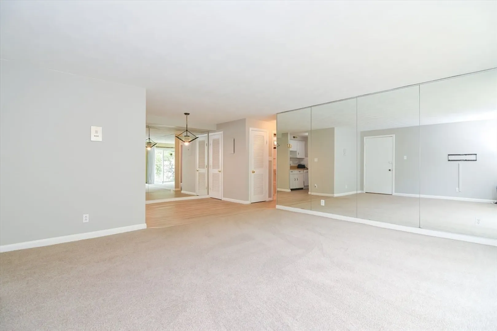
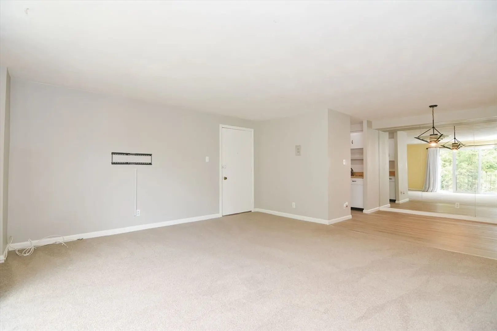
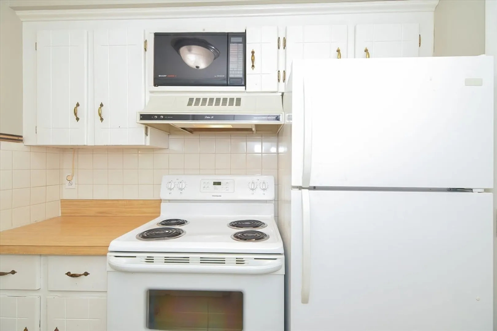
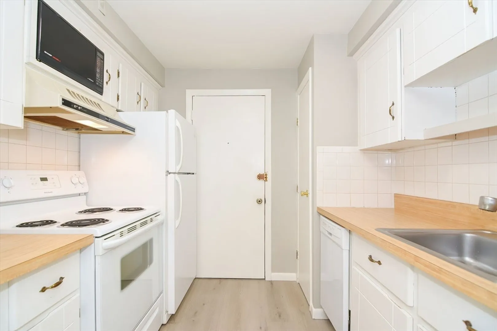
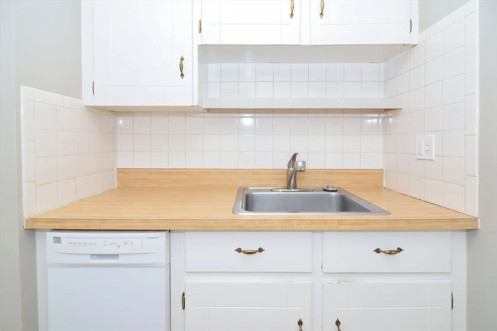
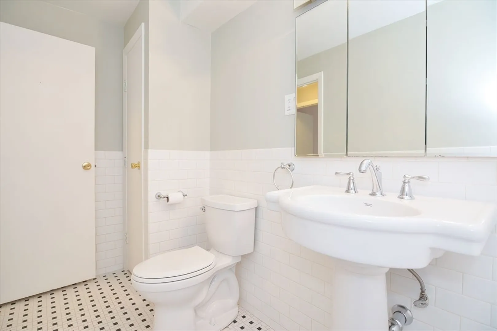
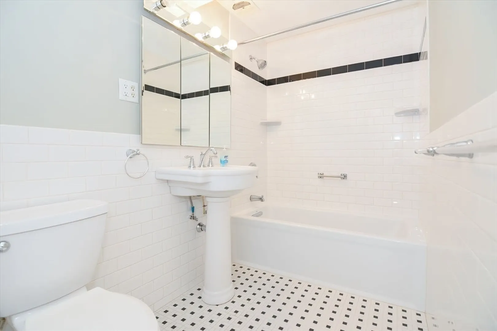
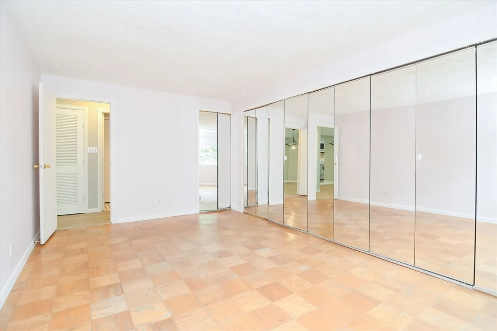
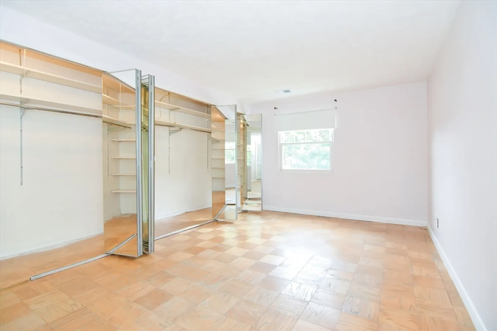
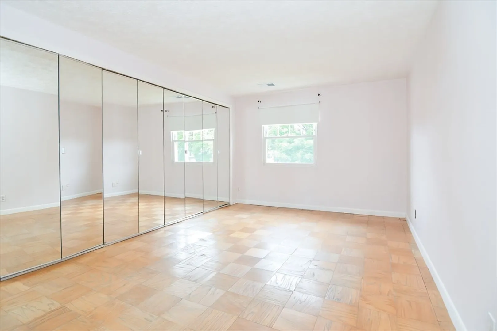
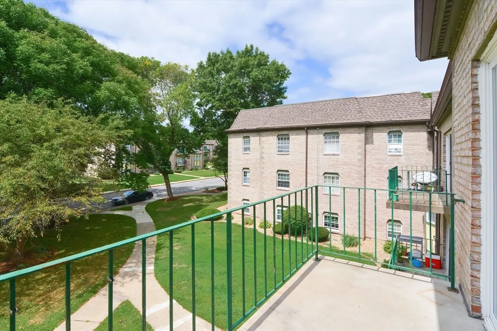
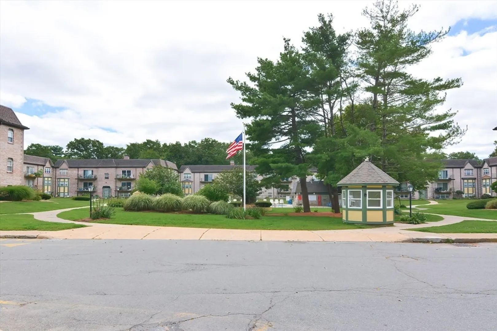
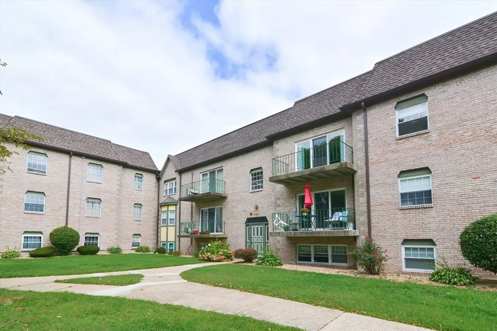
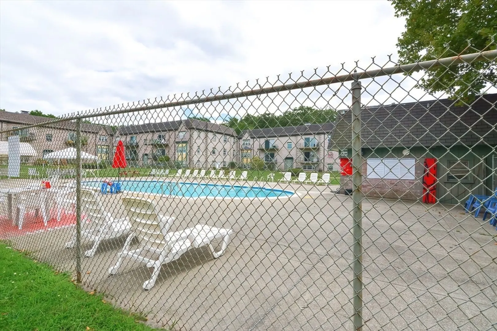
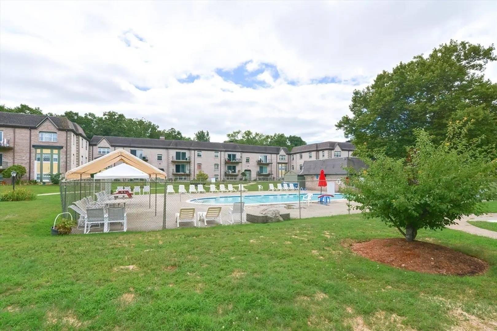
Welcome to Chateaux Westgate condominium complex ; a sought-after location in the most desirable West Side of the City of Brockton! Stop paying high rent ~Own your own spacious, top level, 1 bedroom condo. The floor plan consists of a galley kitchen, dining area, spacious living room, updated bathroom and a king sized main bedroom with a extensive wall of closets!! The HOA fee INCLUDES HEAT AND HOT WATER! Exterior amenities includes 1 assigned parking space with ample guest parking and an inground pool area. Convenient location with Westgate Mall, DW Field Park, Fuller Crafts Museum and City's Public Golf course nearby. Great proximity to major highways.
-
Highlights
- Building Name: Chateaux Westgate
- Heating: Baseboard, Oil
- Parking Spots: 1
- Property Type: Condominium
- Total Rooms: 4
- Year Built: 1981
- Cooling: Central Air
- HOA Fee: $419
- Property Class: Residential
- Stories: 1
- Unit Number: 12
- Status: Closed
-
Additional Details
- Appliances: Range, Dishwasher, Disposal, Microwave, Refrigerator
- Construction: Brick
- Flooring: Tile, Carpet, Laminate, Parquet
- SqFt Source: Public Record
- Year Built Details: Approximate
- Zoning: R3
- Basement: N
- Exterior Features: Balcony
- Roof: Shingle
- Total Number of Units: 252
- Year Built Source: Public Records
-
Amenities
- Community Features: Public Transportation, Shopping, Golf, Medical Facility, Highway Access, House of Worship
- Pool Features: Association, In Ground
- Parking Features: Off Street, Assigned, Guest, Paved
- Security Features: Intercom
-
Utilities
- Electric: Circuit Breakers
- Water Source: Public
- Sewer: Public Sewer
-
Fees / Taxes
- Assessed Value: $198,000
- HOA Fee Includes: Heat, Insurance, Maintenance Grounds, Snow Removal, Trash
- Taxes: $2,380
- HOA Fee Frequency: Monthly
- Tax Year: 2024
Similar Listings
Sold
28 Photos
Sold
18 Photos
Sold
24 Photos
Sold
26 Photos
Content © 2026 MLS Property Information Network, Inc. The information in this listing was gathered from third party resources including the seller and public records.
Listing information provided courtesy of Berkshire Hathaway HomeServices Commonwealth Real Estate.
MLS Property Information Network, Inc. and its subscribers disclaim any and all representations or warranties as to the accuracy of this information.
