
Sold!
$125,000
2
Beds
1
Bath
840
Living Area
-
Property Description
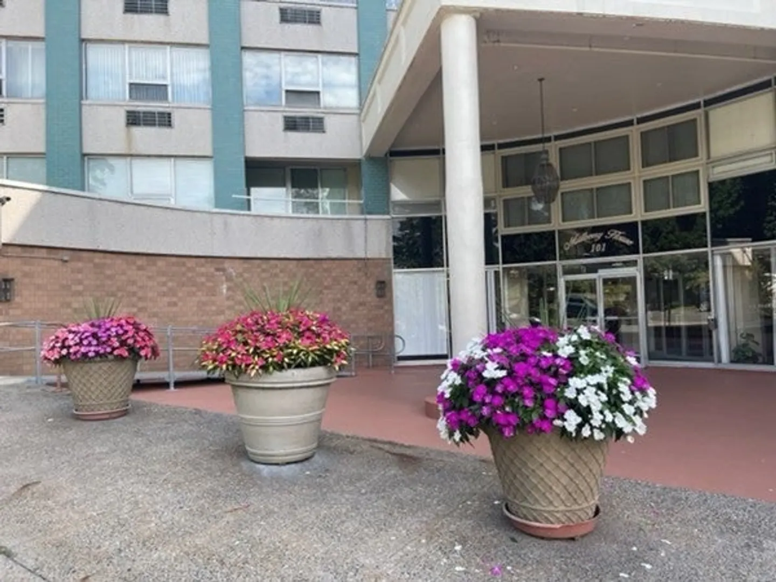
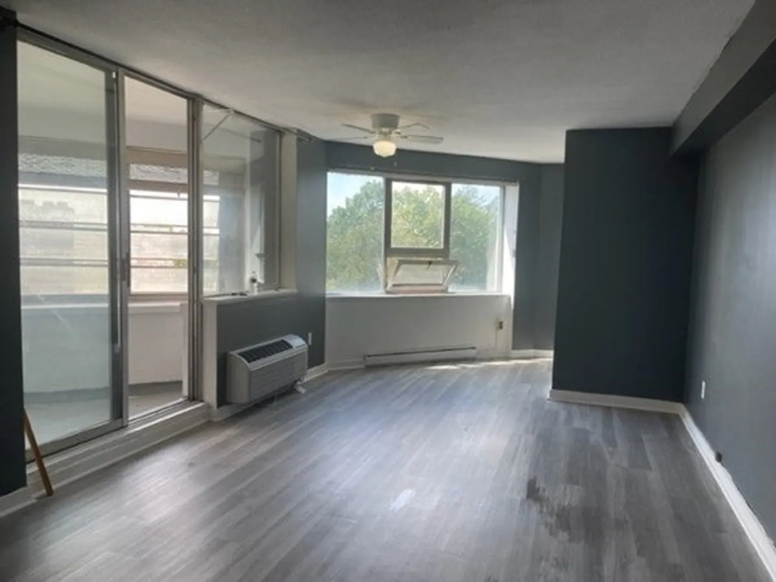
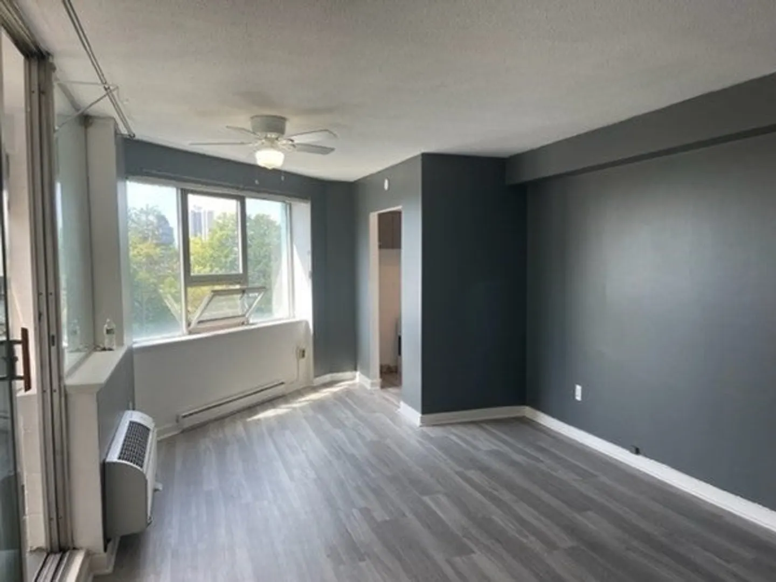
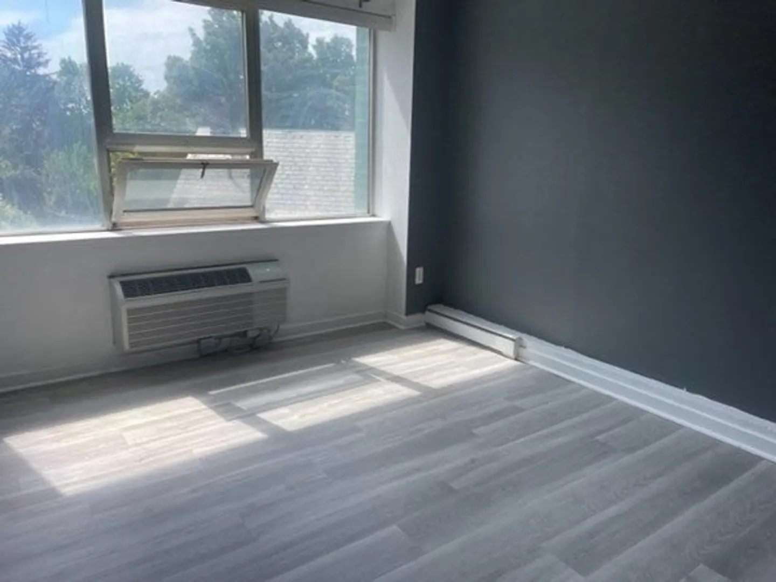
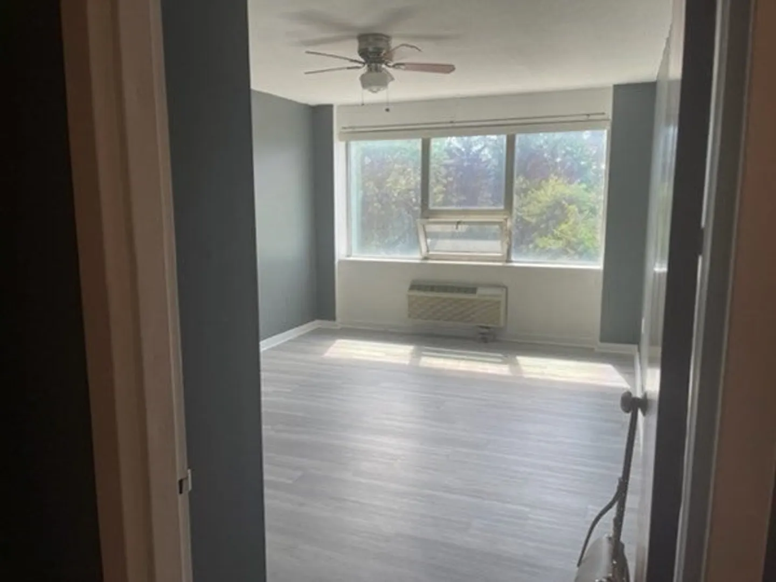
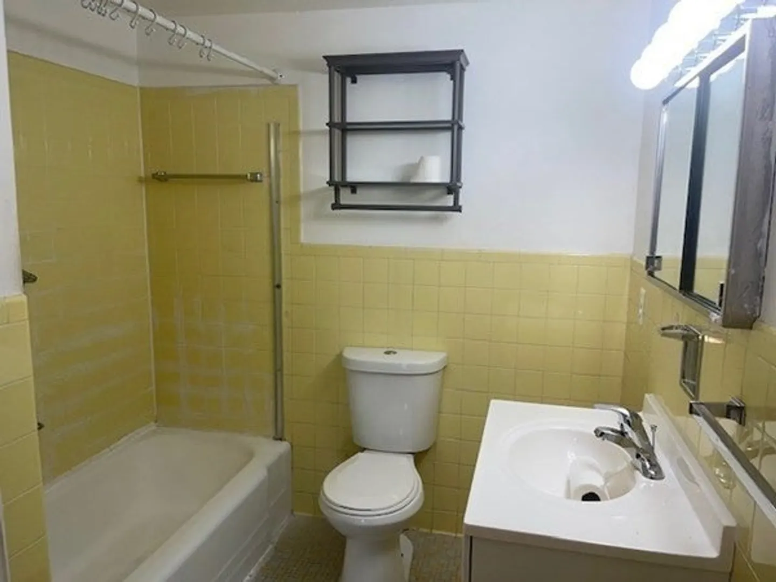
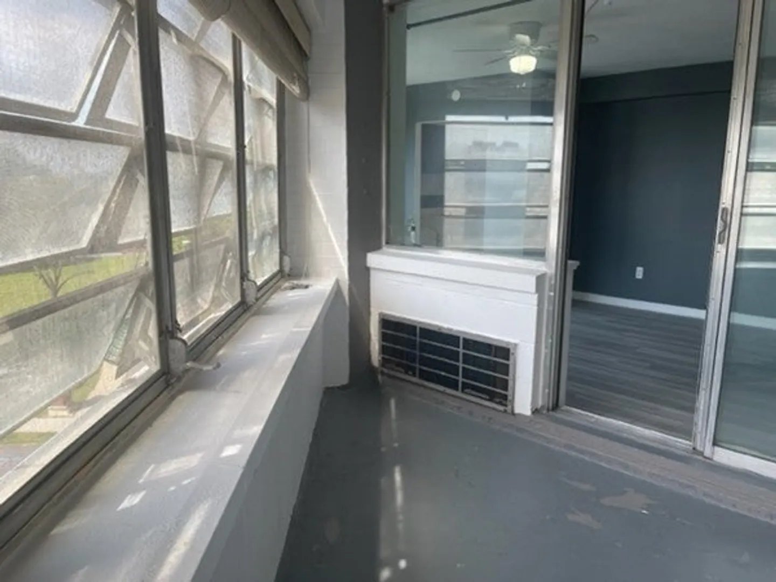
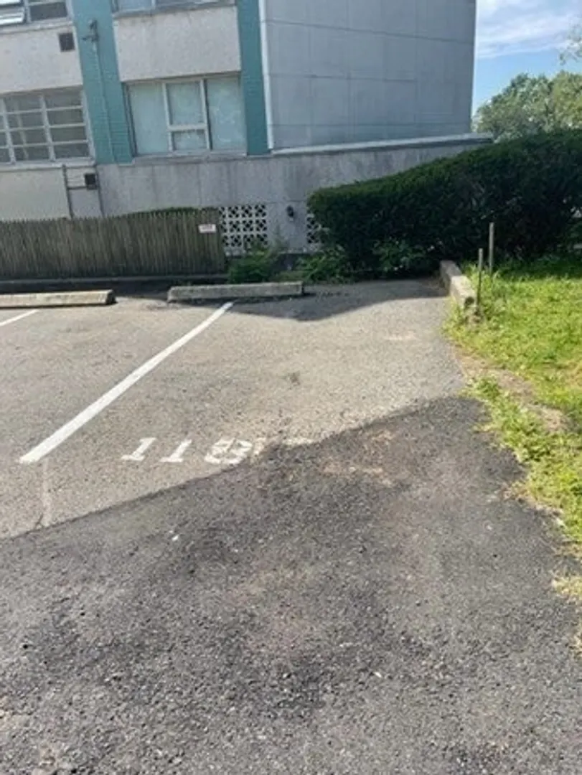
This condo is located in the City's Maple Hill Neighborhood, steps away from Downtown Springfield which host nearby casino, restaurants, parks and shools. Street is noted for the infamous name of Dr. Seuss, come appreciate this piece of history and be impressed by this 2 bedroom, 1 bath condo. Updated floors and recently painted. Their is a private sunroom, adjoined to your unit, on site laundry facilities, common meeting rooms, a deeded parking spot with additional parking in basement and a security service on site for your safety. First showing will be "Open House" on Saturday September 9th, from 1-3pm. Highest and best due 9/9/23 at 6:00pm.
-
Highlights
- Area: So End Central
- Cooling: Window Unit(s)
- HOA Fee: $441
- Property Class: Residential
- Stories: 1
- Unit Number: 318
- Status: Closed
- Building Name: Mulberry House
- Heating: Electric, None
- Parking Spots: 1
- Property Type: Condominium
- Total Rooms: 4
- Year Built: 1955
-
Additional Details
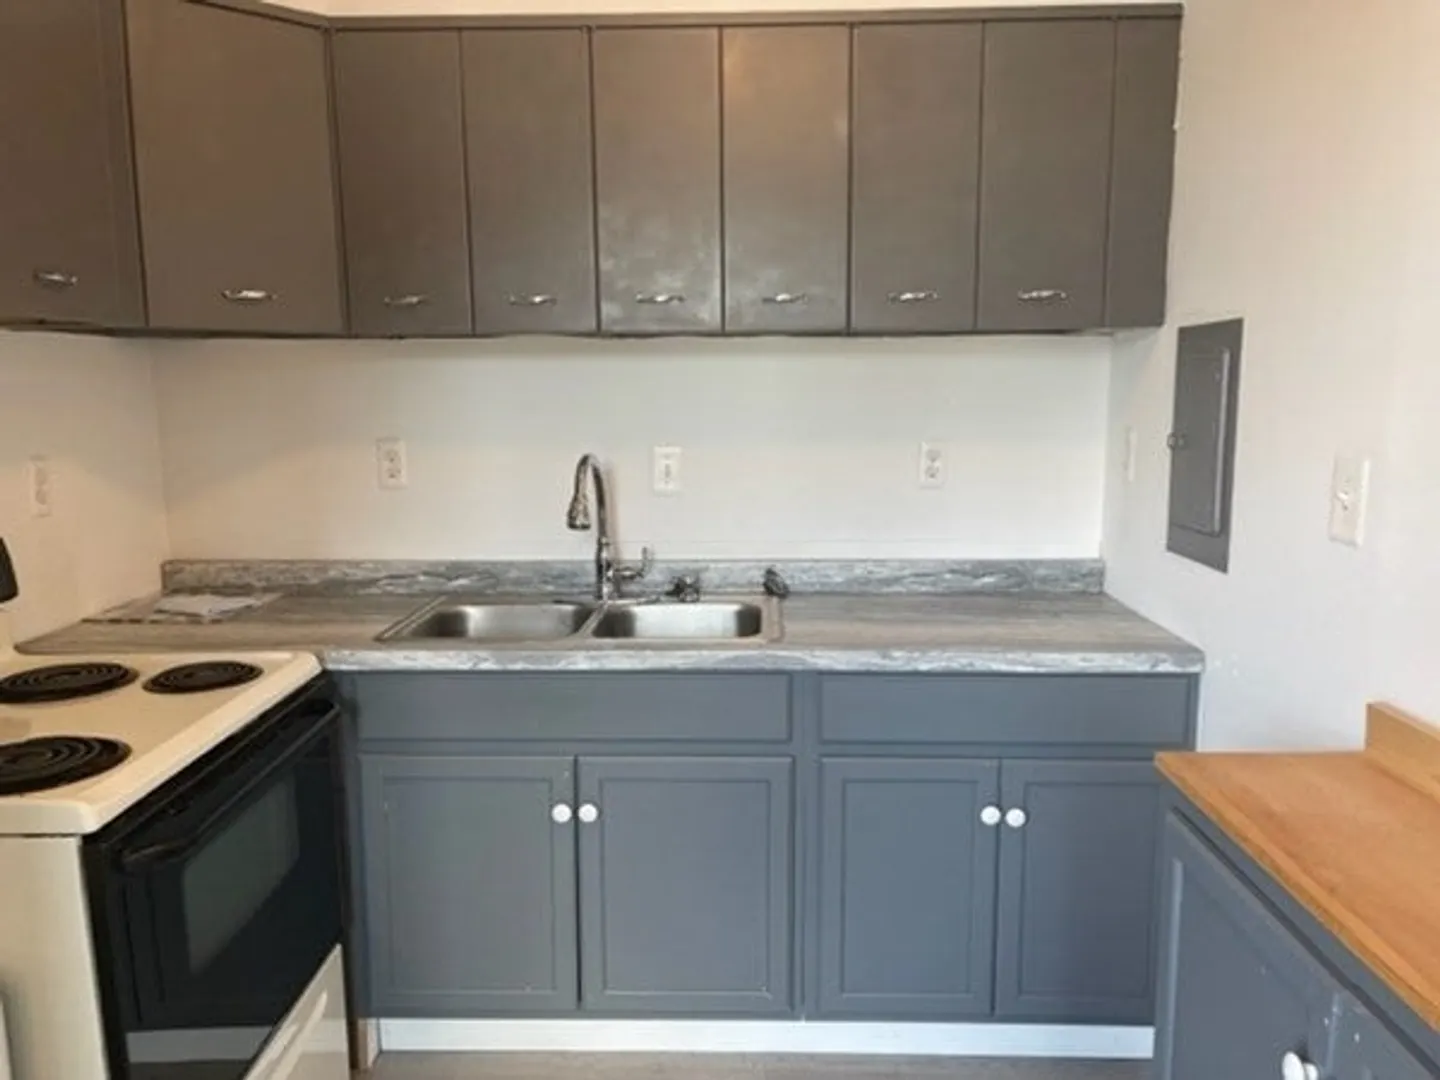
- Appliances: Range
- Exterior Features: Porch - Enclosed
- Interior Features: Internet Available - Unknown
- Total Number of Units: 120
- Year Built Source: Public Records
- Zoning: R3
- Basement: N
- Flooring: Vinyl, Laminate
- SqFt Source: Public Record
- Year Built Details: Approximate
- Year Converted: 1955
-
Amenities
- Community Features: Public Transportation, Shopping, Park, Walk/Jog Trails, Medical Facility, Laundromat, Highway Access, House of Worship, Private School, Public School, T-Station, University
- Security Features: TV Monitor
- Parking Features: Assigned
-
Utilities
- Electric: 110 Volts
- Water Source: Public
- Sewer: Public Sewer
-
Fees / Taxes
- Assessed Value: $80,600
- HOA Fee Includes: Sewer, Insurance, Security, Maintenance Structure, Maintenance Grounds, Snow Removal
- Taxes: $1,374
- HOA Fee Frequency: Monthly
- Tax Year: 2023
Similar Listings
Sold
24 Photos
Sold
37 Photos
Sold
17 Photos
Sold
29 Photos
Content © 2026 MLS Property Information Network, Inc. The information in this listing was gathered from third party resources including the seller and public records.
Listing information provided courtesy of Cameron Real Estate Group.
MLS Property Information Network, Inc. and its subscribers disclaim any and all representations or warranties as to the accuracy of this information.
