
Sold!
$308,000
5
Beds
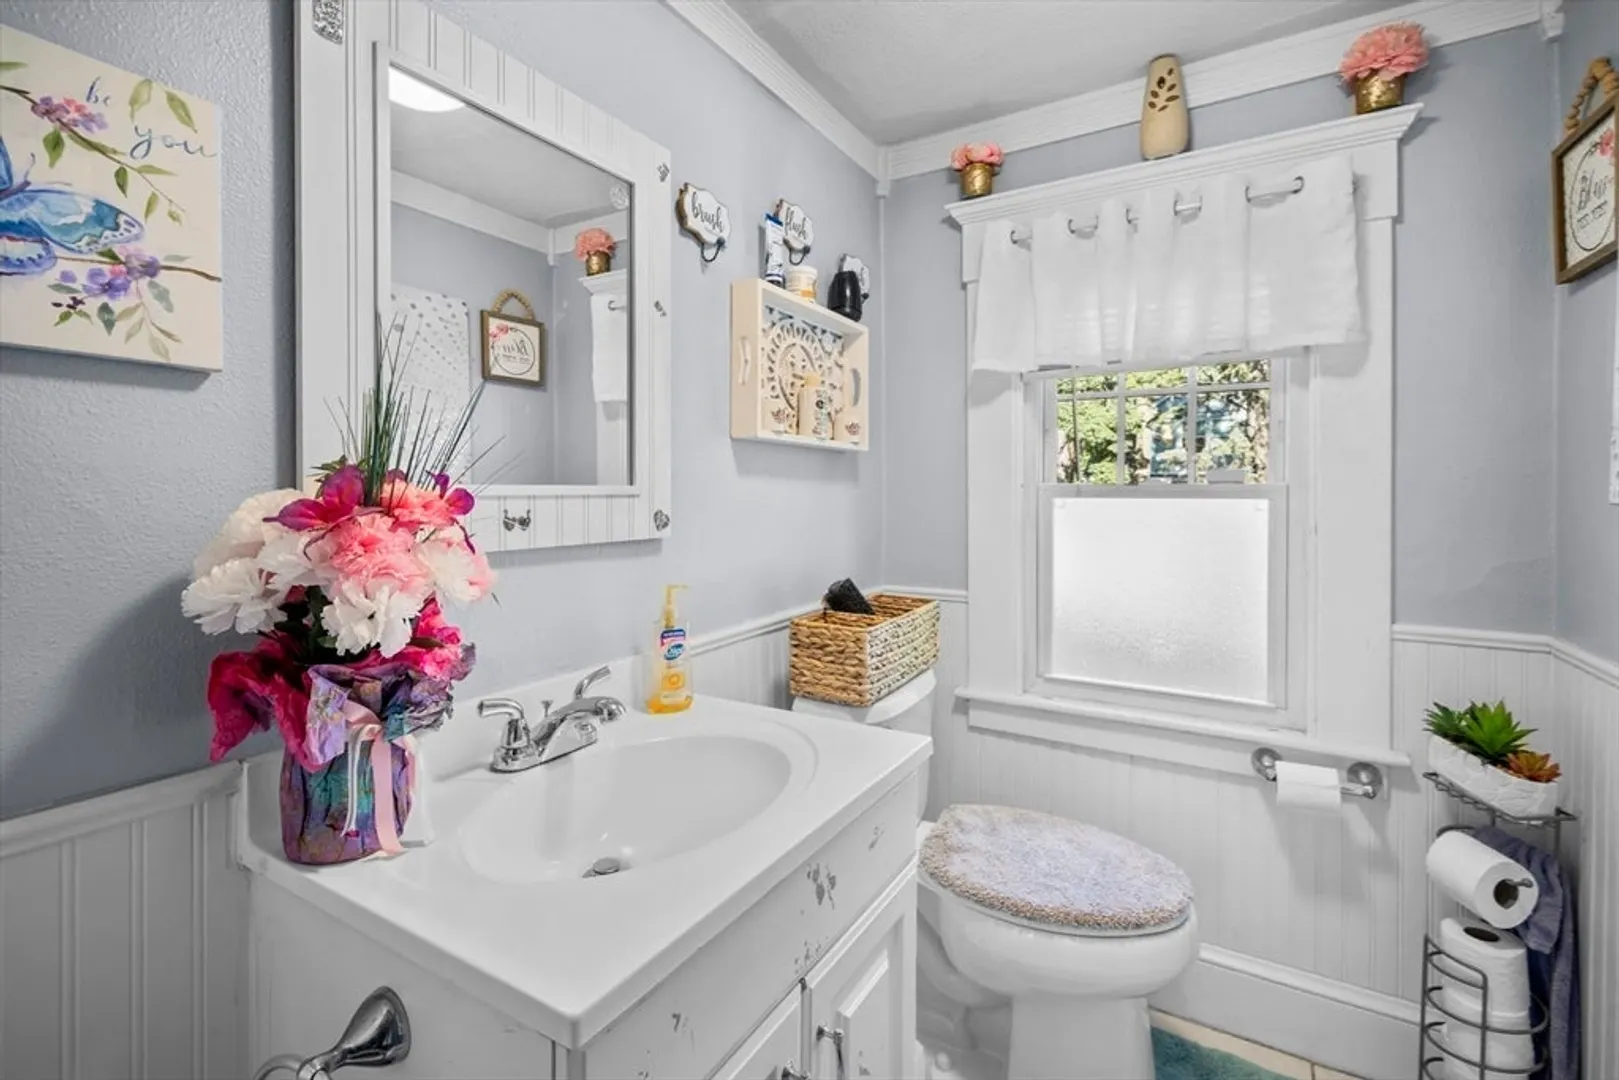
1/1
Bath
2,351
Living Area
-
Property Description
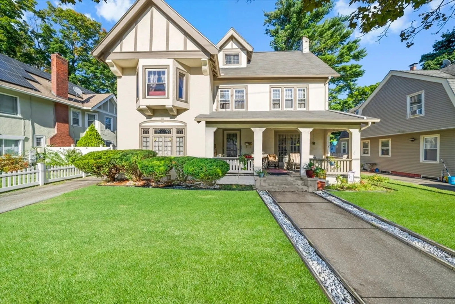
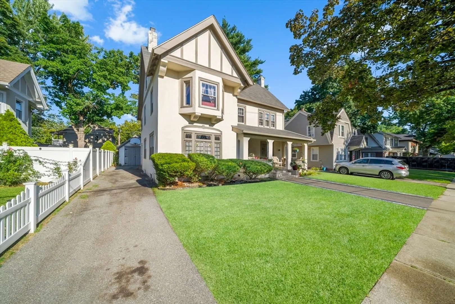
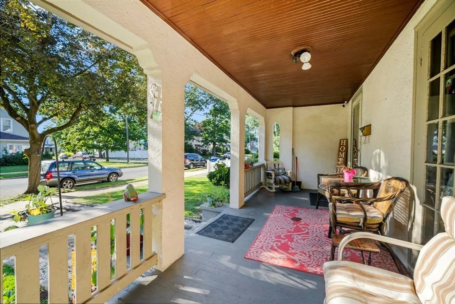
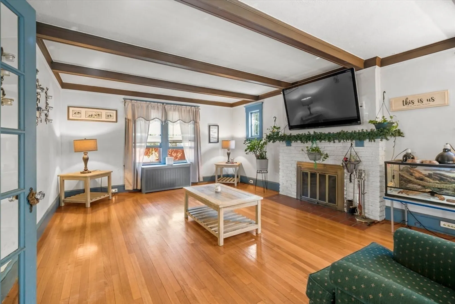
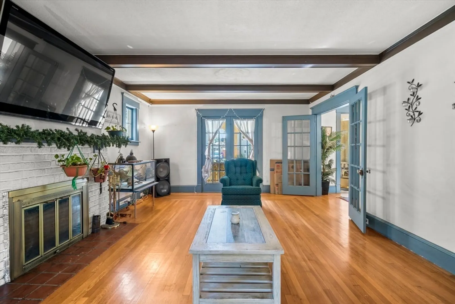
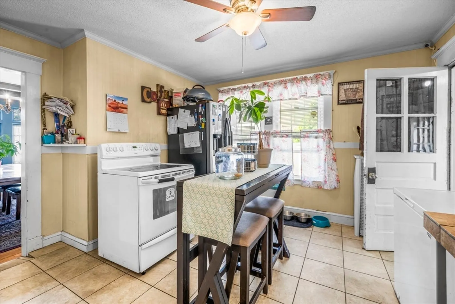
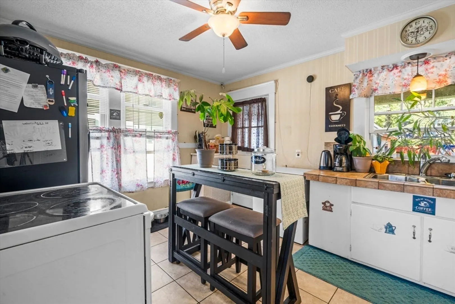
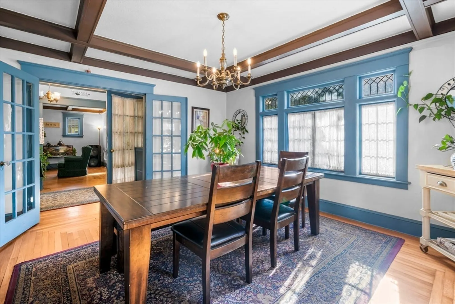
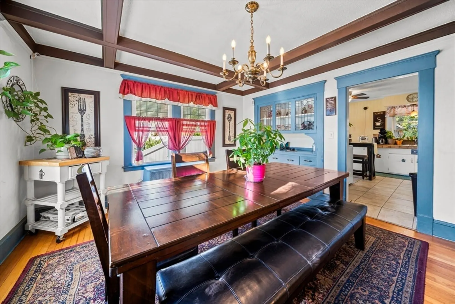
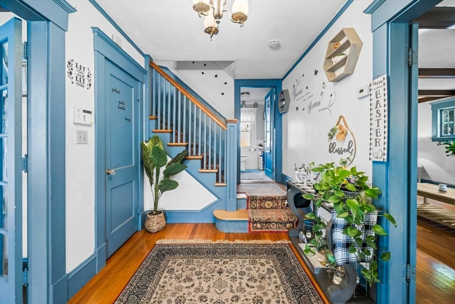
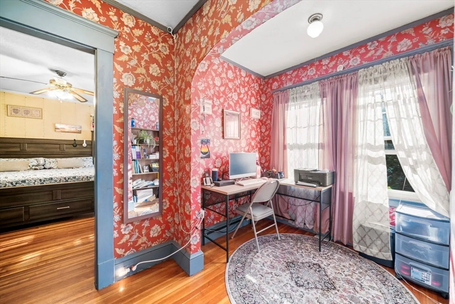
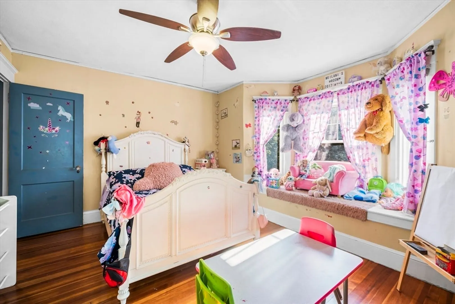
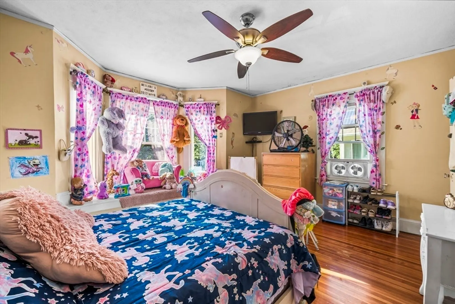
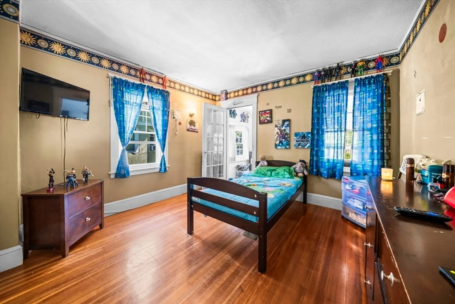
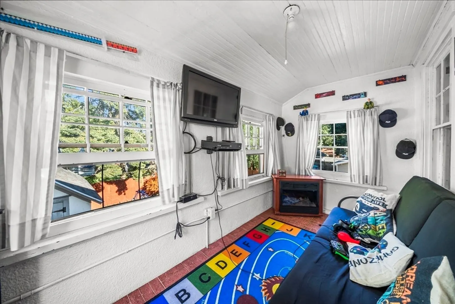
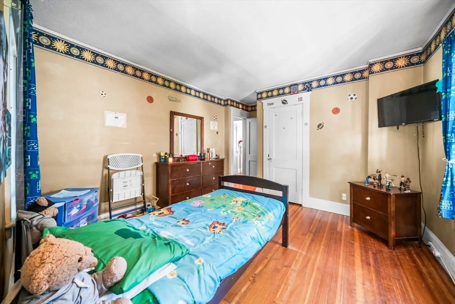
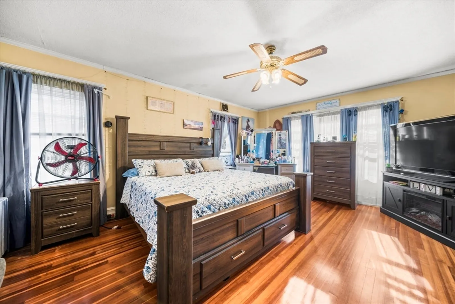
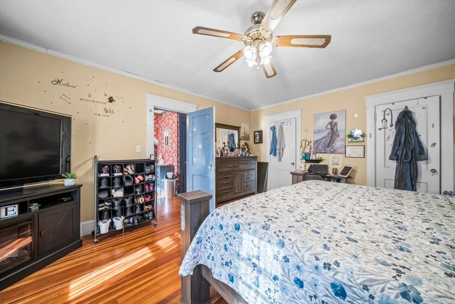
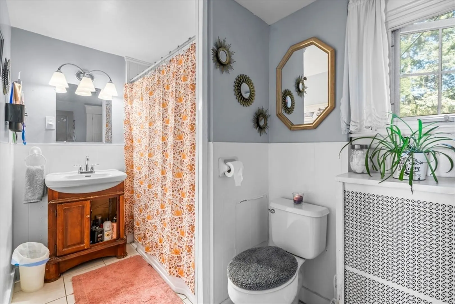
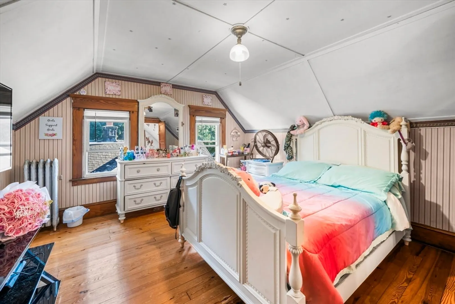
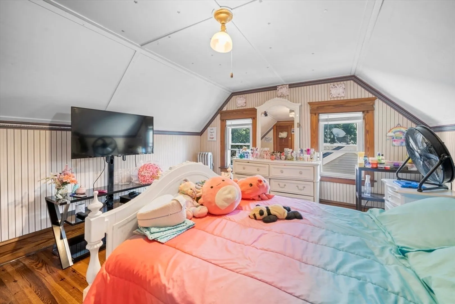
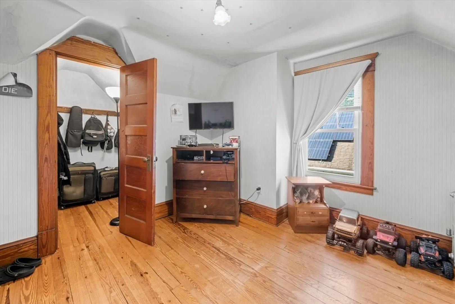
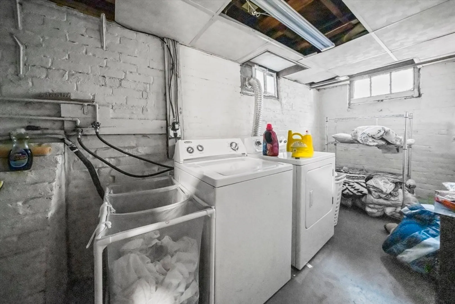
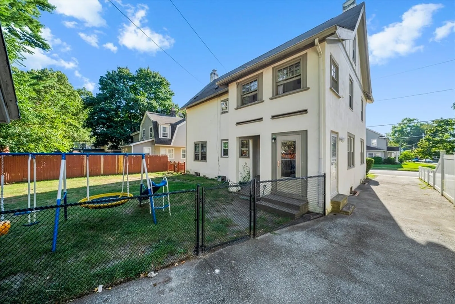
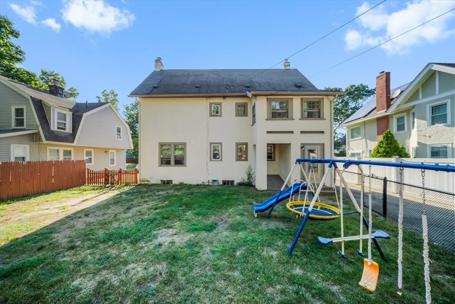
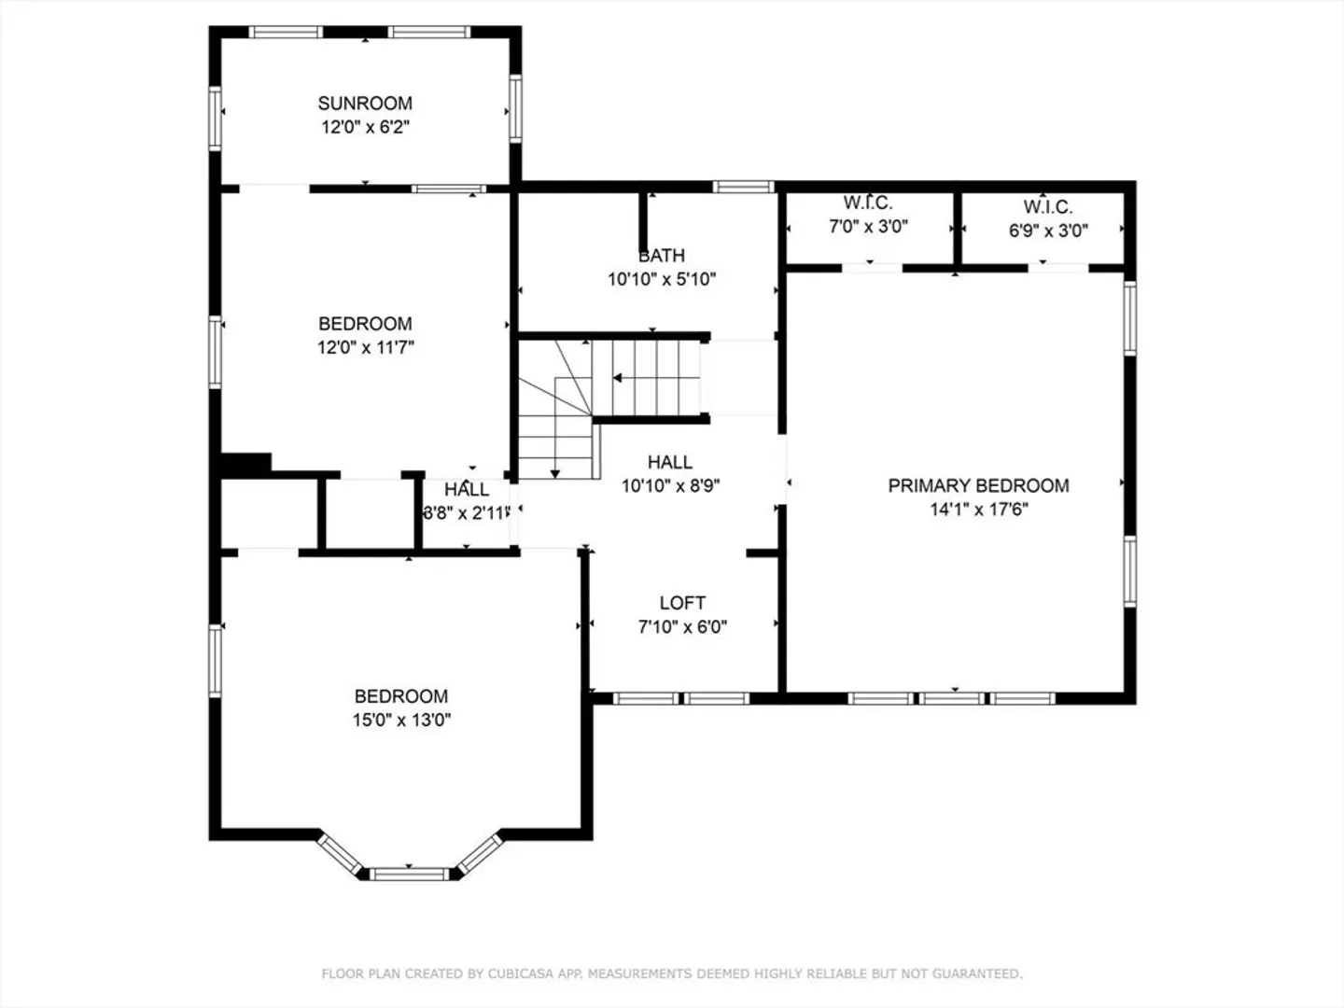
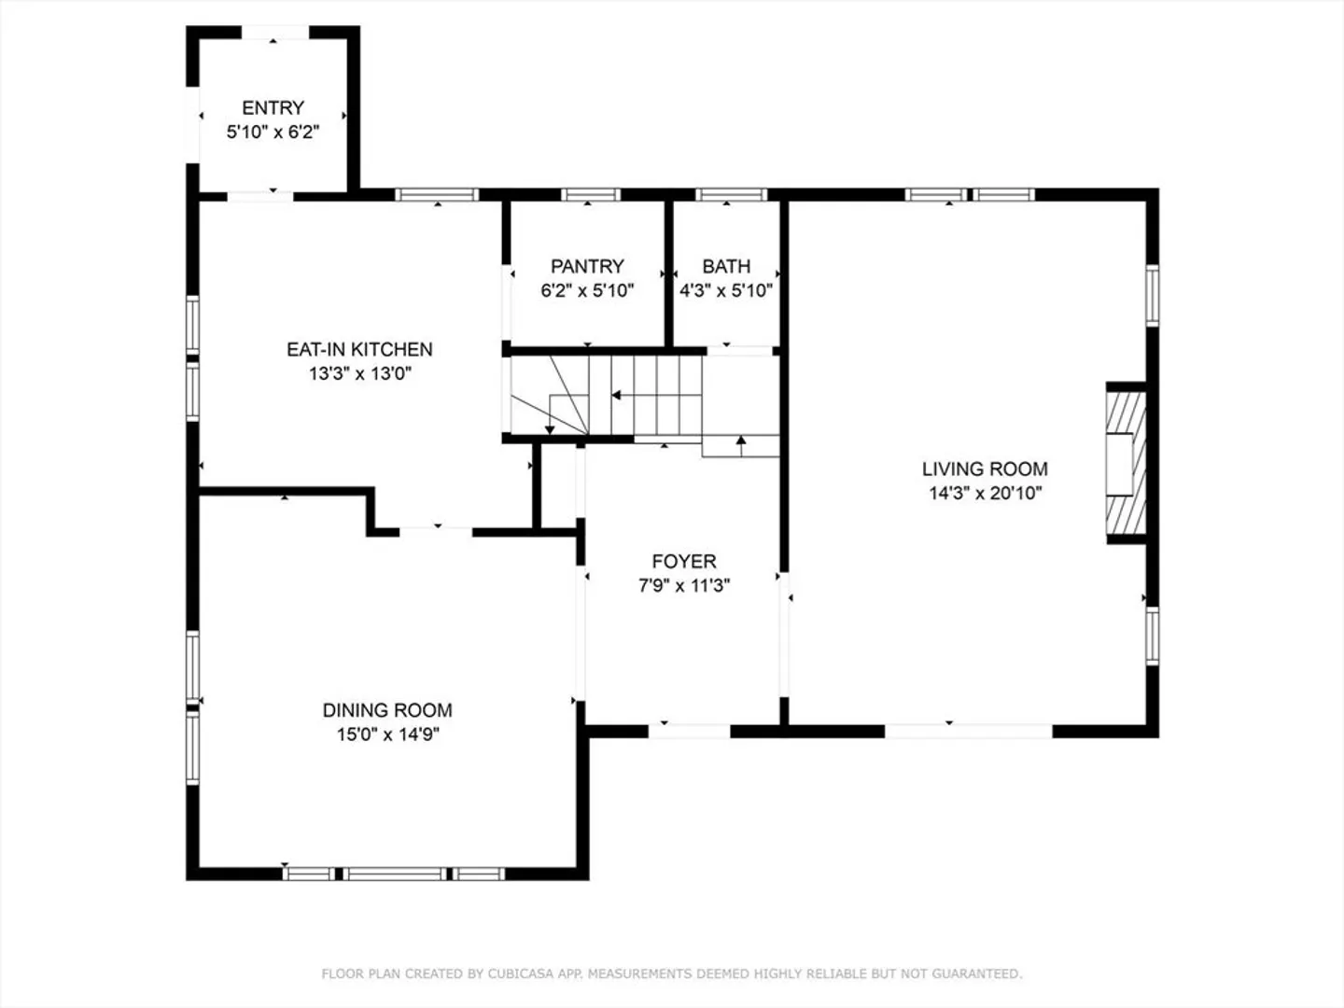
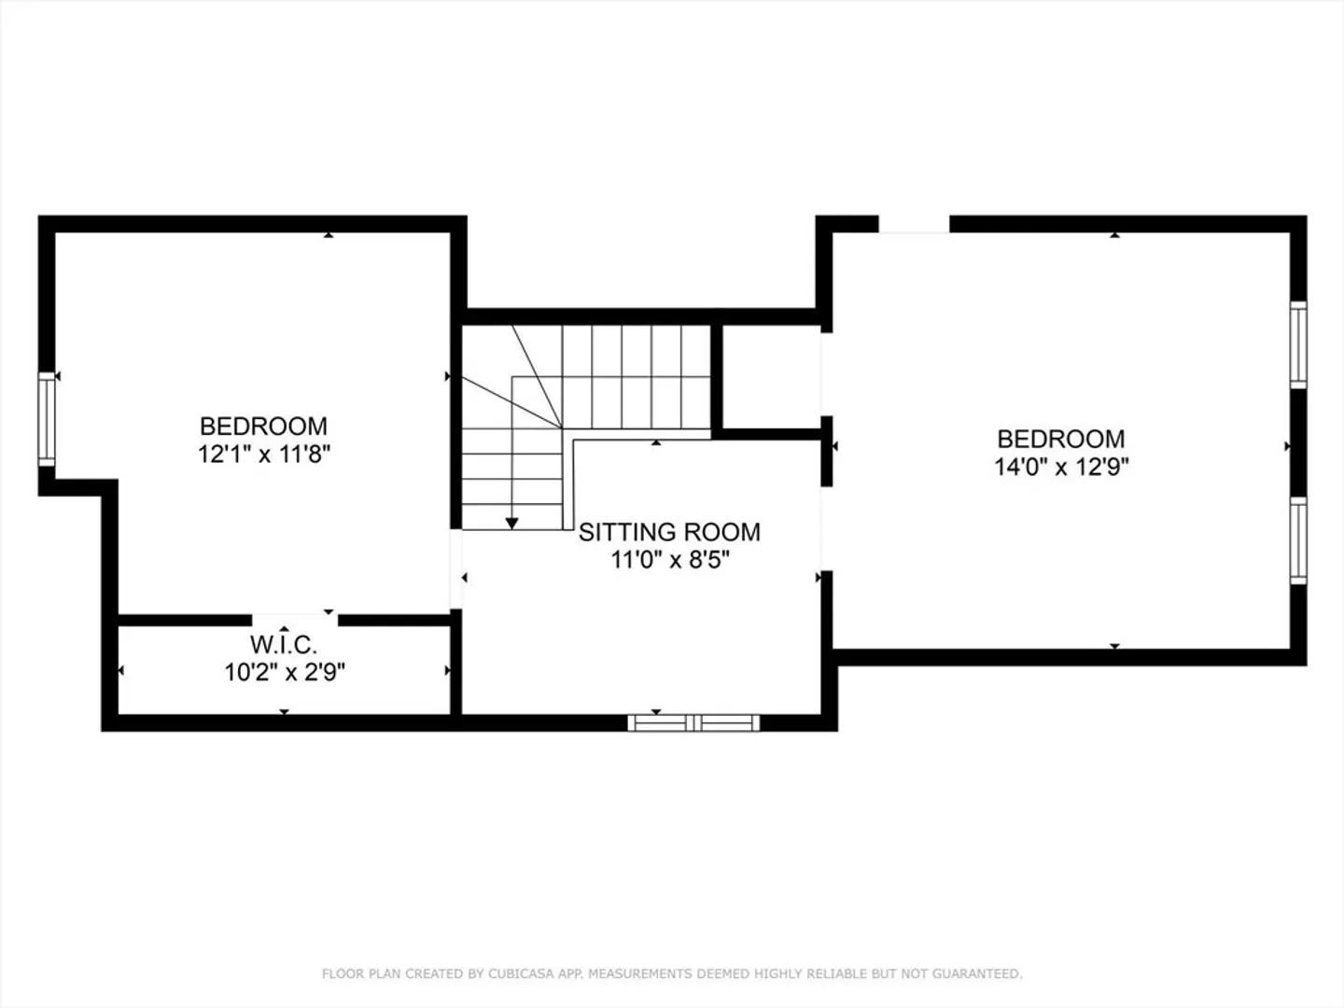
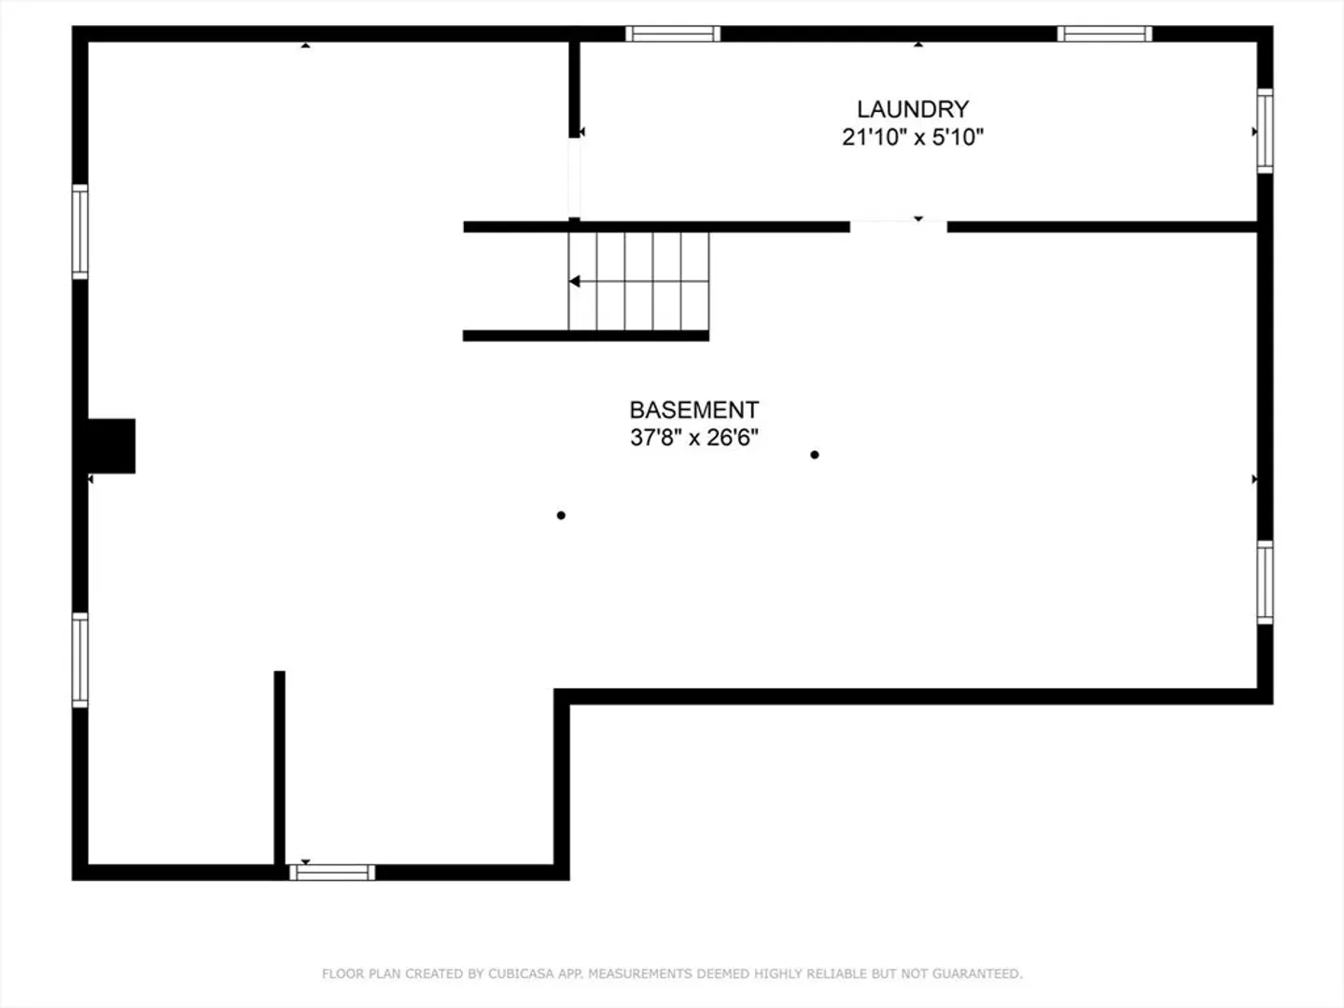
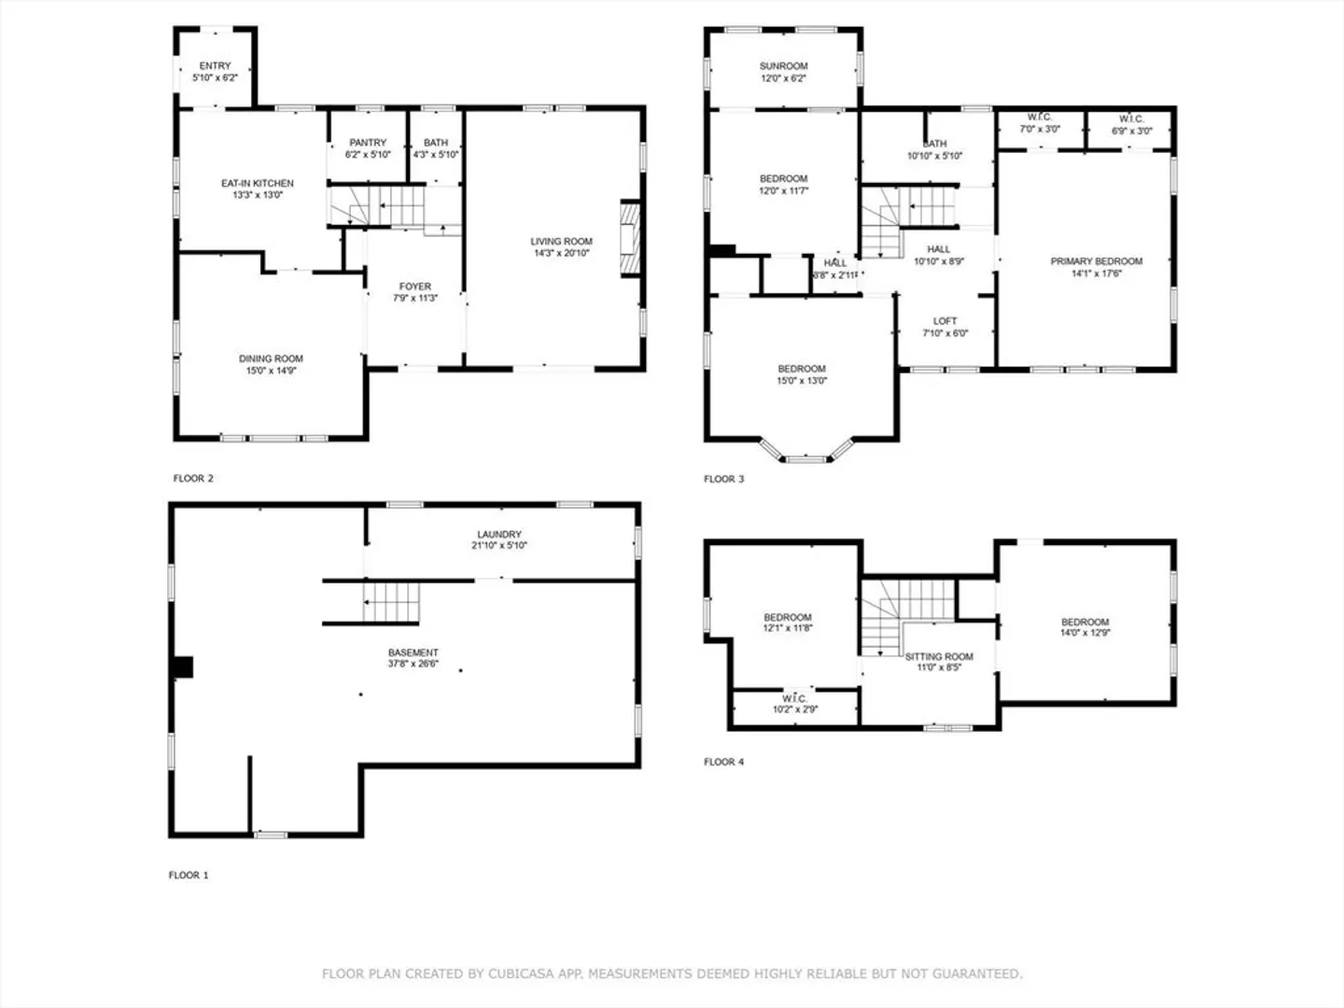
VERY SPACIOUS 5 bedroom home in Forest Park. This home features a kitchen with pantry and mud room which leads to the fully fenced back yard, living room with fireplace and french doors to the front porch, formal dining room with built in china cabinet, and hardwood flooring throughout. There are 3 bedrooms on the second level which include the very large primary bedroom and an enclosed sun porch off of one of the other bedrooms, and an office space. The 2 additional bedrooms are on the third level. This home has lots of character and extra features which must be seen! Offers are due Monday 9/9 by 5 p.m.
-
Highlights
- Area: Forest Park
- Parking Spots: 4
- Property Type: Single Family Residence
- Total Rooms: 9
- Status: Closed
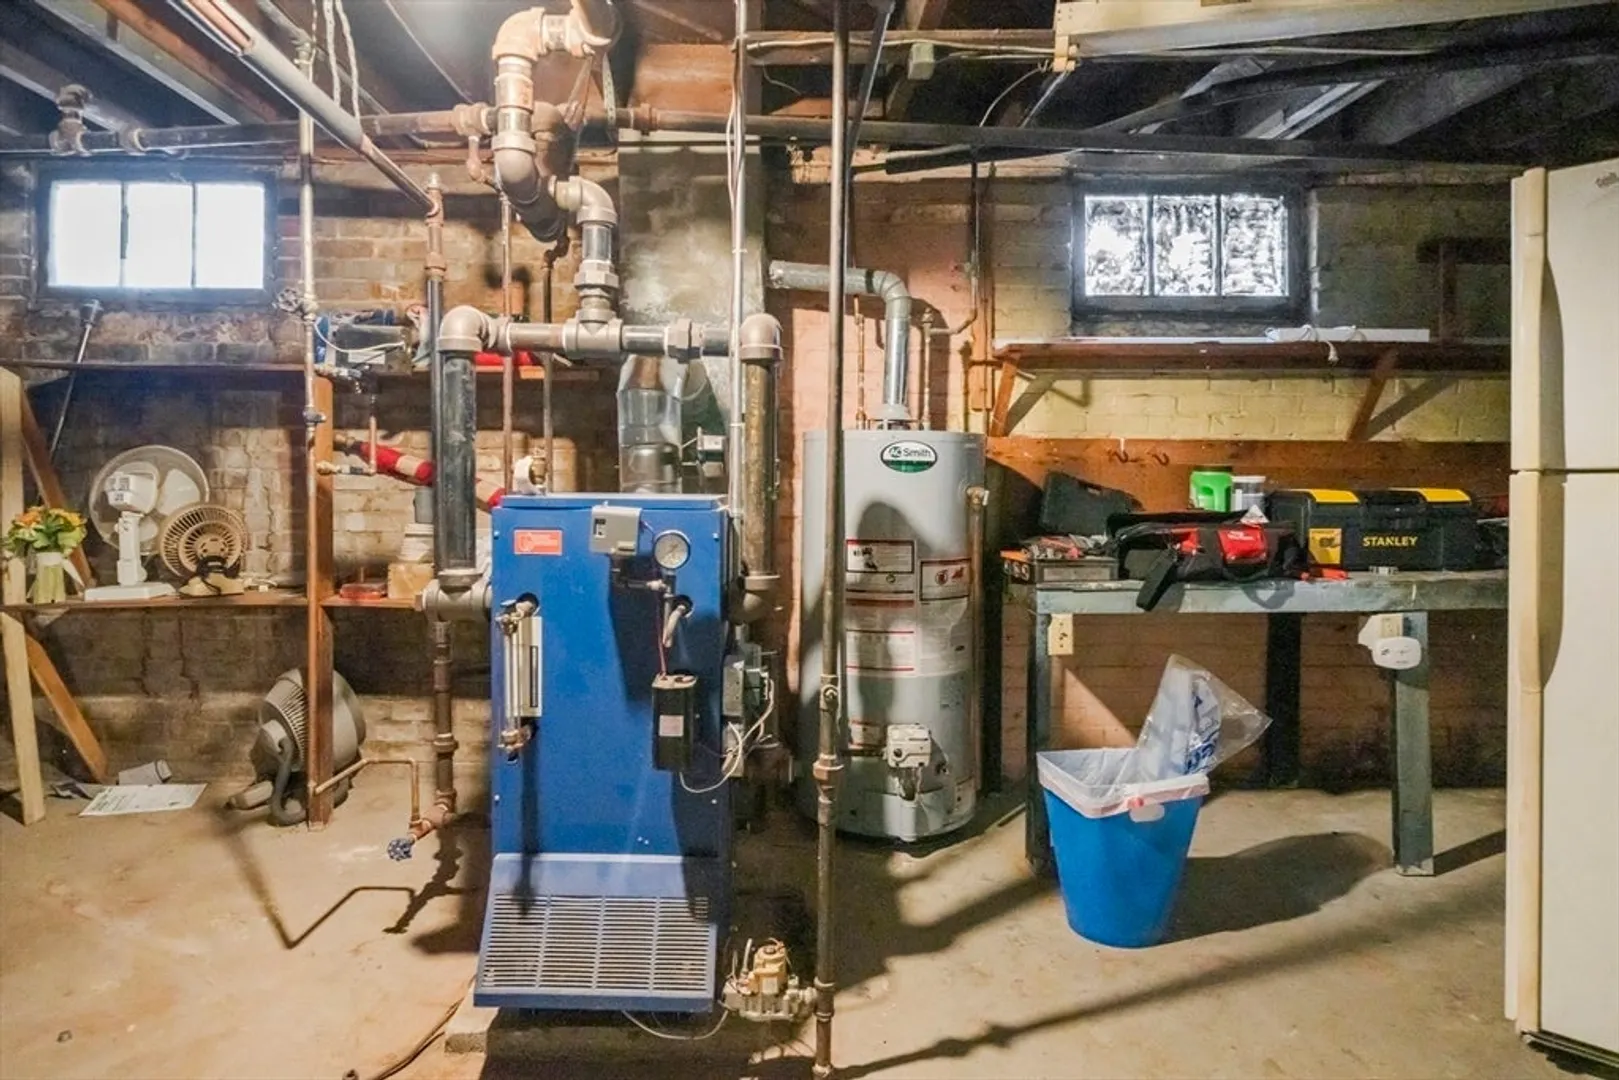
- Heating: Steam, Natural Gas
- Property Class: Residential
- Style: Colonial
- Year Built: 1916
-
Additional Details
- Appliances: Gas Water Heater, Range, Dishwasher, Refrigerator, Dryer
- Construction: Frame
- Exterior Features: Porch, Porch - Enclosed, Rain Gutters, Screens, Fenced Yard
- Flooring: Tile, Hardwood
- Interior Features: Internet Available - Unknown
- Road Frontage Type: Public
- Year Built Details: Actual
- Zoning: R2
- Basement: Full
- Exclusions: Deep Freezer In Kitchen, Washer And Dryer, Refrigerator In Kitchen Being Replaced With One In Bsmt.
- Fireplaces: 1
- Foundation: Brick/Mortar
- Lot Features: Level
- Roof: Shingle
- Year Built Source: Public Records
-
Amenities
- Community Features: Public Transportation, Shopping, Park, Walk/Jog Trails, Medical Facility, Highway Access, Public School
- Parking Features: Paved Drive, Off Street, Paved
- Covered Parking Spaces: 1
-
Utilities
- Electric: Circuit Breakers
- Water Source: Public
- Sewer: Public Sewer
-
Fees / Taxes
- Assessed Value: $285,100
- Tax Year: 2024
- Compensation Based On: Net Sale Price
- Taxes: $4,579
Similar Listings
Sold
38 Photos
Sold
42 Photos
Sold
39 Photos
Sold
42 Photos
Content © 2026 MLS Property Information Network, Inc. The information in this listing was gathered from third party resources including the seller and public records.
Listing information provided courtesy of Chestnut Oak Associates.
MLS Property Information Network, Inc. and its subscribers disclaim any and all representations or warranties as to the accuracy of this information.
