
Sold!
$875,000
3
Beds
3
Baths
2,012
Living Area
-
Property Description
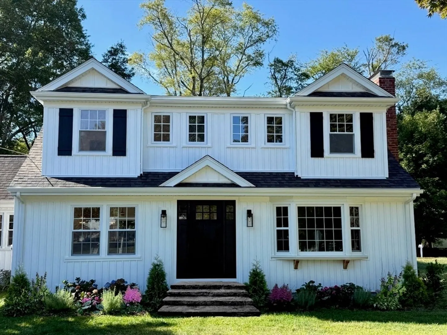
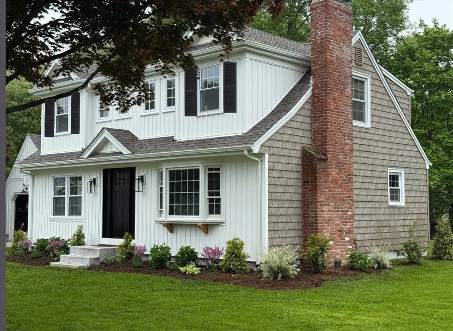
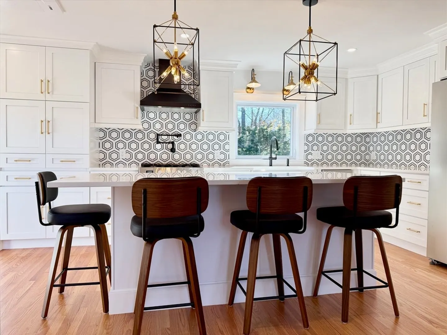
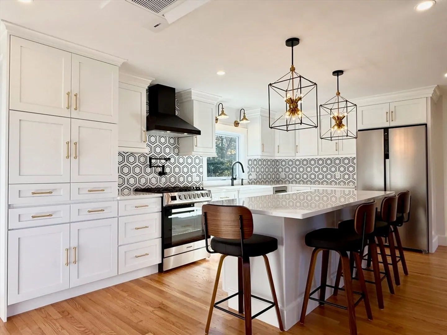
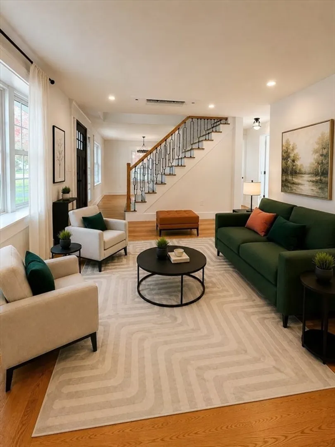
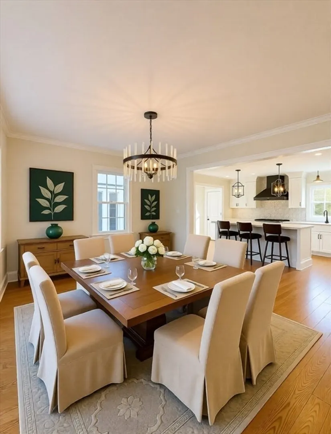
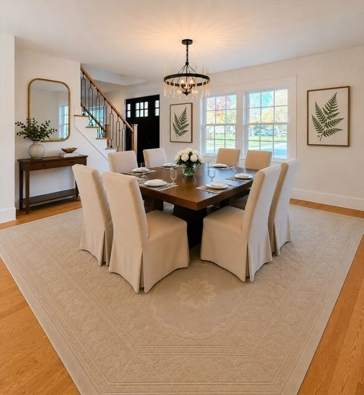
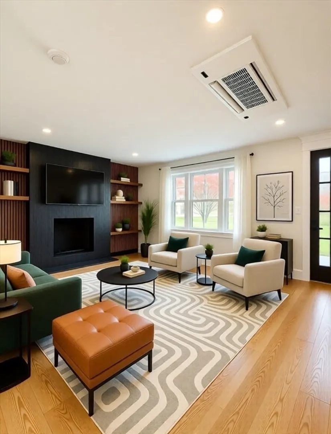
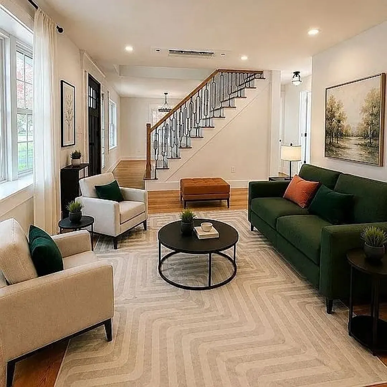
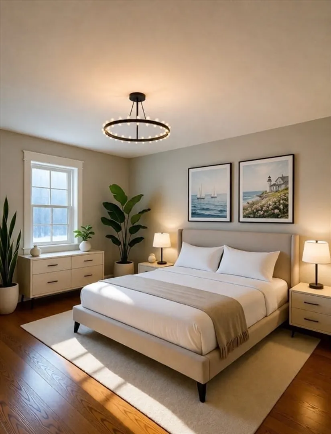
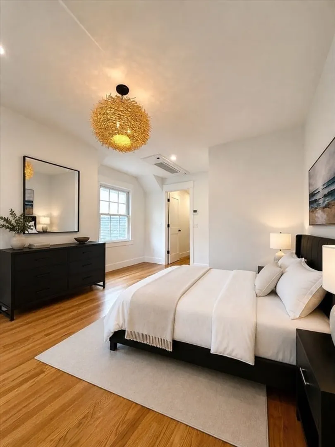
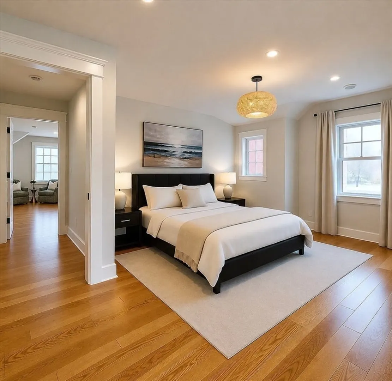
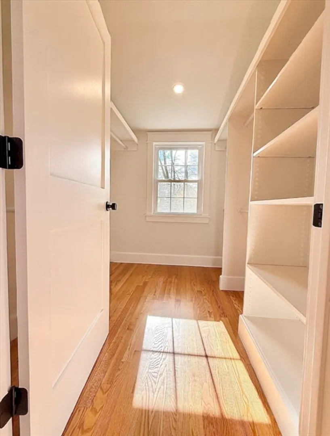
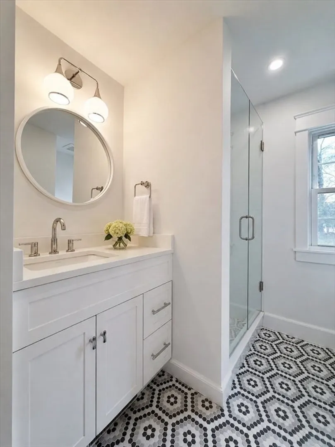
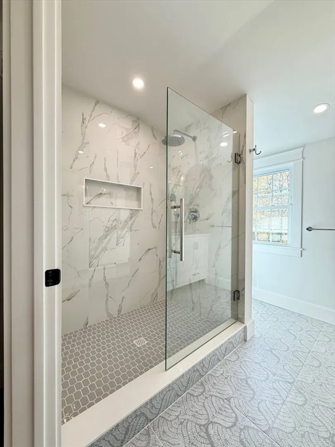
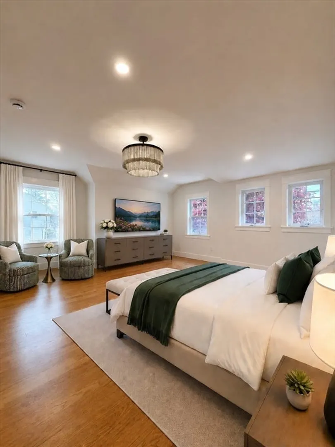
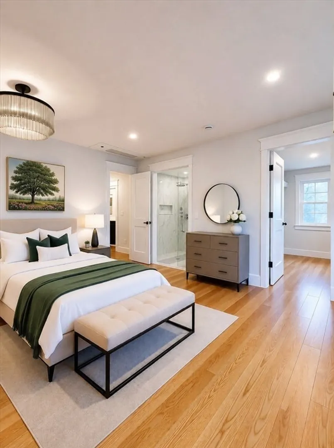
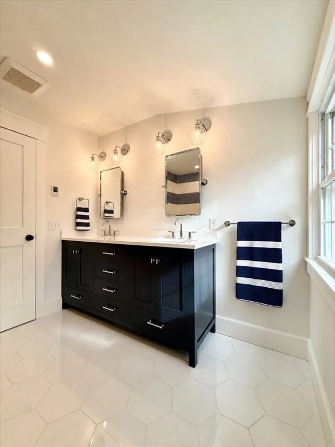
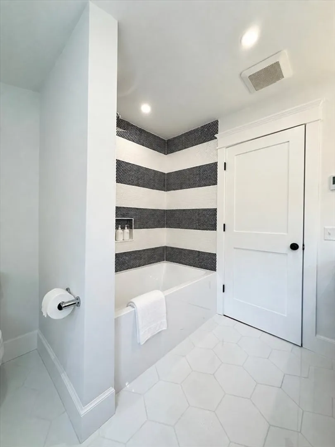
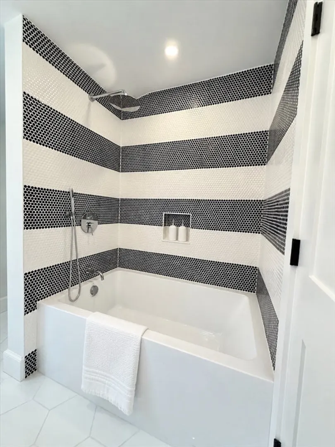
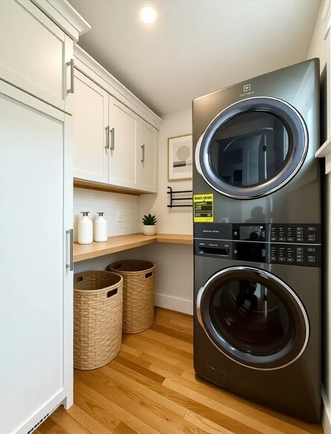
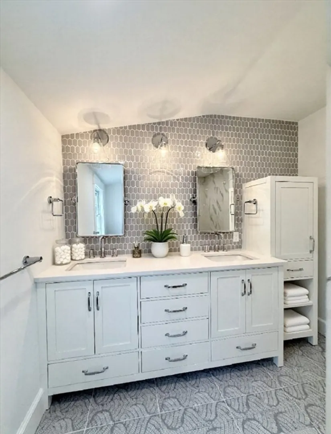
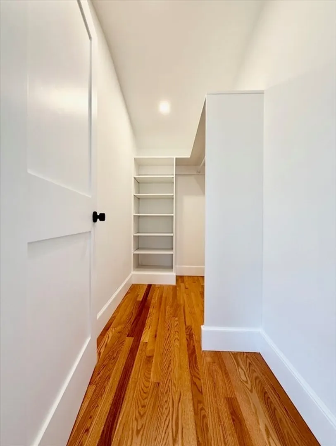
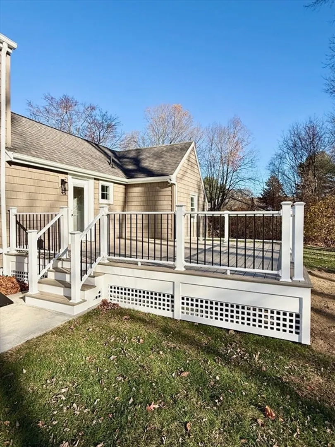
Welcome to this stunning magazine-worthy 3-bedroom, 3-bath contemporary farmhouse in one of Seekonk’s most sought-after neighborhoods. Completely renovated in 2025, this home blends luxury finishes with timeless charm. The open-concept floor plan features oak floors, plaster walls, designer lighting, and a chef’s kitchen with a large island, custom cabinetry, 36” gas range, pot filler, and microwave drawer. The spacious primary suite offers a spa-like bath with double vanities, oversized tile shower, and walk-in closet. A second oversized bedroom with full bath and walk-in closet completes the second floor, while a third bedroom and full bath on the main level is ideal for guests or multigenerational living. Additional highlights include new HVAC, electrical, plumbing, spray foam insulation, first-floor laundry, mudroom with cubbies, new septic, landscaped yard, and a 16’x20’ custom deck. Quiet tree-lined street close to top-rated schools, shopping, restaurants, Providence and airport
-
Highlights
- Cooling: 3 or More
- Heating: Baseboard, Heat Pump, Natural Gas
- Property Class: Residential
- Style: Cape
- Year Built: 1966
- Has View: Yes
- Parking Spots: 4
- Property Type: Single Family Residence
- Total Rooms: 7
- Status: Closed
-
Additional Details
- Appliances: Gas Water Heater, Range, Dishwasher, Refrigerator, Washer, Dryer
- Exclusions: Na
- Fireplaces: 2
- Foundation: Concrete Perimeter
- Lot Features: Level
- SqFt Source: Owner
- Year Built Details: Actual
- Zoning: R2
- Basement: Full
- Exterior Features: Deck, Deck - Composite
- Flooring: Wood, Stone / Slate
- Interior Features: Internet Available - Broadband
- Roof: Shingle
- View: Scenic View(s)
- Year Built Source: Public Records
-
Amenities
- Community Features: Public Transportation, Shopping, Park, Walk/Jog Trails, Highway Access, Private School, Public School
- Parking Features: Detached, Paved
- Covered Parking Spaces: 1
-
Utilities
- Sewer: Private Sewer
- Water Source: Public
-
Fees / Taxes
- Assessed Value: $445,000
- Taxes: $5,496
- Tax Year: 2025
Similar Listings
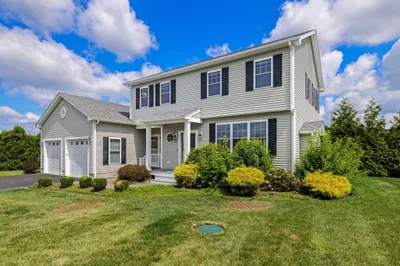
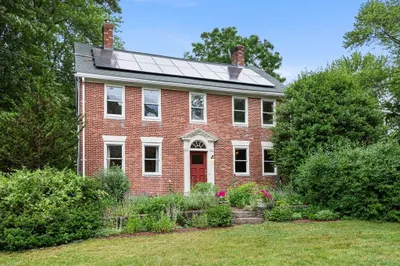
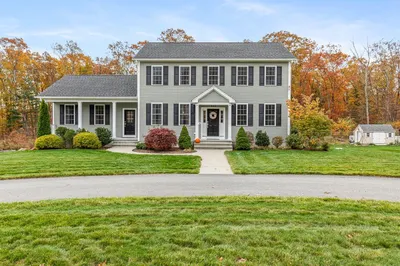
Sold
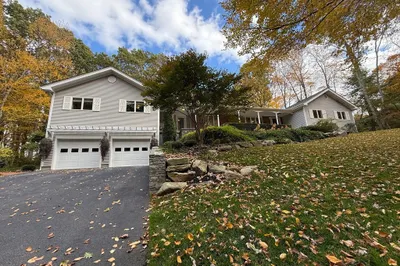
42 Photos
Sold
NEW CONSTRUCTION
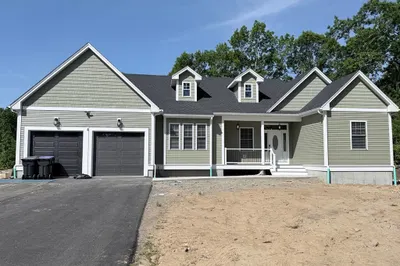
1 Photo
Sold
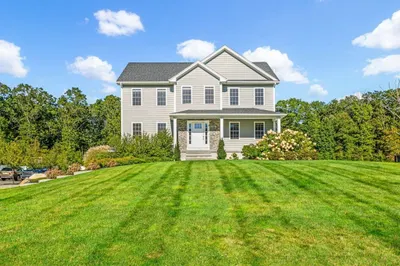
42 Photos
Sold
6 Photos
Content © 2026 MLS Property Information Network, Inc. The information in this listing was gathered from third party resources including the seller and public records.
Listing information provided courtesy of Serhant.
MLS Property Information Network, Inc. and its subscribers disclaim any and all representations or warranties as to the accuracy of this information.
