
Sold!
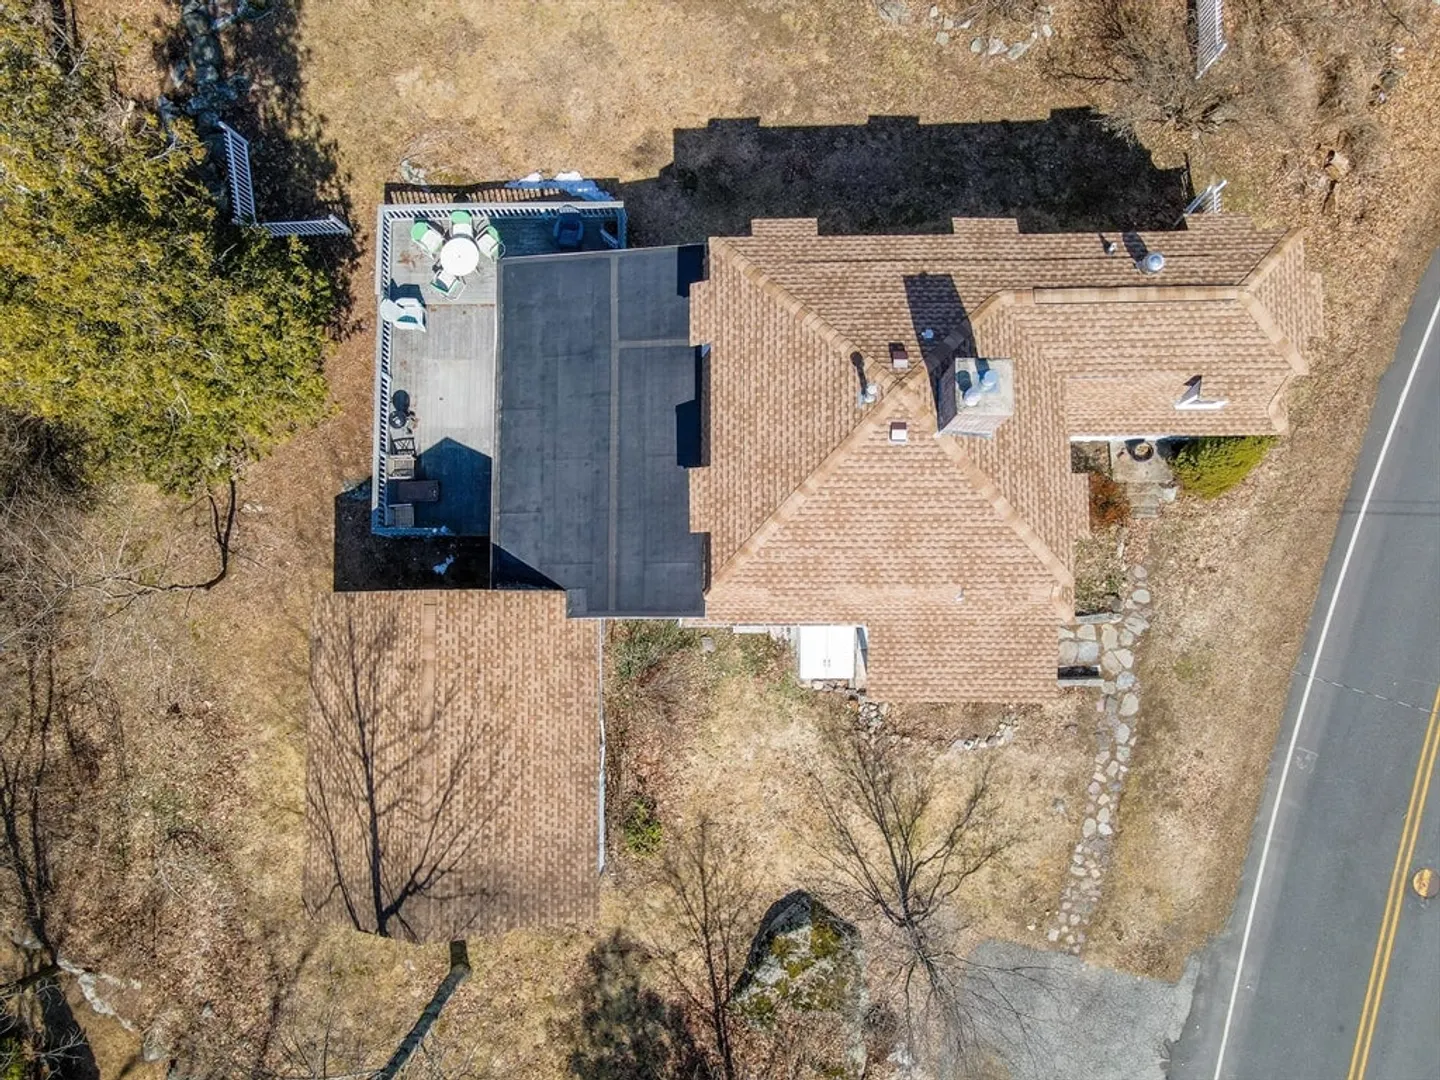
$702,000
4
Beds
2
Baths
2,592
Living Area
-
Property Description
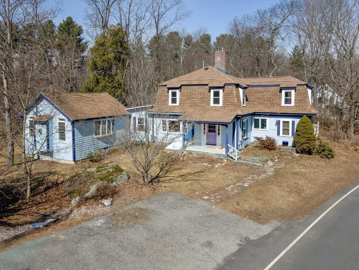
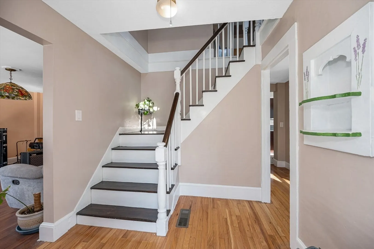
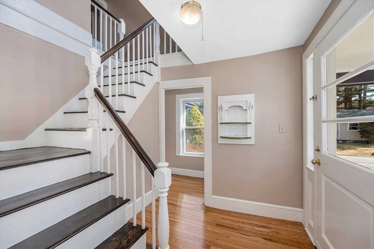
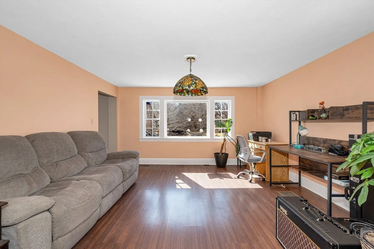
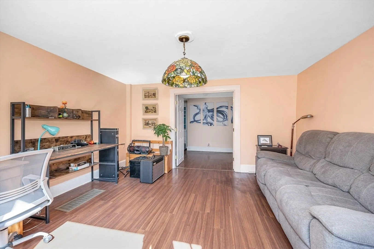
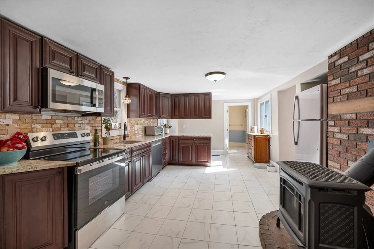
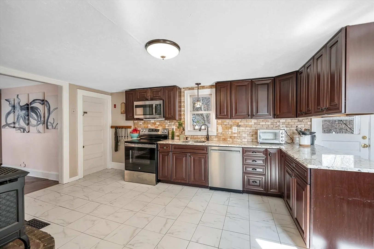
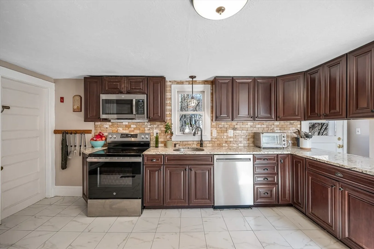
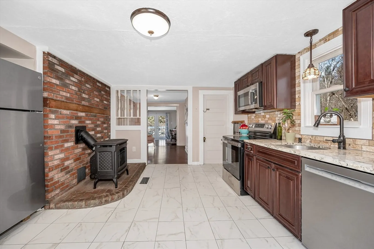
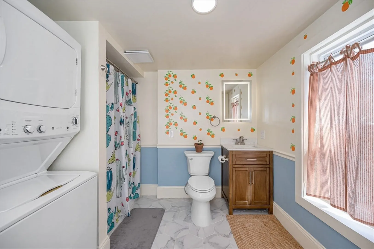
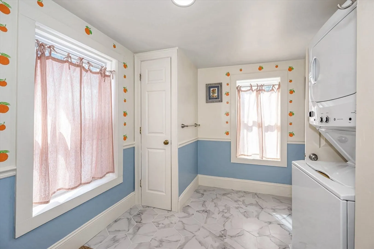
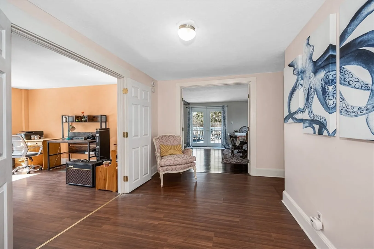
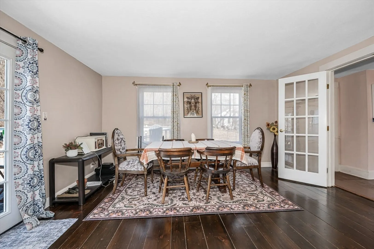
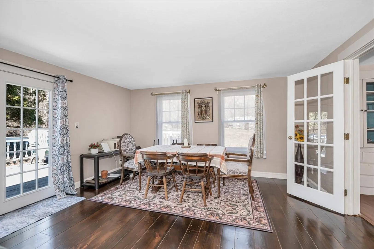
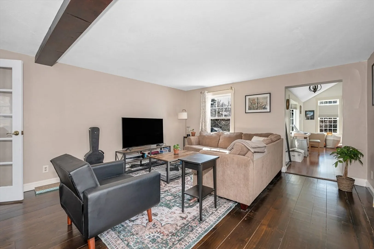
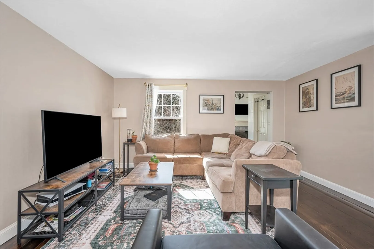
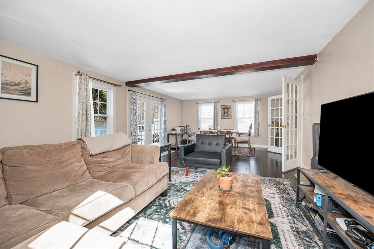
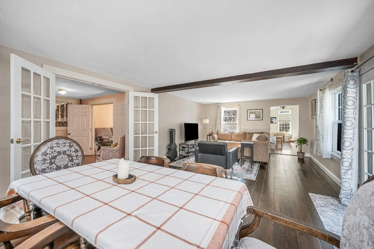
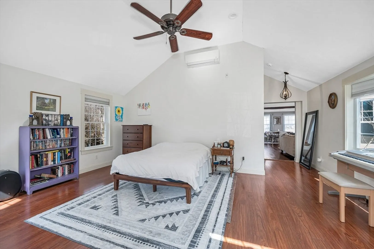
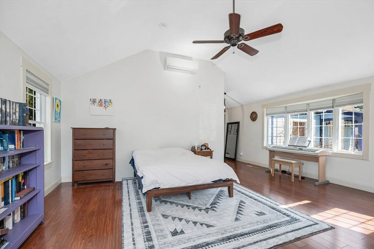
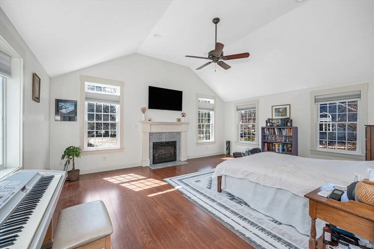
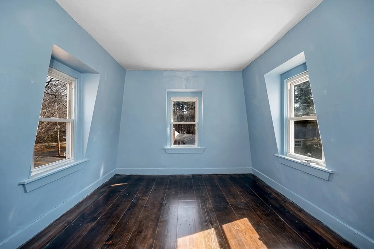
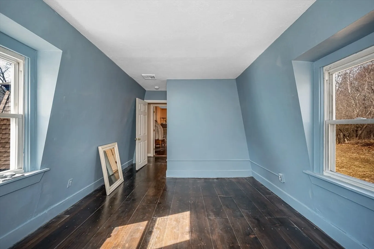
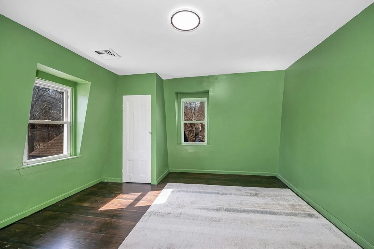
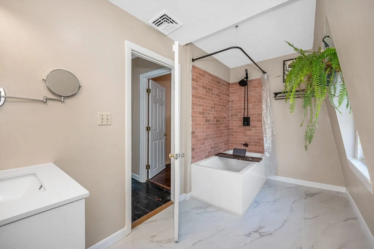
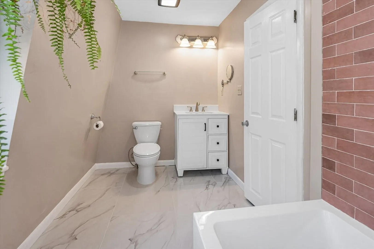
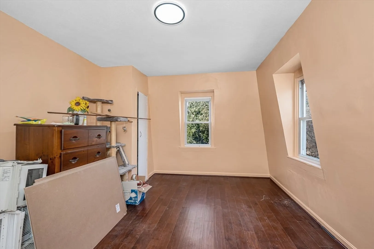
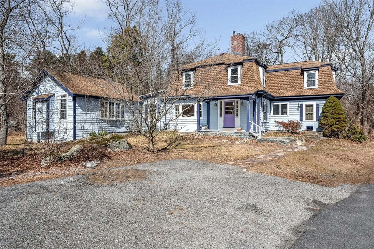
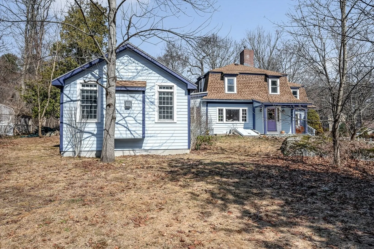
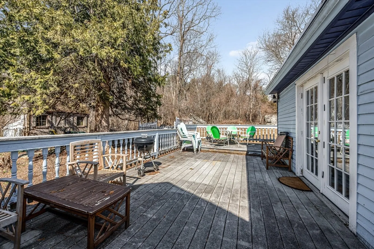
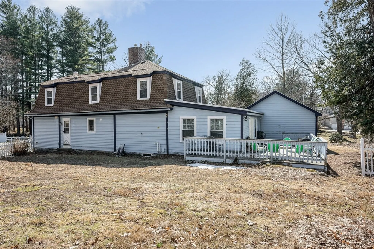
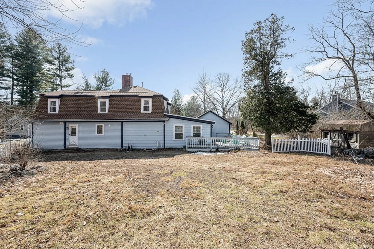
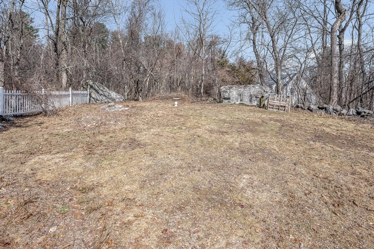
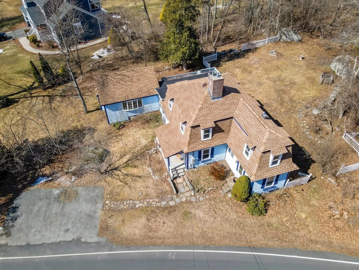
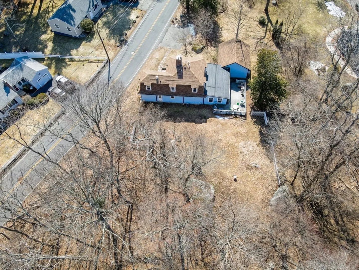
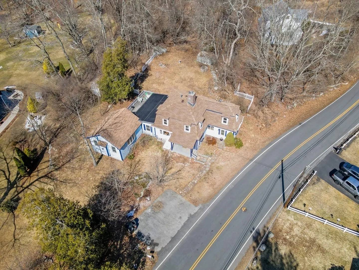
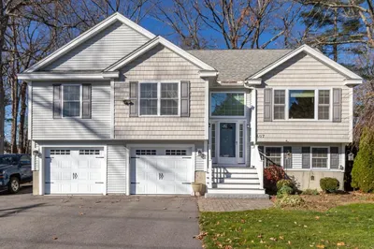
Step into this sprawling home in sought after South Chelmsford, just minutes from Route 495. Offering generous living space and endless potential, this home is perfect for creating your dream layout. The first floor features an updated kitchen with granite countertops, stainless steel appliances, and a gas hookup for easy stove conversion. Multiple flexible rooms include a study, office, or playroom, plus a spacious open concept living and dining area with access to a private deck, ideal for entertaining. An additional living area offers great potential for a primary suite, complete with a gas fireplace and mini-split A/C. A brand new first floor bathroom features modern tile finishes and a sleek shower. Upstairs, you’ll find three large bedrooms and a beautifully renovated spa like bathroom with a deep soaking tub and tile surround.Enjoy a large yard, versatile floor plan, and recent upgrades including new 200 amp electrical service, full insulation, and a new roof.
-
Highlights
- Cooling: Ductless
- Parking Spots: 4
- Property Type: Single Family Residence
- Total Rooms: 8
- Status: Closed
- Heating: Natural Gas
- Property Class: Residential
- Style: Colonial
- Year Built: 1880
-
Additional Details
- Appliances: Gas Water Heater, Range, Dishwasher, Microwave, Refrigerator, Washer, Dryer
- Construction: Frame
- Fireplaces: 1
- Foundation: Stone
- Roof: Shingle
- Year Built Details: Actual
- Zoning: Rb
- Basement: Full
- Exterior Features: Porch, Deck, Storage
- Flooring: Tile, Hardwood
- Road Frontage Type: Public
- SqFt Source: Public Record
- Year Built Source: Public Records
-
Amenities
- Community Features: Public Transportation, Shopping
- Parking Features: Paved Drive, Off Street
-
Utilities
- Electric: 200+ Amp Service
- Water Source: Public
- Sewer: Public Sewer
-
Fees / Taxes
- Assessed Value: $680,300
- Taxes: $8,912
- Tax Year: 2026
Similar Listings
Sold
42 Photos
Sold
42 Photos
Sold
36 Photos
Sold
1 Photo
Content © 2026 MLS Property Information Network, Inc. The information in this listing was gathered from third party resources including the seller and public records.
Listing information provided courtesy of eXp Realty LLC - Corporate Office.
MLS Property Information Network, Inc. and its subscribers disclaim any and all representations or warranties as to the accuracy of this information.
