
Sold!
$728,000
4
Beds
4
Baths
3,675
Living Area
-
Property Description
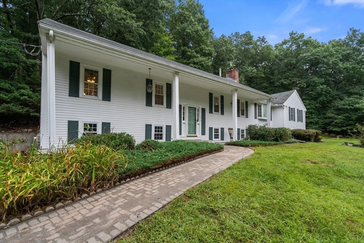
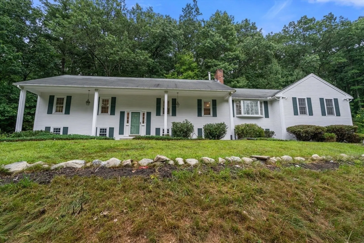
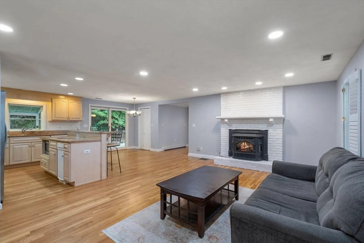
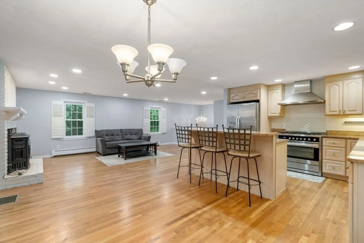
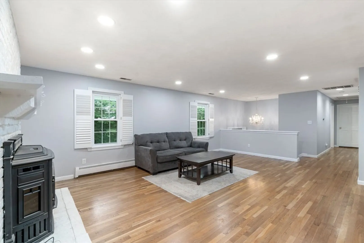
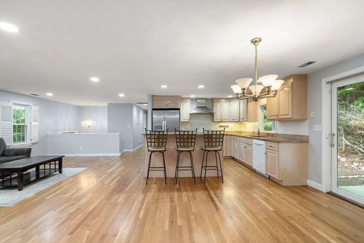
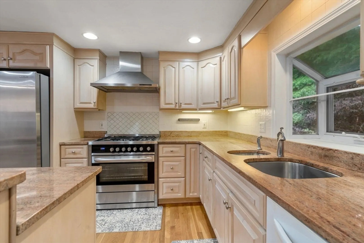
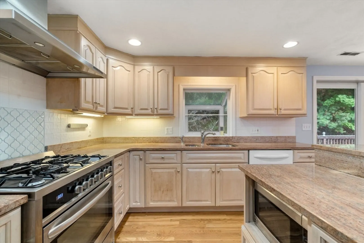
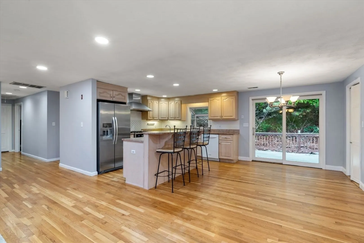
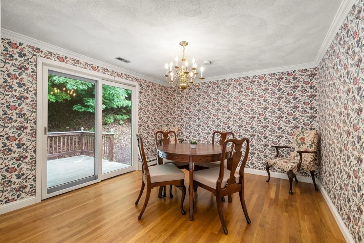
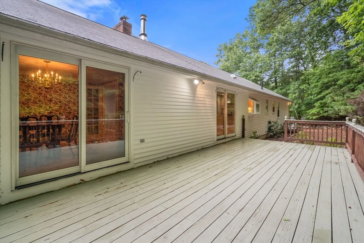
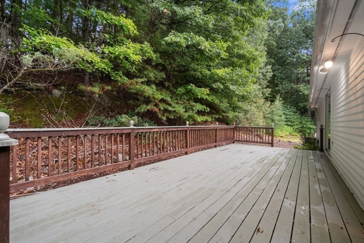
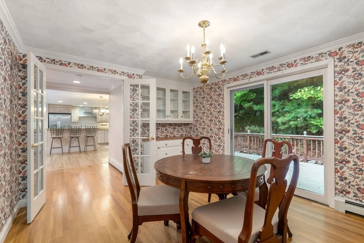
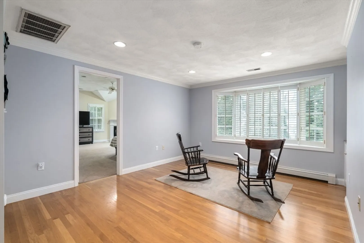
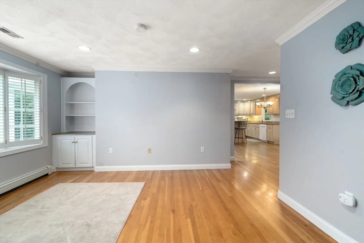
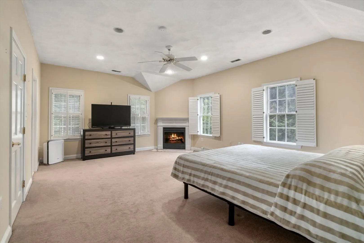
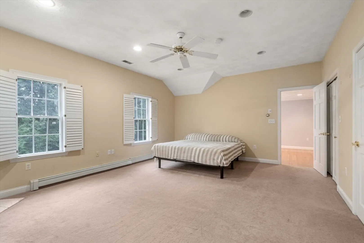
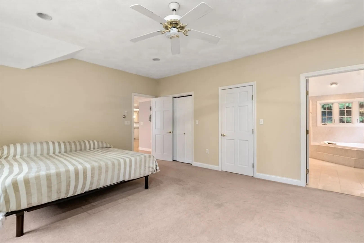
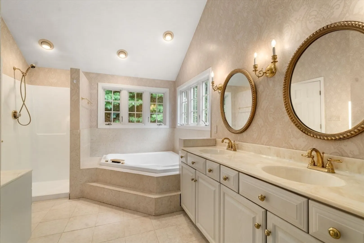
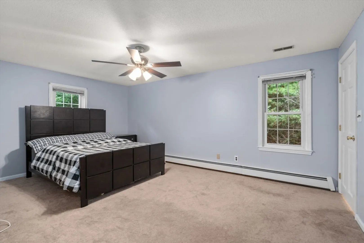
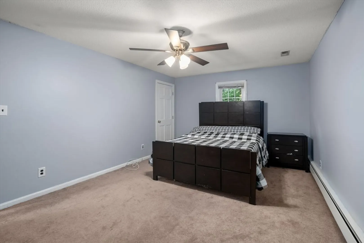
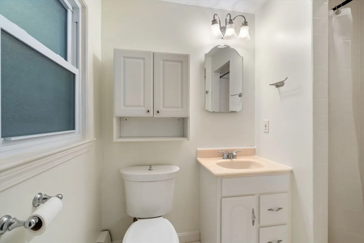
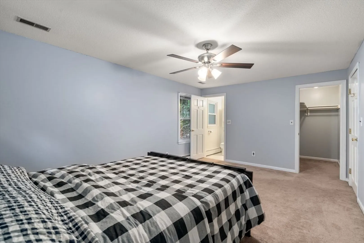
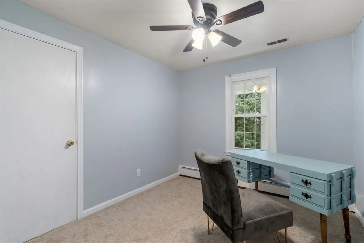
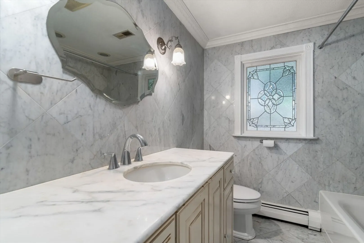
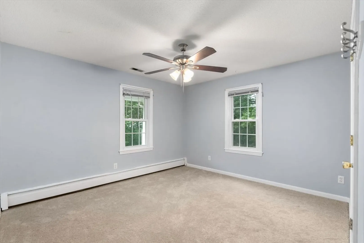
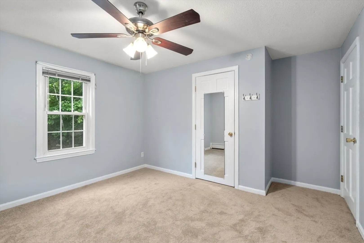
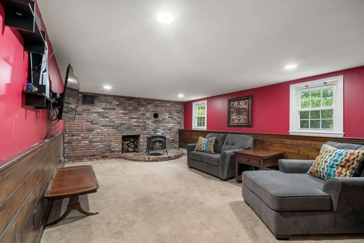
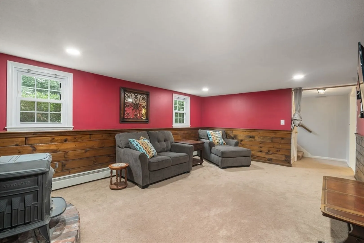
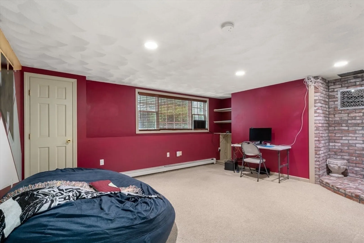
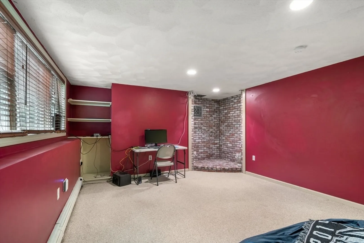
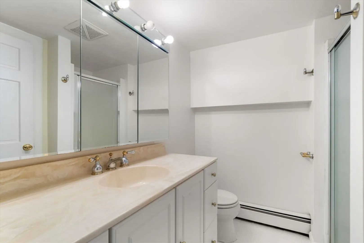
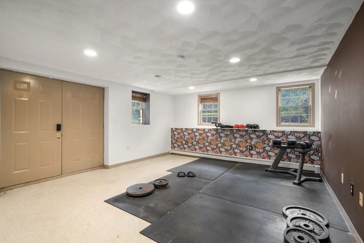
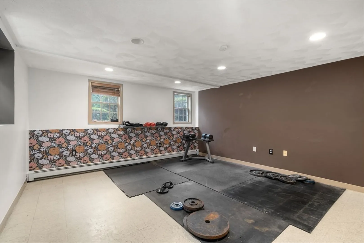
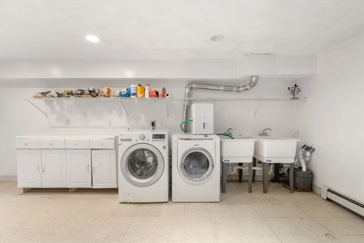
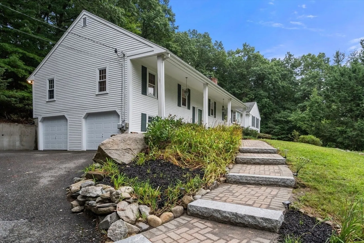
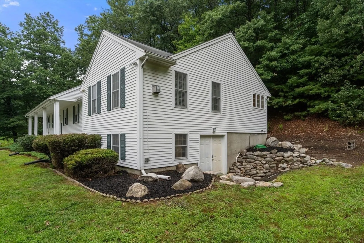
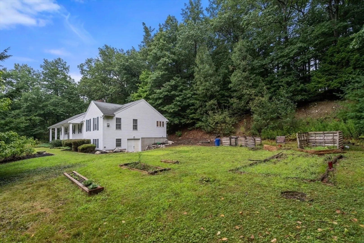
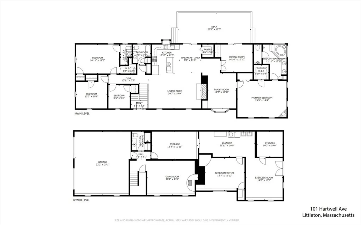
ASSUMABLE VA MORTG @ 5.125. A beautiful walkway brings you to this Spacious Home with 4 bedrooms and 4 baths with additional finished space on the lower level capable of in-law potential. Enter the large open Family Room with pellet stove and Kitchen with island, granite, undermount sink, gas cooking, wood flooring and sliders to a private back deck. Go thru French doors to the Dining Room with built-ins and doors to deck or enjoy the nearby sitting room. Off the sitting room is the Primary Suite, with gas stove, dramatic bathroom with high ceilings, double sinks, jacuzzi, shower and private toilet/bidet. Beyond the kitchen are three additional bedrooms, and two baths, one with en-suite and also a family bath, all with new ceiling fans.The lower level further impresses with another full bath, a FR, bedroom/office, a gym and an oversized laundry space. New garage doors. Sellers are offering a one-year Home Warranty. Close to 495 & 2 and The Point for shopping. OH: Sat & Sun, 11-12:30
-
Highlights
- Acres: 1
- Heating: Baseboard, Oil, Propane, Pellet Stove, Leased Propane Tank
- Property Class: Residential
- Style: Split Entry
- Year Built: 1977
- Cooling: Central Air
- Parking Spots: 10
- Property Type: Single Family Residence
- Total Rooms: 14
- Status: Closed
-
Additional Details
- Appliances: Water Heater, Range, Dishwasher, Trash Compactor, Microwave, Refrigerator, Washer, Dryer, Range Hood, Plumbed For Ice Maker
- Construction: Frame
- Fireplaces: 2
- Foundation: Concrete Perimeter
- Lot Features: Wooded, Sloped
- Roof: Shingle
- Year Built Source: Public Records
- Basement: Full, Finished, Walk-Out Access, Interior Entry, Garage Access, Sump Pump
- Exterior Features: Deck, Rain Gutters, Professional Landscaping, Invisible Fence
- Flooring: Vinyl, Carpet, Marble, Hardwood, Flooring - Stone/Ceramic Tile, Flooring - Vinyl, Flooring - Wall to Wall Carpet
- Interior Features: Bathroom - Full, Bathroom - With Shower Stall, Closet, Countertops - Stone/Granite/Solid, Enclosed Shower - Fiberglass, Recessed Lighting, Storage, Cable Hookup, Bathroom, Exercise Room, Game Room
- Road Frontage Type: Public
- Year Built Details: Actual
- Zoning: R
-
Amenities
- Community Features: Shopping, Walk/Jog Trails, Conservation Area, Highway Access, Public School
- Parking Features: Attached, Under, Garage Door Opener, Paved Drive, Shared Driveway, Off Street, Paved
- Covered Parking Spaces: 2
-
Utilities
- Electric: 220 Volts
- Water Source: Public
- Sewer: Private Sewer
-
Fees / Taxes
- Assessed Value: $736,900
- Compensation Based On: Net Sale Price
- Taxes: $10,936
- Buyer Agent Compensation: 2%
- Tax Year: 2024
Similar Listings
Sold
42 Photos
Sold
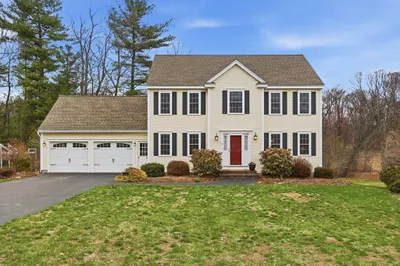
37 Photos
Sold
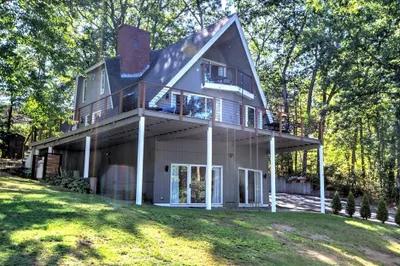
42 Photos
Sold
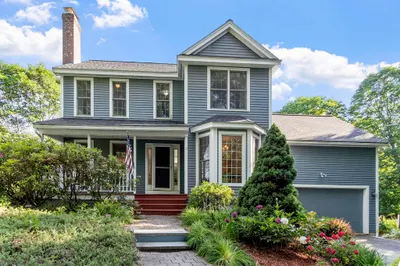
41 Photos
Content © 2026 MLS Property Information Network, Inc. The information in this listing was gathered from third party resources including the seller and public records.
Listing information provided courtesy of Coldwell Banker Realty - Westford.
MLS Property Information Network, Inc. and its subscribers disclaim any and all representations or warranties as to the accuracy of this information.
