
101 Hackensack Rd
$1,995,000
4
Beds
3/1
Baths
4,345
Sqft
- Request Info
- Call
- Save
-
More
- Mortgage Calculator

Property Tools
$1,995,000
4
Beds
3/1
Baths
4,345
Living Area
-
Property Description
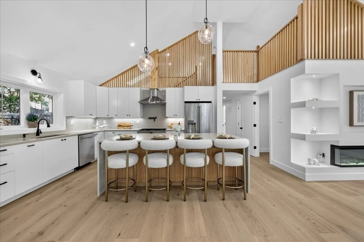
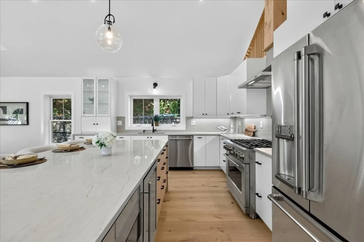
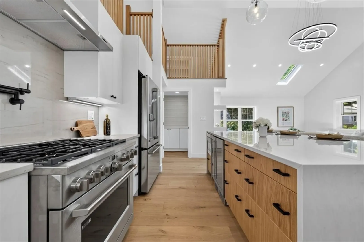
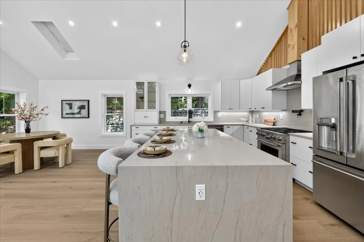
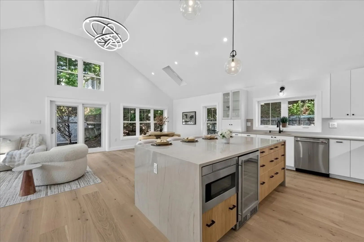
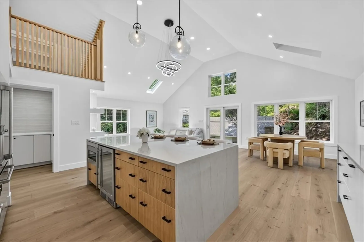
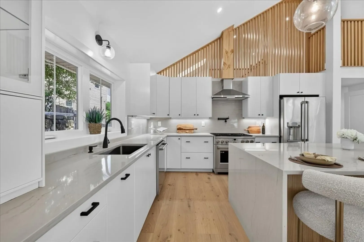
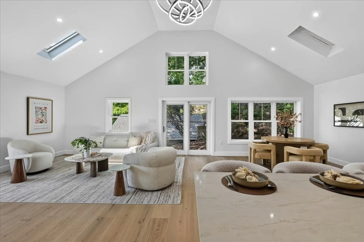
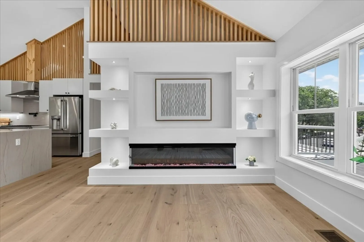
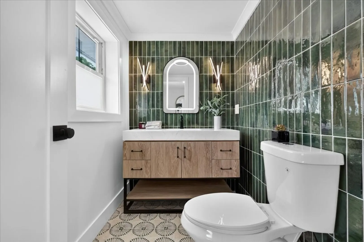
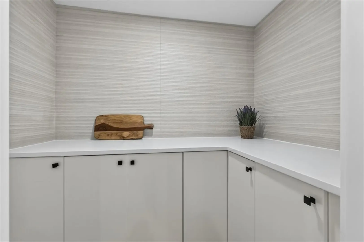
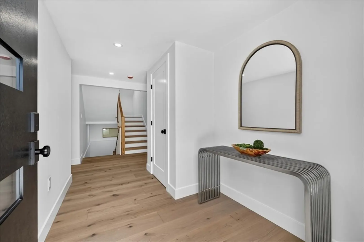
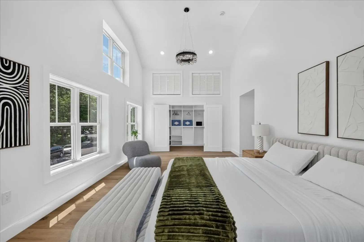
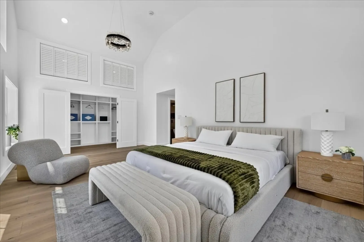
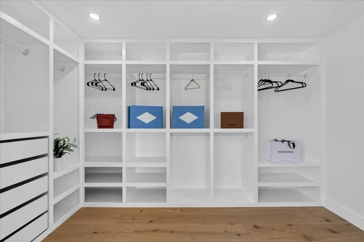
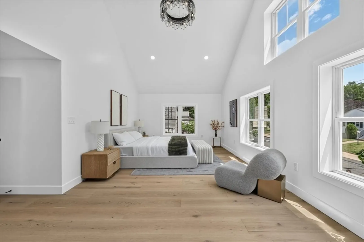
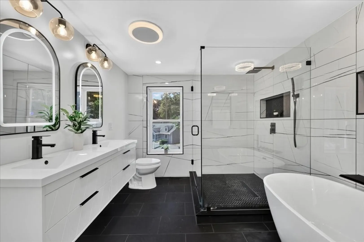
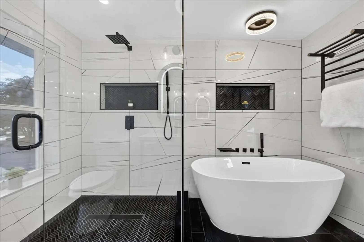
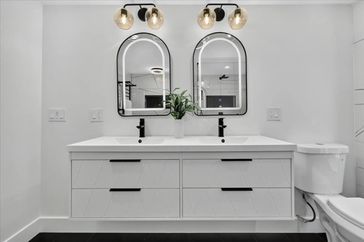
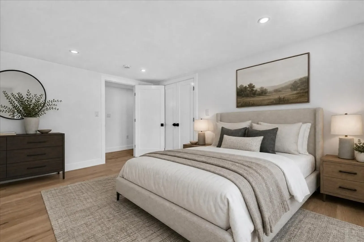
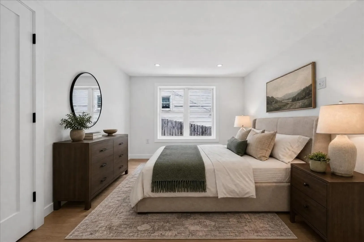
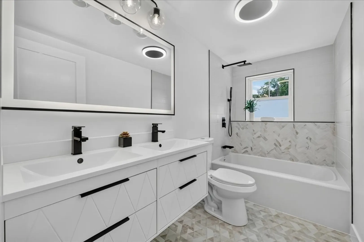
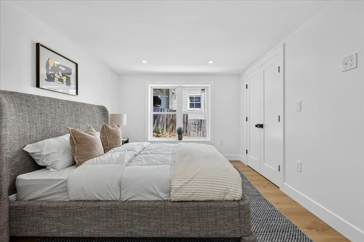
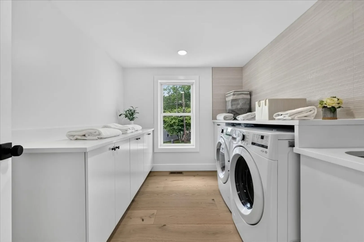
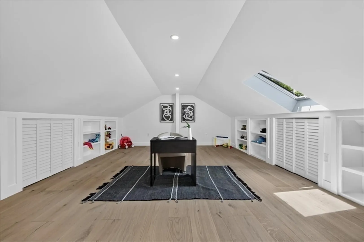
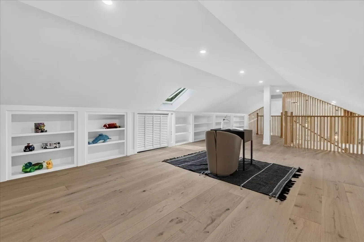
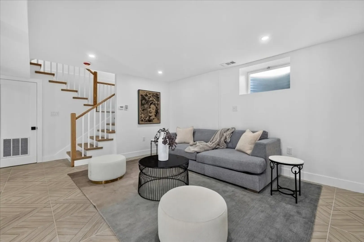
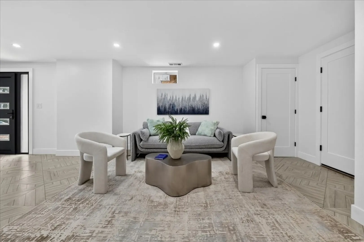
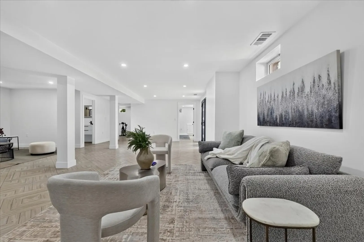
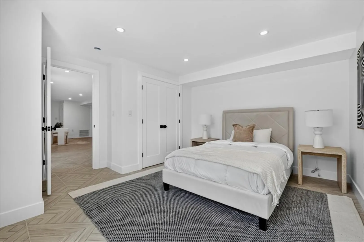
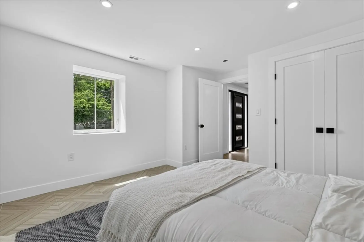
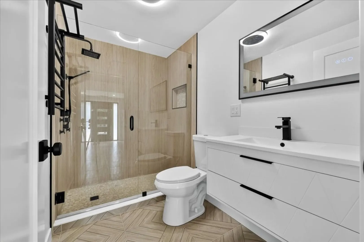
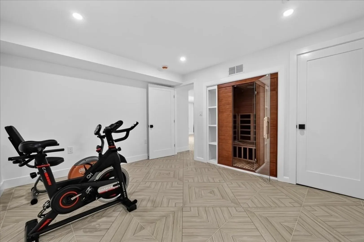
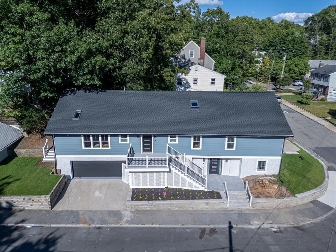
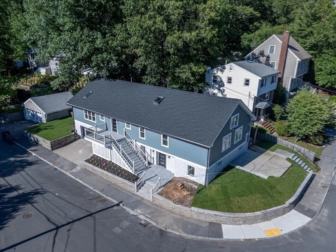
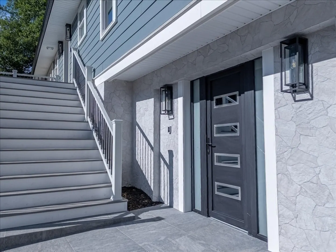
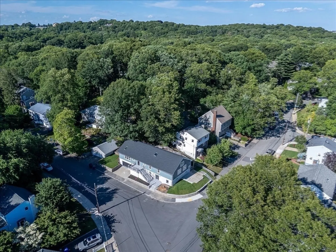
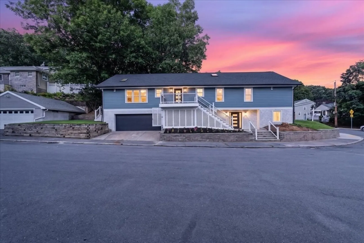
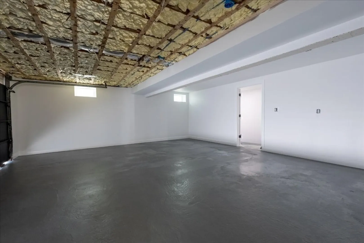
Fully renovated luxury corner home. This property offers 3 levels of living space. Upon entry is an open floor plan featuring hardwood floors throughout, recessed lighting, 2 zones for A/C, 1/2 bath, cathedral living room w/ electric fireplace, built-ins, a formal dining room with 2 skylight windows, brand new kitchen w/ all SS Cafe appliances, Taj Mahal Island and countertops, instant hot water dispenser, wine cooler, vented hood and pantry. The sliding door from the kitchen leads you to your outdoor space, perfect for barbequing & entraining friends & family. Down the hall, you'll find 2 large bedroom, laundry room, & full bath w/ double sinks. At the end of the hall is the primary suite with cathedral ceilings, walk-in closet, an en-suite bathroom, w/ double sink, heated towel holder, soaking tub, and shower. 3rd floor offers a wonderful office space/play area w/ storage/built-ins. LL has heated floors throughout 2nd living room bedroom, full bathroom, & gym with an infrared sauna.
-
Highlights
- Area: West Roxbury's Chestnut Hill
- Heating: Forced Air
- Property Class: Residential
- Style: Raised Ranch
- Year Built: 1960
- Cooling: Central Air
- Parking Spots: 4
- Property Type: Single Family Residence
- Total Rooms: 10
- Status: Active
-
Additional Details
- Appliances: Gas Water Heater, Range, Oven, Dishwasher, Disposal, Microwave, Refrigerator, Freezer, Washer, Dryer, Wine Refrigerator, Range Hood, Instant Hot Water
- Construction: Frame
- Flooring: Tile, Engineered Hardwood
- Interior Features: Sauna/Steam/Hot Tub
- Road Frontage Type: Public
- SqFt Source: Public Record
- Year Built Source: Public Records
- Basement: Full
- Fireplaces: 1
- Foundation: Concrete Perimeter
- Lot Features: Corner Lot
- Roof: Shingle
- Year Built Details: Actual
- Zoning: R1
-
Amenities
- Community Features: Public Transportation, Shopping, Pool, Tennis Court(s), Park, Walk/Jog Trails, Golf, Medical Facility, Laundromat, Bike Path, Highway Access, House of Worship, Private School, Public School, T-Station, University
- Parking Features: Attached, Under, Storage, Off Street, Tandem, Paved
- Covered Parking Spaces: 2
-
Utilities
- Electric: 200+ Amp Service
- Water Source: Public
- Sewer: Public Sewer
-
Fees / Taxes
- Assessed Value: $1,121,200
- Tax Year: 2025
- Home Warranty: 1
- Taxes: $12,983
Similar Listings
Content © 2026 MLS Property Information Network, Inc. The information in this listing was gathered from third party resources including the seller and public records.
Listing information provided courtesy of Rise Signature Homes.
MLS Property Information Network, Inc. and its subscribers disclaim any and all representations or warranties as to the accuracy of this information.