
101 Fletcher Ln #I
$315,000
1
Bed
1
Bath
579
Sqft
- Request Info
- Call
- Save
-
More
- Mortgage Calculator

Property Tools








$315,000
1
Bed
1
Bath
579
Living Area
-
Property Description
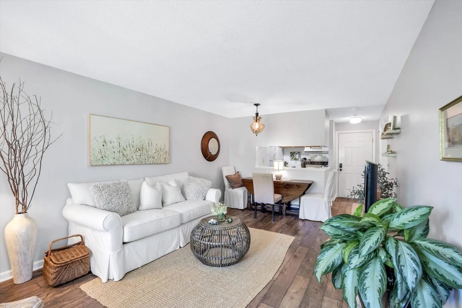
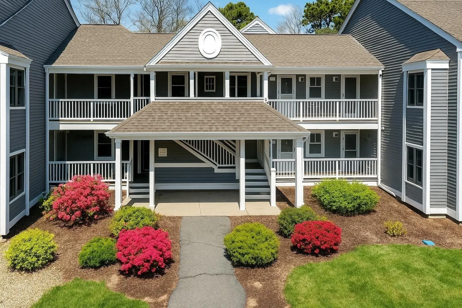
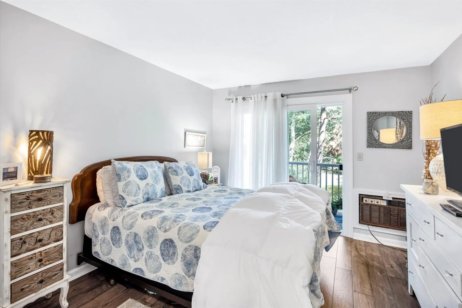
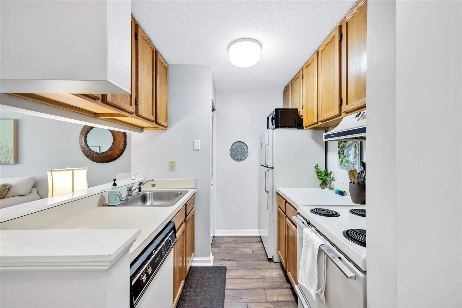
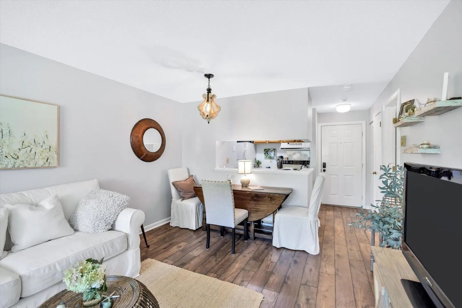
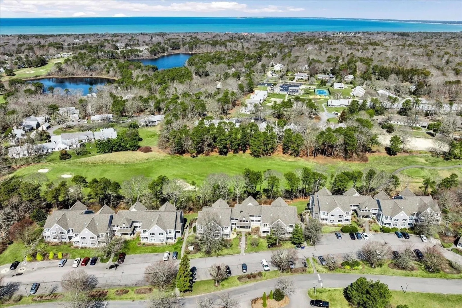
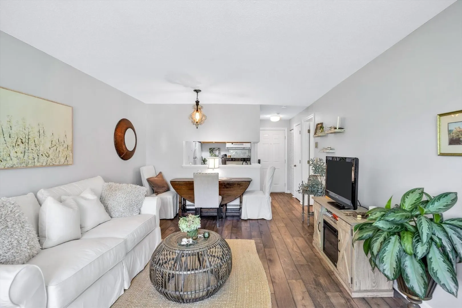
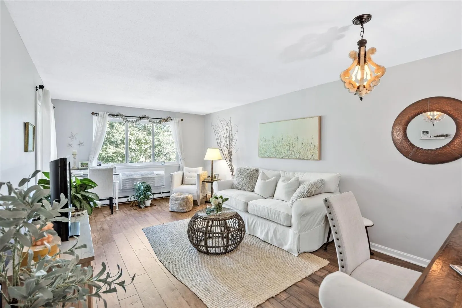
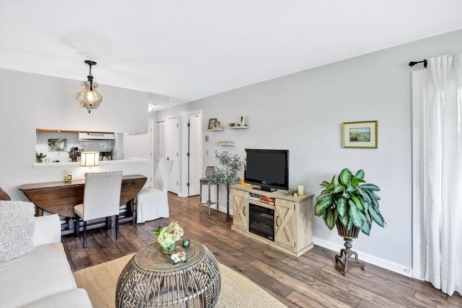
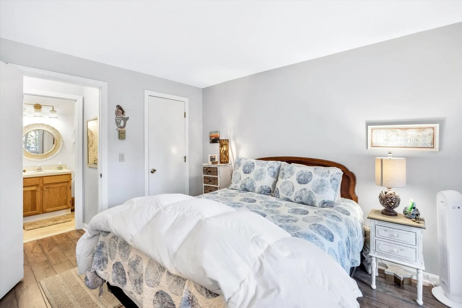
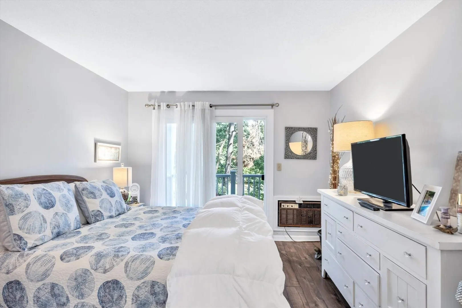
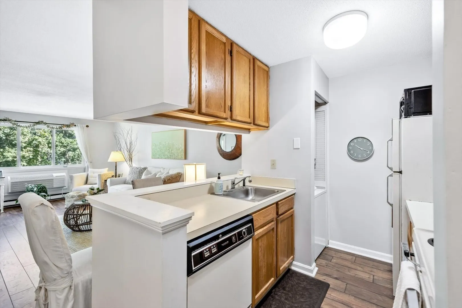
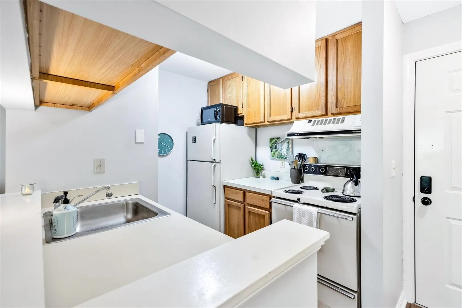
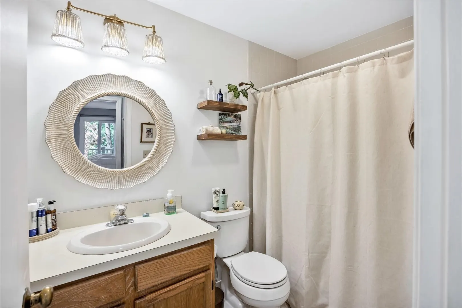
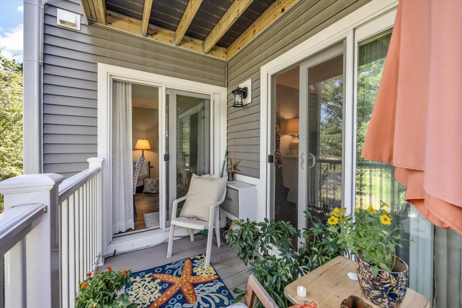
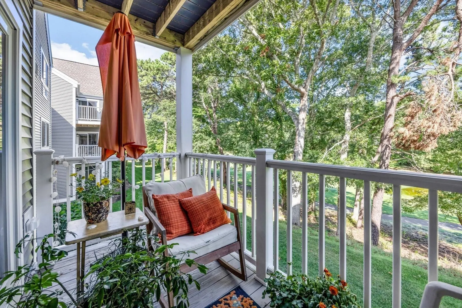
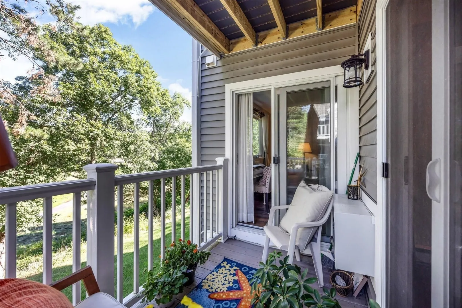
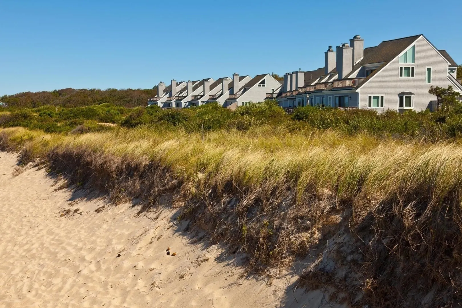
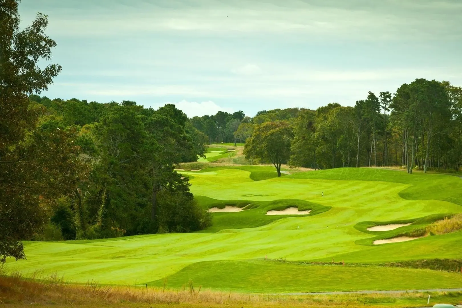
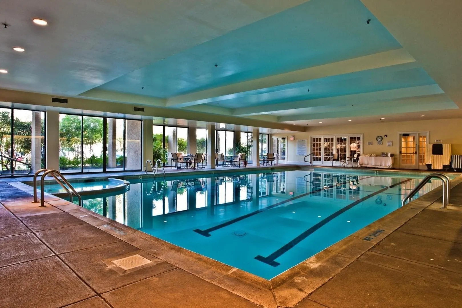
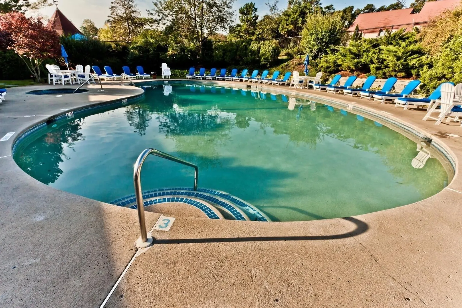
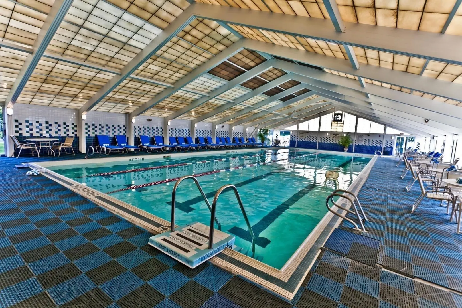
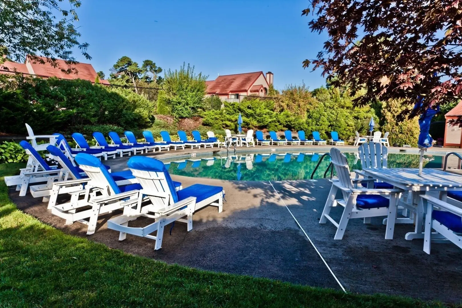
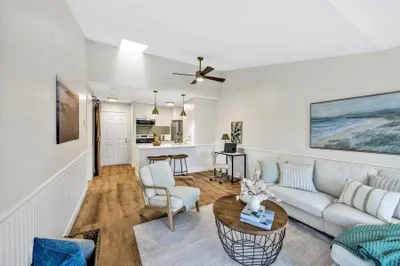
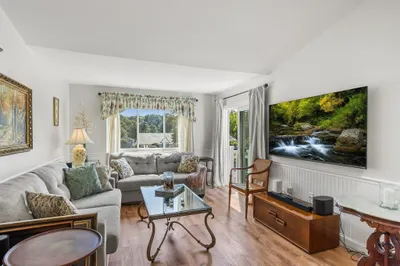
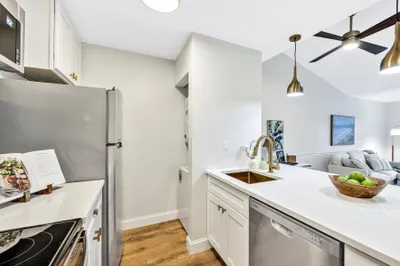
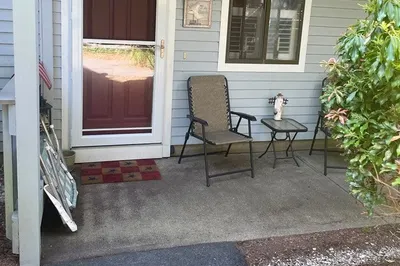
Welcome to easy, single-level living in the heart of the sought-after Ocean Edge community! This main-level 1-bedroom, 1-bathroom condo offers no-stairs convenience and private views overlooking the Ocean Edge Golf Course. Inside, an open floor plan creates a bright, airy space perfect for relaxing or entertaining, with the added ease of in-unit laundry. Whether you're looking for a full-time home, seasonal retreat, or investment opportunity, this move-in-ready unit checks all the boxes. As part of the coveted Ocean Edge community, membership options unlock a world of resort-style amenities including a pool, fitness center, private beach, golf course, and so much more. Enjoy the very best of Cape Cod living with comfort, convenience, and recreation right at your doorstep. Don't miss your chance to own a piece of one of Brewster's most desirable communities. Schedule your showing today!
-
Highlights
- Cooling: Wall Unit(s)
- HOA Fee: $627
- Property Type: Condominium
- Total Rooms: 2
- Year Built: 1987
- Heating: Electric
- Property Class: Residential
- Stories: 3
- Unit Number: I
- Status: Active
-
Additional Details
- Appliances: Range, Dishwasher, Refrigerator, Washer, Dryer
- Exterior Features: Deck
- SqFt Source: Field Card
- Year Built Details: Actual
- Zoning: Resd.
- Basement: N
- Pets Allowed: Yes w/ Restrictions
- Total Number of Units: 906
- Year Built Source: Public Records
-
Amenities
- Community Features: Pool, Walk/Jog Trails, Bike Path, Highway Access
- Waterfront Features: Bay, 1 to 2 Mile To Beach
- Parking Features: Deeded, Off Street
-
Utilities
- Sewer: Private Sewer
- Water Source: Public
-
Fees / Taxes
- Assessed Value: $269,500
- HOA Fee Includes: Insurance, Maintenance Structure, Road Maintenance, Maintenance Grounds, Snow Removal, Trash
- Taxes: $1,825
- HOA Fee Frequency: Monthly
- Tax Year: 2026
Similar Listings
Sold
42 Photos
Sold
27 Photos
Sold
29 Photos
Sold
30 Photos
Content © 2026 MLS Property Information Network, Inc. The information in this listing was gathered from third party resources including the seller and public records.
Listing information provided courtesy of Keller Williams Realty.
MLS Property Information Network, Inc. and its subscribers disclaim any and all representations or warranties as to the accuracy of this information.