
101 Fisher St
$379,000
2
Beds
1/1
Bath
960
Sqft
- Request Info
- Call
- Save
-
More
- Mortgage Calculator

Property Tools
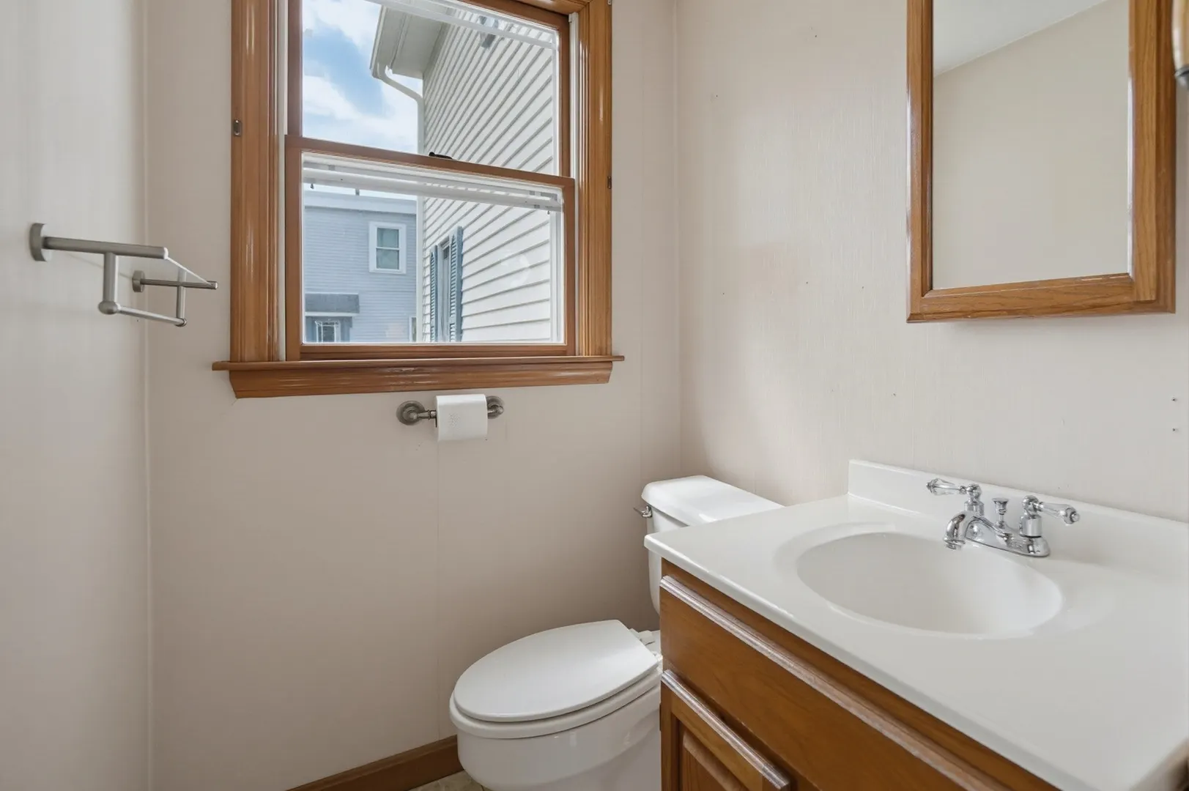
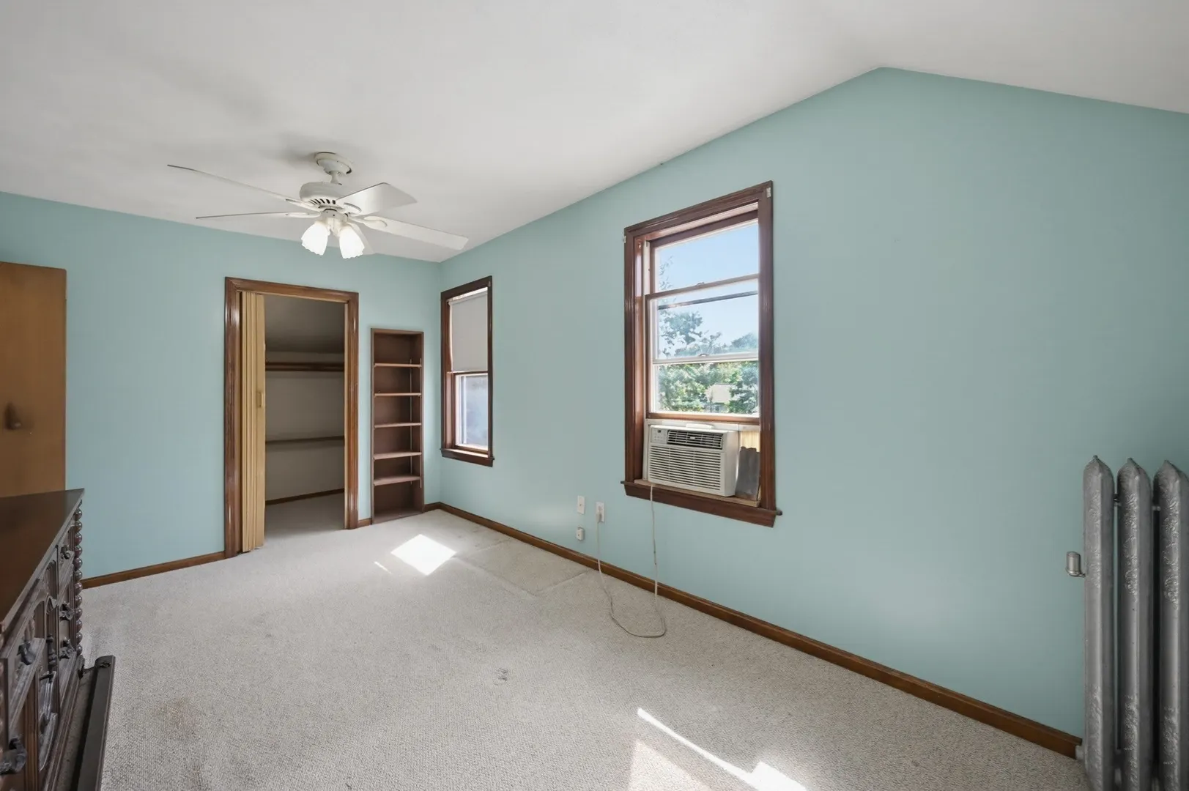
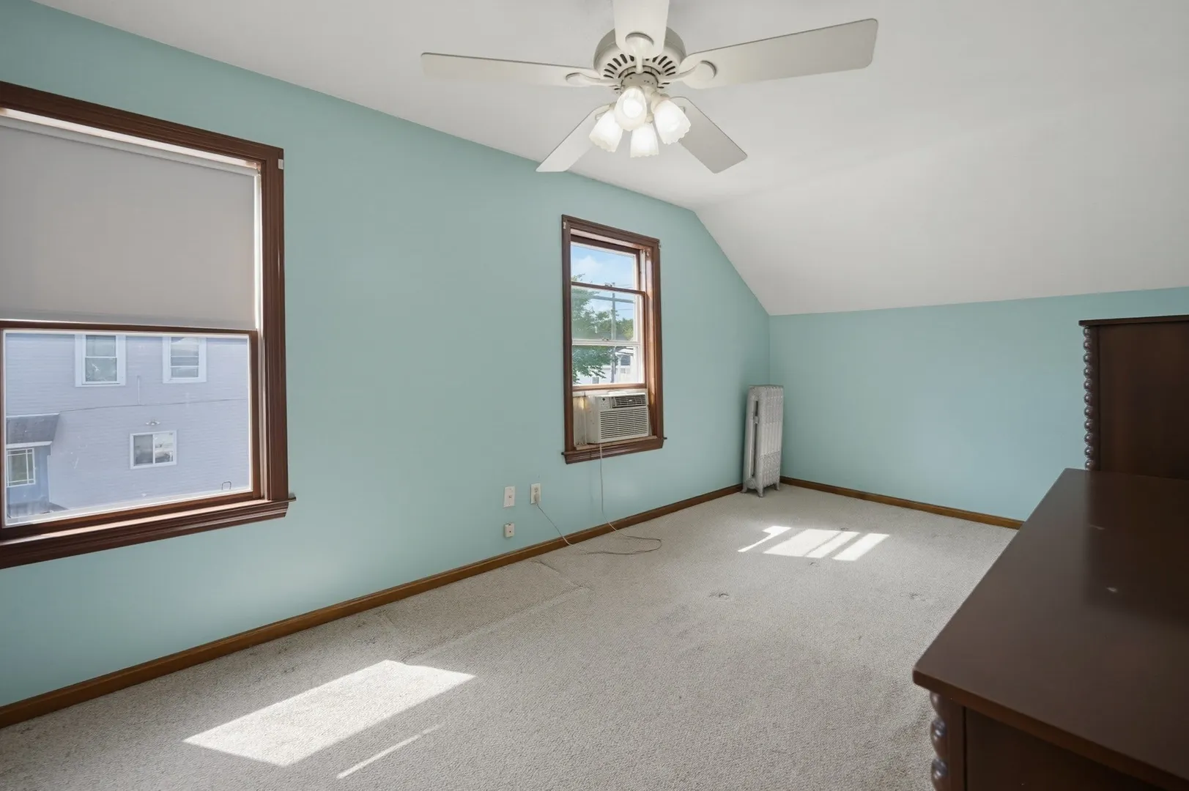
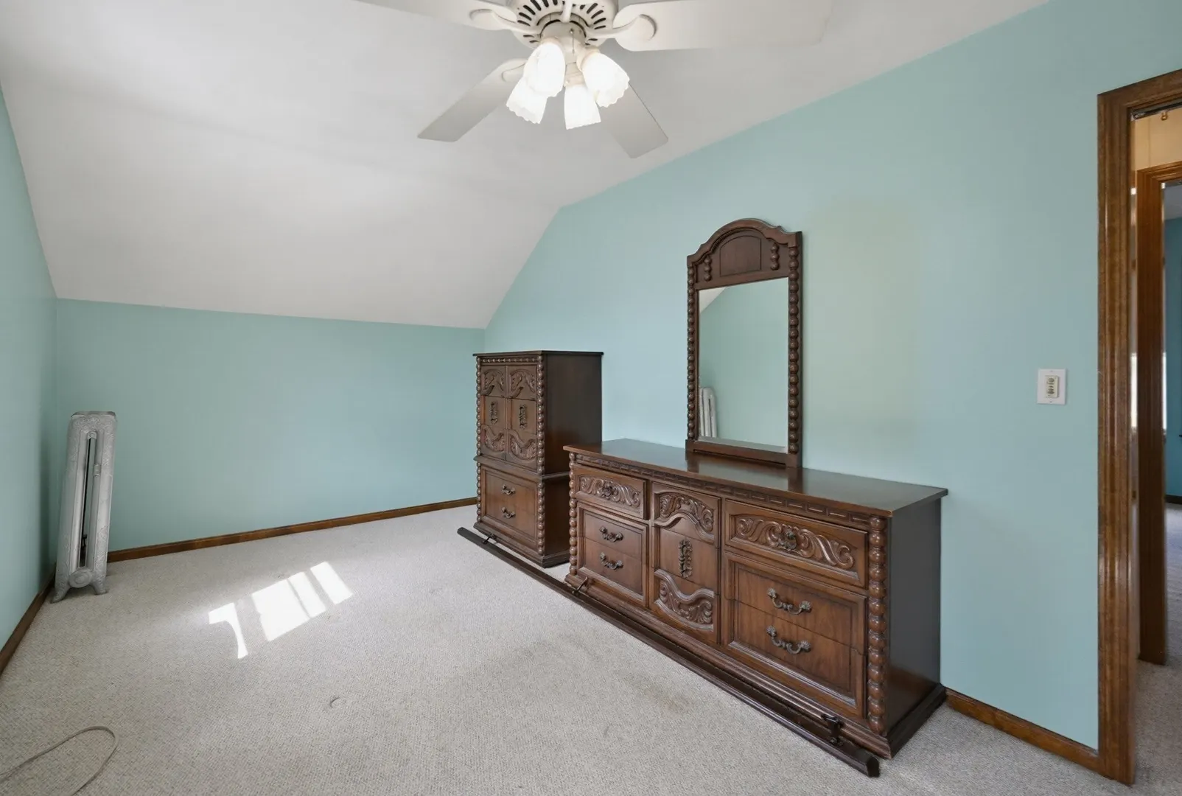
$379,000
2
Beds
1/1
Bath
960
Living Area
-
Property Description
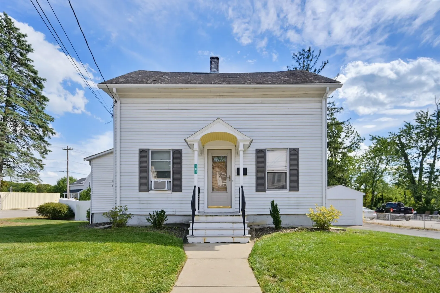
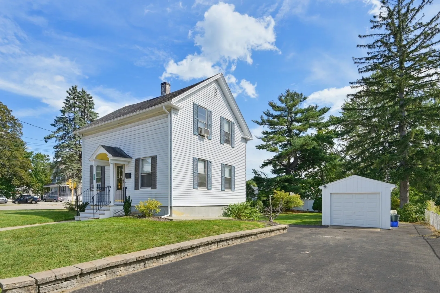
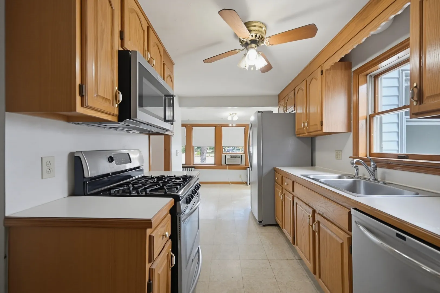
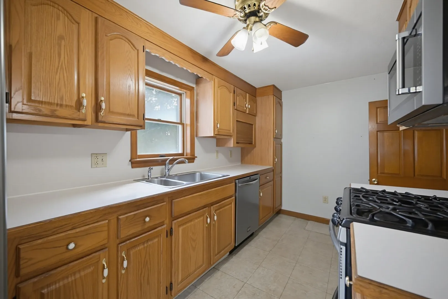
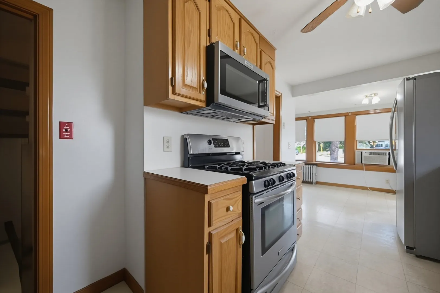
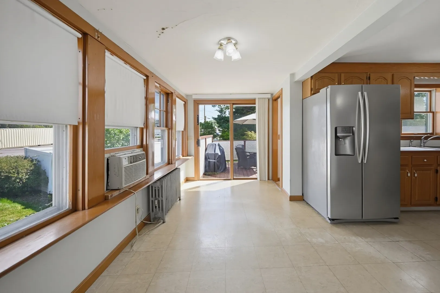
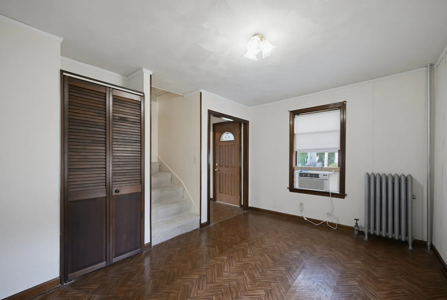
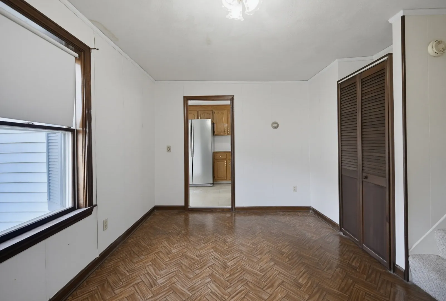
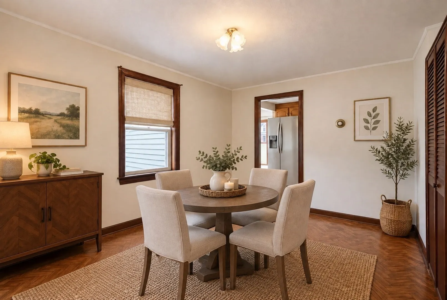
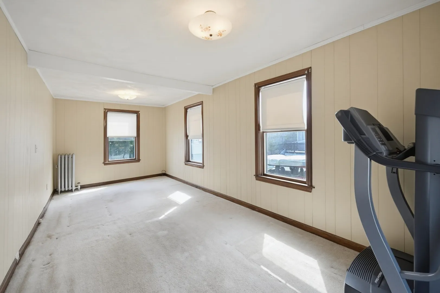
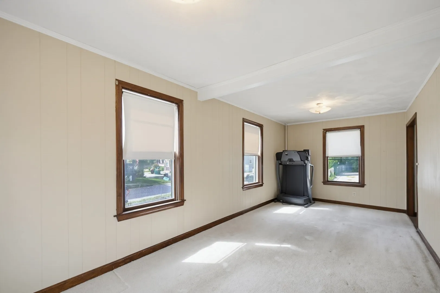
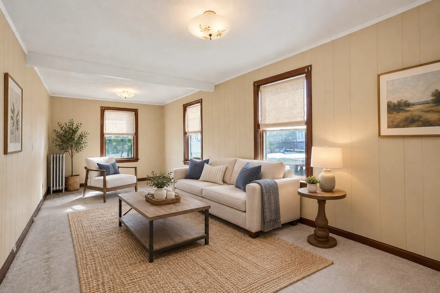
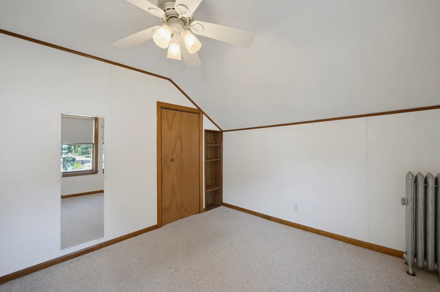
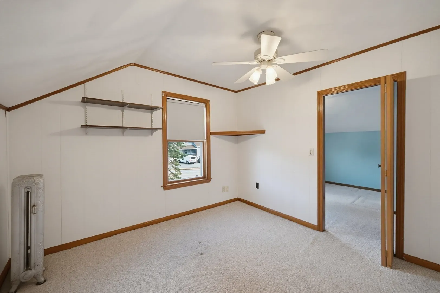
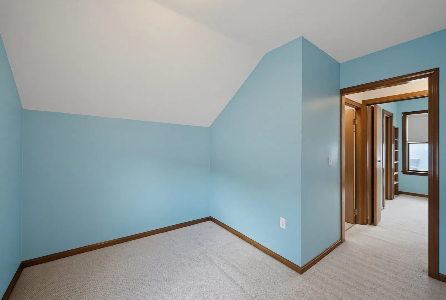
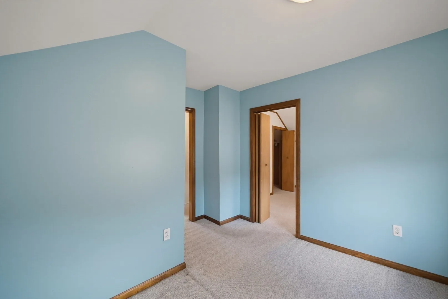
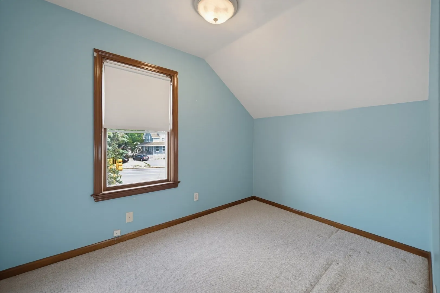
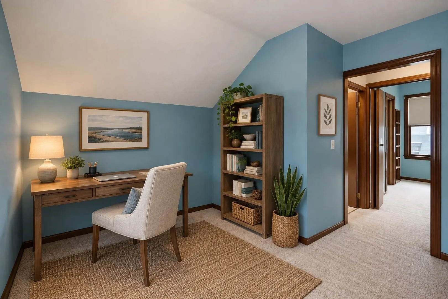
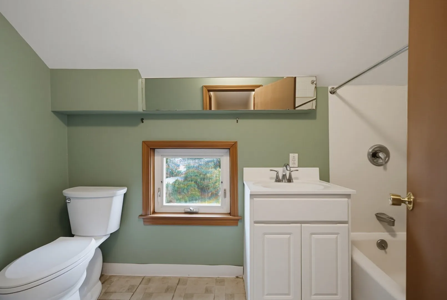
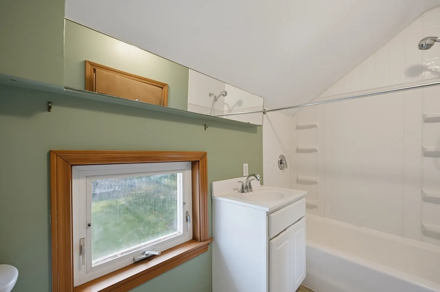
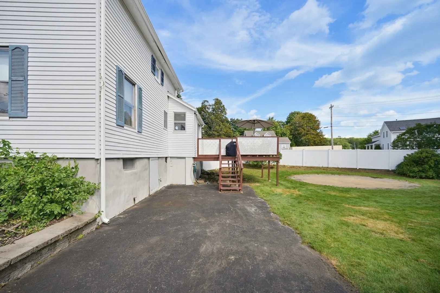
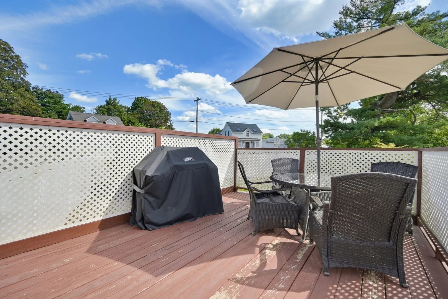
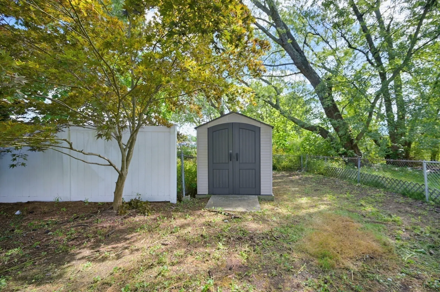
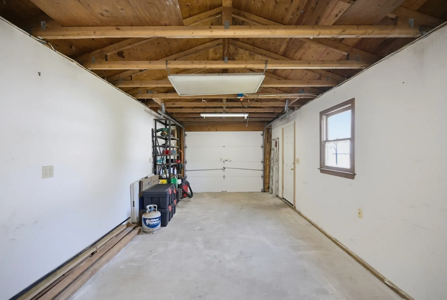
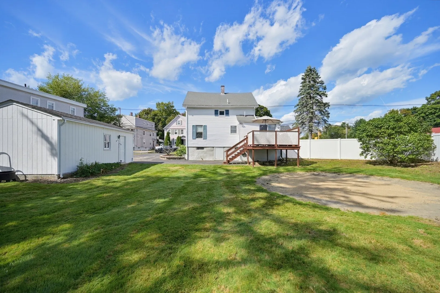
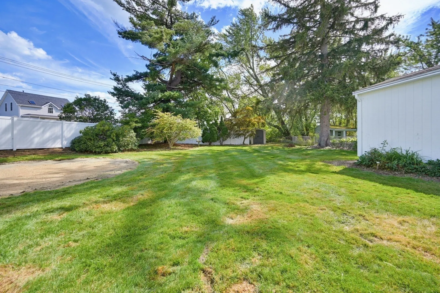
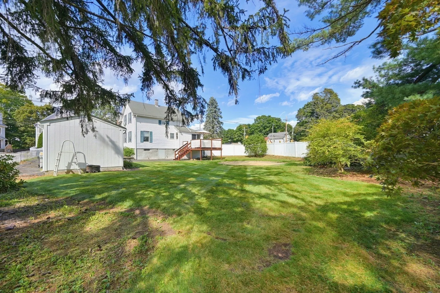
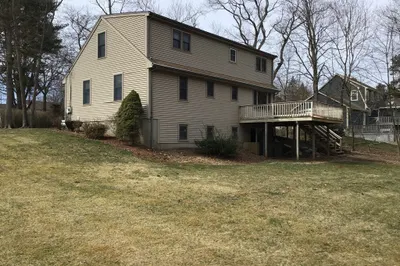
Loved by the same family for 47 years, 101 Fisher Street is ready to welcome its next chapter. This 2-bedroom, 1 1/2 bathroom, Conventional-style home offers a buyer the chance to bring their own vision and updates to a home with a solid history and a great setting. Large eat-in area beside the kitchen features a slider to the deck. The second-floor bonus room is perfect for an office or library. Outside, enjoy a spacious, fenced backyard, storage shed, large detached garage with electricity, and plenty of parking. Whether you're looking to create your first home or take on a project, this property offers plenty of potential. Town Water / Town Sewer. Gas cooking & dryer. Oil Heat & Hot Water. Located in desirable North Attleboro, enjoy nearby shopping, dining, and everyday amenities, with easy access to major routes including I-495, I-95, I-295, and nearby MBTA commuter rail service, making travel to Boston or Providence a breeze.
-
Highlights
- Heating: Baseboard, Oil
- Property Class: Residential
- Style: Other (See Remarks)
- Year Built: 1910
- Parking Spots: 7
- Property Type: Single Family Residence
- Total Rooms: 6
- Status: Active
-
Additional Details
- Appliances: Water Heater, Range, Microwave, Refrigerator, Washer, Dryer
- Exterior Features: Deck
- Foundation: Other
- Lot Features: Corner Lot, Flood Plain
- Roof: Shingle
- Year Built Details: Actual
- Zoning: R10
- Basement: Full, Interior Entry, Sump Pump, Unfinished
- Flooring: Vinyl, Carpet
- Interior Features: Bonus Room
- Road Frontage Type: Public
- SqFt Source: Public Record
- Year Built Source: Public Records
-
Amenities
- Community Features: Shopping, Park, Highway Access, Public School
- Parking Features: Detached, Oversized, Paved Drive, Off Street, Paved
- Covered Parking Spaces: 1
-
Utilities
- Sewer: Public Sewer
- Water Source: Public
-
Fees / Taxes
- Assessed Value: $343,300
- Taxes: $3,797
- Tax Year: 2026
Similar Listings
Sold
9 Photos
Sold
41 Photos
Sold
28 Photos
Sold
1 Photo
Content © 2026 MLS Property Information Network, Inc. The information in this listing was gathered from third party resources including the seller and public records.
Listing information provided courtesy of Simplify Home Realty, LLC.
MLS Property Information Network, Inc. and its subscribers disclaim any and all representations or warranties as to the accuracy of this information.