
Sold!
$300,000
4
Beds
1
Bath
1,445
Living Area
-
Property Description
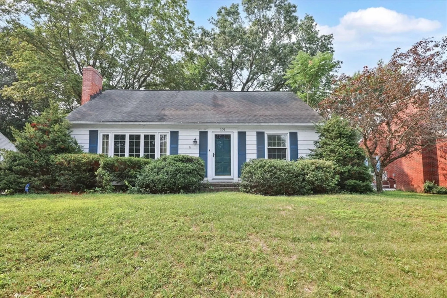
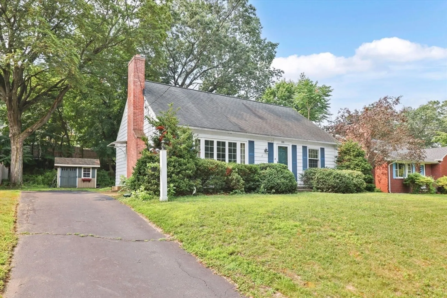
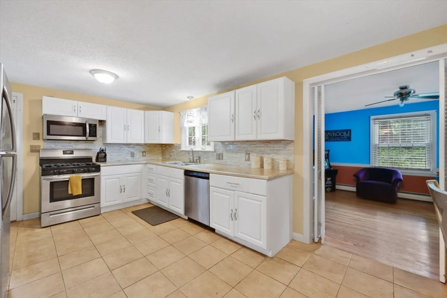
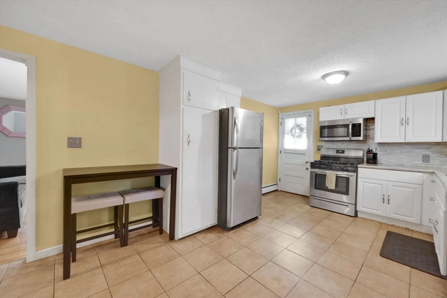
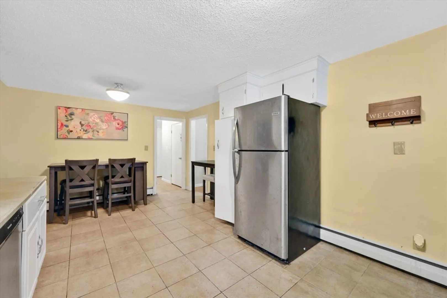
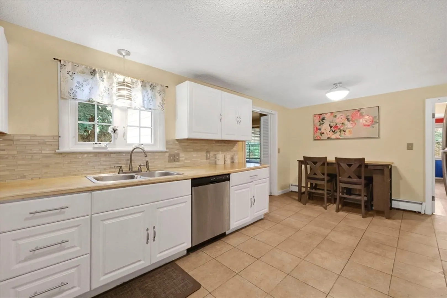
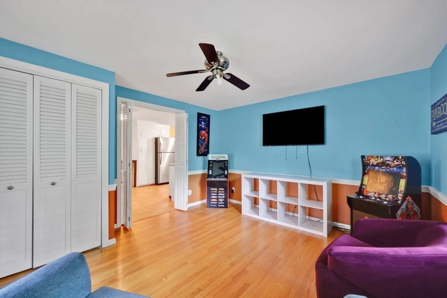
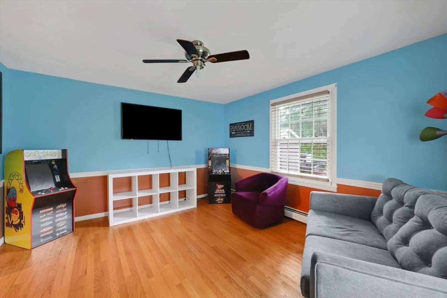
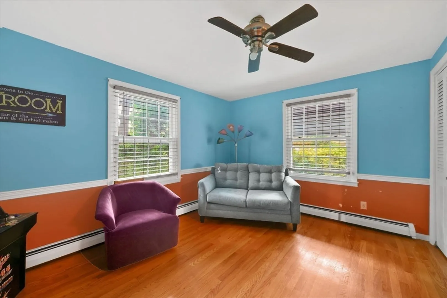
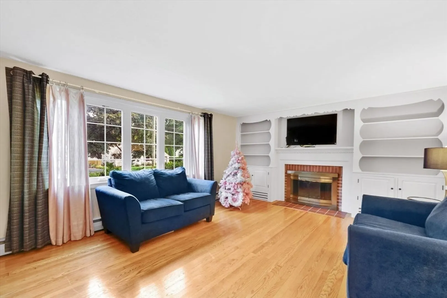
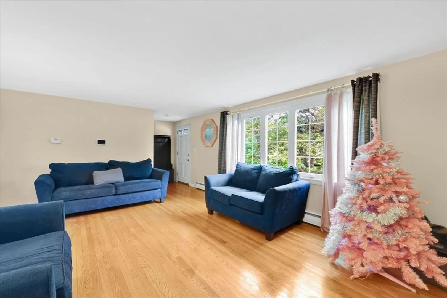
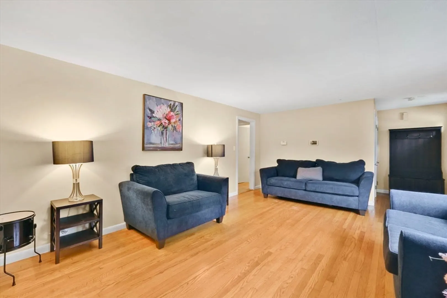
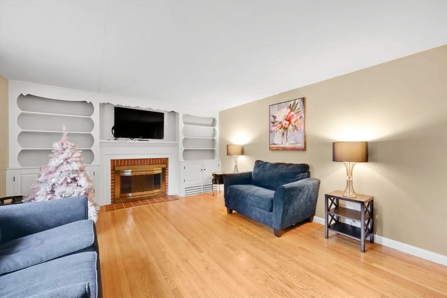
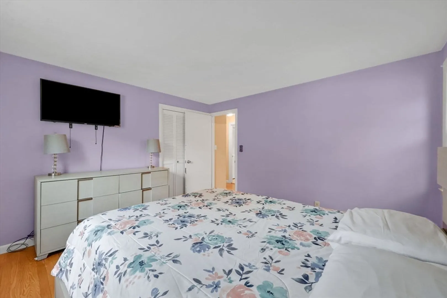
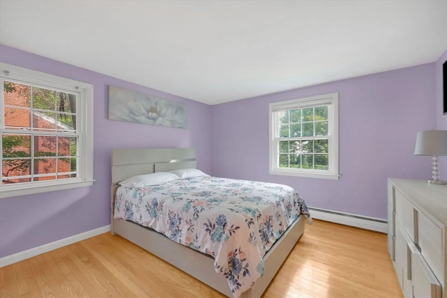
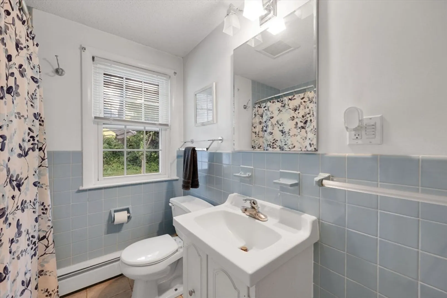
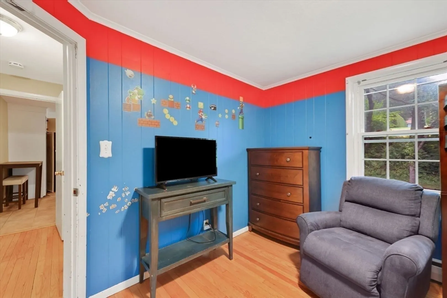
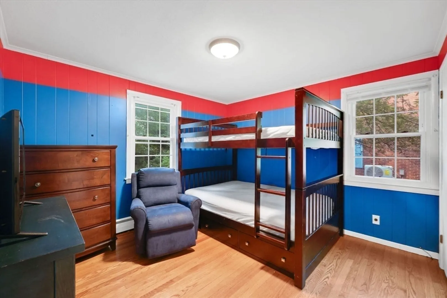
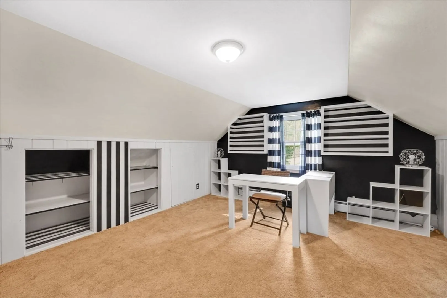
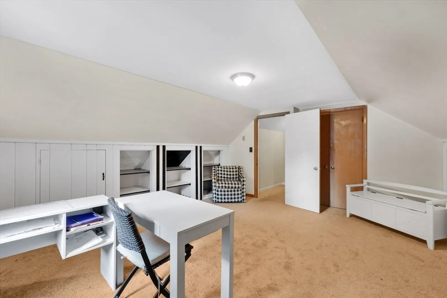
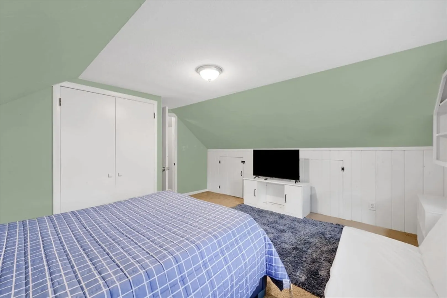
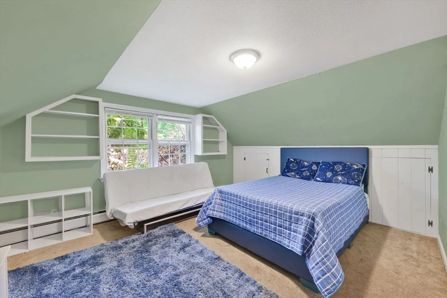
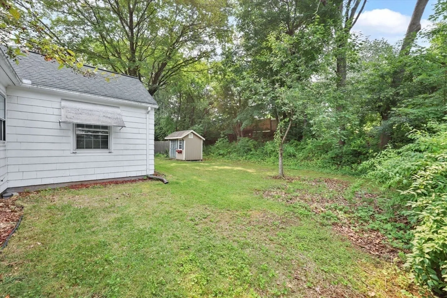
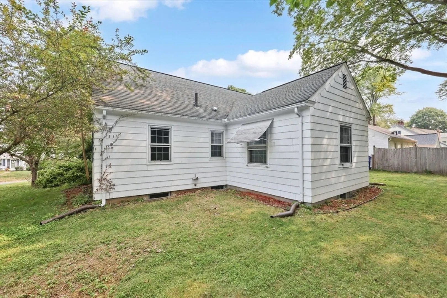
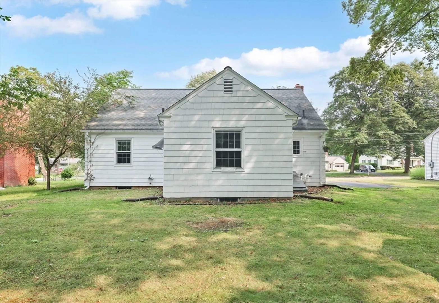
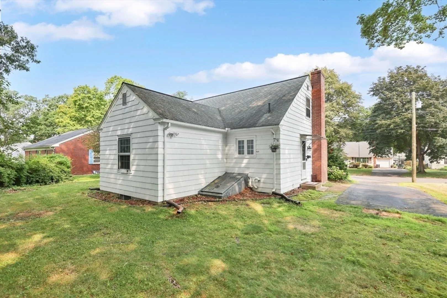
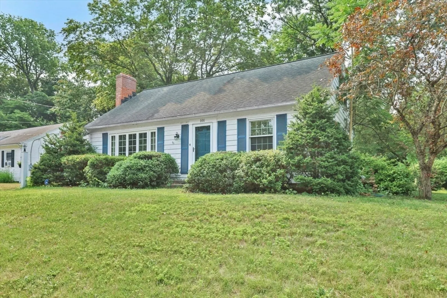
Welcome to this charming 4 bedroom 1 bath cape style home & be greeted by the warm glow of the hardwood floors that flow seamlessly through the living room, dining room & two 1st flr bedrooms. The living room & dining are spacious & inviting, perfect for relaxing or entertaining guests. The two 1st flr bedrooms offer the convenience of hardwood floors, double closets & can easily serve as the main bedroom, guest room, home office or den. The kitchen features an eat-in dining area w/ample cabinet space for storage & organization with the added touch of stainless steel appliances that add a modern touch to the space, making meal prep a breeze. Upstairs, you'll find 2 more generous sized bedrooms, each offering ample natural light & closet space. The layout provides the perfect combination of comfort & privacy for family or guests. Looking for a quiet spot to read a book, a space to dine or a place to host family & friends, this backyard offers endless possibilities for enjoyment.
-
Highlights
- Cooling: Window Unit(s)
- Parking Spots: 3
- Property Type: Single Family Residence
- Total Rooms: 7
- Status: Closed
- Heating: Baseboard, Natural Gas
- Property Class: Residential
- Style: Cape
- Year Built: 1955
-
Additional Details
- Appliances: Gas Water Heater, Water Heater, Range, Dishwasher, Microwave, Refrigerator, Washer, Dryer
- Construction: Frame
- Fireplaces: 1
- Foundation: Block
- Roof: Shingle
- Year Built Details: Actual
- Zoning: R1
- Basement: Full, Interior Entry, Bulkhead, Concrete
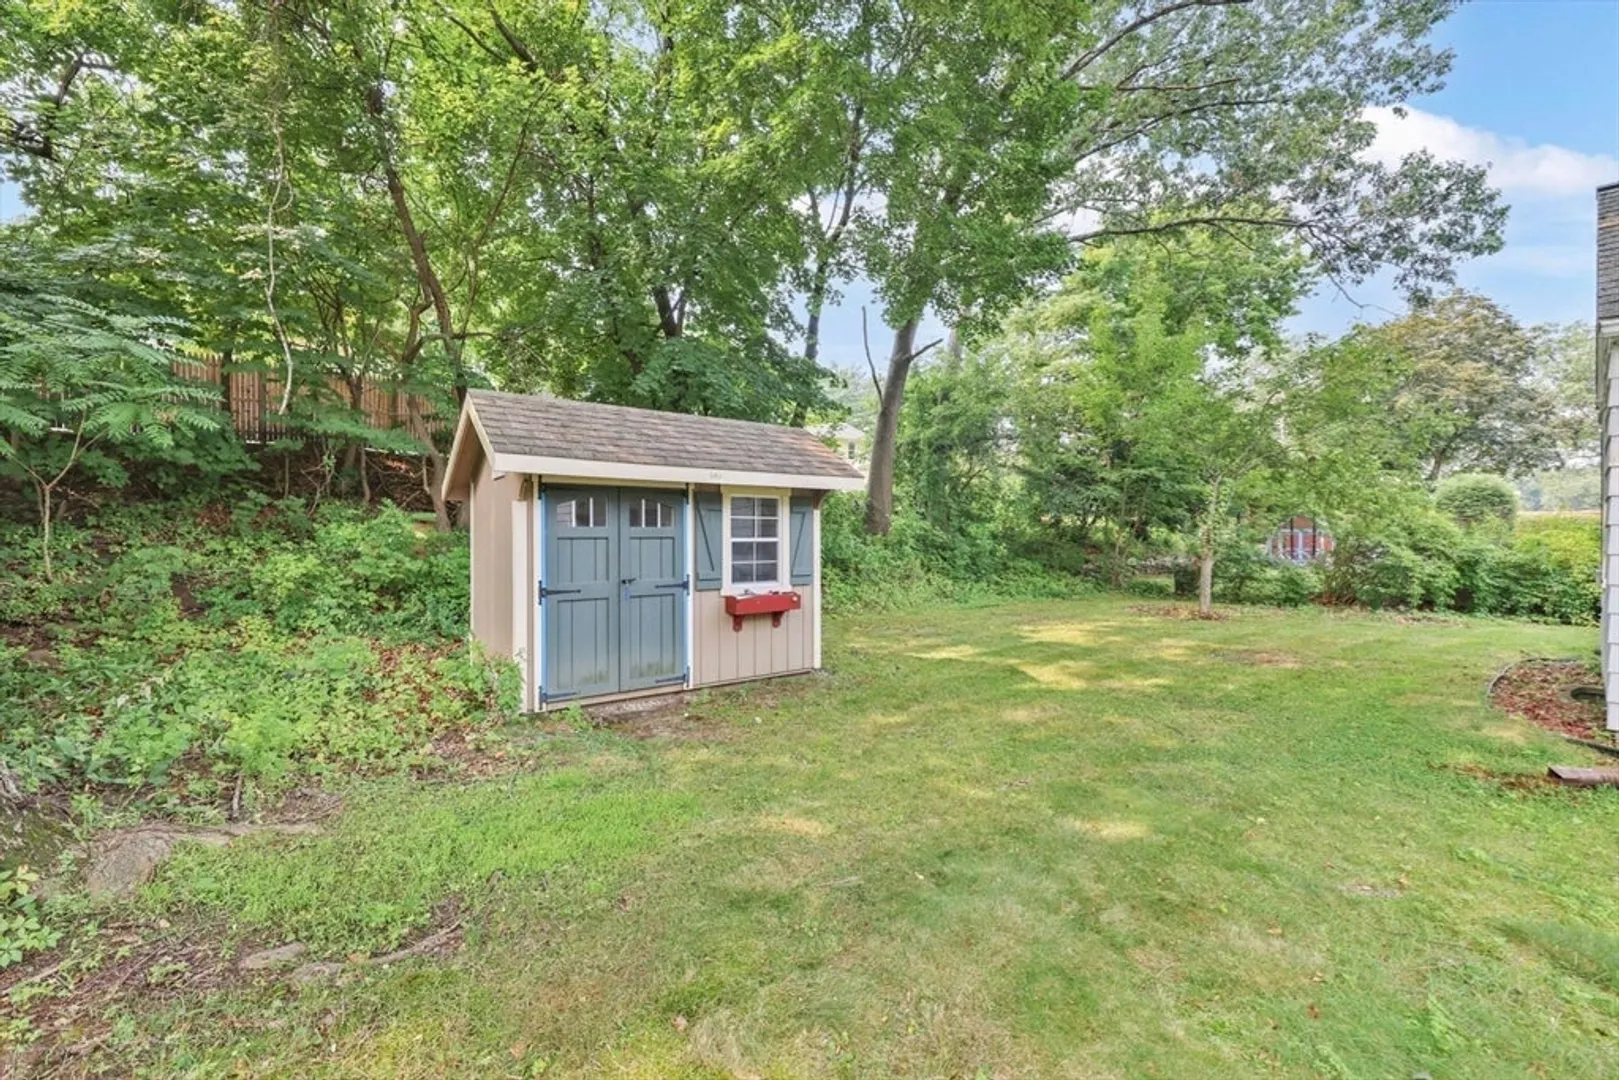
- Exterior Features: Storage
- Flooring: Tile, Carpet, Hardwood
- Road Frontage Type: Public
- SqFt Source: Public Record
- Year Built Source: Public Records
-
Amenities
- Parking Features: Paved Drive, Off Street
-
Utilities
- Sewer: Public Sewer
- Water Source: Public
-
Fees / Taxes
- Assessed Value: $278,100
- Taxes: $4,361
- Tax Year: 2025
Similar Listings
Sold
22 Photos
Sold
42 Photos
Sold
33 Photos
Sold
40 Photos
Content © 2026 MLS Property Information Network, Inc. The information in this listing was gathered from third party resources including the seller and public records.
Listing information provided courtesy of William Raveis R.E. & Home Services.
MLS Property Information Network, Inc. and its subscribers disclaim any and all representations or warranties as to the accuracy of this information.
