
Sold!
$591,000
3
Beds
2
Baths
1,616
Living Area
-
Property Description
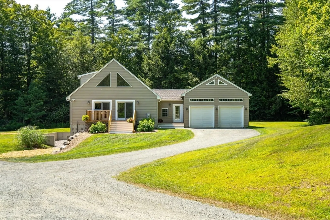
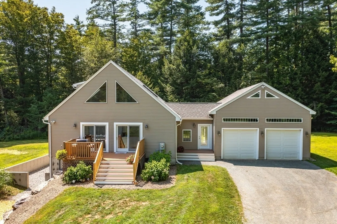
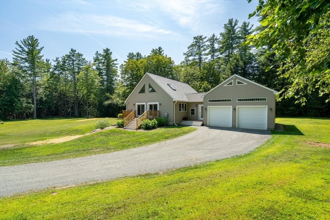
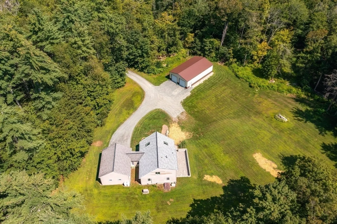
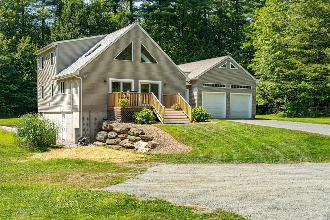
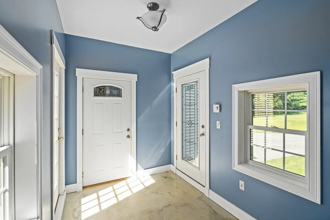
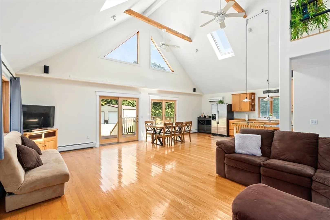
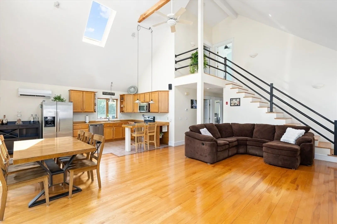
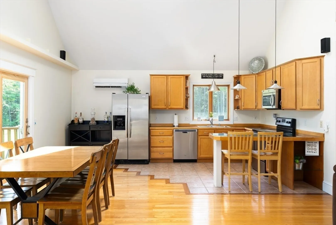
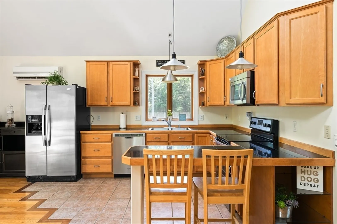
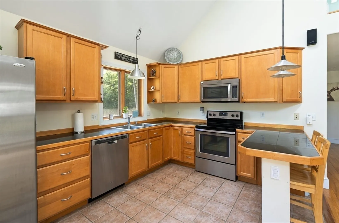
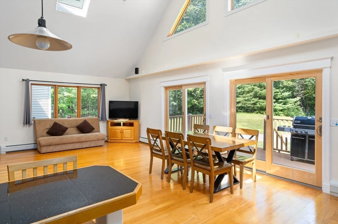
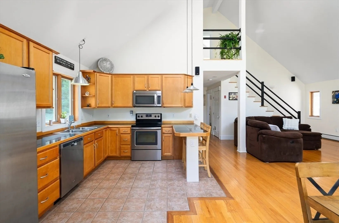
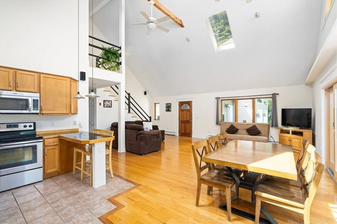
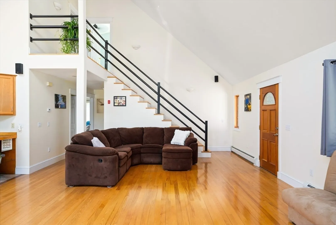
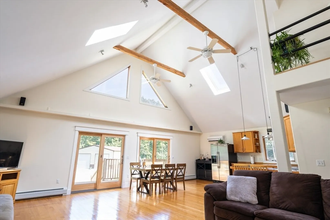
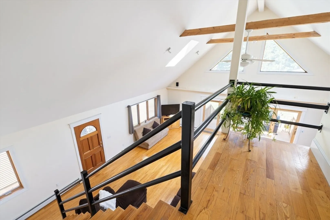
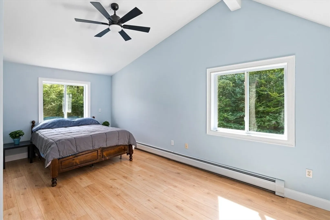
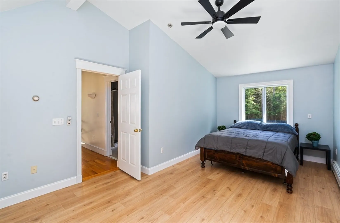
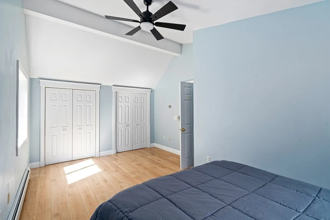
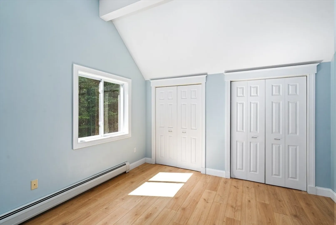
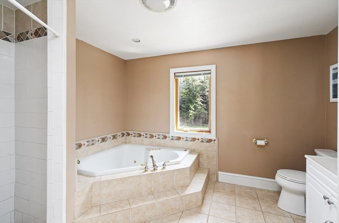
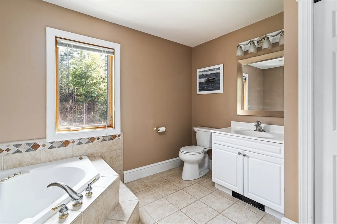
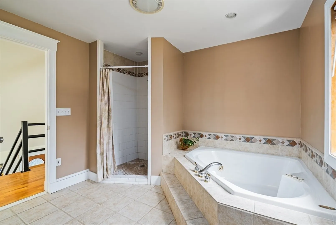
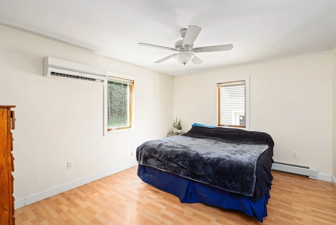
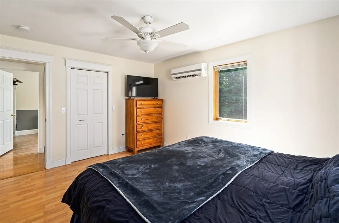
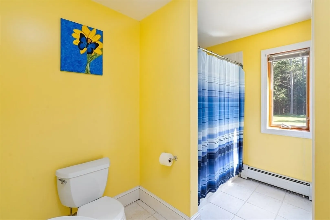
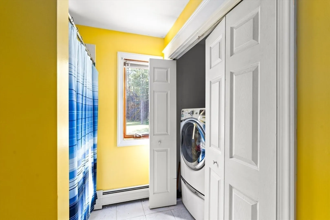
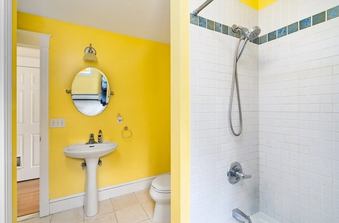
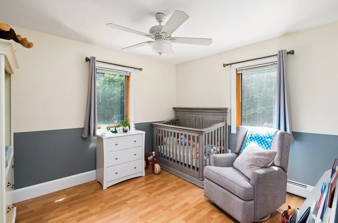
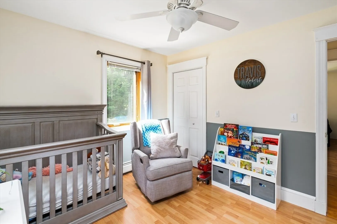
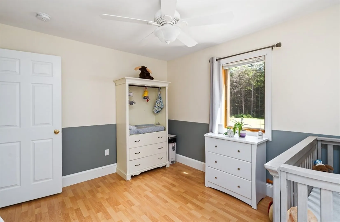
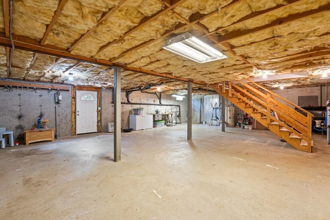
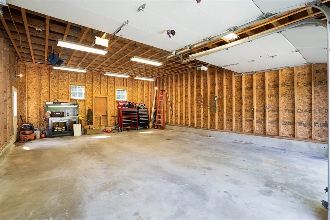
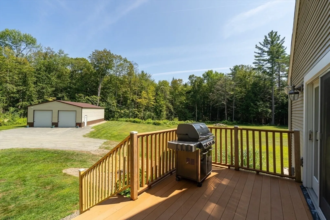
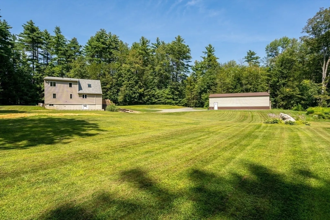
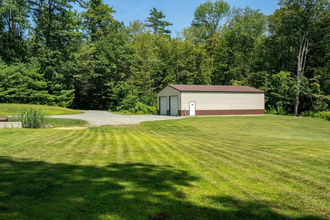
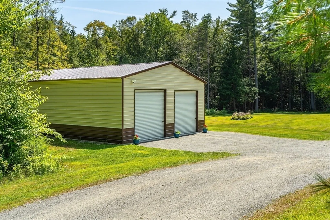
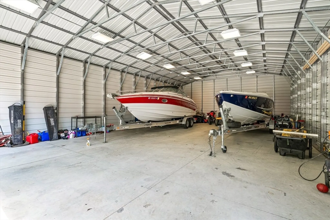
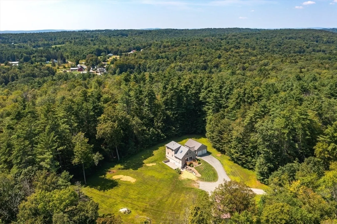
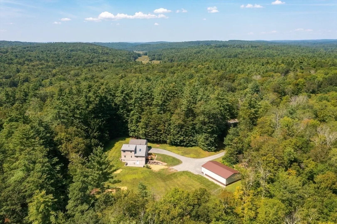
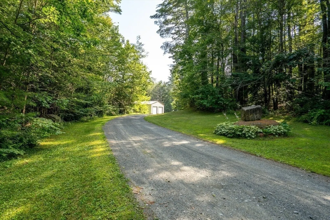
Enjoy peaceful privacy surrounded by conservation land at this modern Chesterfield property situated on 4+ acres. Set back from the road in a flat sun-filled clearing & featuring a 30' x 50' detached building w/ electric & full overhead lighting for the garage or workshop of your dreams. Main house presents an open floor plan with majestic cathedral ceilings & skylights for incredible light. Spacious living room (w/ new double sliders to front deck overlooking the property), dining area & open kitchen with breakfast bar seating. Primary bedroom on the second floor w/ vaulted ceilings, new oversized slider windows, double closets & adjacent full bath w/ shower & jacuzzi spa tub. Two additional bedrooms & a full bath w/ laundry complete the first floor. Sunny mudroom provides access to the heated 2-car attached garage. Full walk-out basement with excellent storage space. Main house features new roof (2025), 2 x 6 construction, mini-splits, whole-house generator & Whip City Fiber.
-
Highlights
- Acres: 4
- Heating: Baseboard, Oil
- Property Class: Residential
- Style: Cape
- Year Built: 2000
- Cooling: Heat Pump
- Parking Spots: 6
- Property Type: Single Family Residence
- Total Rooms: 5
- Status: Closed
-
Additional Details
- Appliances: Water Heater, Range, Dishwasher, Microwave, Refrigerator
- Construction: Frame
- Exterior Features: Deck, Storage
- Foundation: Concrete Perimeter
- Road Frontage Type: Public
- SqFt Source: Public Record
- Year Built Source: Public Records
- Basement: Full, Concrete, Unfinished
- Exclusions: Seller To Remove Washer & Dryer Prior To Closing.
- Flooring: Wood, Tile, Laminate
- Lot Features: Level
- Roof: Shingle
- Year Built Details: Actual
- Zoning: Sf
-
Amenities
- Community Features: Walk/Jog Trails, Conservation Area
- Parking Features: Attached, Detached, Garage Door Opener, Storage, Workshop in Garage, Off Street
- Covered Parking Spaces: 2
-
Utilities
- Electric: Generator, 200+ Amp Service
- Water Source: Private
- Sewer: Private Sewer
-
Fees / Taxes
- Assessed Value: $425,100
- Taxes: $6,598
- Tax Year: 2025
Similar Listings
Sold
42 Photos
Sold
26 Photos
Sold
39 Photos
Content © 2026 MLS Property Information Network, Inc. The information in this listing was gathered from third party resources including the seller and public records.
Listing information provided courtesy of Delap Real Estate LLC.
MLS Property Information Network, Inc. and its subscribers disclaim any and all representations or warranties as to the accuracy of this information.
