
101 Darby Rd
$549,000
4
Beds
2
Baths
1,388
Sqft
- Request Info
- Call
- Save
-
More
- Mortgage Calculator

Property Tools
$549,000
4
Beds
2
Baths
1,388
Living Area
-
Property Description
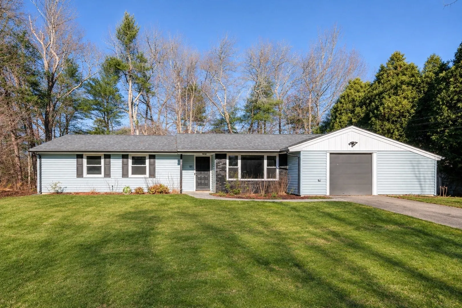
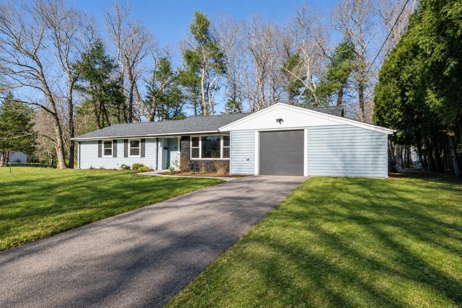
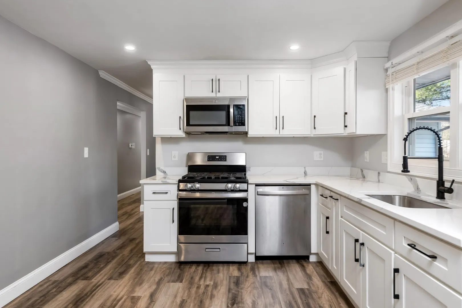
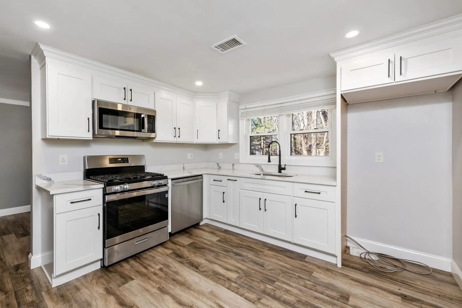
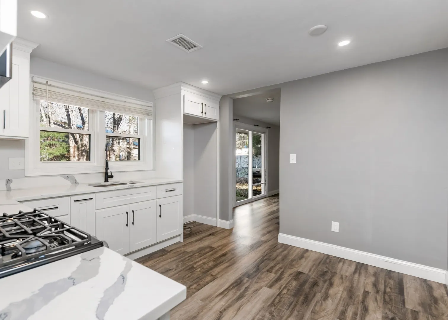
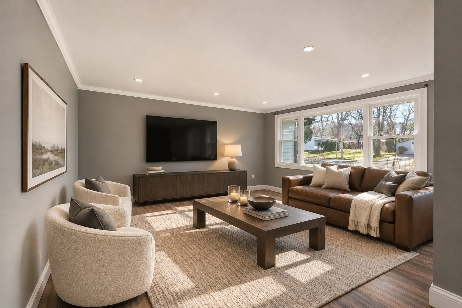
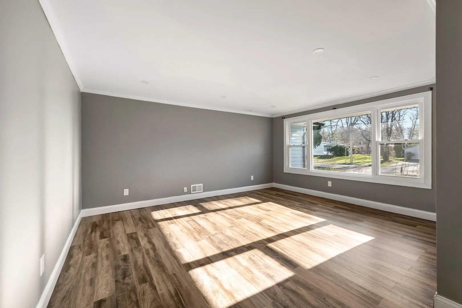
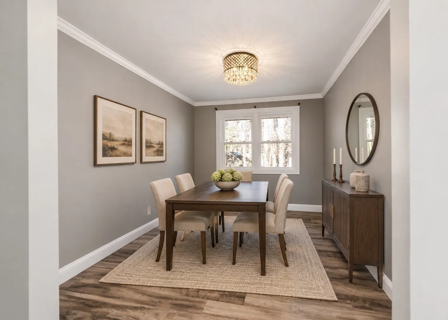
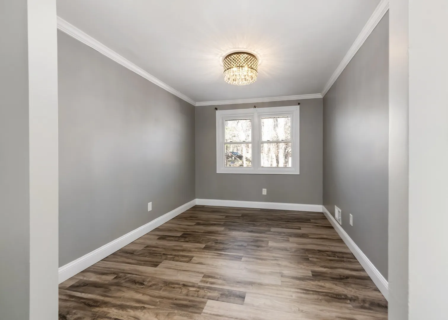
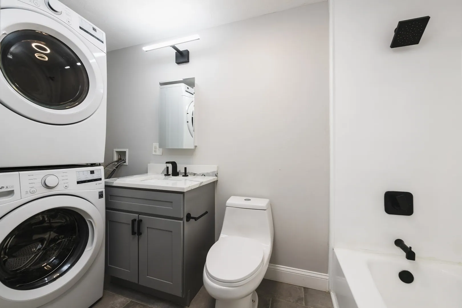
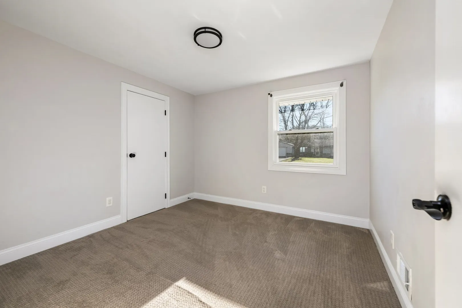
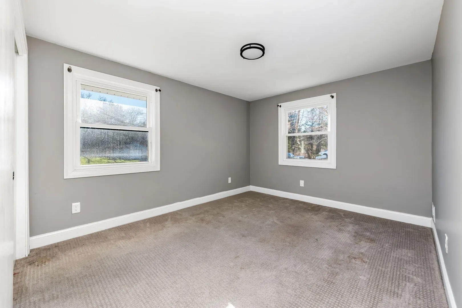
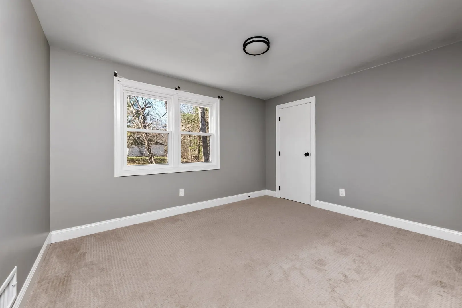
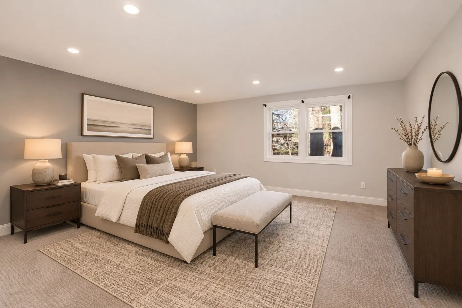
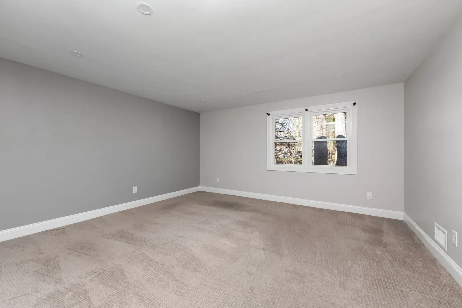
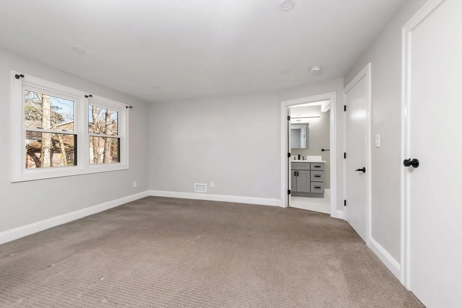
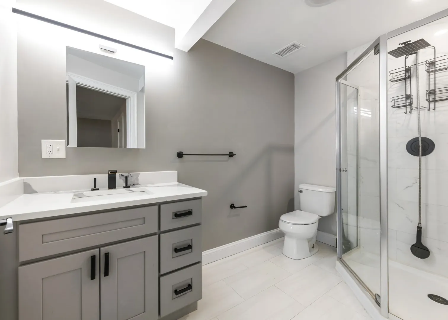
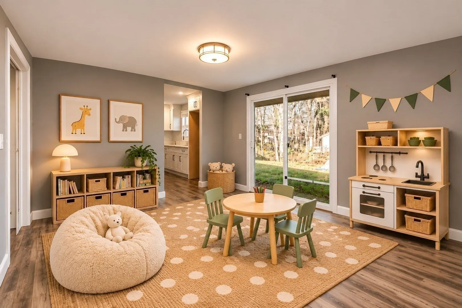
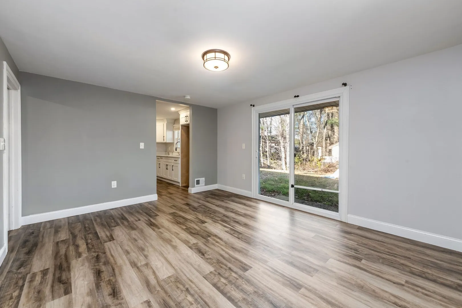
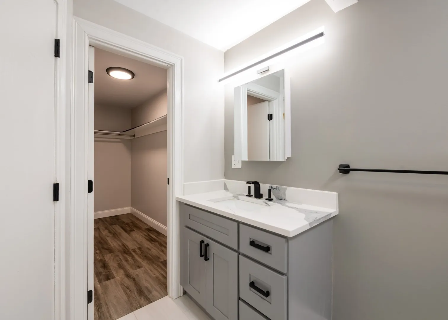
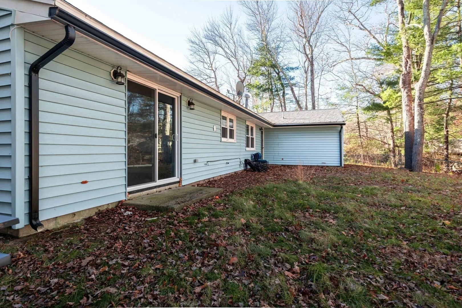
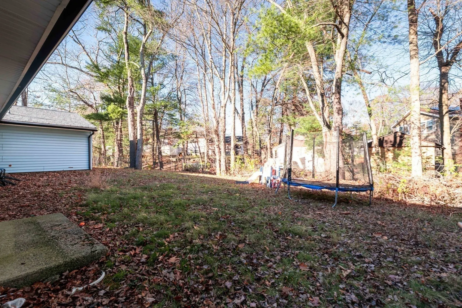
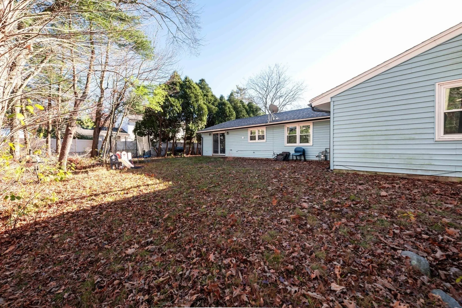
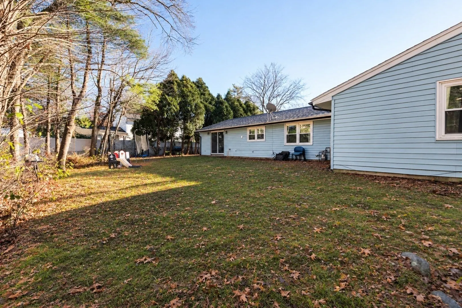
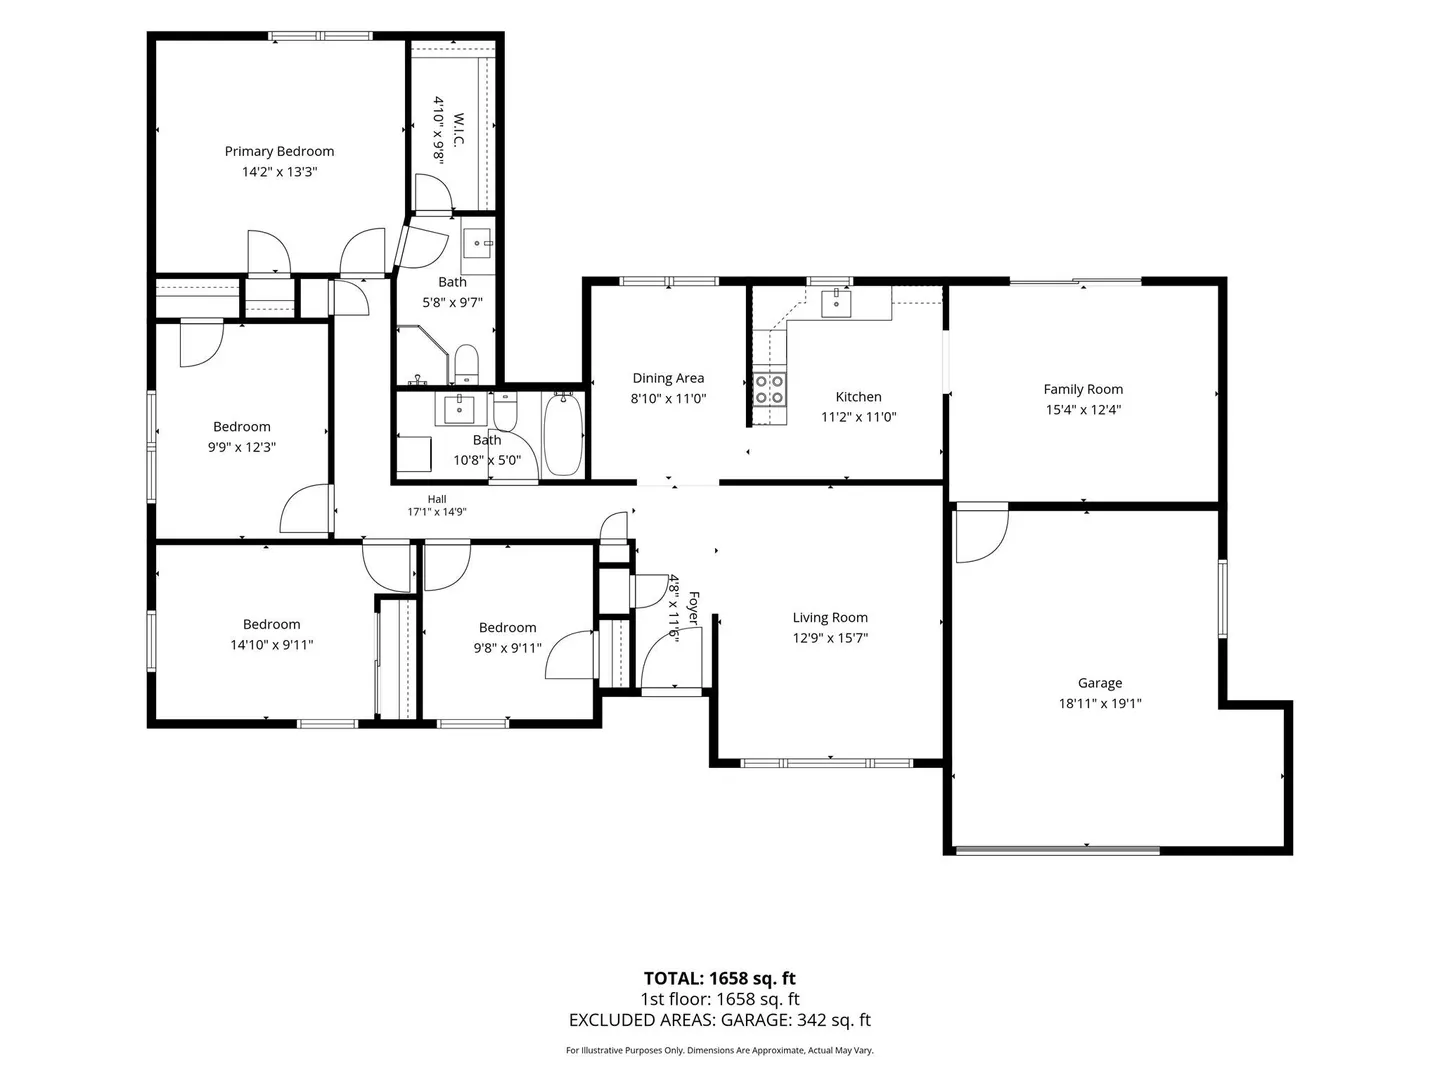
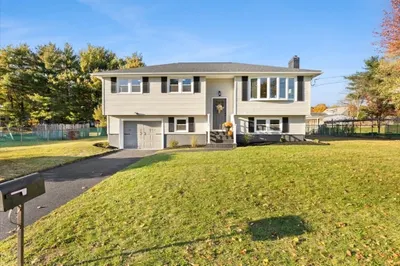
Welcome to 101 Darby Road! Tucked away on a quiet cul-de-sac, this beautifully updated 4-bedroom, 2-bath ranch offers the convenience of single-level living with plenty of space to spread out. The thoughtfully designed layout features a spacious living room, separate family room, dining area, and an updated eat-in kitchen complete with quartz countertops and stainless steel appliances. The primary bedroom features a walk-in closet, while three additional bedrooms provide flexibility for family, guests, or a home office. A spacious family room with sliding doors leads directly to the backyard, perfect for entertaining or simply enjoying the outdoors. Additional highlights include updated bathrooms, newer flooring, windows, gutters, and an attached garage. With a generous yard, versatile floor plan, and desirable cul-de-sac setting, this home has plenty to offer. Move right in and make it your own!
-
Highlights
- Heating: Forced Air, Natural Gas
- Property Class: Residential
- Style: Ranch
- Year Built: 1969
- Parking Spots: 3
- Property Type: Single Family Residence
- Total Rooms: 8
- Status: Active
-
Additional Details
- Appliances: Range, Dishwasher, Washer, Dryer
- Lot Features: Cul-De-Sac
- Roof: Shingle
- Year Built Details: Actual
- Zoning: R1c
- Foundation: Slab
- Road Frontage Type: Public
- SqFt Source: Public Record
- Year Built Source: Public Records
-
Amenities
- Covered Parking Spaces: 1
- Parking Features: Attached, Paved Drive, Off Street
-
Utilities
- Sewer: Public Sewer
- Water Source: Public
-
Fees / Taxes
- Assessed Value: $491,500
- Taxes: $5,716
- Tax Year: 2026
Similar Listings
Sold
30 Photos
Sold
33 Photos
Sold
26 Photos
Sold
31 Photos
Content © 2026 MLS Property Information Network, Inc. The information in this listing was gathered from third party resources including the seller and public records.
Listing information provided courtesy of Compass.
MLS Property Information Network, Inc. and its subscribers disclaim any and all representations or warranties as to the accuracy of this information.