
Sold!
$630,000
3
Beds
1/1
Bath
1,929
Living Area
-
Property Description
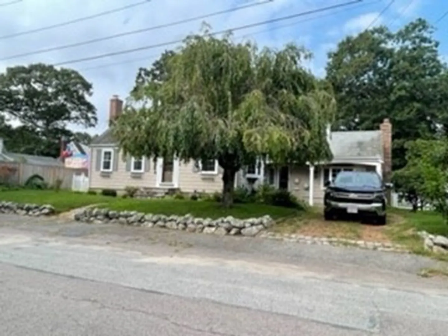
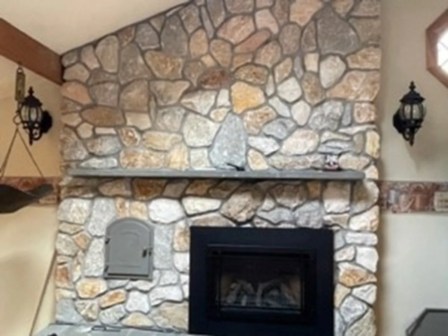
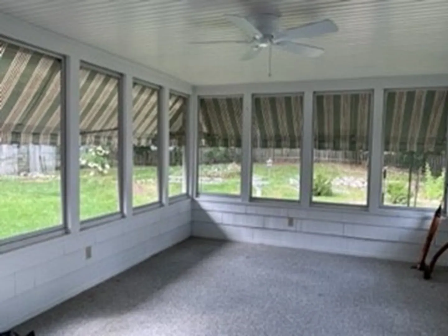
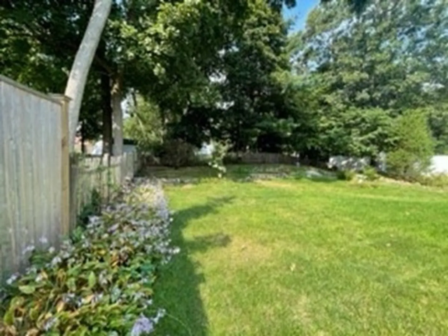
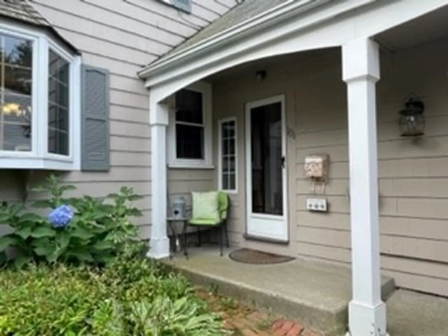
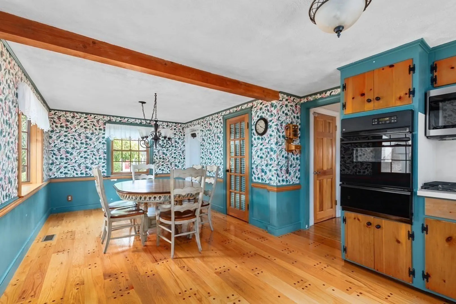
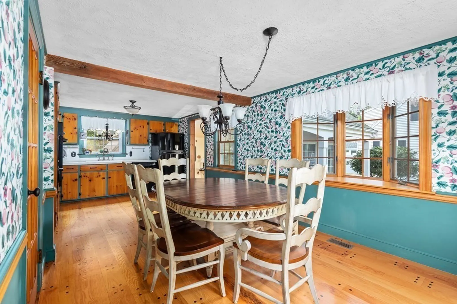
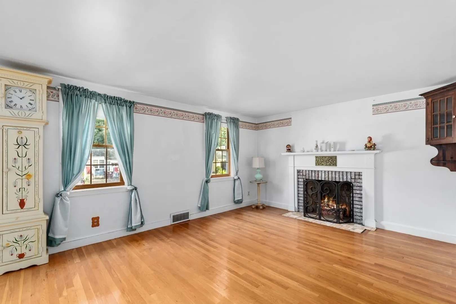
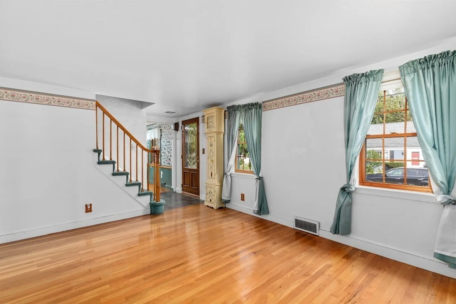
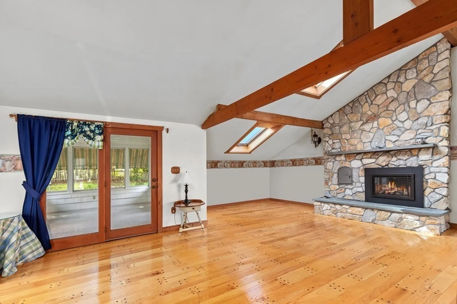
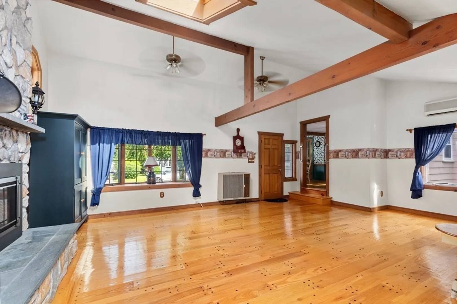
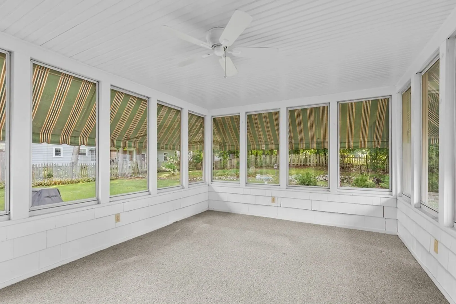
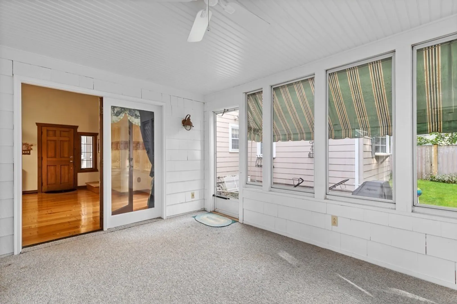
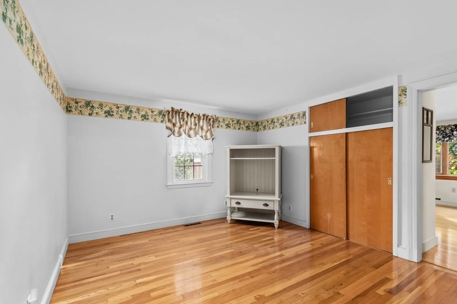
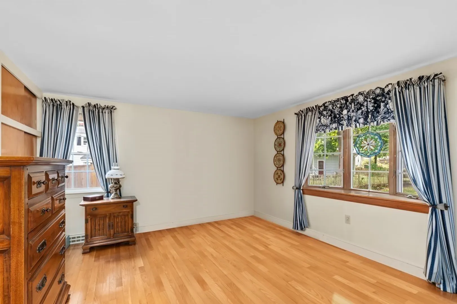
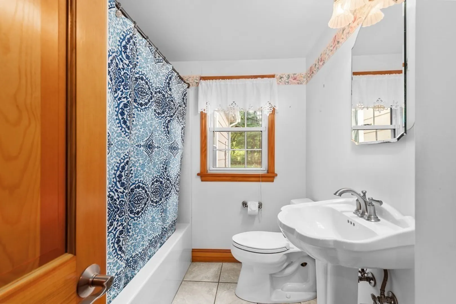
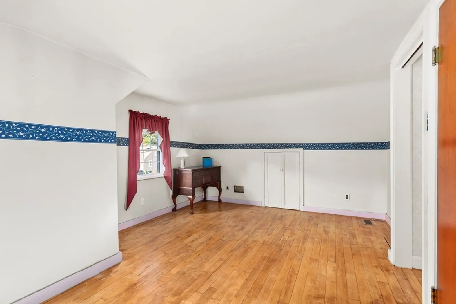
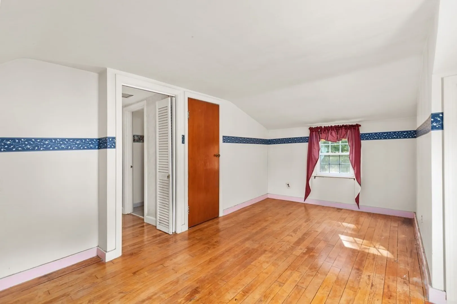
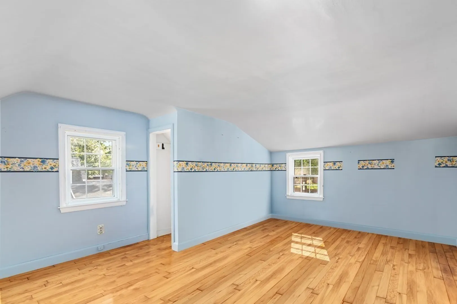
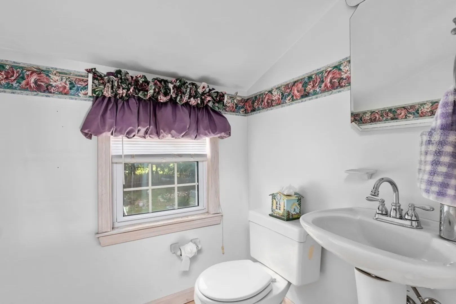
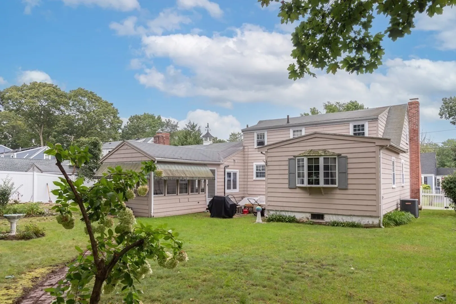
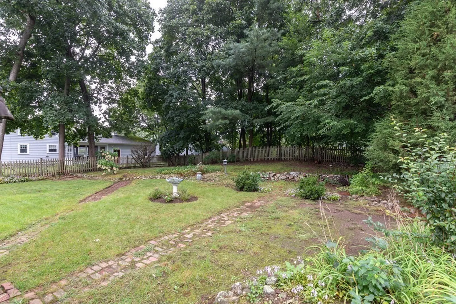
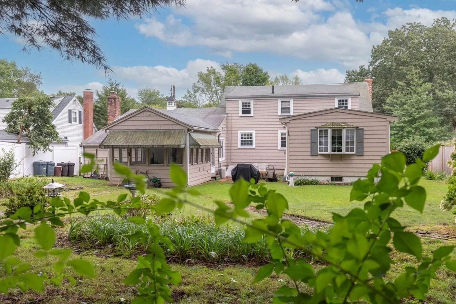
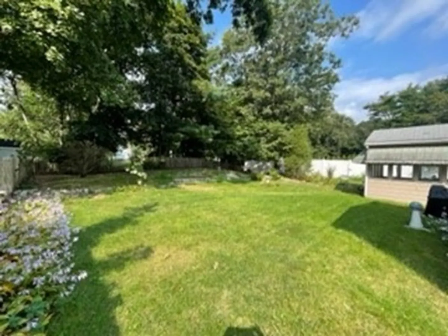
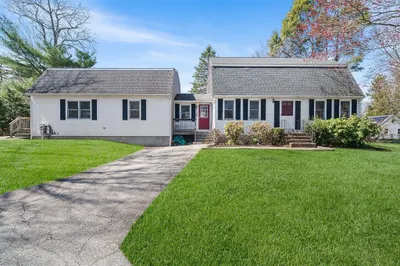
Not your traditional Cape style home. This home has been in the family for many years and is now waiting for You! Located on a side street away from the hustle and bustle but close enough for easy access to shopping, highway and SS Hospital. Enter through the side porch into a large Family room with soaring ceilings, and custom built in floor to ceiling gas log fireplace. Off the family room is a generously size 3 season room with access to the fenced in yard with many mature plantings. Up two steps you will find the kitchen that is open to the dining area. The first floor also has a formal Livingroom with a wood burning fireplace and First floor primary bedroom with sitting area/den and offers loads of closet space. Upstairs you will find two front to back bedrooms and large 1/2 bath. This home has all hardwood floors and tiled baths. Welcome to 101 Clarendon St!
-
Highlights
- Cooling: Central Air
- Parking Spots: 2
- Property Type: Single Family Residence
- Total Rooms: 7
- Status: Closed
- Heating: Forced Air, Natural Gas, Ductless
- Property Class: Residential
- Style: Cape
- Year Built: 1952
-
Additional Details
- Appliances: Oven, Dishwasher, Countertop Range, Utility Connections for Gas Range, Utility Connections for Gas Oven
- Construction: Frame
- Fireplaces: 2
- Foundation: Concrete Perimeter, Irregular
- Lot Features: Cleared
- Year Built Details: Approximate
- Zoning: R-5
- Basement: Full
- Exterior Features: Porch - Enclosed, Patio, Rain Gutters, Fenced Yard, Stone Wall
- Flooring: Wood, Tile, Flooring - Wood
- Interior Features: Den
- Roof: Shingle
- Year Built Source: Public Records
-
Amenities
- Parking Features: Off Street
-
Utilities
- Electric: Circuit Breakers
- Water Source: Public
- Sewer: Public Sewer
-
Fees / Taxes
- Assessed Value: $513,300
- Compensation Based On: Net Sale Price
- Tax Year: 2023
- Buyer Agent Compensation: 2.5%
- Facilitator Compensation: 1%
- Taxes: $5,364
Similar Listings
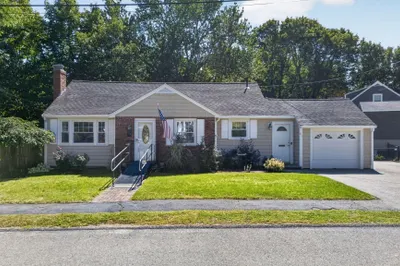
Sold
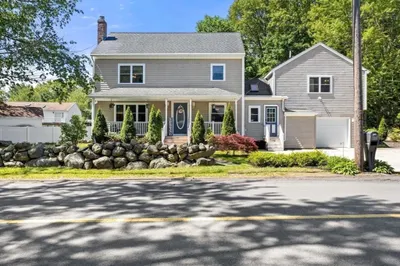
39 Photos
Sold
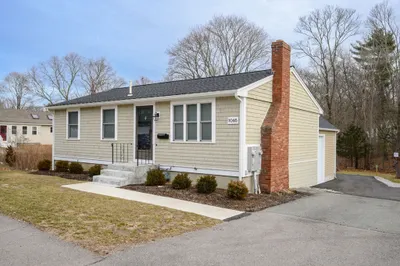
27 Photos
Sold
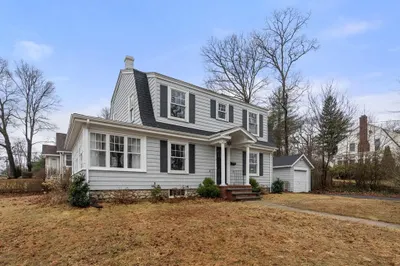
36 Photos
Sold
42 Photos
Content © 2026 MLS Property Information Network, Inc. The information in this listing was gathered from third party resources including the seller and public records.
Listing information provided courtesy of William Raveis R.E. & Home Services.
MLS Property Information Network, Inc. and its subscribers disclaim any and all representations or warranties as to the accuracy of this information.
