
101 ChEstnut StrEEt #E
$3,499,950
2
Beds
3
Baths
2,500
Sqft
- Request Info
- Call
- Save
-
More
- Mortgage Calculator

Property Tools


$3,499,950
2
Beds
3
Baths
2,500
Living Area
-
Property Description
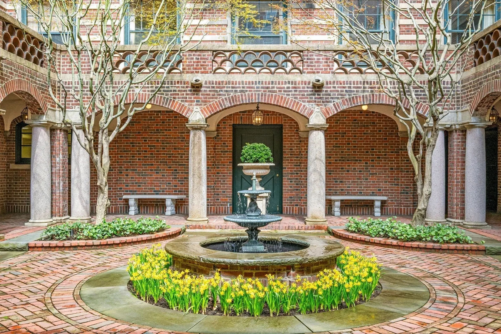
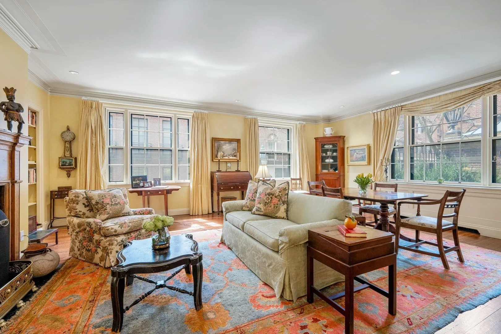
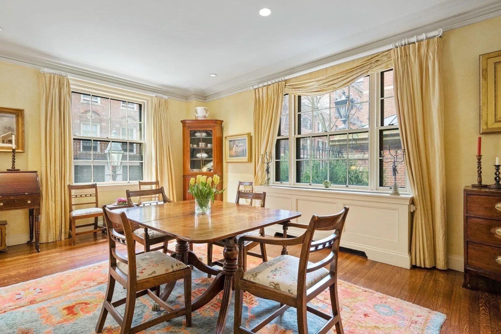
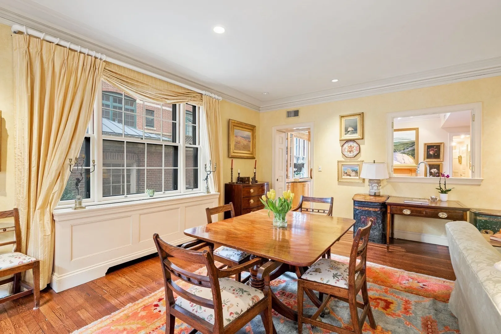
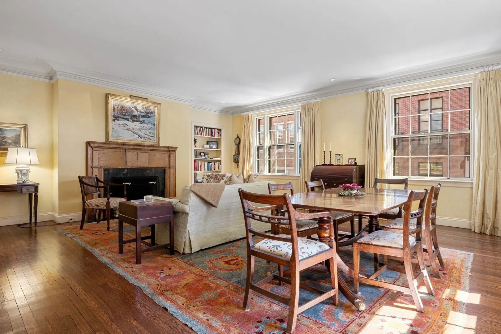
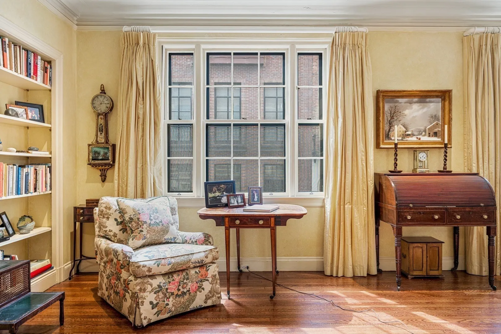
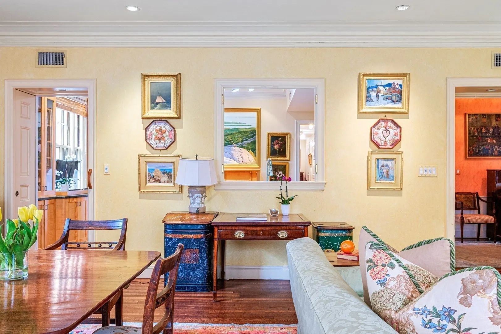
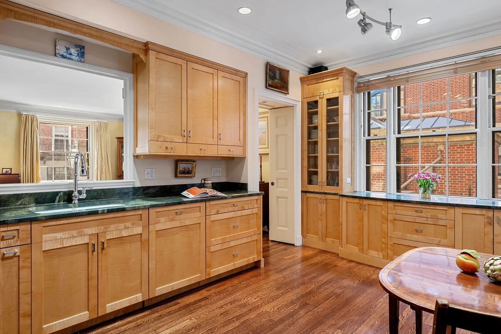
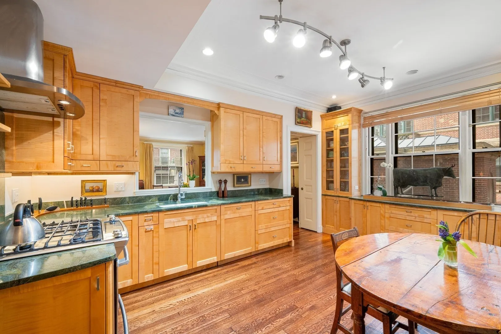
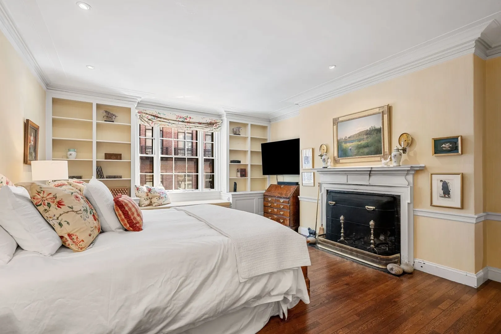
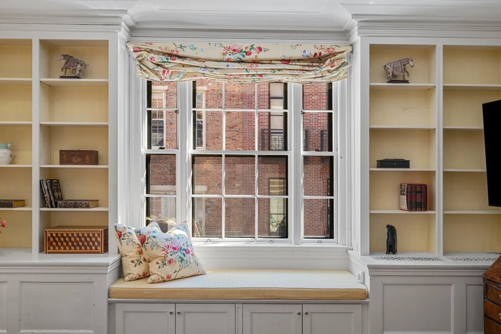
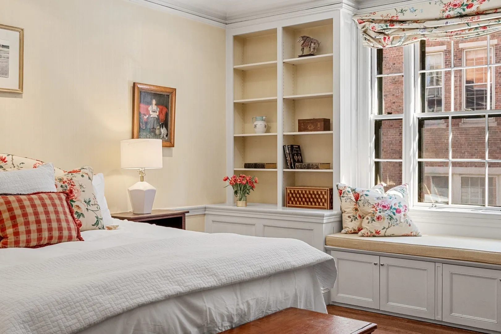
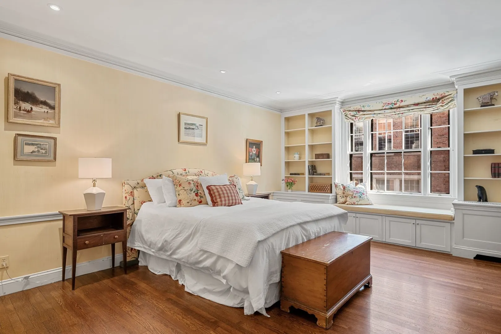
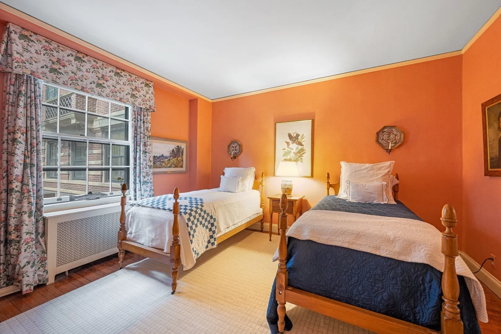
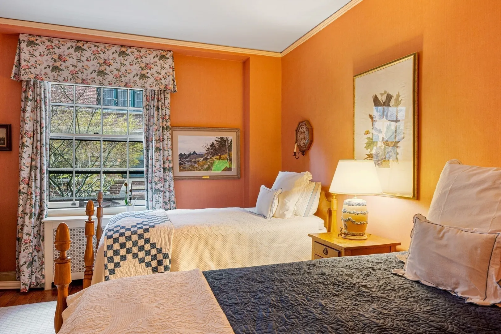
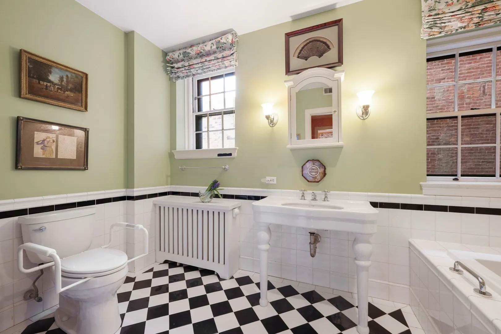
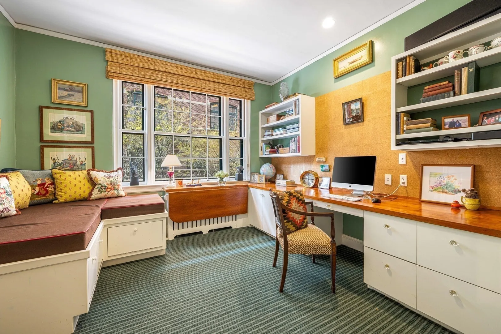
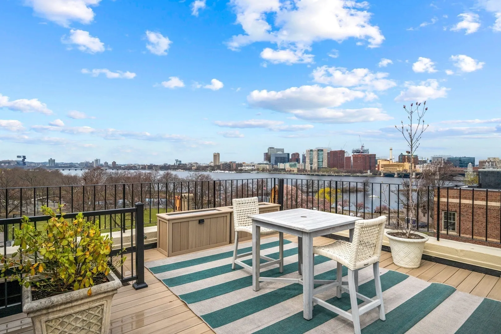
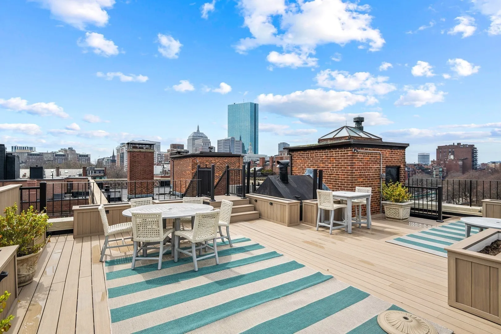
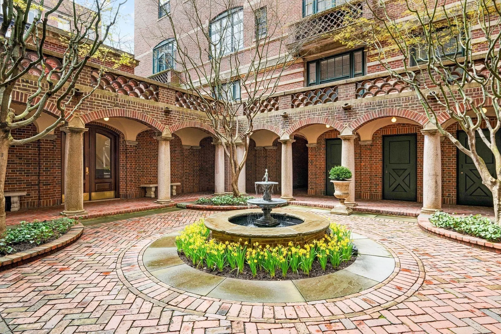
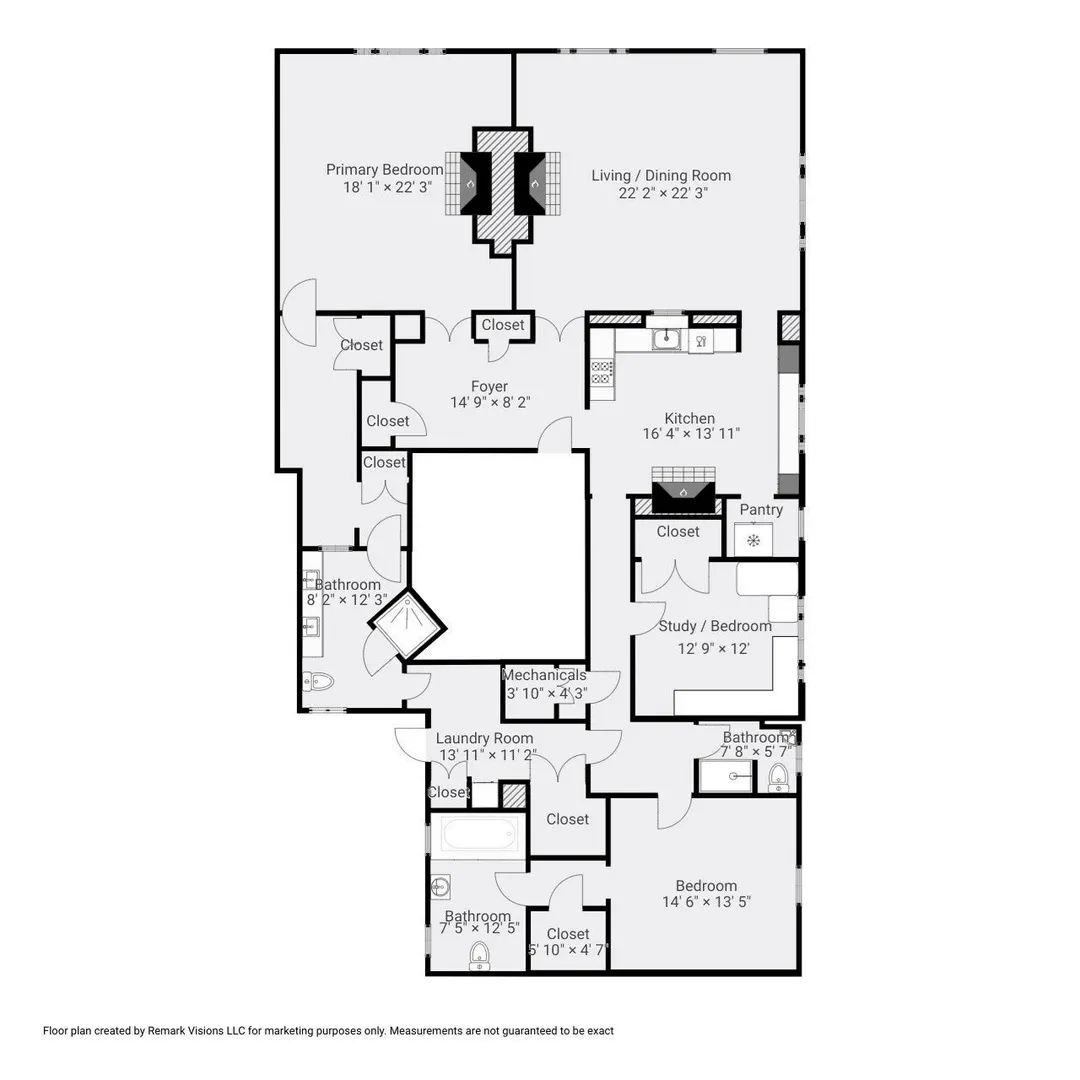
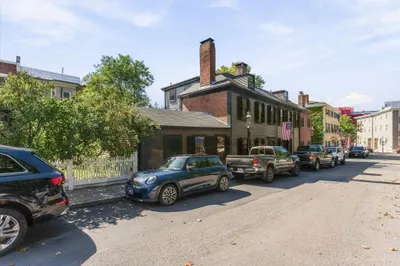
Set within one of Beacon Hill’s most distinguished buildings, 101 Chestnut Street is celebrated for its gracious architecture, elegant courtyard and exceptional service. Unit E offers approximately 2,500 sq. ft. of expansive single-floor living with 2 bedrooms plus a library/office/guest room and 3 full baths. At the heart of the residence is an impressive 22' × 22' living and dining room, offering exceptional scale for both entertaining and everyday living. Desirable corner exposure brings natural light throughout, while the south-facing primary suite features generous proportions, an en suite bath and exceptional closet space. A separate guest wing provides wonderful privacy with a second bedroom, full bath and flexible library/office/guest room with an additional bath. Courtyard views, a well-appointed kitchen, concierge service, beautifully landscaped common roof deck and private storage complete this gracious Beacon Hill residence.
-
Highlights
- Area: Beacon Hill
- Heating: Central
- Property Class: Residential
- Stories: 1
- Unit Number: E
- Status: Active
- Cooling: Central Air
- HOA Fee: $3,610
- Property Type: Stock Cooperative
- Total Rooms: 6
- Year Built: 1918
-
Additional Details
- Appliances: Range, Dishwasher, Disposal, Refrigerator, Freezer, Washer, Dryer
- Construction: Brick, See Remarks
- Exterior Features: Deck - Roof
- Flooring: Wood
- Pets Allowed: Yes
- SqFt Source: Other
- Year Built Details: Approximate
- Zoning: Res
- Basement: N
- Exclusions: Fireplace Mantel In Living Room Is Excluded.
- Fireplaces: 3
- Interior Features: Study
- Roof: Rubber, Other
- Total Number of Units: 18
- Year Built Source: Public Records
-
Amenities
- Community Features: Public Transportation, Shopping, Tennis Court(s), Park, Walk/Jog Trails, Medical Facility, Bike Path, Highway Access, Other
- Security Features: Concierge
-
Utilities
- Sewer: Public Sewer
- Water Source: Public
-
Fees / Taxes
- HOA Fee Frequency: Monthly
- Tax Year: 2025
- HOA Fee Includes: Water, Sewer, Insurance, Maintenance Structure, Maintenance Grounds, Snow Removal, Trash, Reserve Funds
Similar Listings
Content © 2026 MLS Property Information Network, Inc. The information in this listing was gathered from third party resources including the seller and public records.
Listing information provided courtesy of Gibson Sotheby's International Realty.
MLS Property Information Network, Inc. and its subscribers disclaim any and all representations or warranties as to the accuracy of this information.