
Sold!
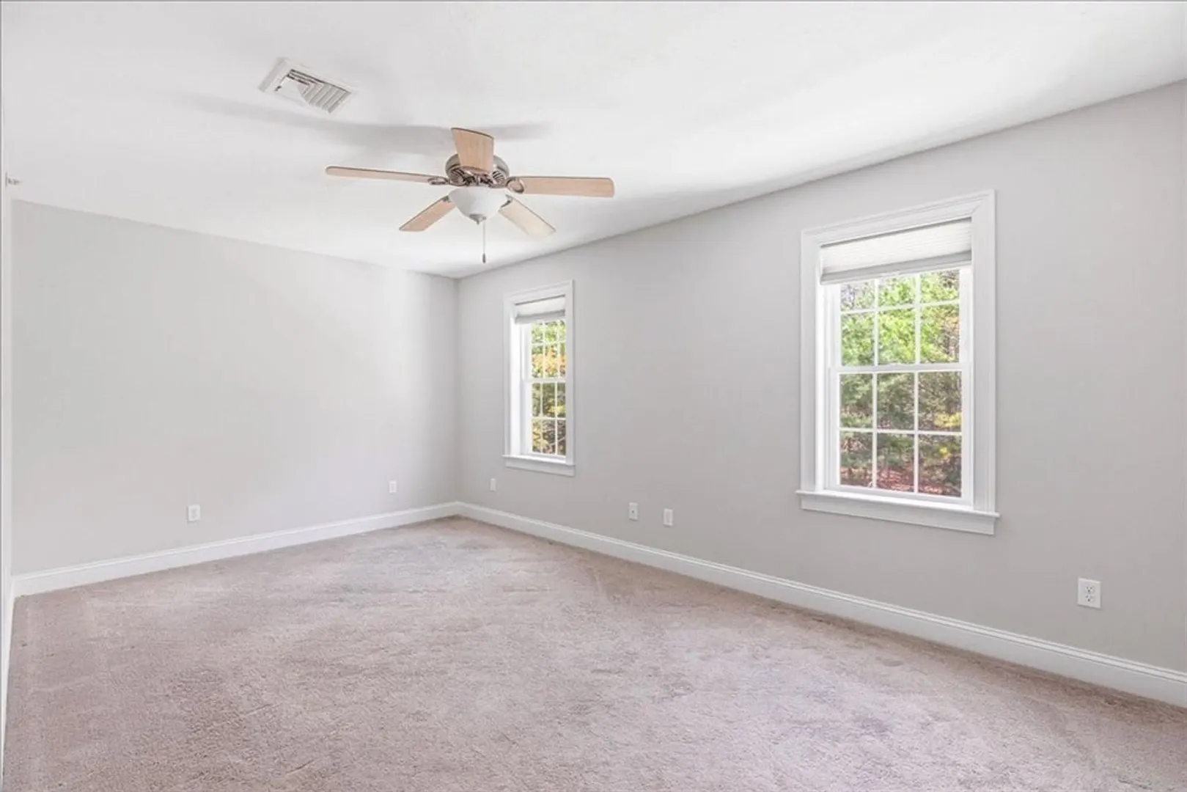
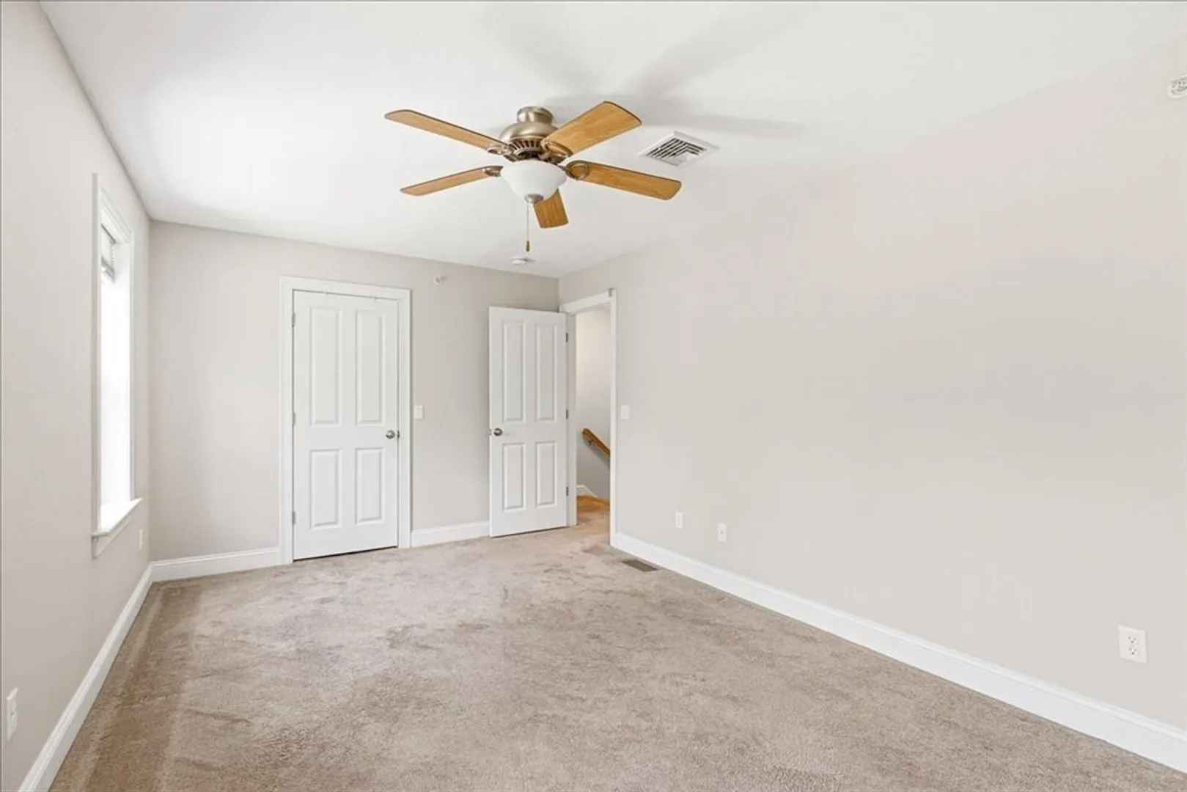
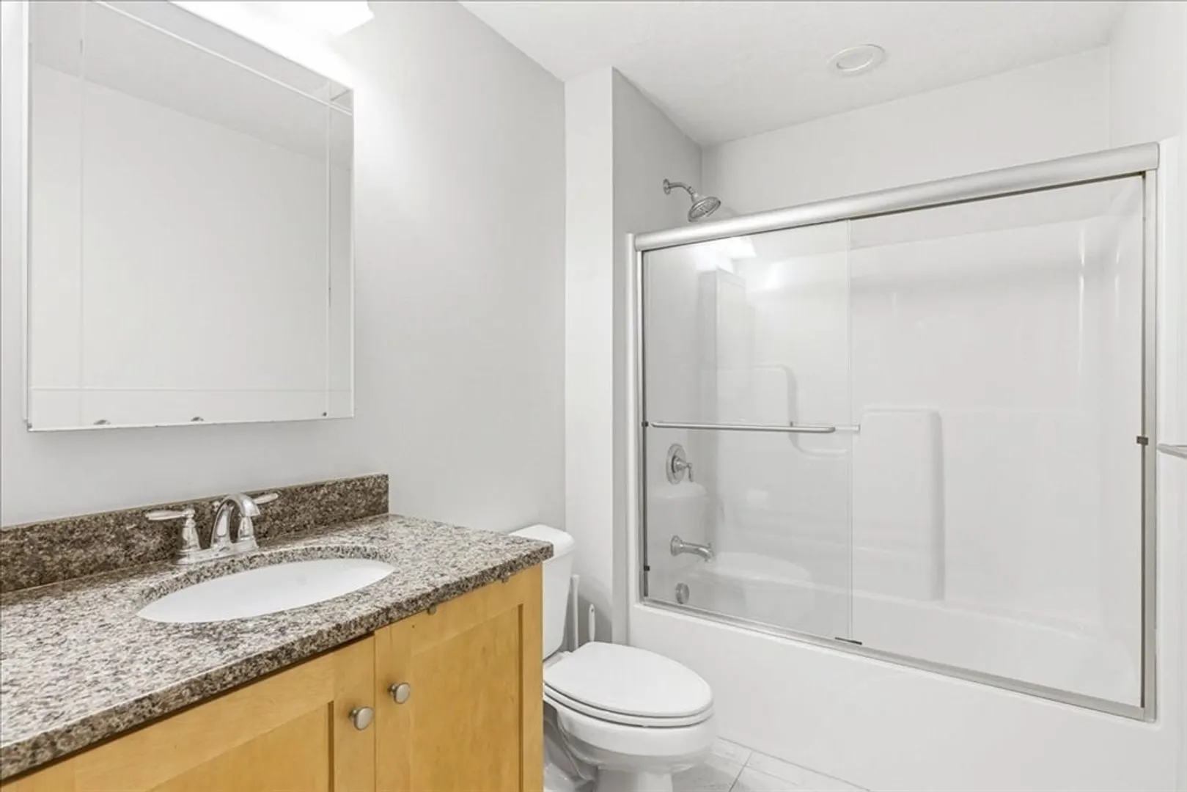
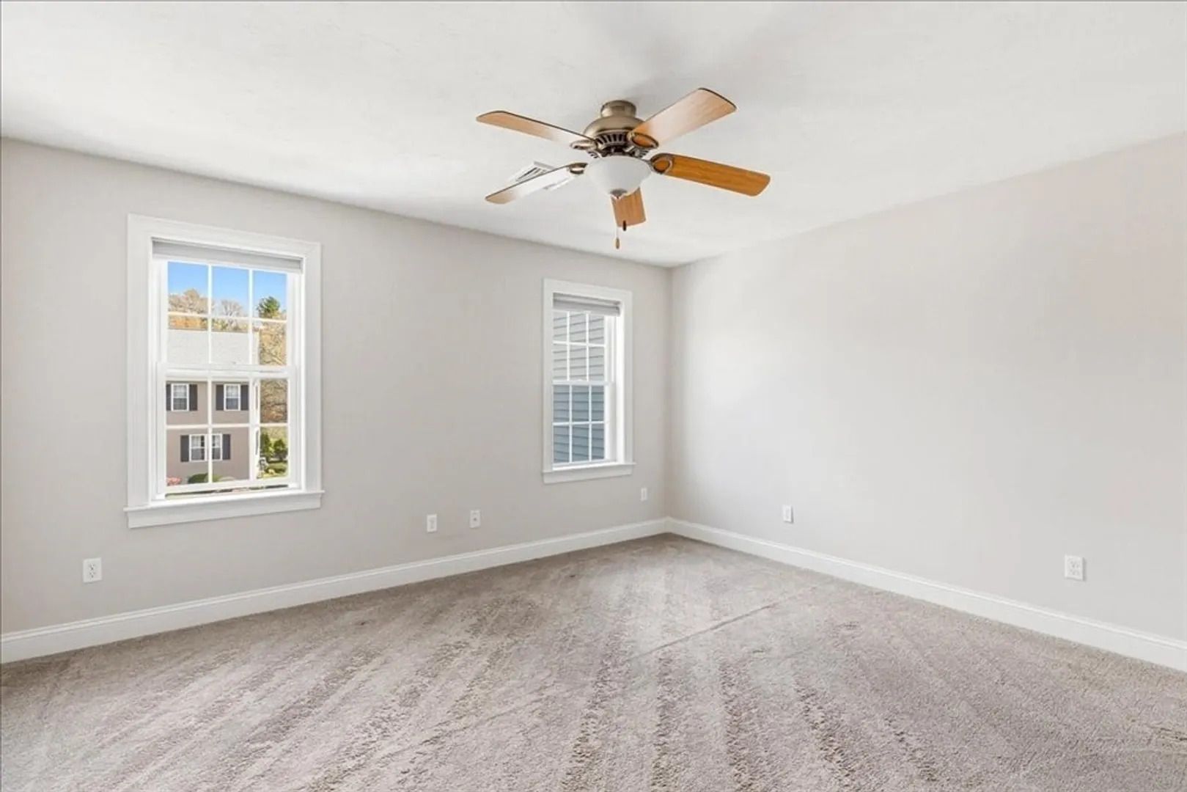
$530,000
2
Beds
2
Baths
1,352
Living Area
-
Property Description
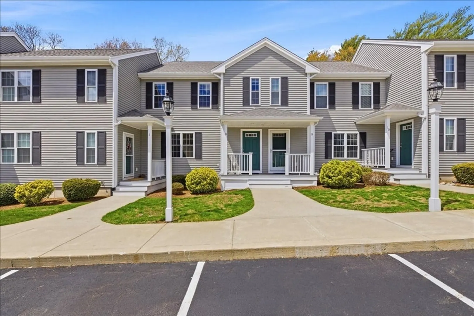
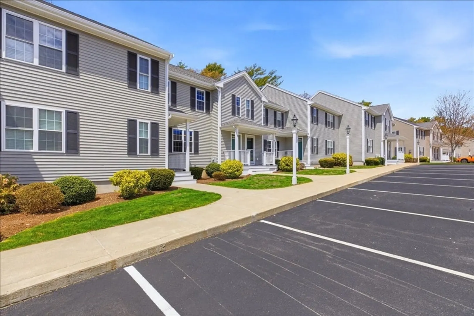
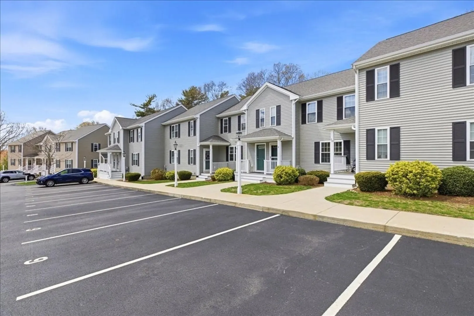
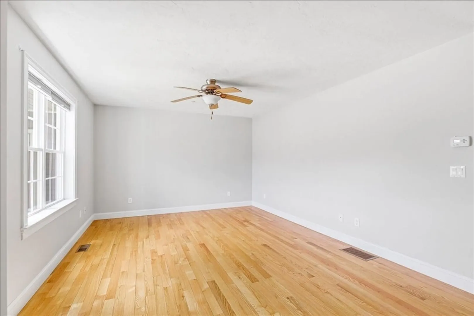
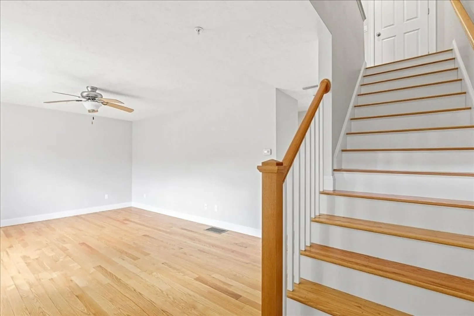
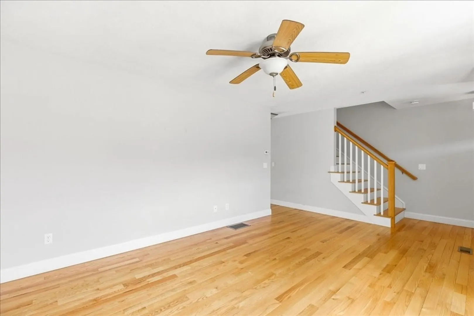
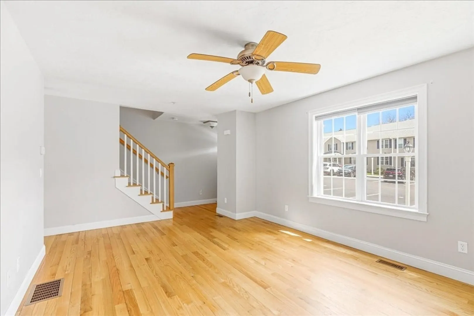
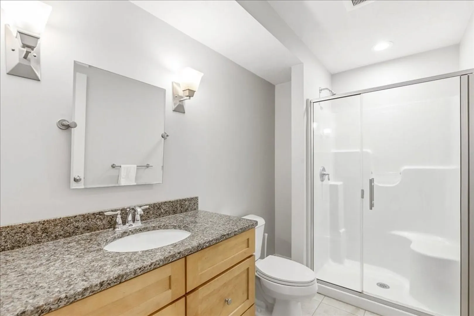
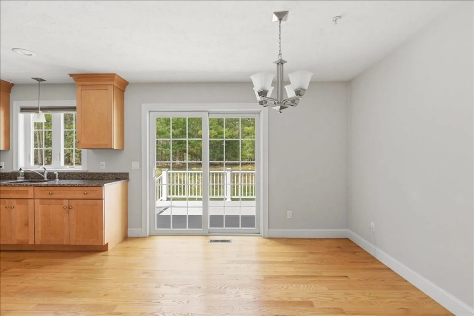
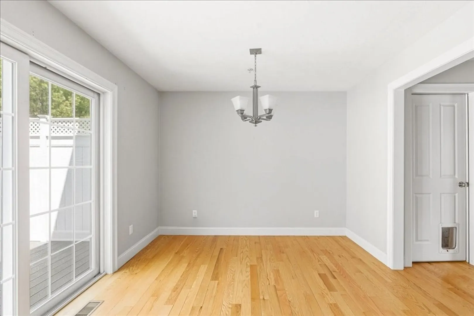
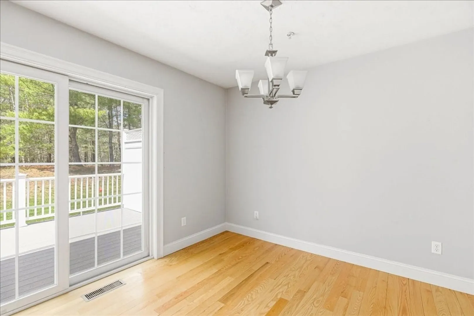
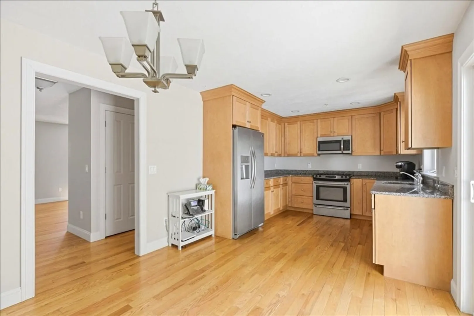
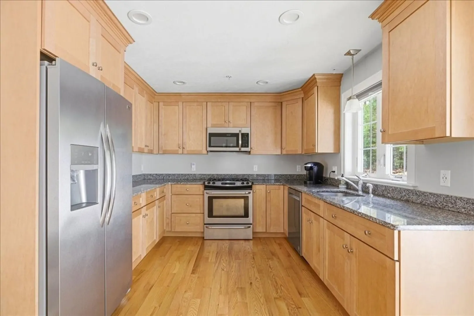
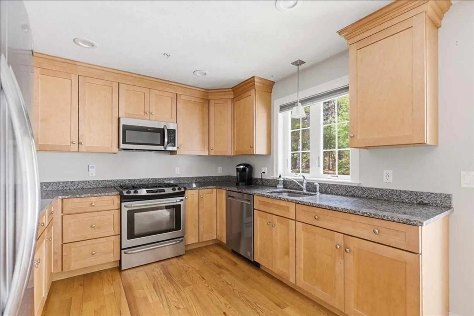
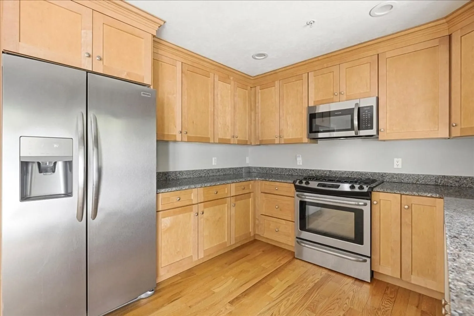
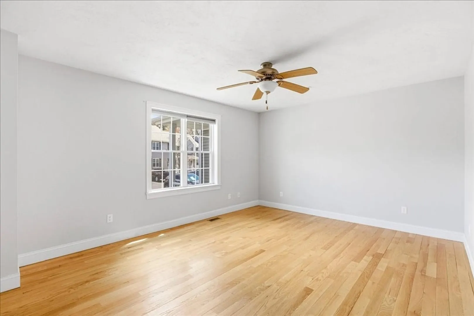
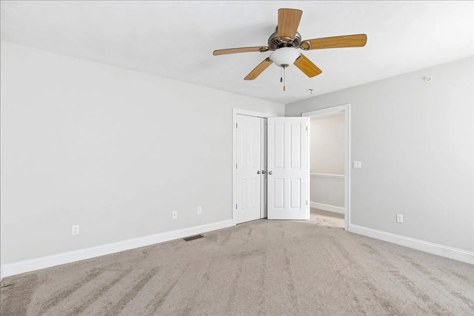
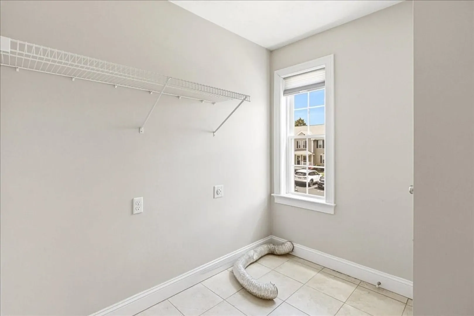
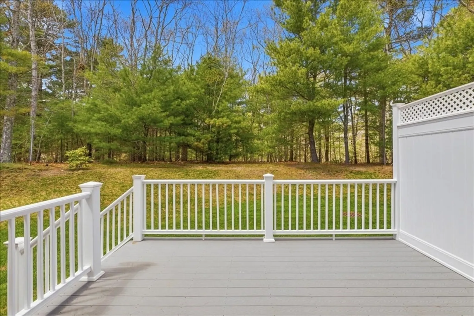
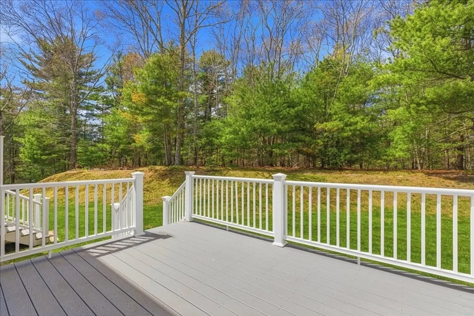
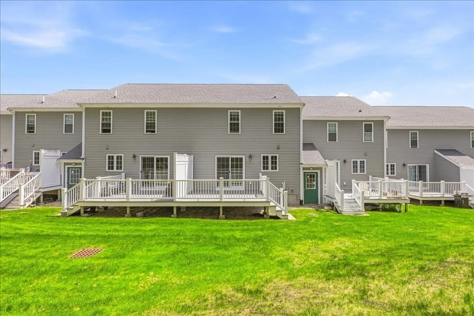
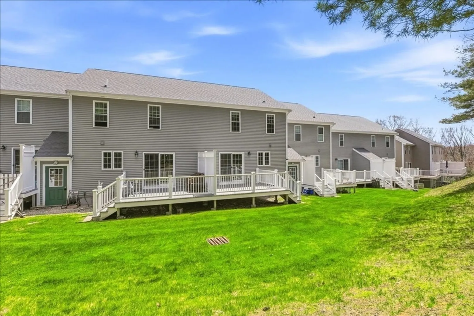
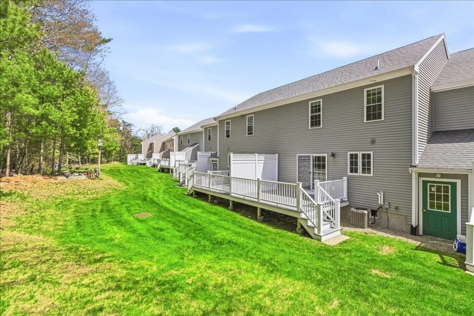
Experience the perfect blend of historic Plymouth charm and modern easy-living in this lovely 2 BR/2Bath condo. Nestled in a prime location just blocks from the waterfront, a vibrant downtown, shopping, and Rtes 3 & 44. For those who value convenience, this home is absolutely perfect. This unit is bright and airy, letting the sunshine pour in and sparkle across the hardwood floors throughout the first floor. The kitchen has granite and SS appliances and overlooks the natural outdoors. Enjoy the convenience of in-unit laundry, central air, and dedicated parking in a professionally managed building. Step outside your door and stroll to Plymouth’s famous historic sites, boutique shopping, and five-star dining. Whether you're grabbing a morning coffee on Court St or catching a sunset at the harbor, everything is within reach.
-
Highlights
- Building Name: Breezy Hill
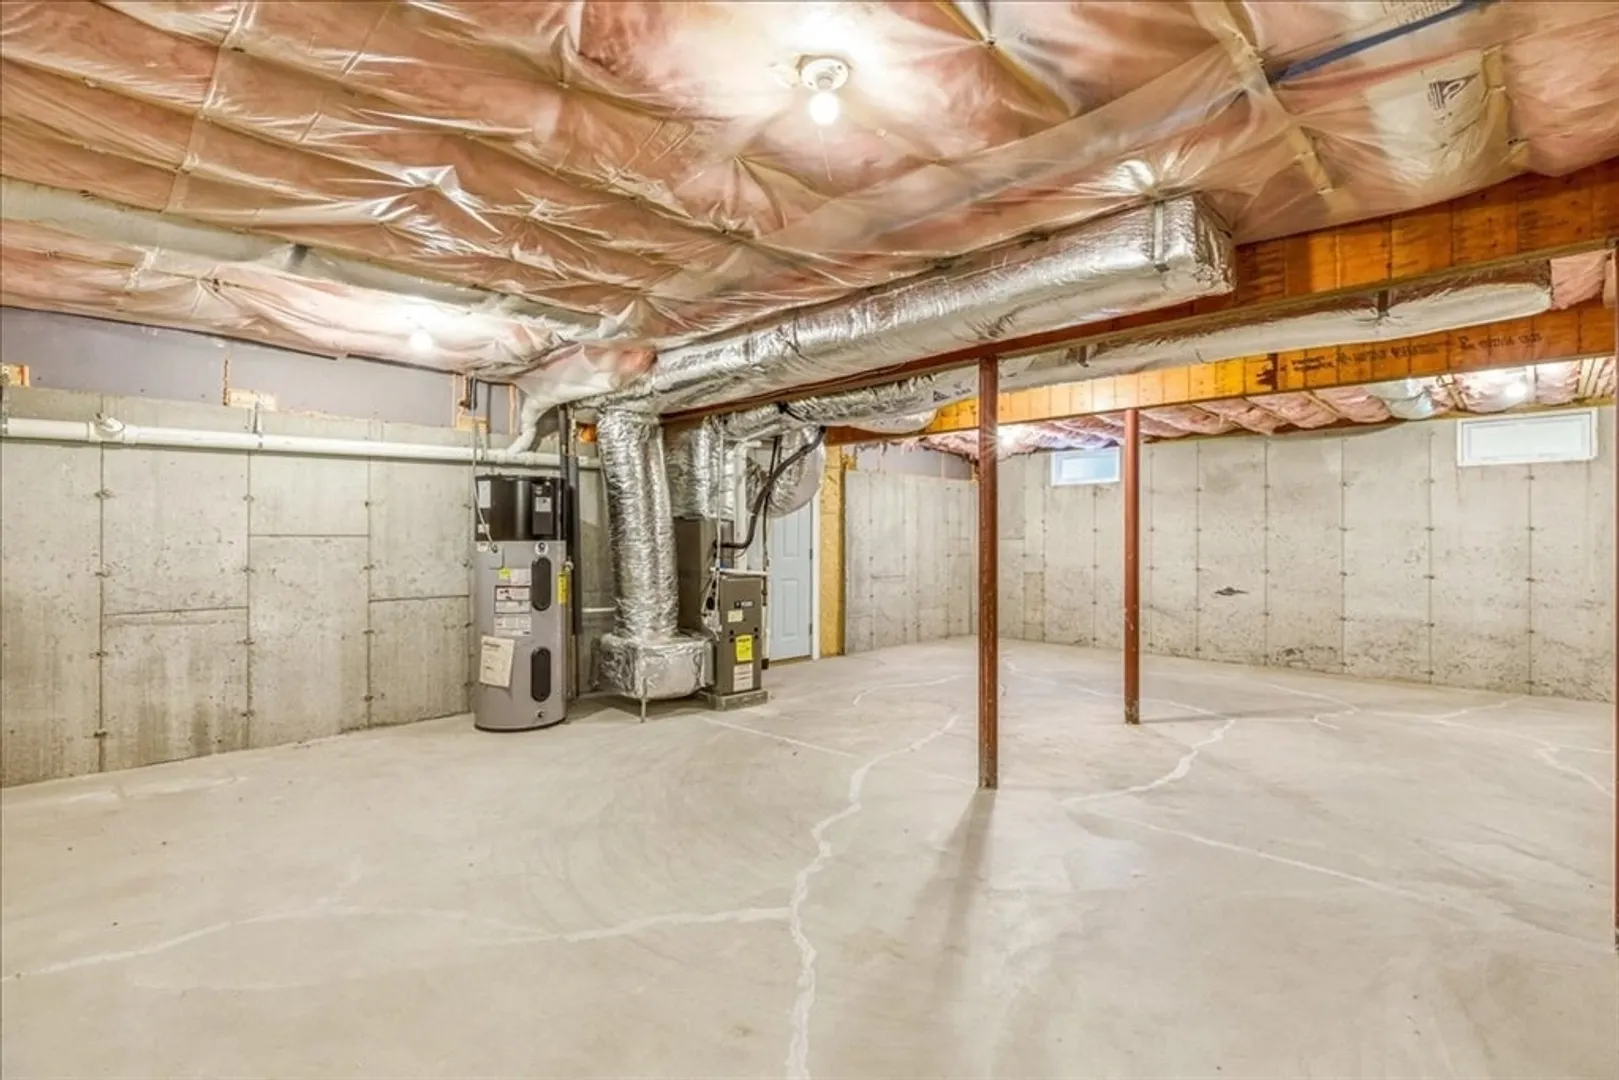
- Heating: Forced Air, Natural Gas
- Parking Spots: 2
- Property Type: Condominium
- Total Rooms: 4
- Year Built: 2017
- Cooling: Central Air
- HOA Fee: $315
- Property Class: Residential
- Stories: 2
- Unit Number: 8
- Status: Closed
-
Additional Details
- Appliances: Range, Dishwasher, Microwave
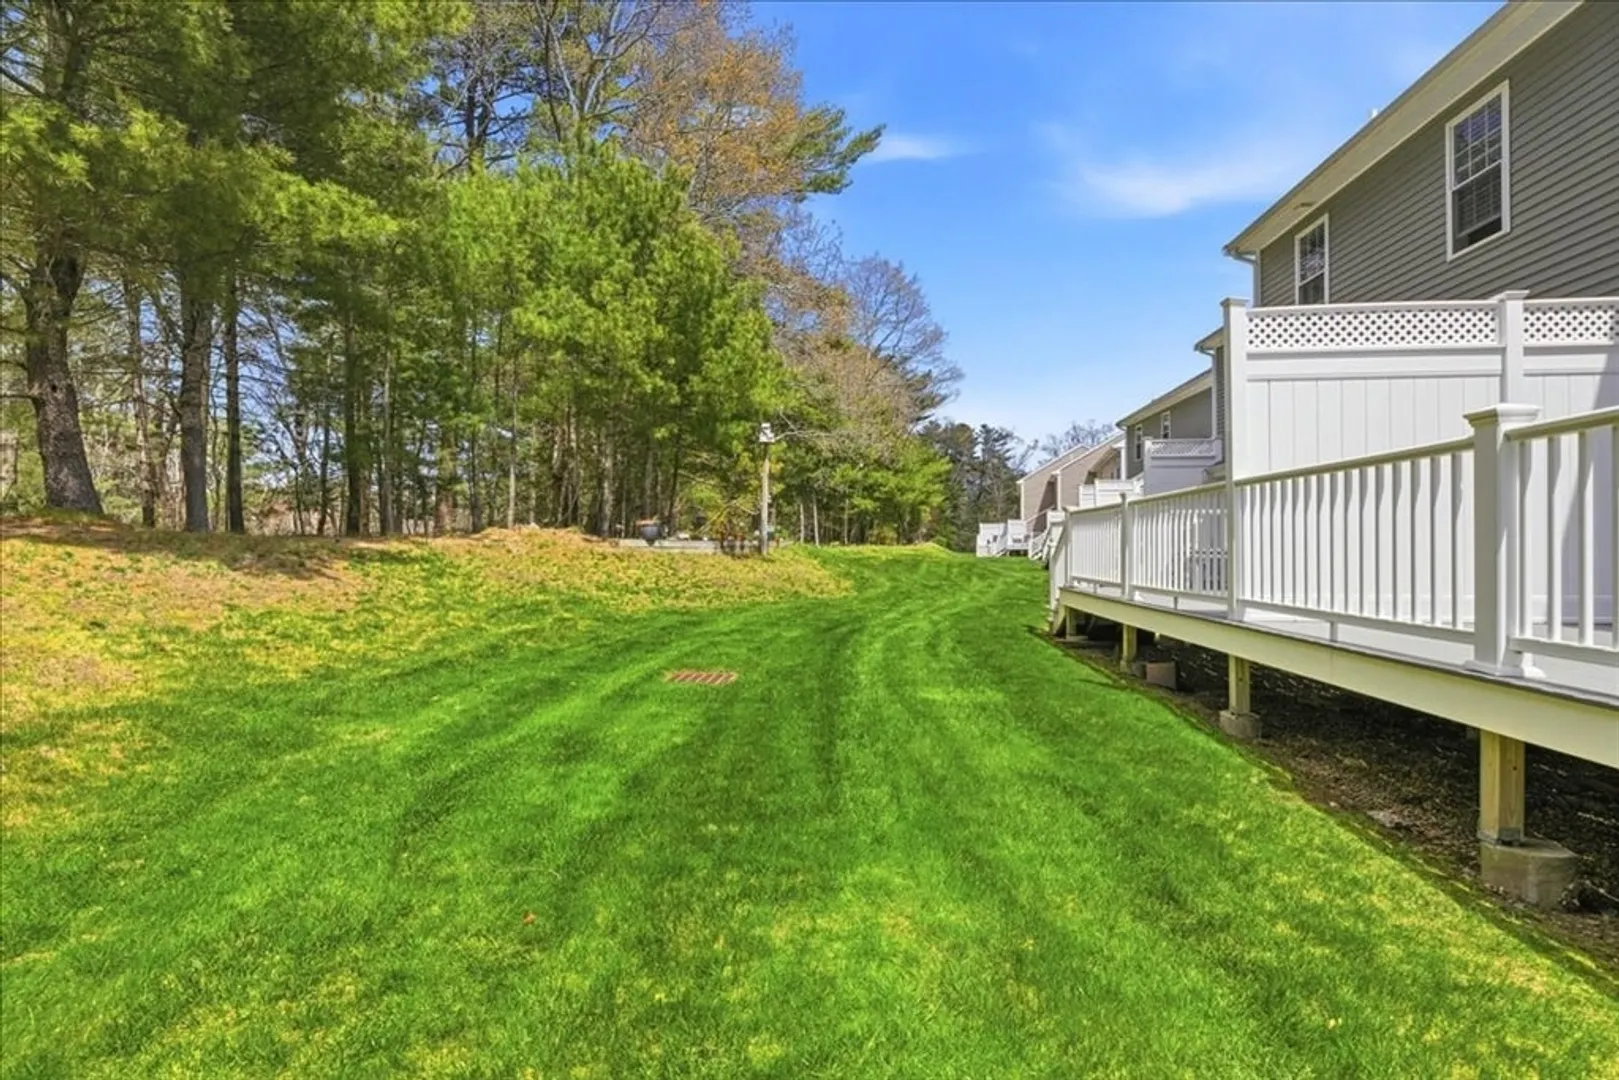
- Exterior Features: Deck
- Pets Allowed: Yes w/ Restrictions
- Total Number of Units: 32
- Year Built Source: Public Records
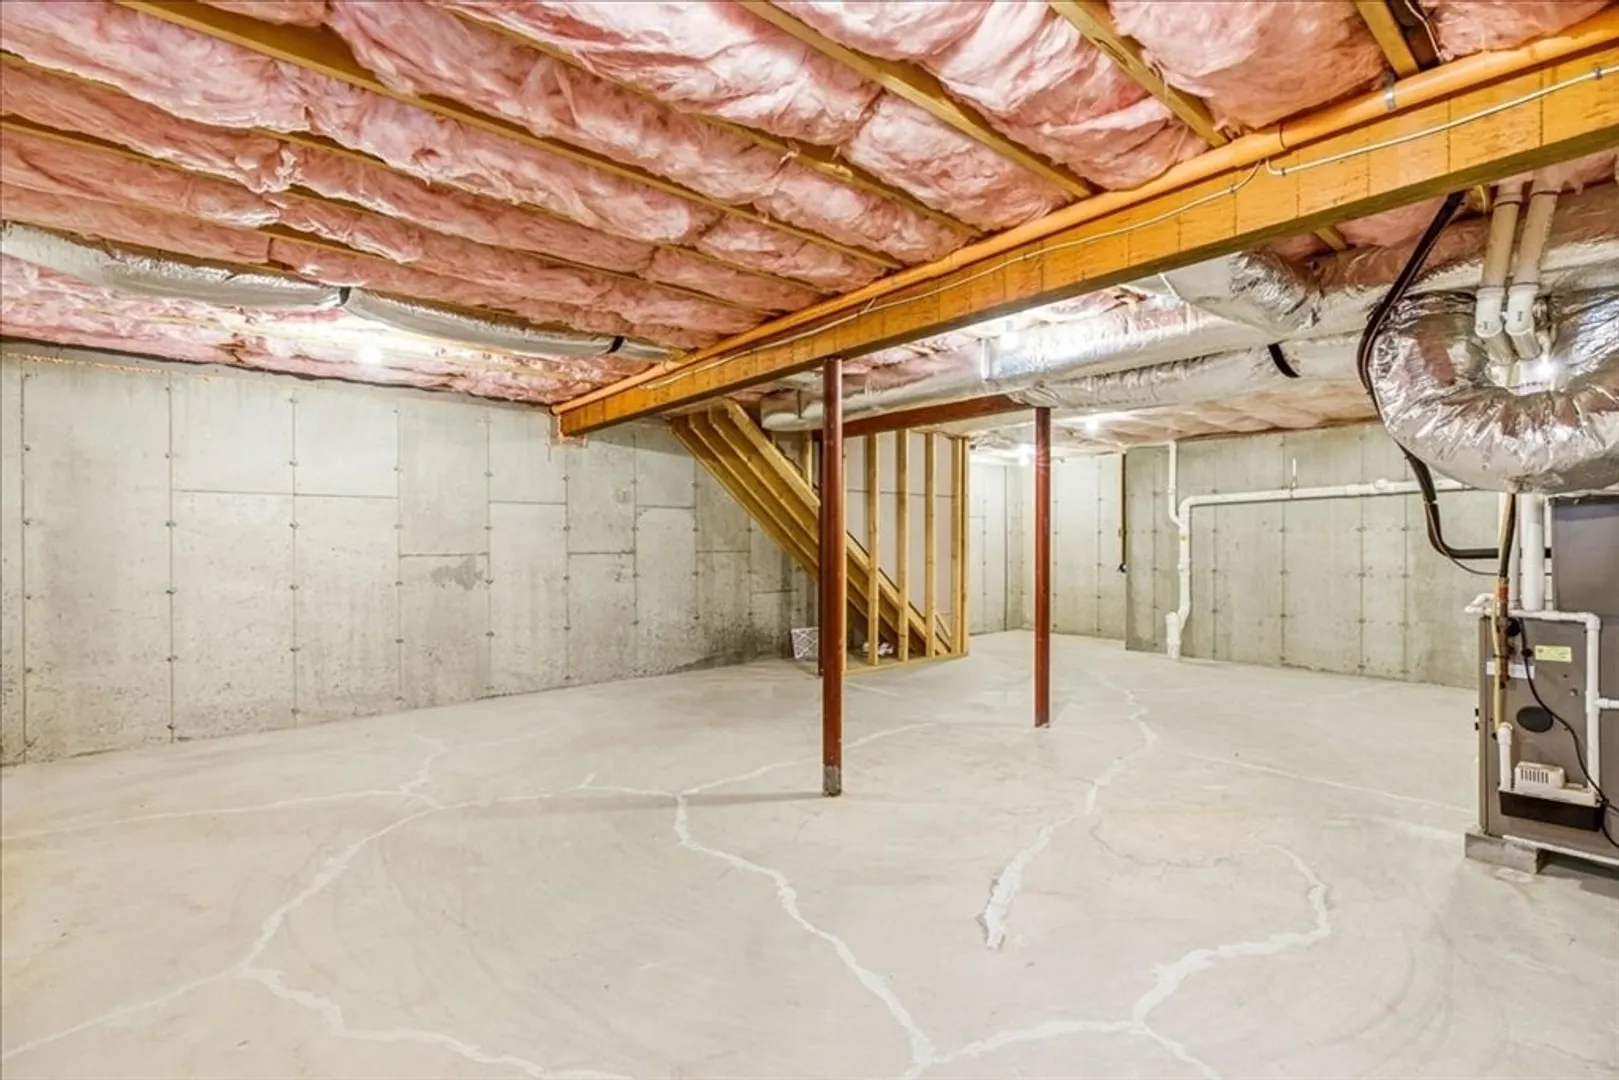
- Basement: Y
- Flooring: Tile, Carpet
- SqFt Source: Field Card
- Year Built Details: Actual
- Zoning: Hb;b
-
Amenities
- Community Features: Shopping, Highway Access
- Waterfront Features: Ocean, 1 to 2 Mile To Beach, Beach Ownership(Public)
- Parking Features: Deeded
-
Utilities
- Sewer: Public Sewer
- Water Source: Public
-
Fees / Taxes
- Assessed Value: $450,000
- HOA Fee Includes: Insurance, Maintenance Structure, Road Maintenance, Maintenance Grounds, Snow Removal, Trash
- Taxes: $5,711
- HOA Fee Frequency: Monthly
- Tax Year: 2025
Similar Listings

Sold
13 Photos
Sold

24 Photos
Sold
32 Photos
Sold
28 Photos
Content © 2026 MLS Property Information Network, Inc. The information in this listing was gathered from third party resources including the seller and public records.
Listing information provided courtesy of RE/MAX Real Estate Center.
MLS Property Information Network, Inc. and its subscribers disclaim any and all representations or warranties as to the accuracy of this information.
