
Sold!
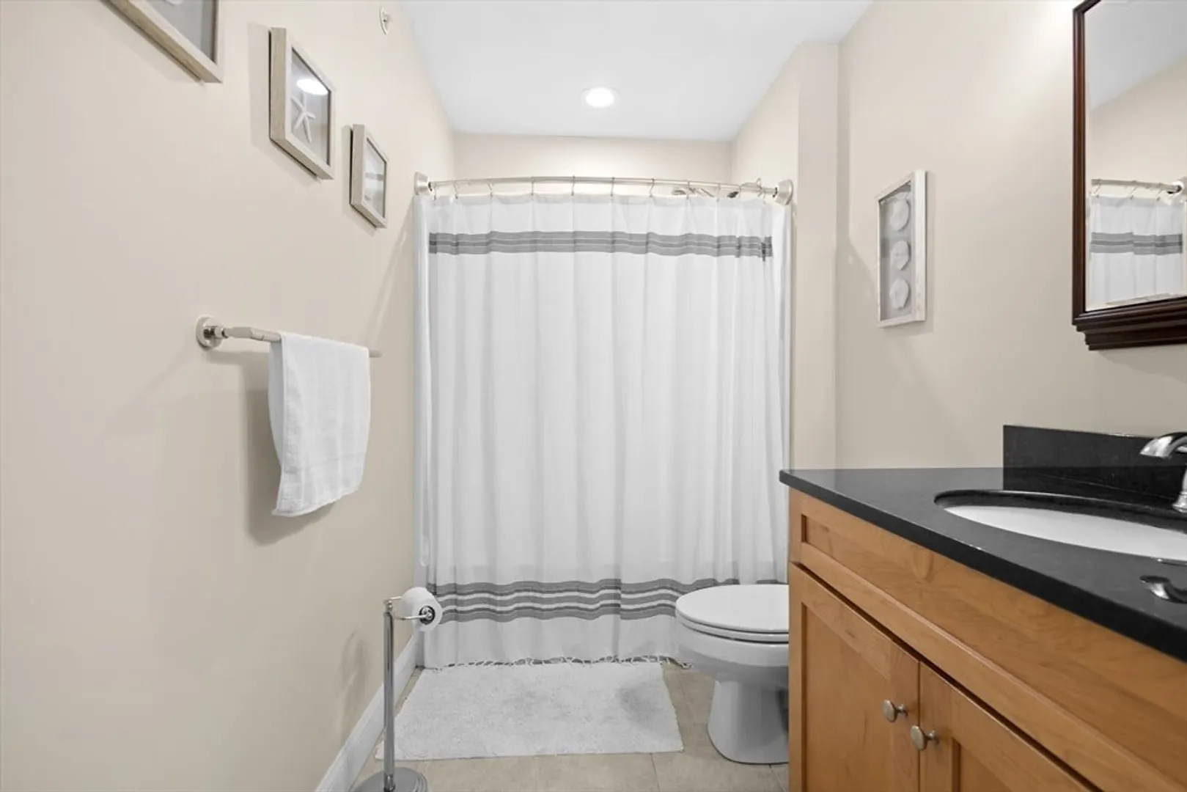
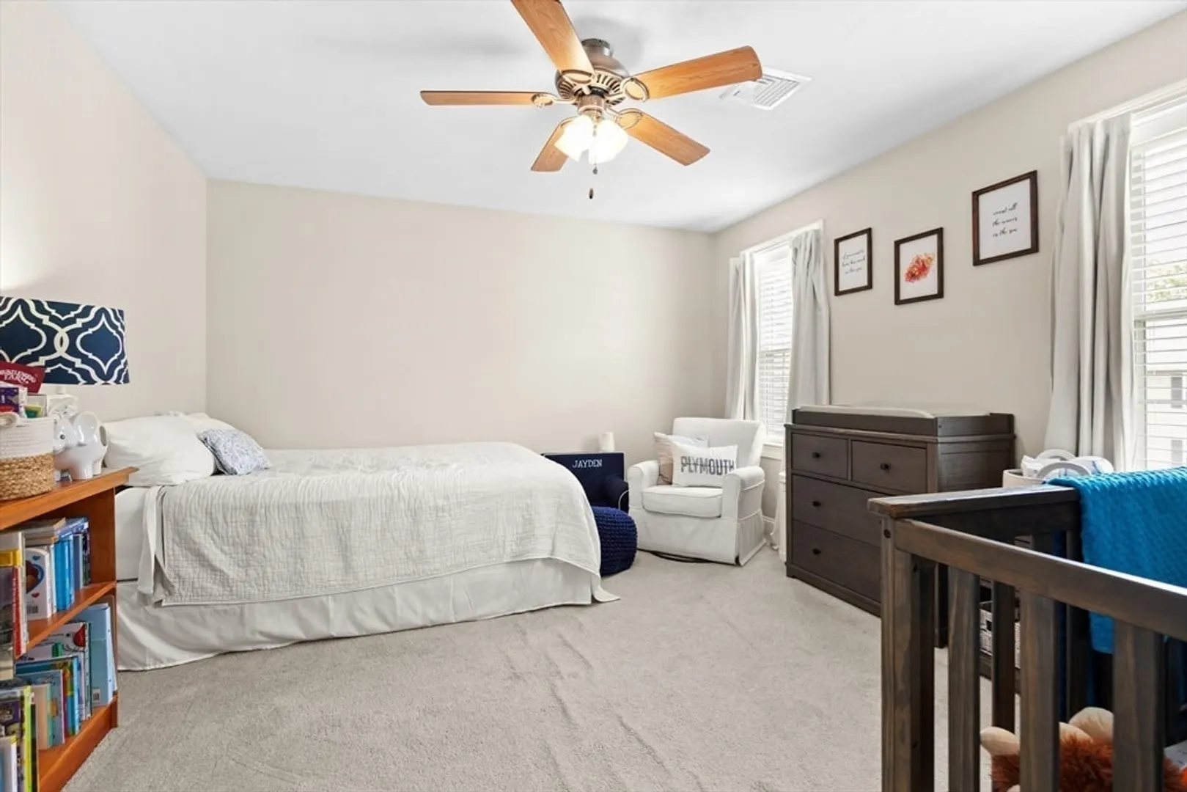
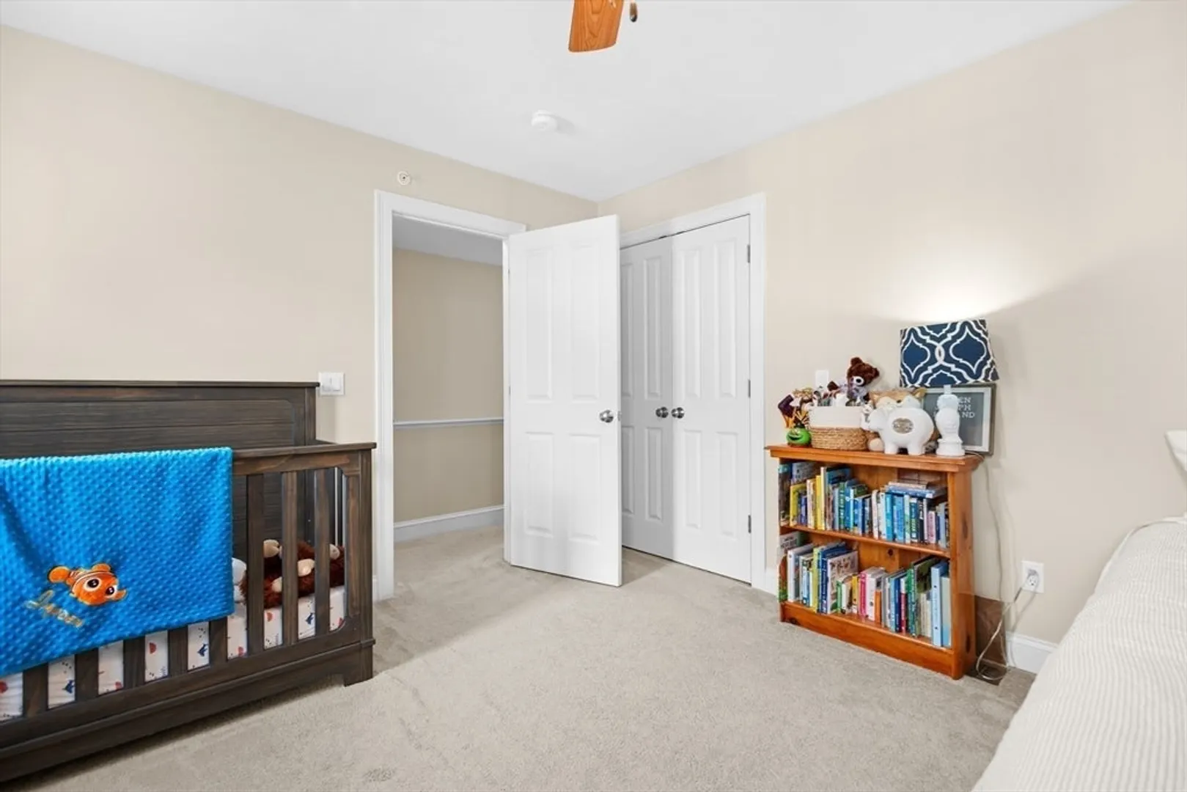
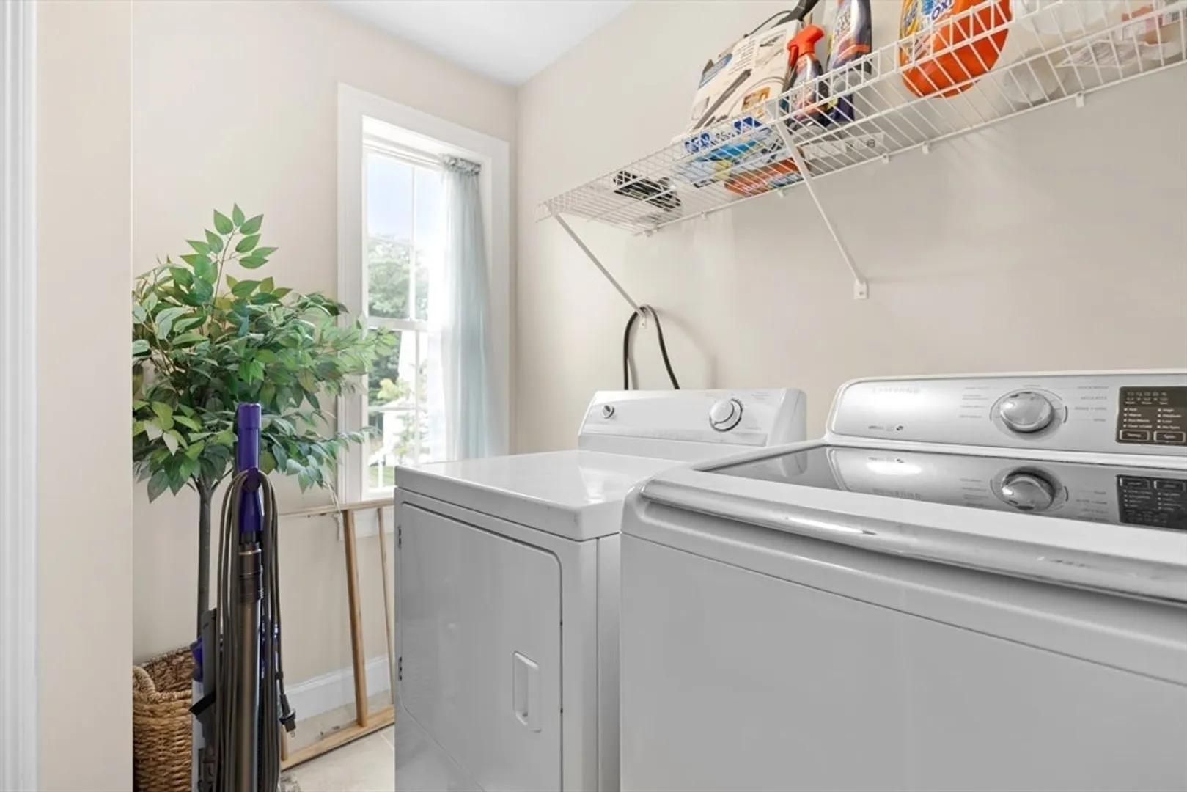
$510,000
2
Beds
2
Baths
1,348
Living Area
-
Property Description
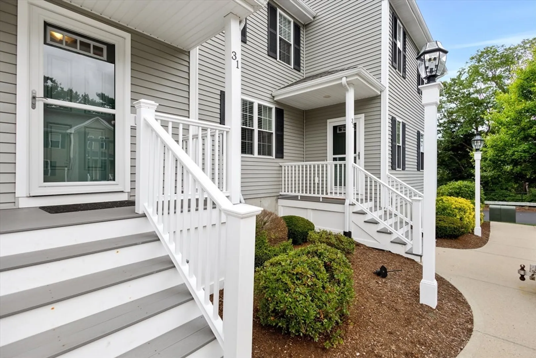
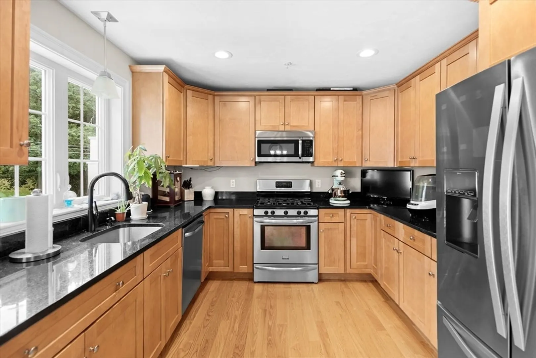
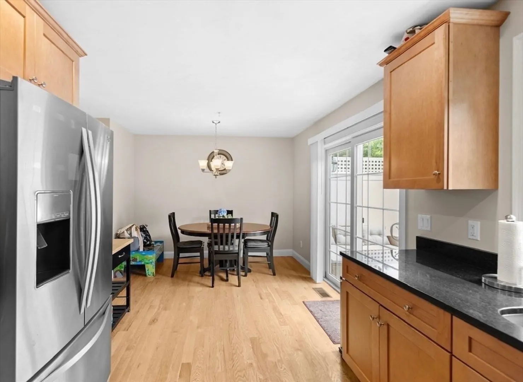
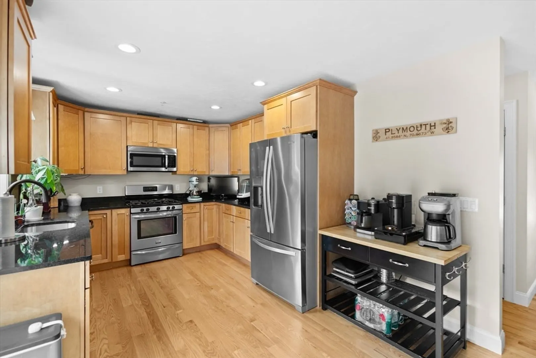
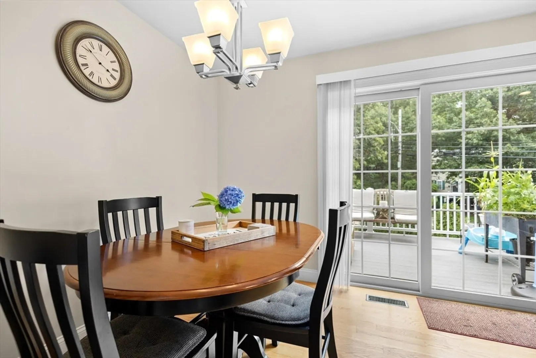
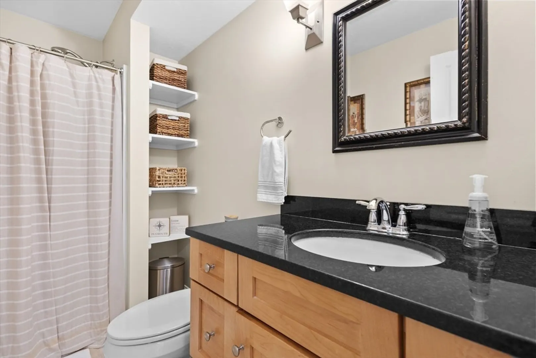
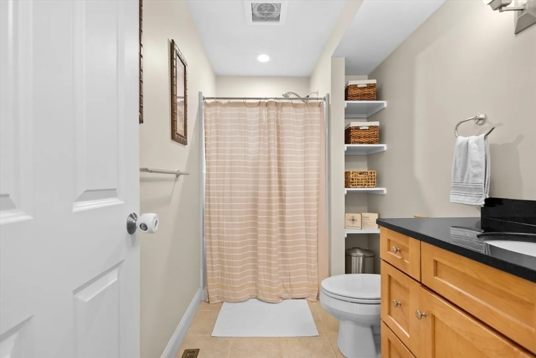
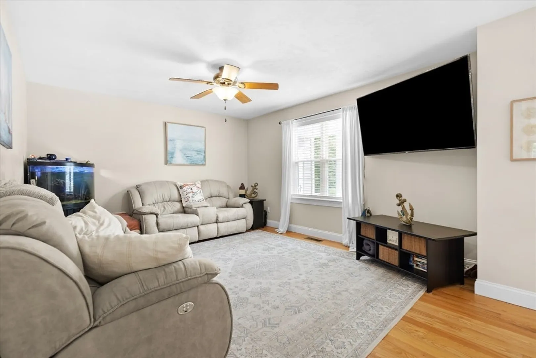
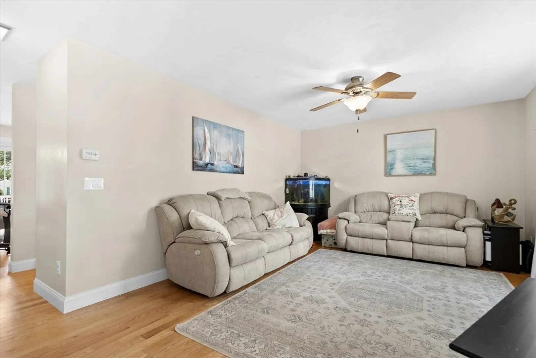
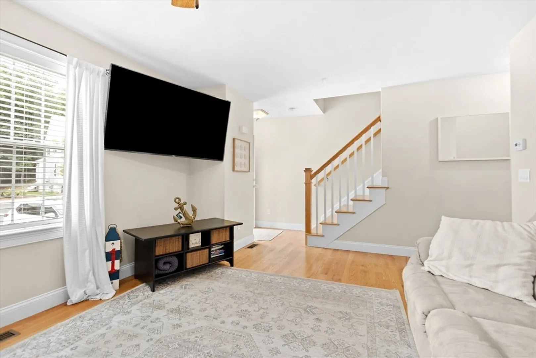
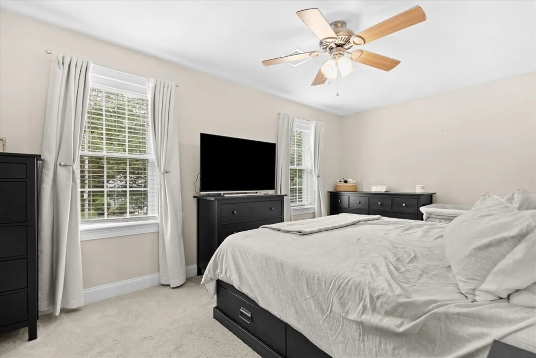
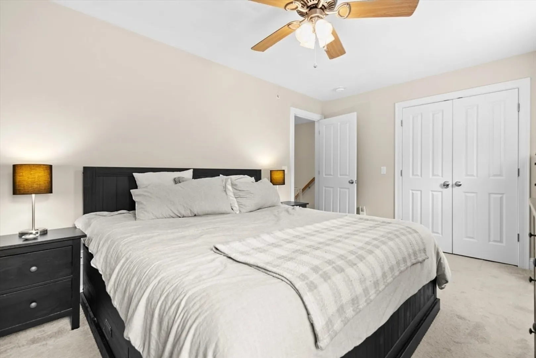
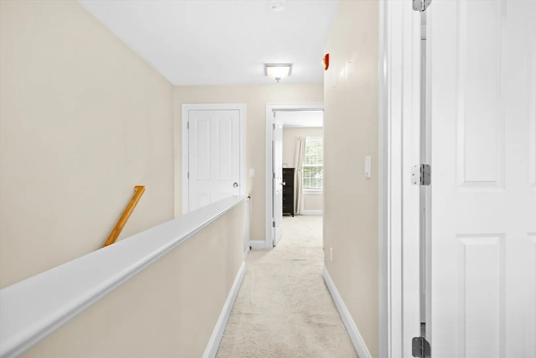
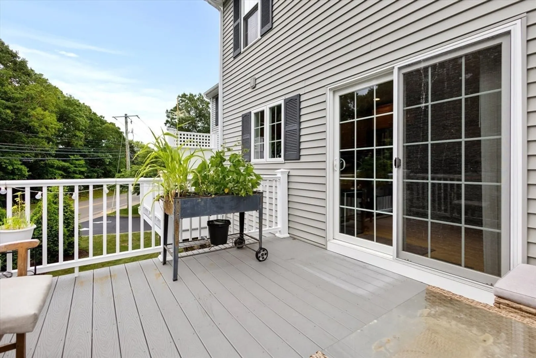
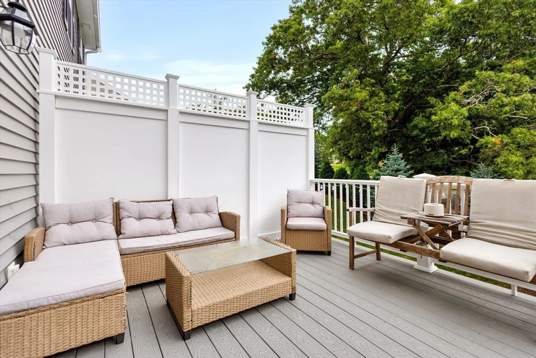
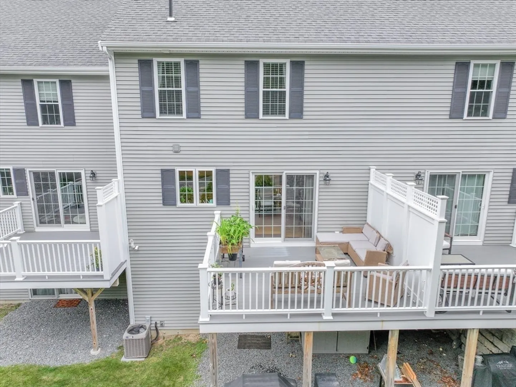
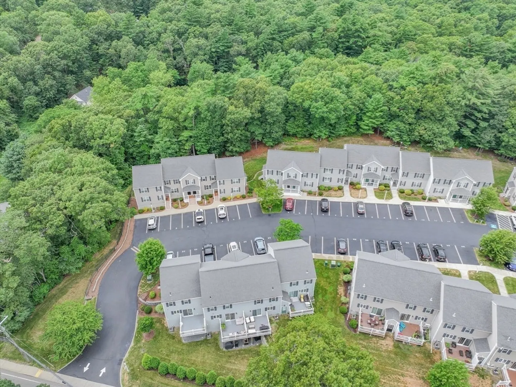
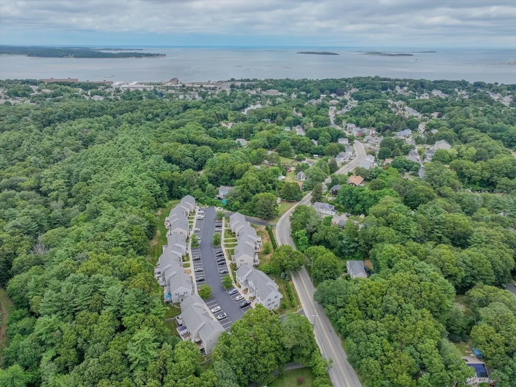
This immaculate townhome, offers a perfect blend of elegance and modern convenience. The gourmet kitchen is a chef’s dream, featuring granite countertops, stainless steel appliances, and a gas stove. Gleaming hardwood floors flow throughout the entire first level. Upstairs, you'll find two generously sized bedrooms—each with two walk-in closets—providing plenty of storage space. The laundry is conveniently located on the second floor, making daily chores a breeze.The walk-out basement is already plumbed for a bathroom and ready to be finished, giving you the flexibility to create additional living space tailored to your needs.Tucked away in a quiet, peaceful neighborhood, this home is just minutes from shopping, downtown Plymouth, and major highways for easy commuting. Don’t miss your chance to own this stylish and spacious retreat—schedule your tour today!
-
Highlights
- Building Name: Breezy Hill Condominium
- Heating: Forced Air, Natural Gas
- Parking Spots: 2
- Property Type: Condominium
- Total Rooms: 4
- Year Built: 2015
- Cooling: Central Air
- HOA Fee: $285
- Property Class: Residential
- Stories: 2
- Unit Number: 31
- Status: Closed
-
Additional Details
- Appliances: Range, Dishwasher
- Flooring: Wood, Tile, Carpet
- SqFt Source: Public Record
- Year Built Details: Actual
- Zoning: R20m
- Basement: Y
- Pets Allowed: Yes w/ Restrictions
- Total Number of Units: 32
- Year Built Source: Public Records
-
Amenities
- Community Features: Public Transportation, Shopping, Medical Facility, Highway Access, Public School
- Waterfront Features: 1/2 to 1 Mile To Beach
-
Utilities
- Electric: 100 Amp Service
- Water Source: Public
- Sewer: Public Sewer
-
Fees / Taxes
- Assessed Value: $425,400
- HOA Fee Includes: Water, Sewer, Insurance, Road Maintenance, Maintenance Grounds, Snow Removal
- Taxes: $5,398
- HOA Fee Frequency: Monthly
- Tax Year: 2025
Similar Listings

Sold
28 Photos
Sold
30 Photos
Sold
36 Photos
Sold
17 Photos
Content © 2026 MLS Property Information Network, Inc. The information in this listing was gathered from third party resources including the seller and public records.
Listing information provided courtesy of Conway - Hanover.
MLS Property Information Network, Inc. and its subscribers disclaim any and all representations or warranties as to the accuracy of this information.
