
Sold!
$725,000
6
Beds
2
Baths
2,920
Living Area
-
Property Description
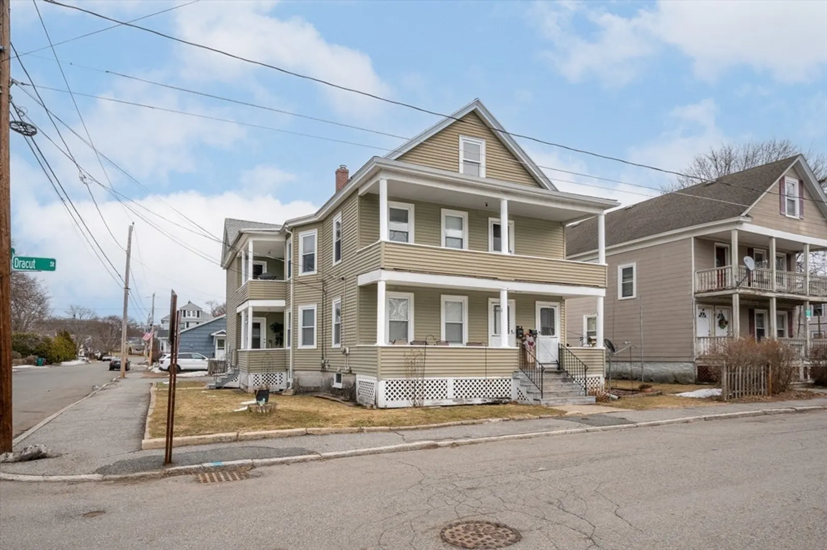
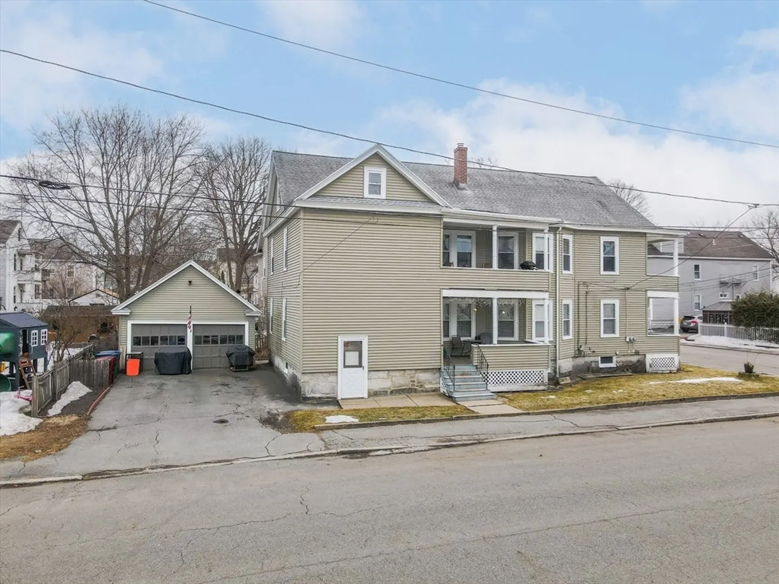
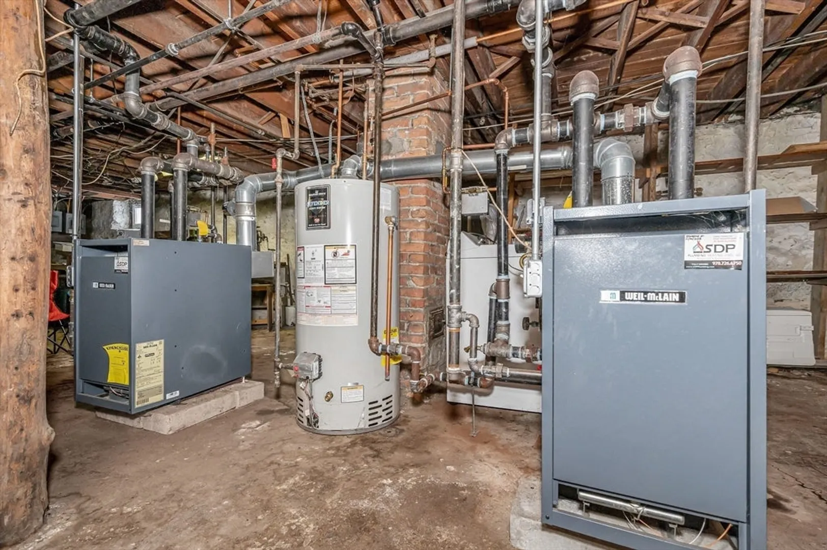
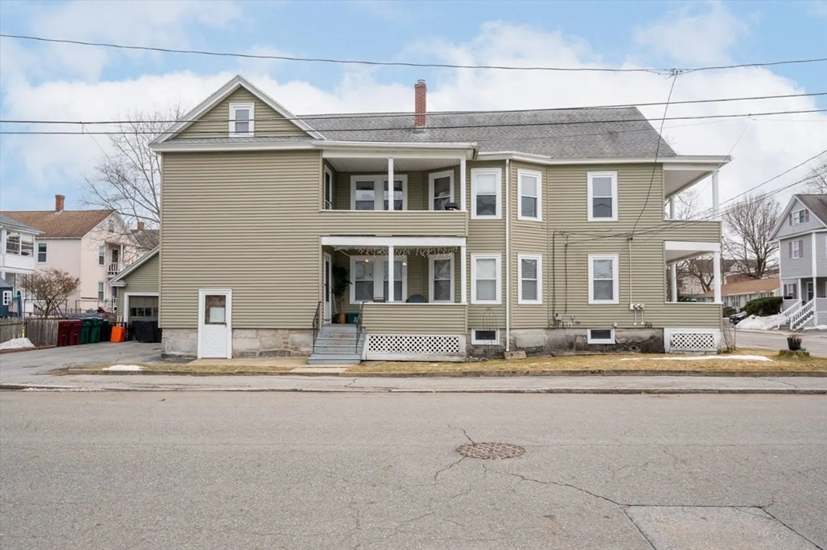
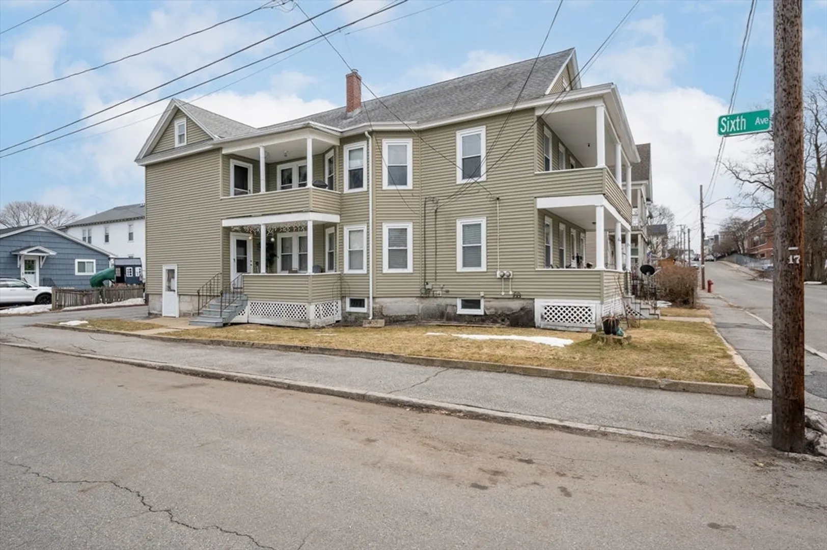
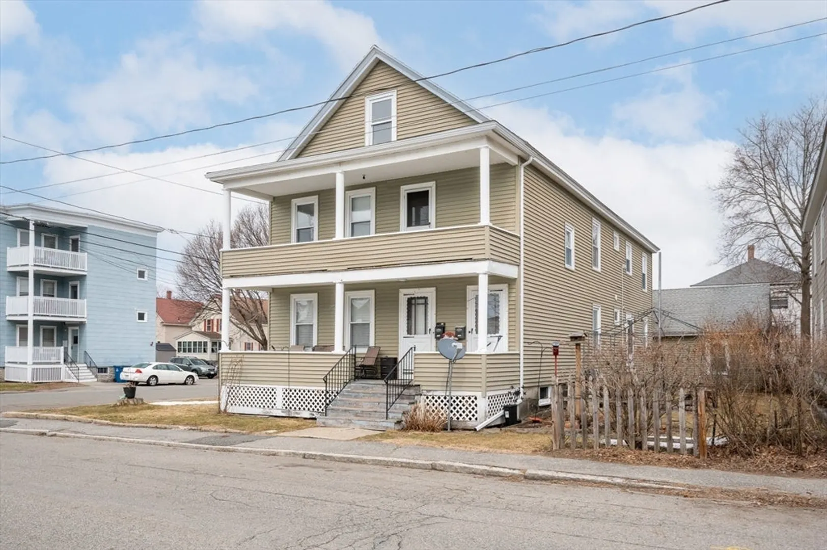
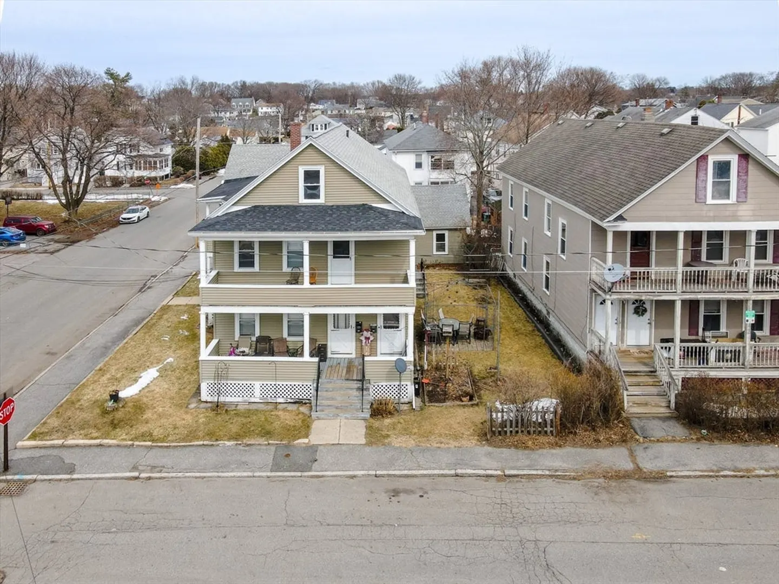
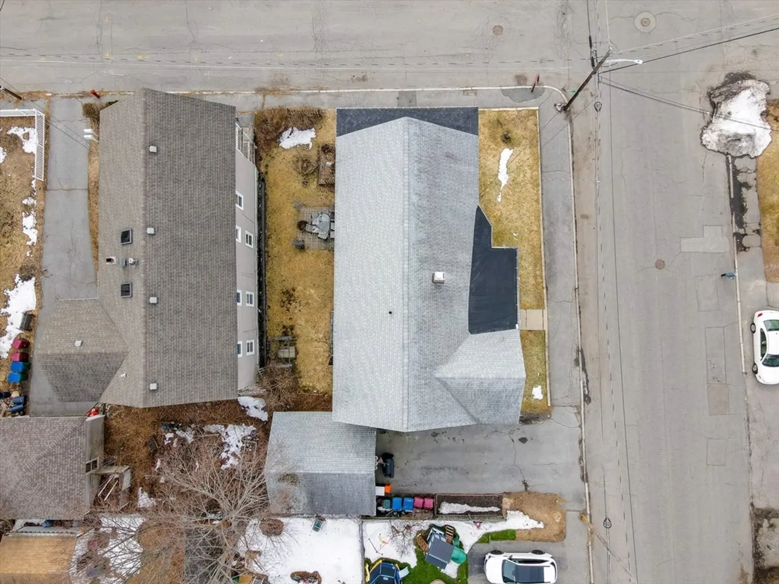
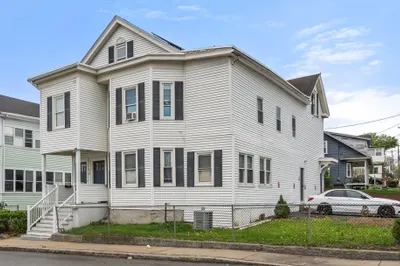
An exciting opportunity awaits in this most Quintessential Pawtucketville 2-Family. Standing proud, strong and sturdy...each unit of this property offers a spacious floor plan with 3 ample bedrooms. High ceilings, hardwood and parquet flooring, wainscoting, built-ins and lots of other original features remain everlasting. Benefits include separate laundry hook-ups for each unit, 2 newer Gas Boilers and Water Heaters, Large Basement, Vinyl Siding and Thermopane Windows, Walk-Up Attic, 2 Car Detached Garage, Off Street Parking, Covered Decks Front and Side, Plus more to discover.... All situated on a sought-after Cornet Lot and with ownership in the same family for 65 years.
-
Highlights
- Area: Pawtucketville
- Levels: 2
- Property Class: Residential Income
- Stories: 2
- Year Built: 1900
- Heating: Steam, Natural Gas
- Parking Spots: 8
- Property Type: Multi Family
- Total Rooms: 14
- Status: Closed
-
Additional Details
- Appliances: Range, Dishwasher
- Construction: Frame
- Flooring: Vinyl, Carpet, Hardwood, Parquet
- Foundation Area: 1430
- Lot Features: Corner Lot, Level
- Roof: Shingle
- Total Number of Units: 2
- Year Built Source: Public Records
- Basement: Full, Walk-Out Access, Interior Entry, Unfinished
- Exclusions: Property Belonging To Tenants.
- Foundation: Stone
- Interior Features: Ceiling Fan(s), Pantry, Bathroom With Tub & Shower, Living Room, Dining Room, Kitchen
- Road Frontage Type: Public
- SqFt Source: Public Record
- Year Built Details: Approximate
- Zoning: Ttf
-
Amenities
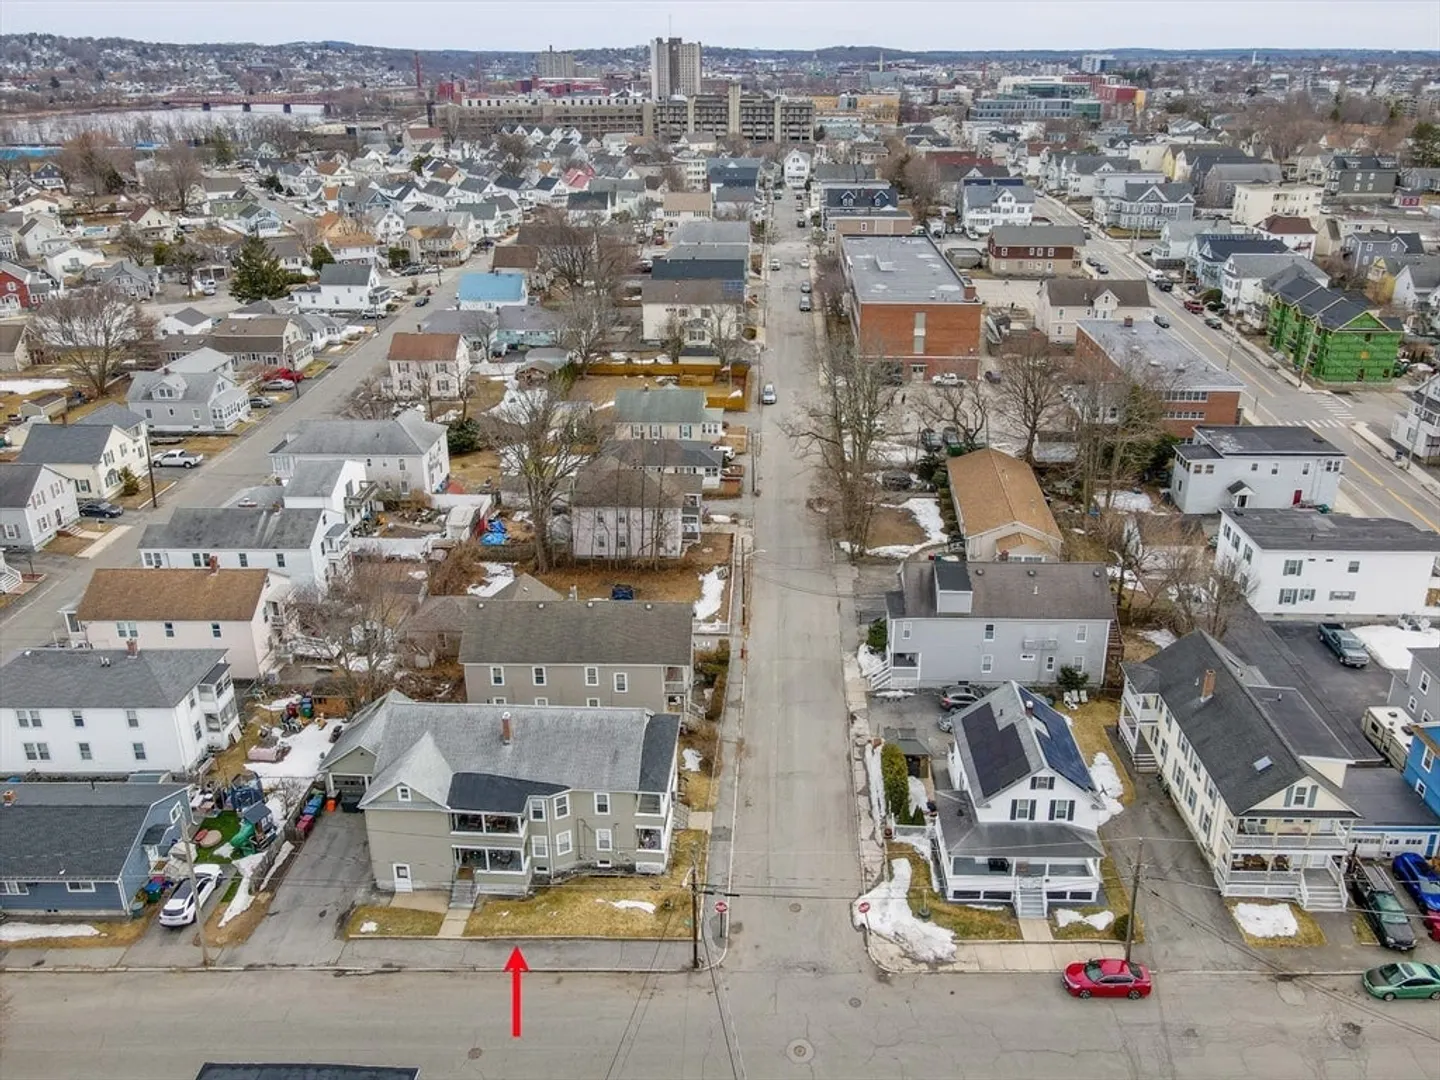
- Community Features: Public Transportation, Shopping, Highway Access, House of Worship, Private School, Public School, T-Station, University
- Parking Features: Paved Drive, Off Street, Paved
- Covered Parking Spaces: 2
-
Utilities
- Electric: Circuit Breakers
- Water Source: Public
- Sewer: Public Sewer
-
Fees / Taxes
- Assessed Value: $728,100
- Taxes: $8,262
- Tax Year: 2026
- Total Rent: $3,293
Similar Listings
Sold
39 Photos
Sold
27 Photos
Sold
24 Photos
Sold
27 Photos
Content © 2026 MLS Property Information Network, Inc. The information in this listing was gathered from third party resources including the seller and public records.
Listing information provided courtesy of Re/Max Innovative Properties.
MLS Property Information Network, Inc. and its subscribers disclaim any and all representations or warranties as to the accuracy of this information.
