
Rented!
$2,600/mo
2
Beds
2
Baths
1,095
Living Area
-
Property Description
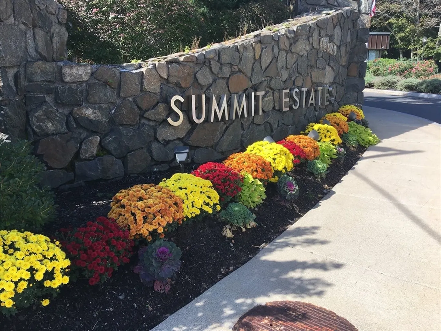
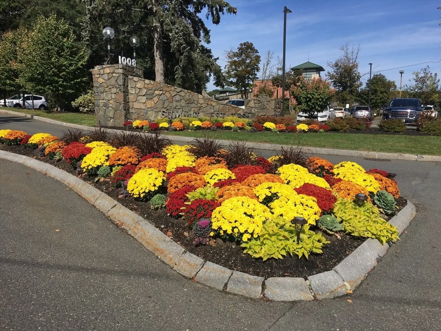
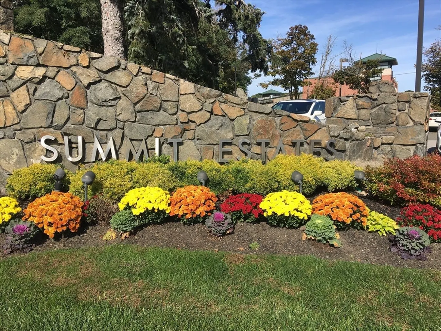
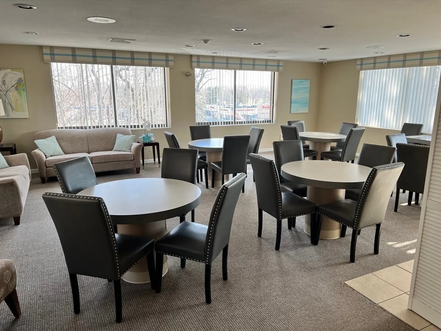
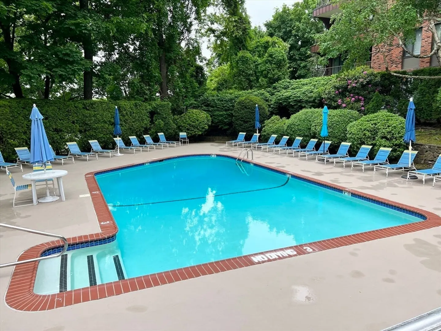
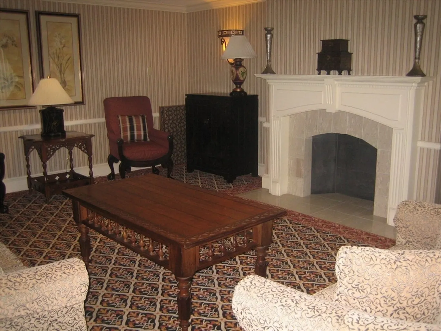
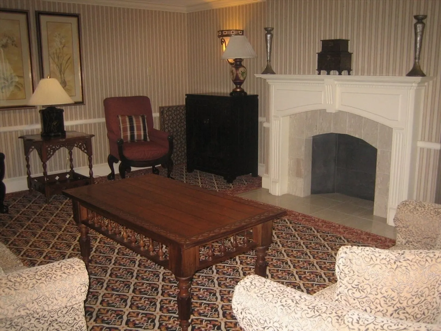
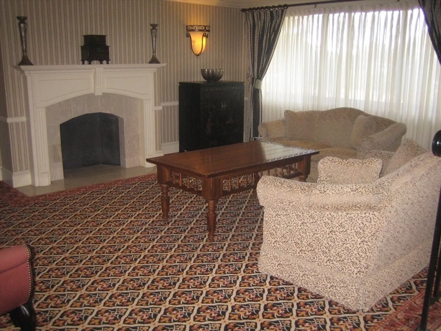
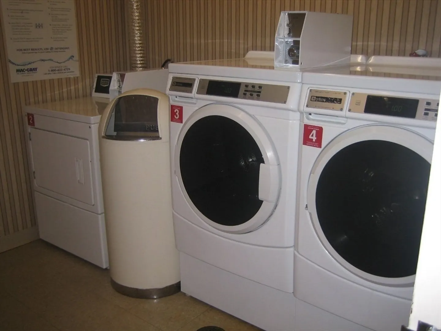
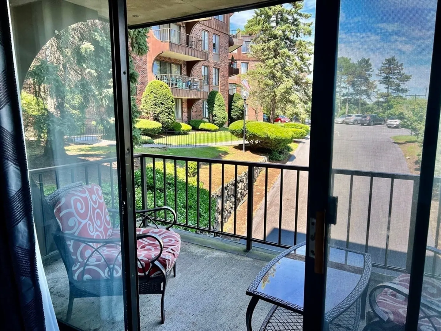
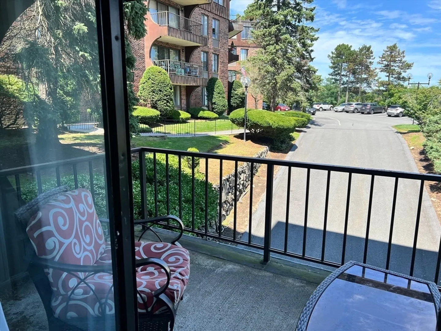
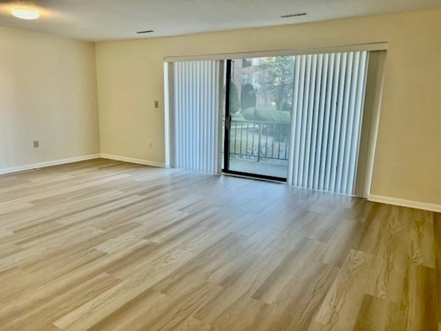
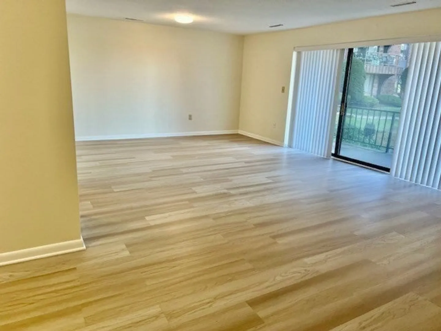
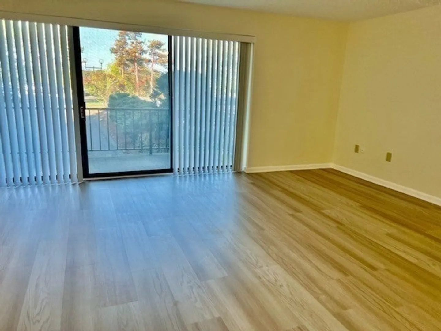
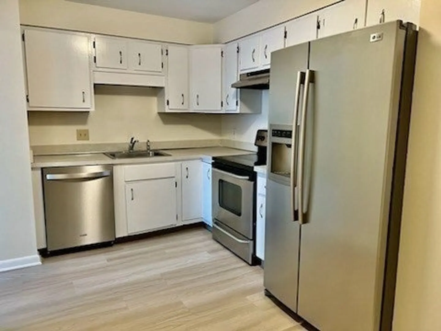
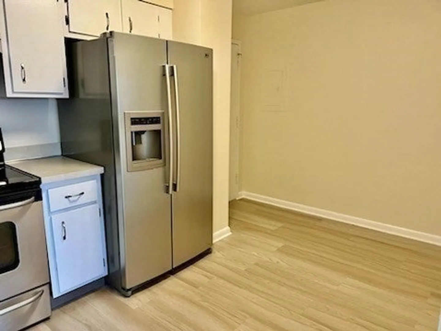
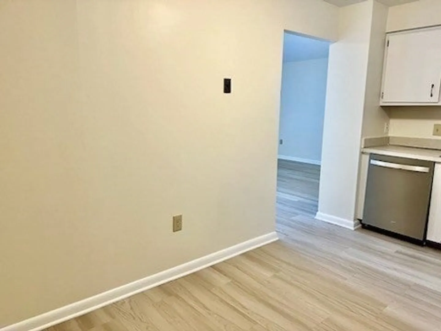
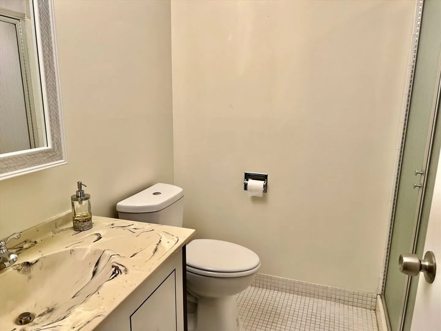
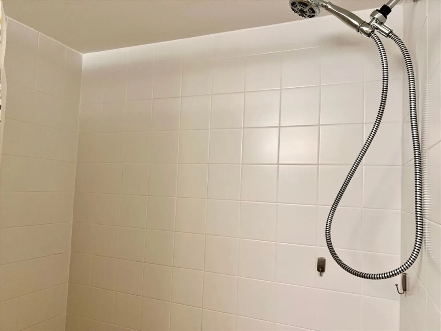
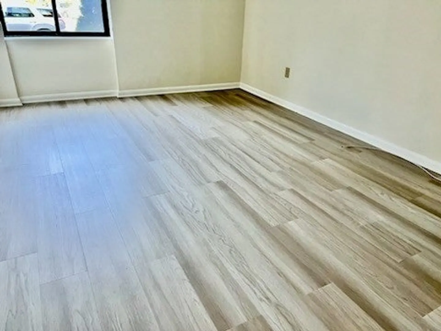
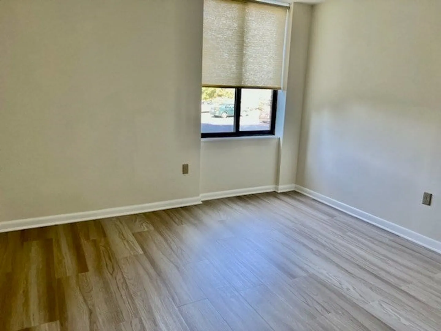
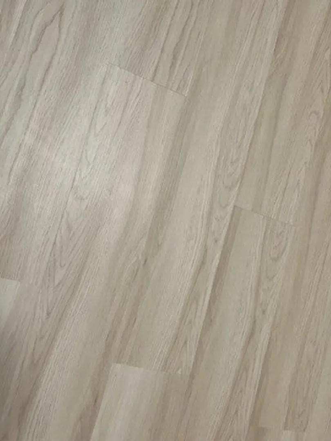
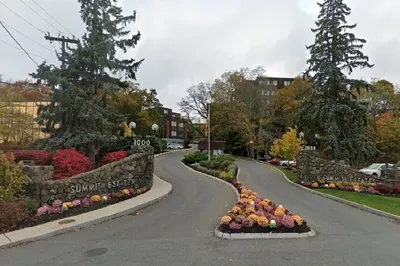
SUMMIT ESTATES - Convenience is yours in this first floor two bedroom, two bath with eat-in-kitchen and balcony. Spacious living and dining room and two large bedrooms with ample closet space. New vinyl plank flooring throughout the unit. The unit will be freshly painted prior to your move-in. Laundry room on every floor, compactor room on every floor, individual storage bin, assigned parking space with plenty of parking for a 2nd car and visitors. Tri level clubhouse with exercise room, function room, TV and card room along with on site management. Enjoy the heated outdoor pool and barbecue area. Close to shopping, restaurants, public transportation, Boston, beaches, Logan Airport and much more. Ideally located in the Vinnin Square area. Your monthly rental includes gas heat. Make this your new home. Call today for an appointment.
-
Highlights
- Heating: Central, Individual, Unit Control
- Property Class: Residential Lease
- Total Rooms: 5
- Year Built: 1974
- Parking Spots: 1
- Property Type: Condominium
- Unit Number: 1-h
- Status: Closed
-
Additional Details
- Appliances: Range, Dishwasher, Disposal, Refrigerator, Range Hood
- Exterior Features: Balcony, Pool - Inground Heated, Professional Landscaping, Sprinkler System
- Pets Allowed: Yes w/ Restrictions
- Year Built Details: Actual
- Available Date: September 15, 2024
- Interior Features: Elevator, Single Living Level
- SqFt Source: Master Deed
- Year Built Source: Public Records
-
Amenities
- Community Features: Public Transportation, Shopping, Pool, Tennis Court(s), Park, Golf, Medical Facility, Bike Path, Marina
- Waterfront Features: 1 to 2 Mile To Beach
- Pool Features: Pool - Inground Heated
-
Fees / Taxes
- Rental Fee Includes: Heat, Hot Water, Gas, Water, Sewer, Trash Collection, Snow Removal, Recreational Facilities, Gardener, Swimming Pool, Extra Storage, Clubroom, Laundry Facilities, Parking
Similar Listings
Sold
24 Photos
Sold
17 Photos
Sold
17 Photos
Sold
18 Photos
Content © 2026 MLS Property Information Network, Inc. The information in this listing was gathered from third party resources including the seller and public records.
Listing information provided courtesy of United Realty Group.
MLS Property Information Network, Inc. and its subscribers disclaim any and all representations or warranties as to the accuracy of this information.
