
Sold!
$300,500
1
Bed
1
Bath
523
Living Area
-
Property Description
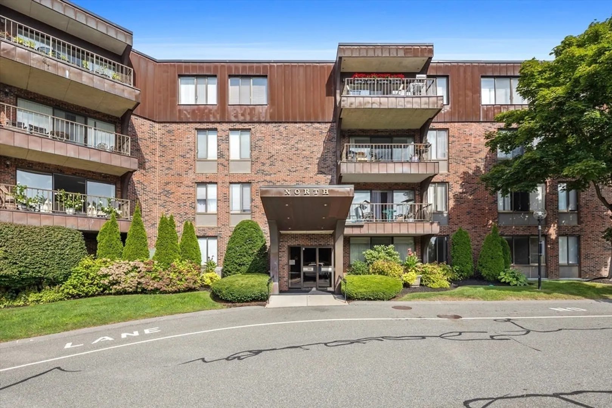
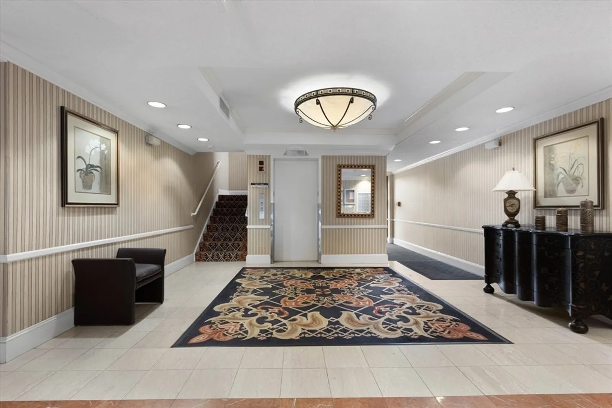
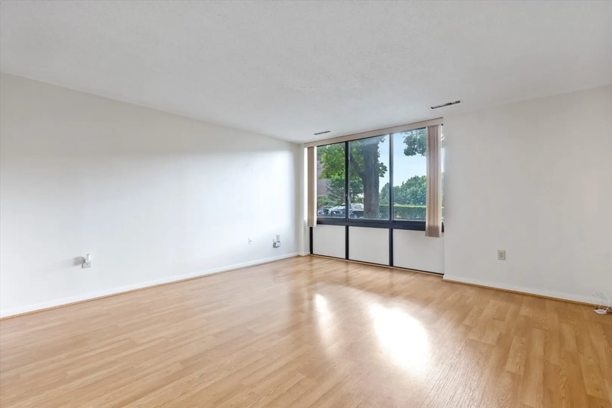
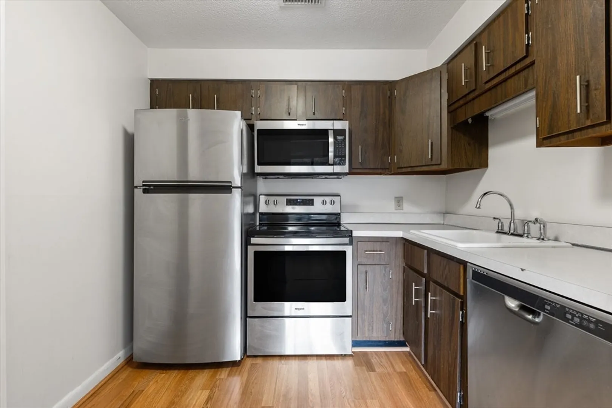
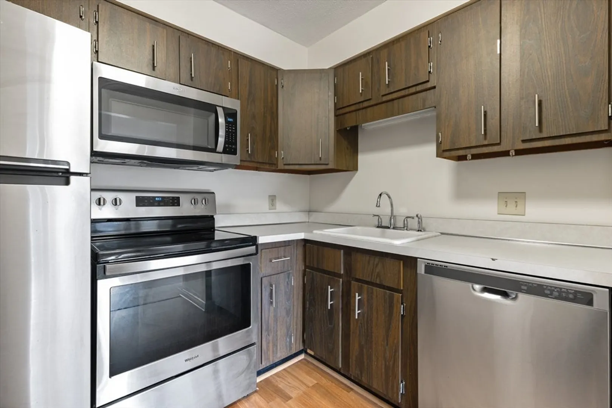
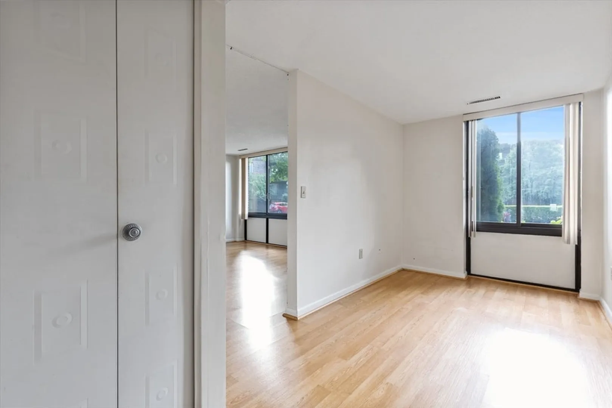
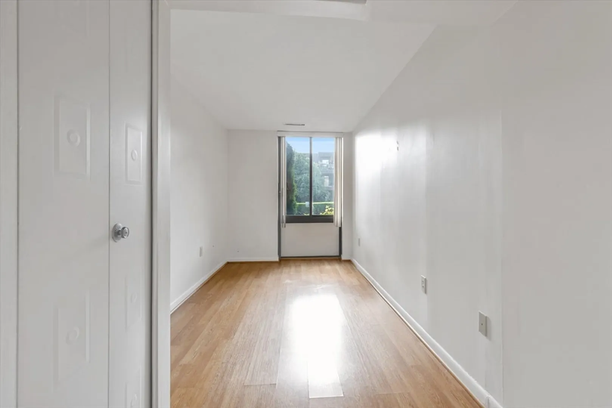
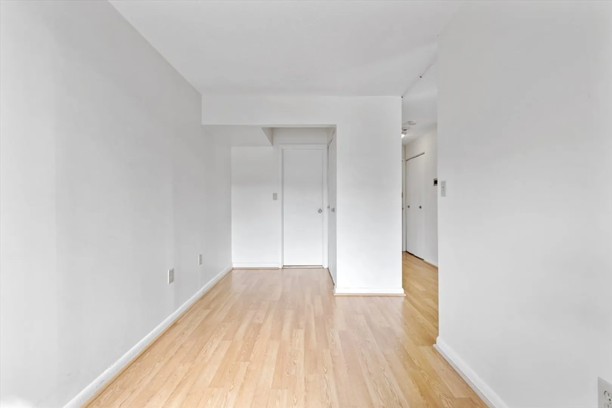
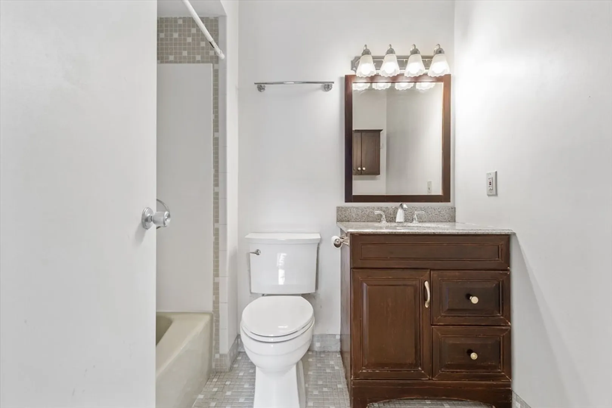
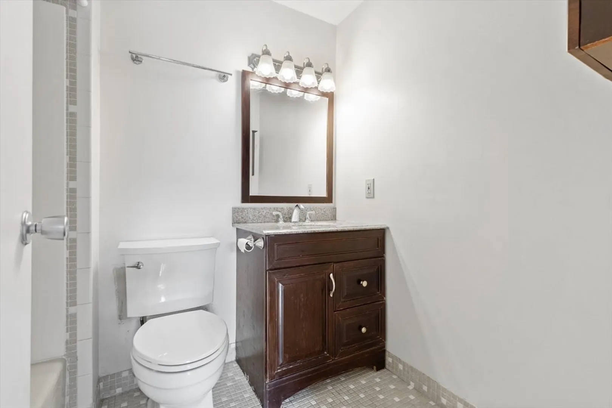
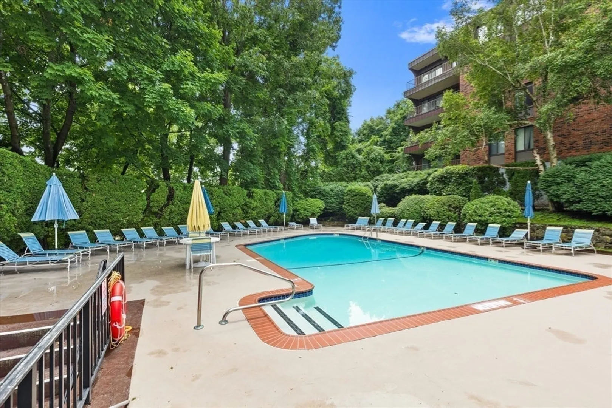
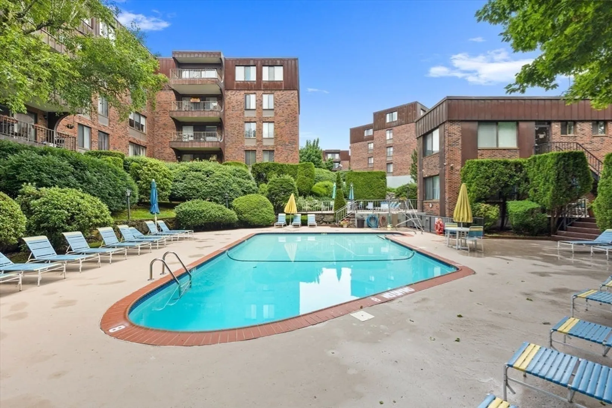
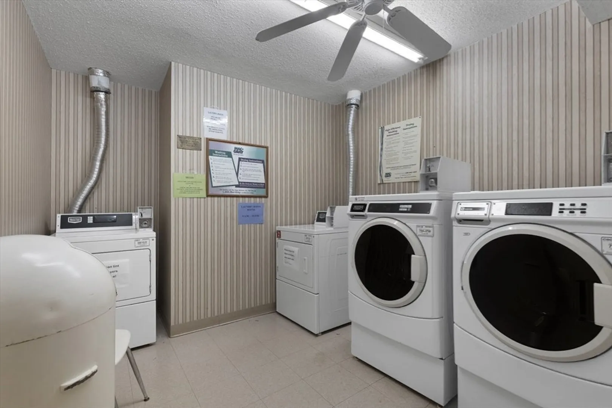
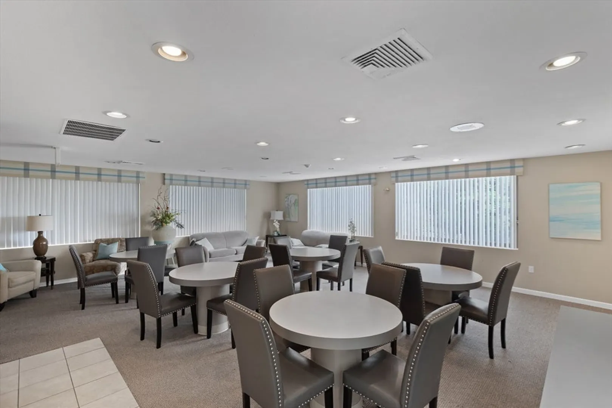
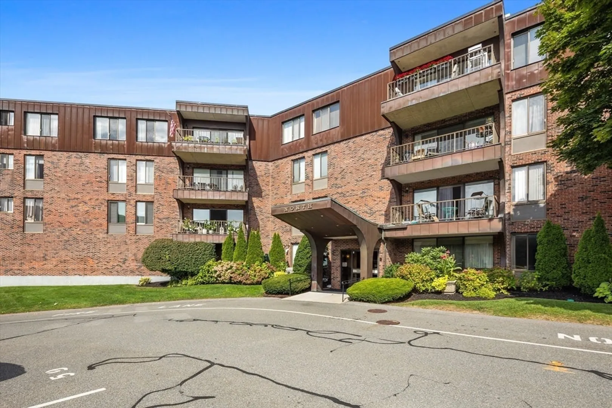
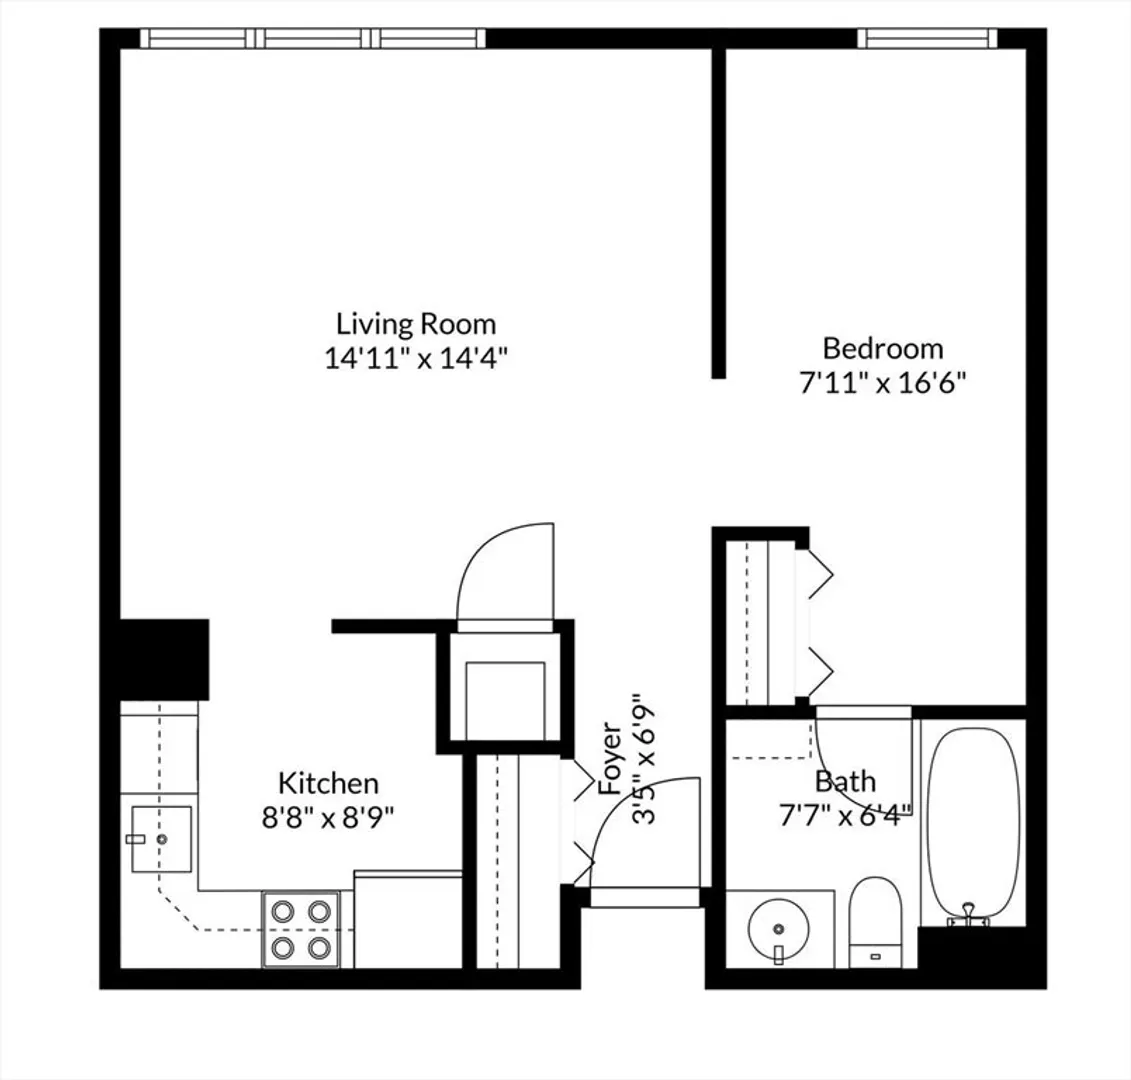
Welcome to 1006 Paradise Road, Unit 1A, — a rarely available junior one bedroom, offering modern comfort and convenience. This first-floor, 1-bedroom, 1-bathroom floor through unit spans 523 square feet, with stainless steel appliances and a eat-in kitchen with space for a small table. The building features an elevator, laundry facilities and a compactor room on each floor, as well as a range of amenities including a fitness room, heated in-ground pool, barbecue area, and common outdoor space. One deeded parking space is included along with ample guest parking for your convenience. Experience the best of Swampscott living in this exceptional unit! Heat and hot water is included in the HOA. Offers due by Monday, September 9th at 12:00pm.
-
Highlights
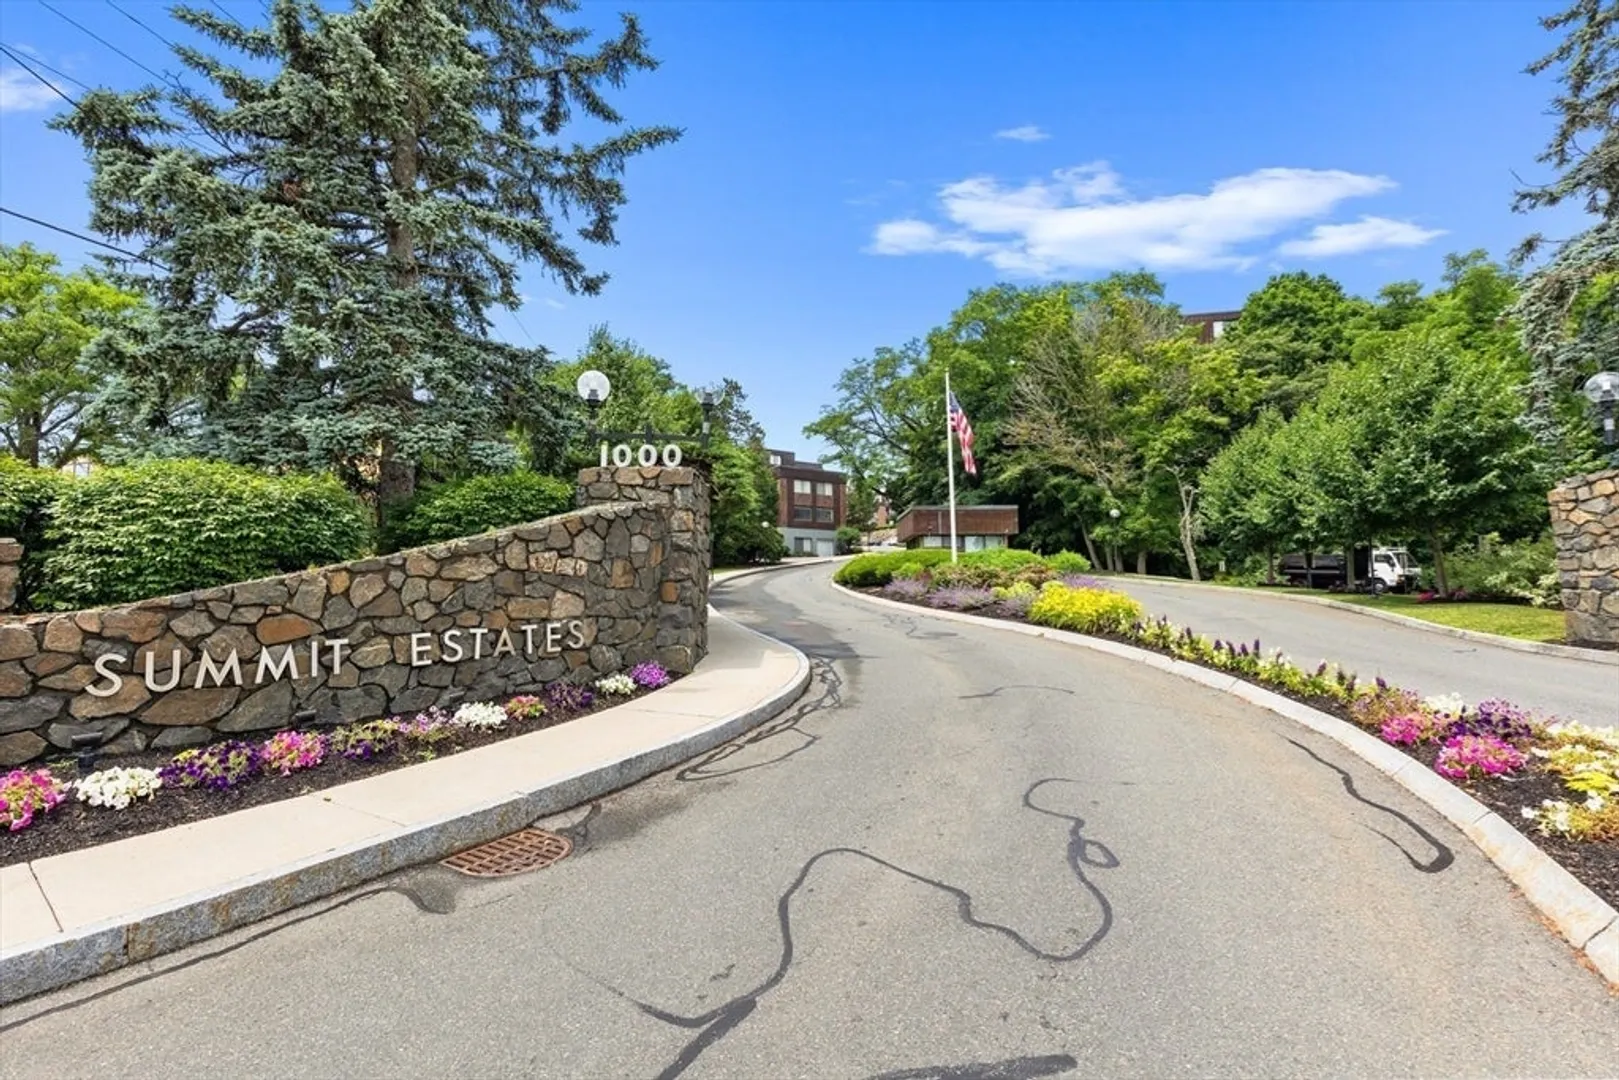
- Building Name: Summit Estates
- Heating: Baseboard, Natural Gas
- Parking Spots: 1
- Property Type: Condominium
- Total Rooms: 4
- Year Built: 1973
- Cooling: Central Air
- HOA Fee: $297
- Property Class: Residential
- Stories: 1
- Unit Number: 1a
- Status: Closed
-
Additional Details
- Basement: N
- Flooring: Tile, Hardwood
- Roof: Rubber
- Total Number of Units: 261
- Year Built Source: Public Records
- Construction: Brick
- Pets Allowed: Yes w/ Restrictions
- SqFt Source: Public Record
- Year Built Details: Actual
- Zoning: B3
-
Amenities
- Community Features: Public Transportation, Shopping, Tennis Court(s), Park, Walk/Jog Trails, Golf, Medical Facility, House of Worship, Public School, T-Station
- Security Features: Intercom
- Pool Features: Association, In Ground, Heated
- Waterfront Features: Ocean
-
Utilities
- Sewer: Public Sewer
- Water Source: Public
-
Fees / Taxes
- Assessed Value: $227,000
- HOA Fee Includes: Heat, Gas, Water, Sewer, Insurance, Maintenance Structure, Maintenance Grounds, Snow Removal, Trash, Reserve Funds
- Taxes: $2,608
- HOA Fee Frequency: Monthly
- Tax Year: 2024
Similar Listings
Sold
18 Photos
Sold
24 Photos
Sold
18 Photos
Sold
37 Photos
Content © 2026 MLS Property Information Network, Inc. The information in this listing was gathered from third party resources including the seller and public records.
Listing information provided courtesy of Compass.
MLS Property Information Network, Inc. and its subscribers disclaim any and all representations or warranties as to the accuracy of this information.
