
Sold!
$335,000
1
Bed
1
Bath
780
Living Area
-
Property Description
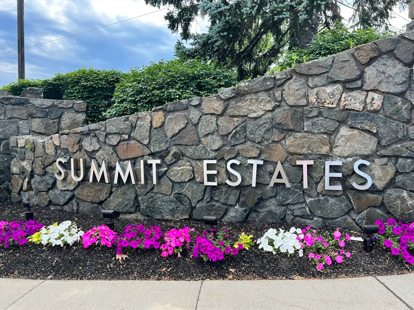
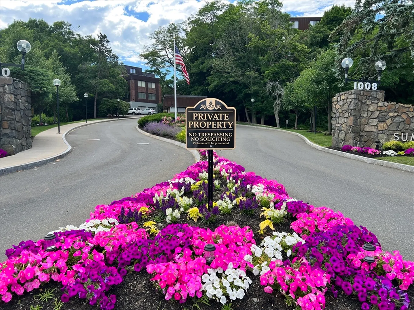
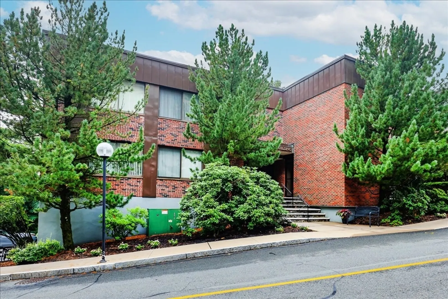
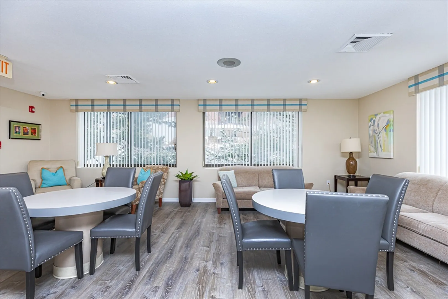
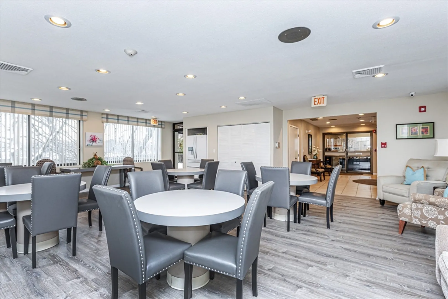
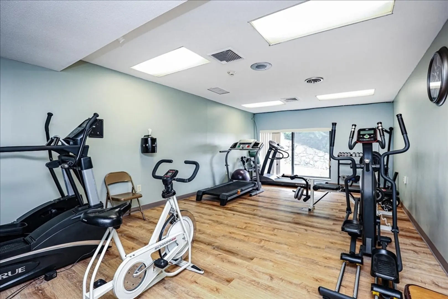
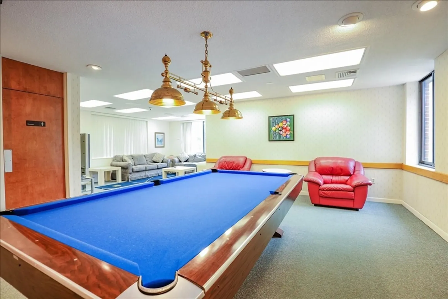
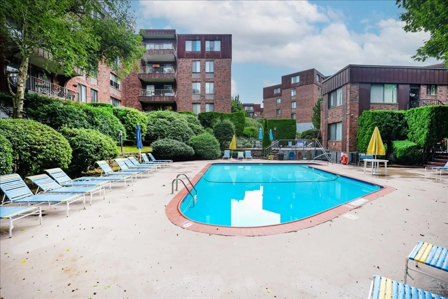
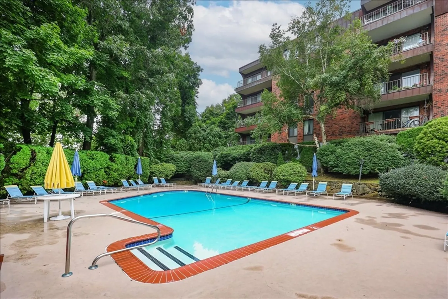
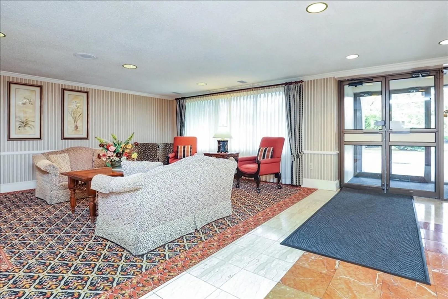
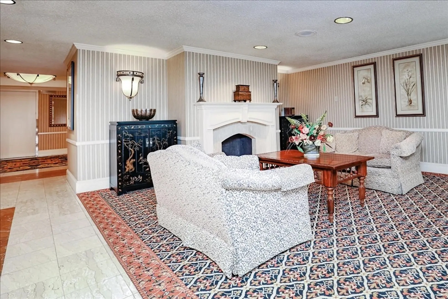
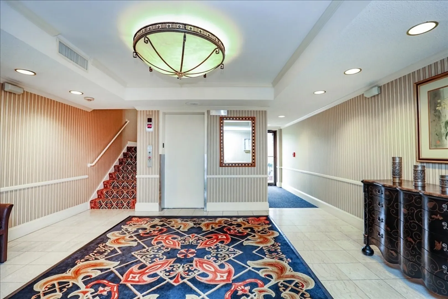
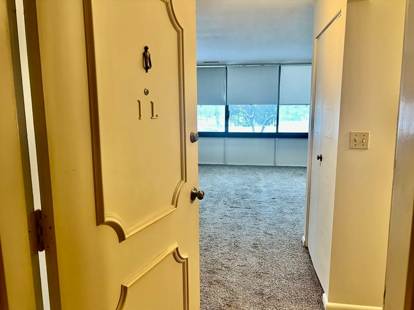
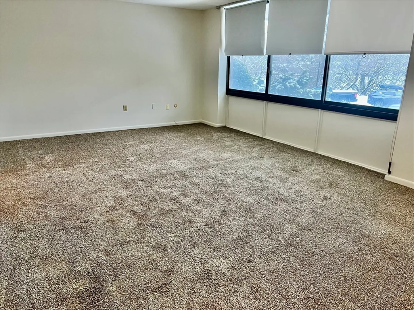
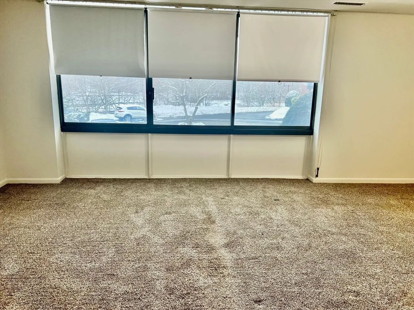
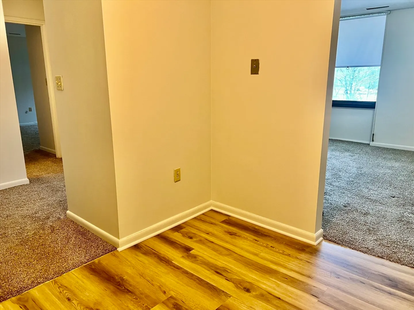
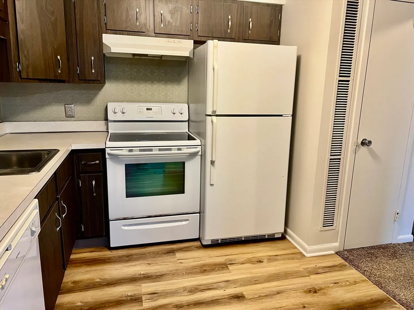
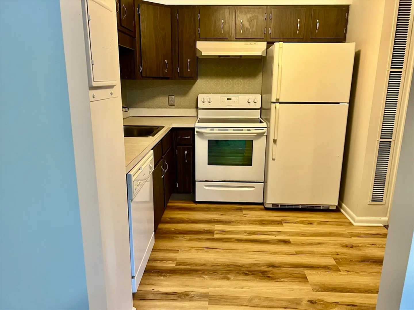
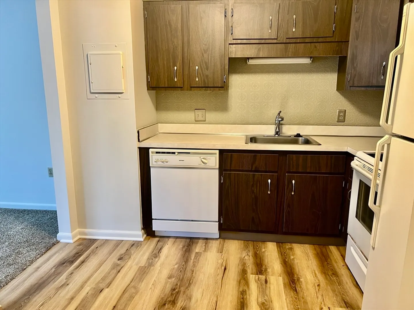
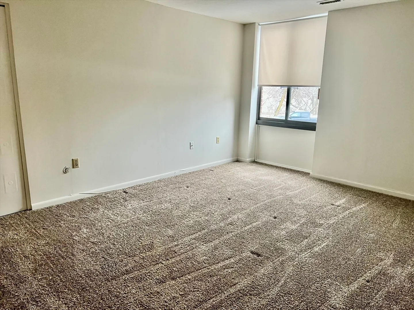
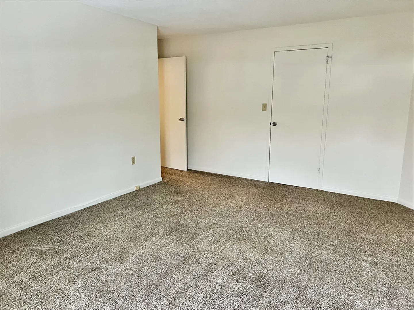
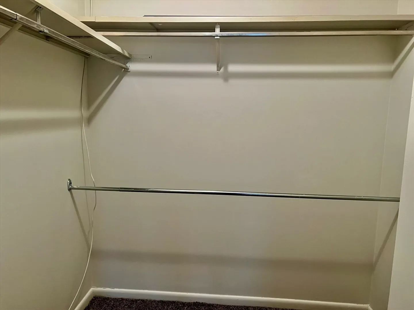
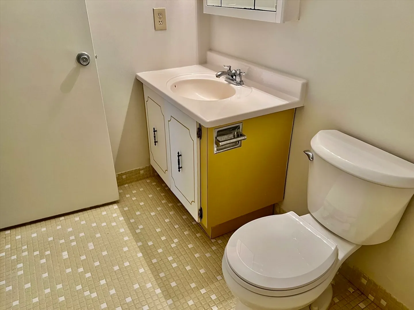
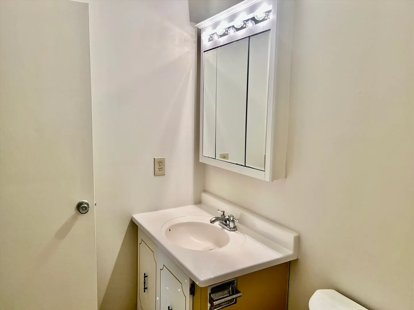
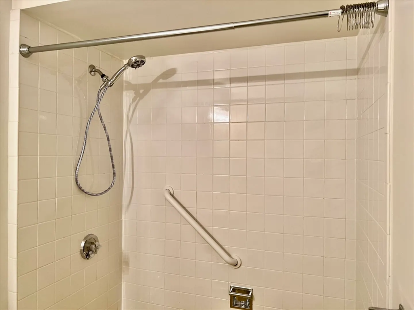
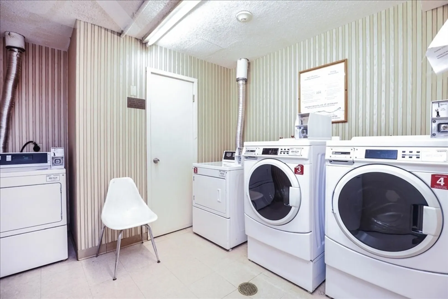
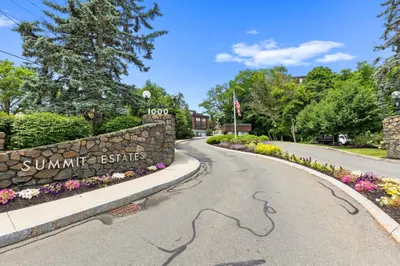
SUMMIT ESTATES - Convenience is yours in this high first floor one bedroom with one bath condo unit with eat in kitchen. Sunshine awaits you in the spacious living and dining room area. Large bedroom with walk in closet. This unit has been freshly painted. Laundry room and compactor room on every floor. Assigned parking space is #61 along with extra storage bin which is #5. On site professional management with full maintenance staff. Enjoy the heated seasonal outdoor pool with barbecue area along with the tri level clubhouse. The clubhouse has an on site management office, function room, exercise rooms, saunas, TV area, pool table, card room and library. Your monthly rent includes your gas heat. Close to shopping, public transportation, beaches, Marblehead, Logan Airport, Boston and much more. Make this your new home!
-
Highlights
- Building Name: Summit Estates
- Heating: Central, Natural Gas, Individual, Unit Control
- Parking Spots: 1
- Property Type: Condominium
- Total Rooms: 4
- Year Built: 1973
- Cooling: Central Air, Individual, Unit Control
- HOA Fee: $475
- Property Class: Residential
- Stories: 1
- Unit Number: 1l
- Status: Closed
-
Additional Details
- Basement: N
- SqFt Source: Public Record
- Year Built Details: Actual
- Year Converted: 1980
- Pets Allowed: Yes w/ Restrictions
- Total Number of Units: 261
- Year Built Source: Public Records
- Zoning: B3
-
Amenities
- Community Features: Public Transportation, Shopping, Pool, Tennis Court(s), Park, Walk/Jog Trails, Golf, Medical Facility, Bike Path, Marina
- Waterfront Features: Ocean, Beach Ownership(Public)
-
Utilities
- Sewer: Public Sewer
- Water Source: Public
-
Fees / Taxes
- Assessed Value: $319,800
- HOA Fee Includes: Heat, Gas, Water, Sewer, Insurance, Maintenance Structure, Road Maintenance, Maintenance Grounds, Snow Removal, Trash, Reserve Funds
- Taxes: $3,877
- HOA Fee Frequency: Monthly
- Tax Year: 2026
Similar Listings
Sold
24 Photos
Sold
26 Photos
Sold
38 Photos
Sold
36 Photos
Content © 2026 MLS Property Information Network, Inc. The information in this listing was gathered from third party resources including the seller and public records.
Listing information provided courtesy of P.A.R. Properties, Inc..
MLS Property Information Network, Inc. and its subscribers disclaim any and all representations or warranties as to the accuracy of this information.
