
Sold!
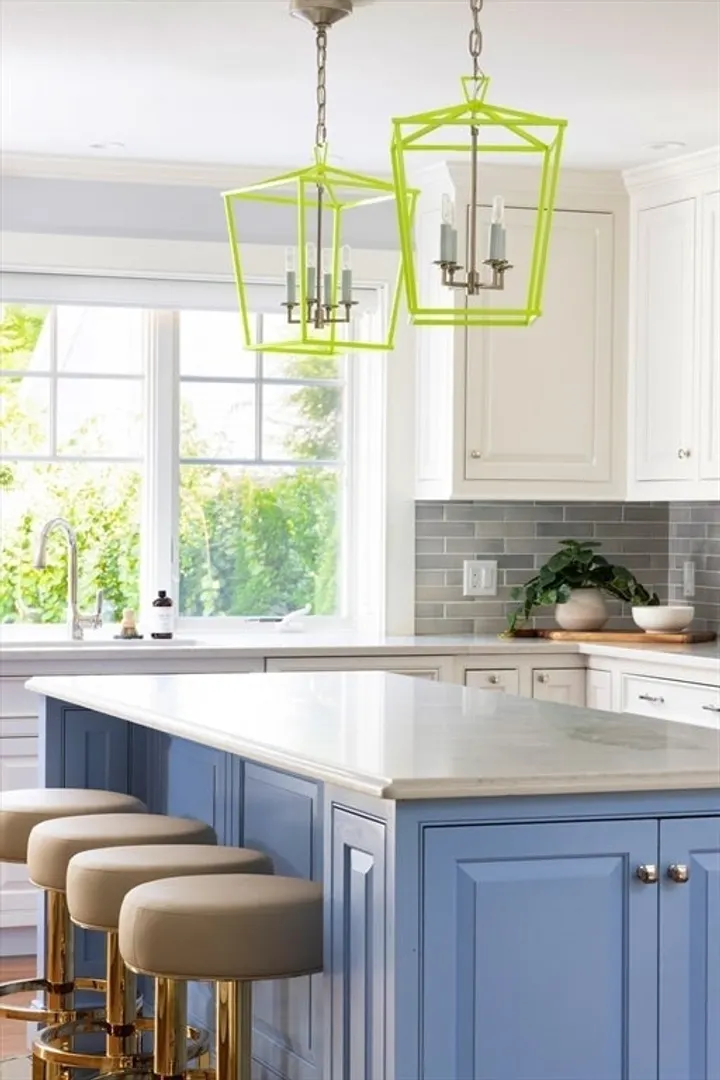
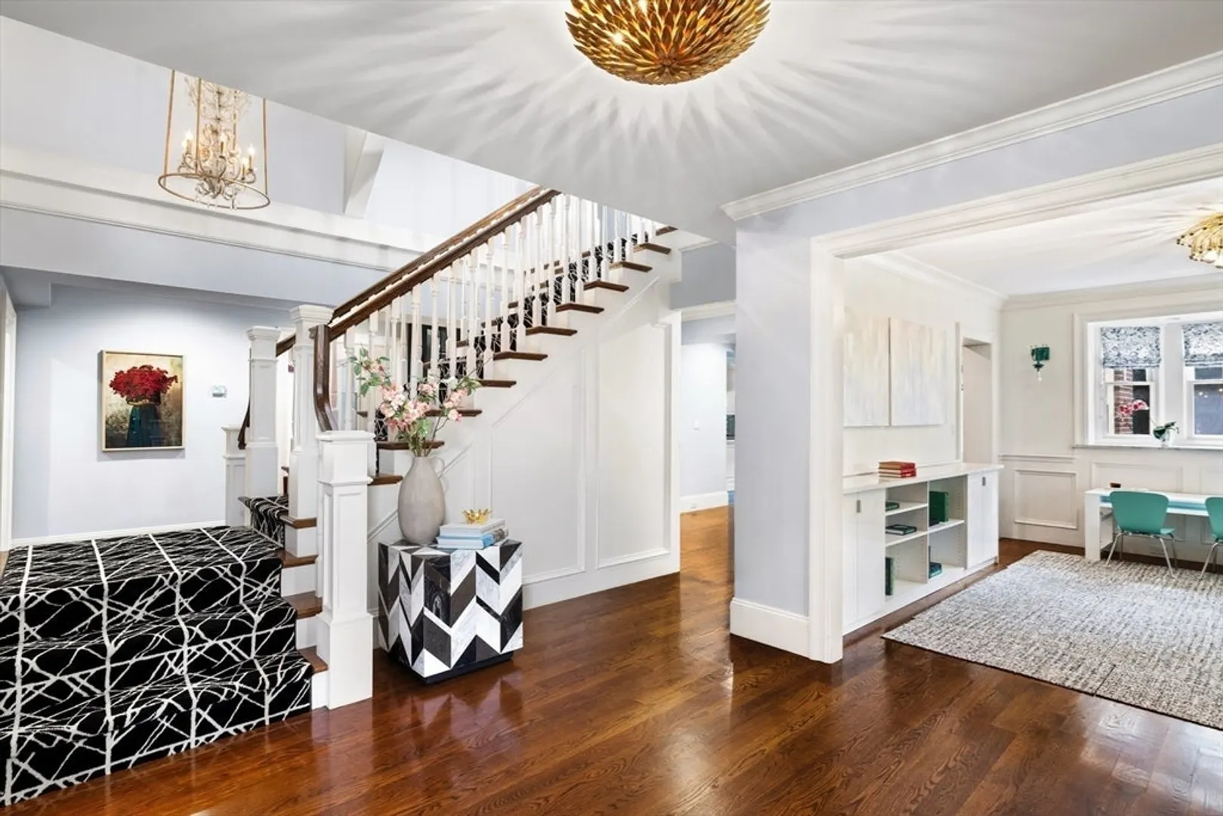
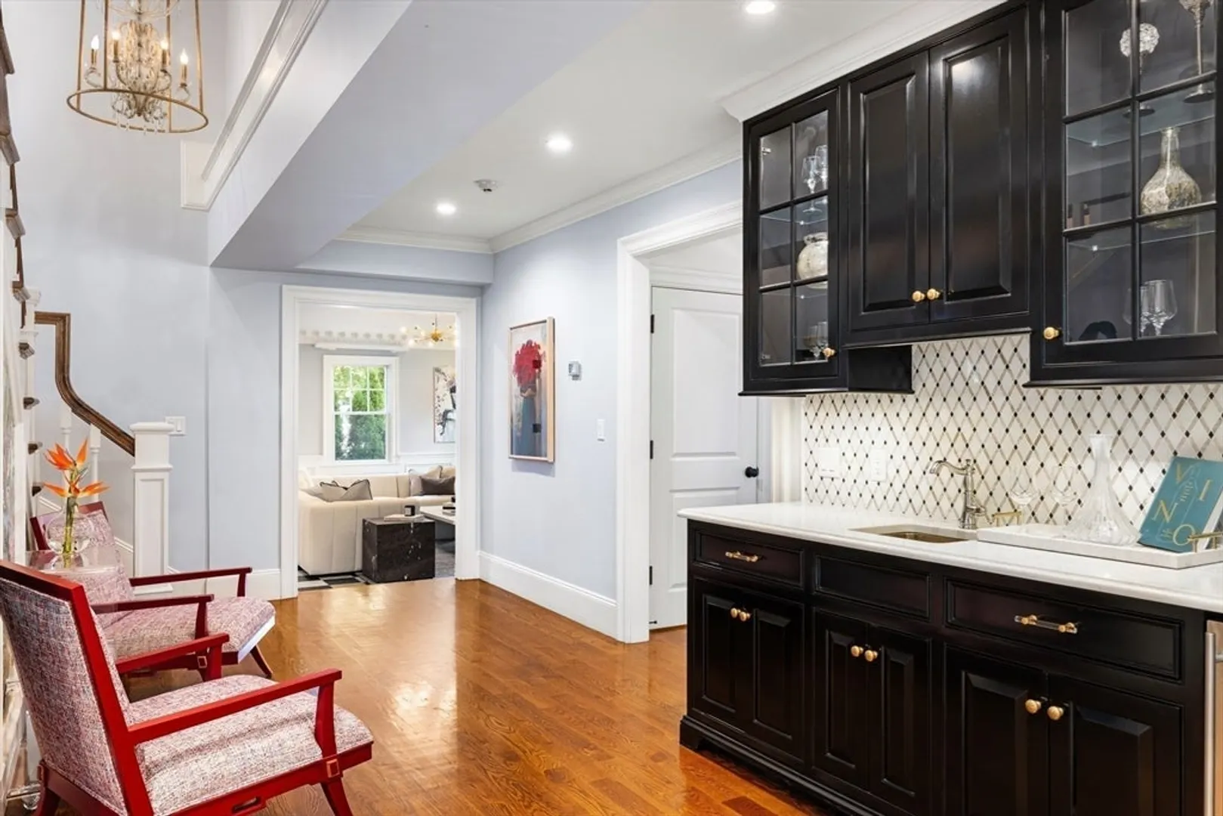
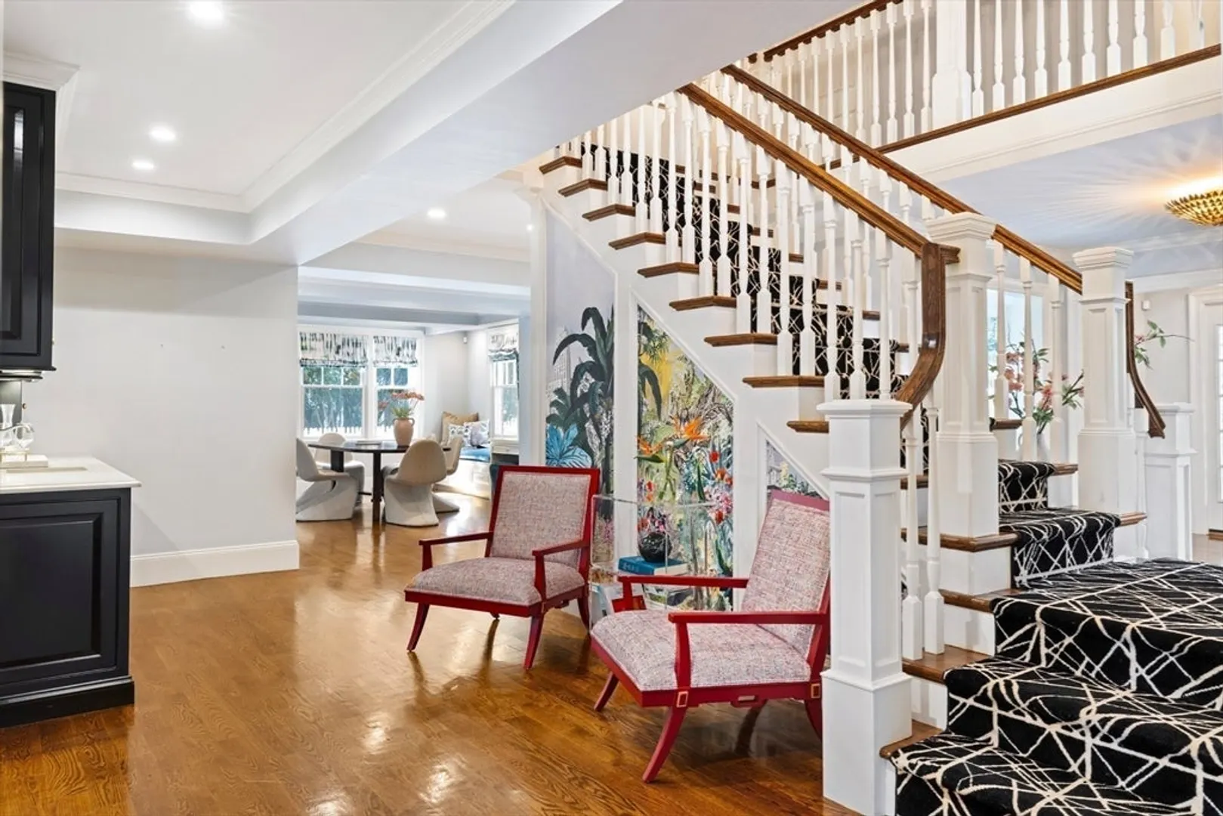
$3,500,000
6
Beds
5/1
Baths
6,772
Living Area
-
Property Description
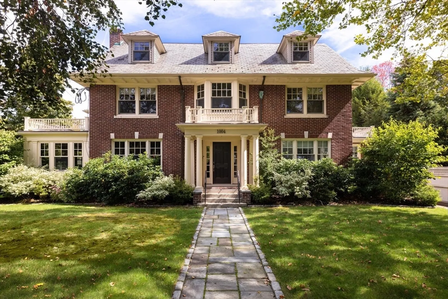
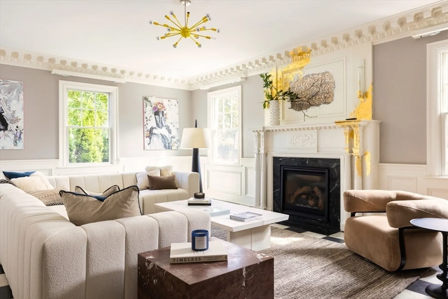
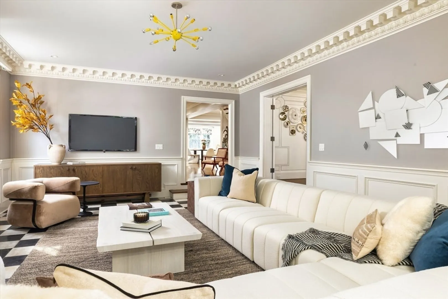
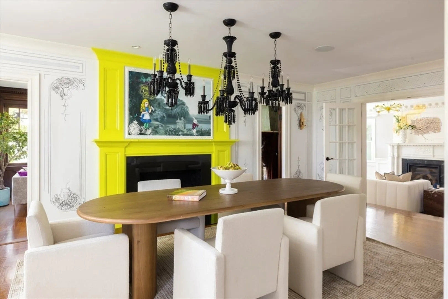
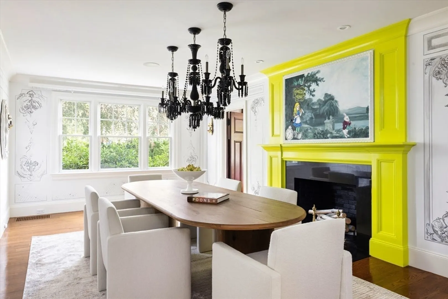
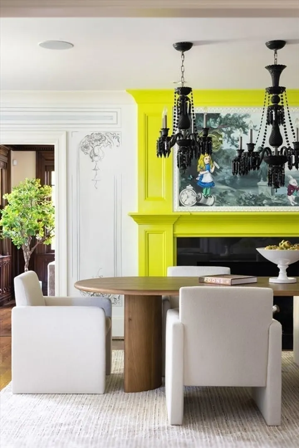
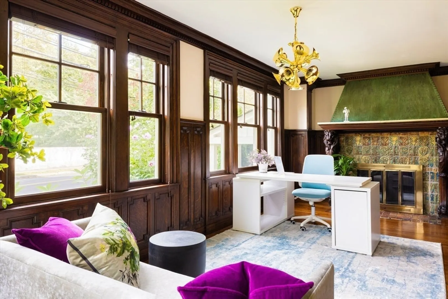
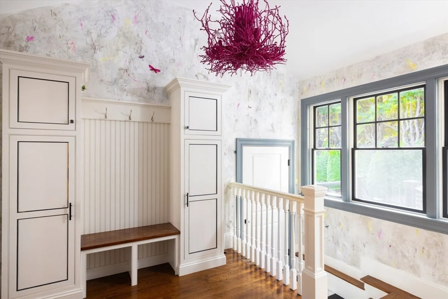
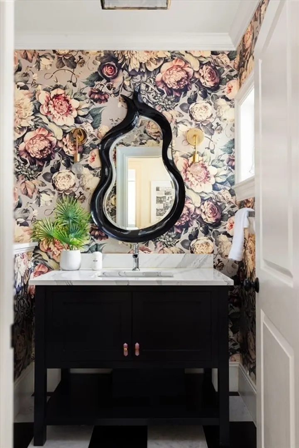
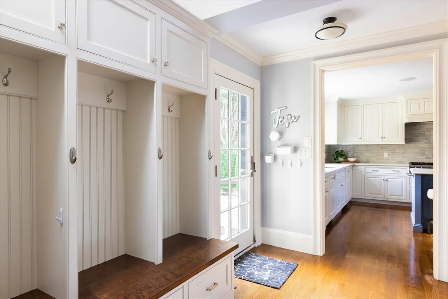
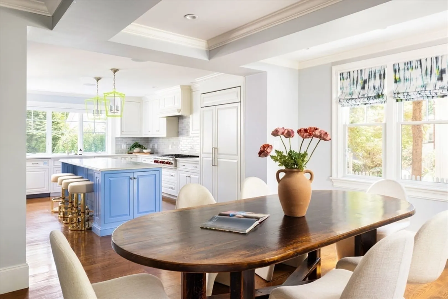
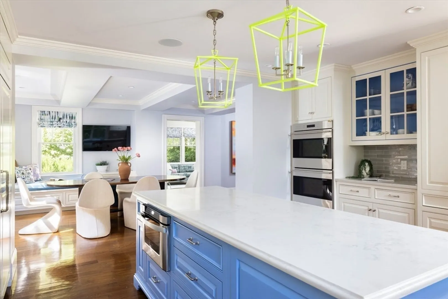
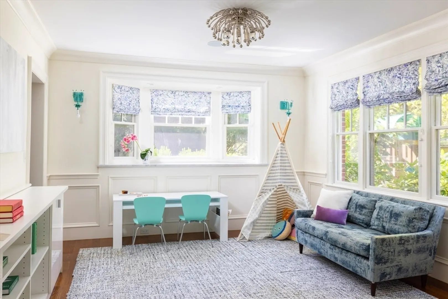
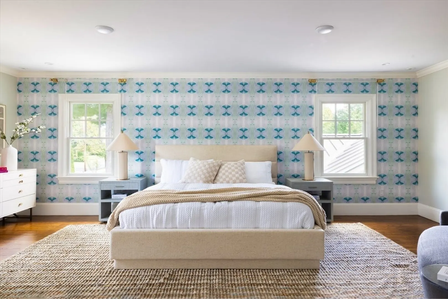
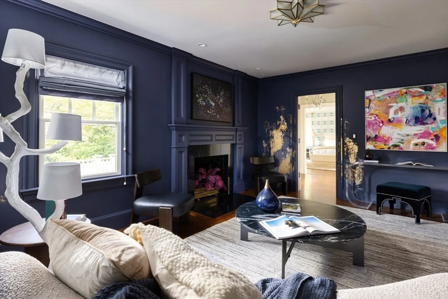
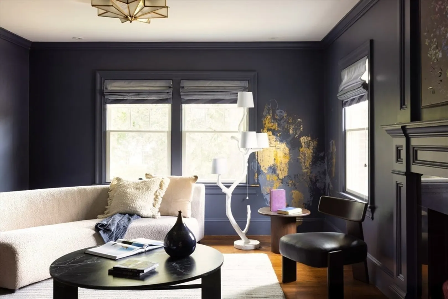
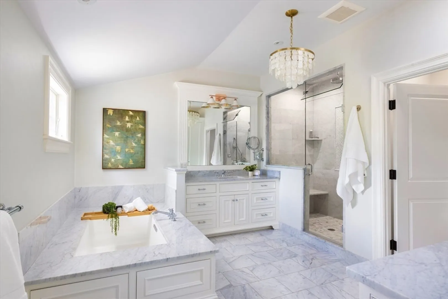
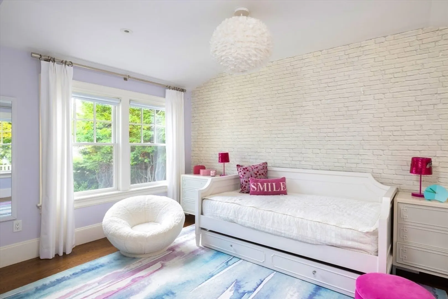
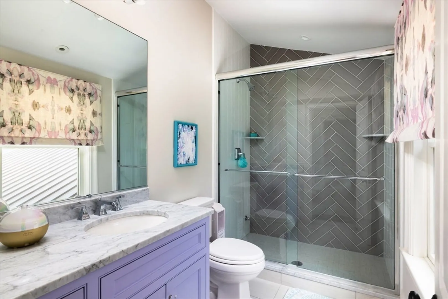
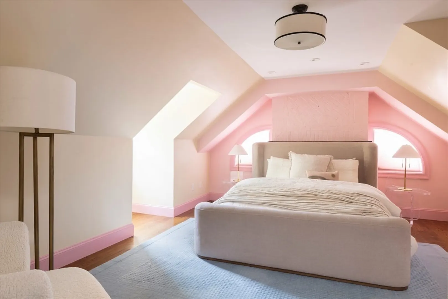
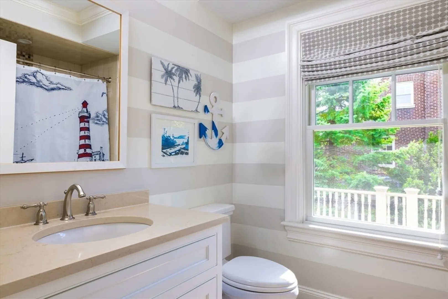
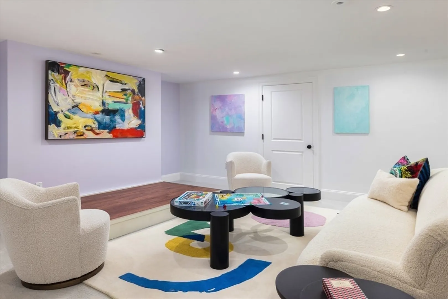
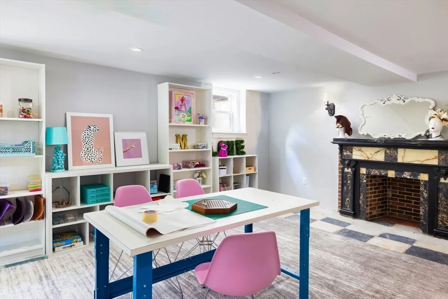
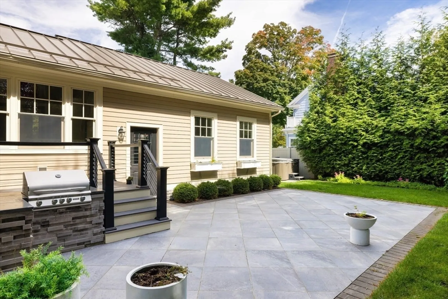
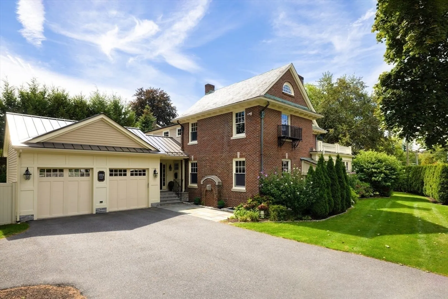
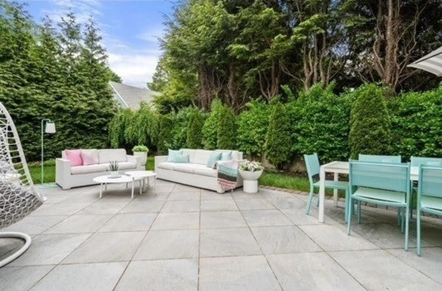
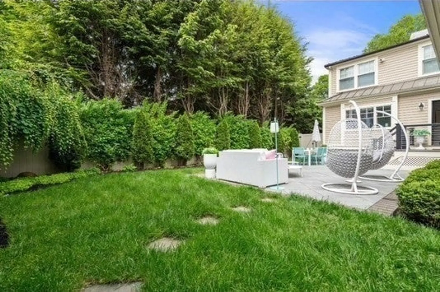
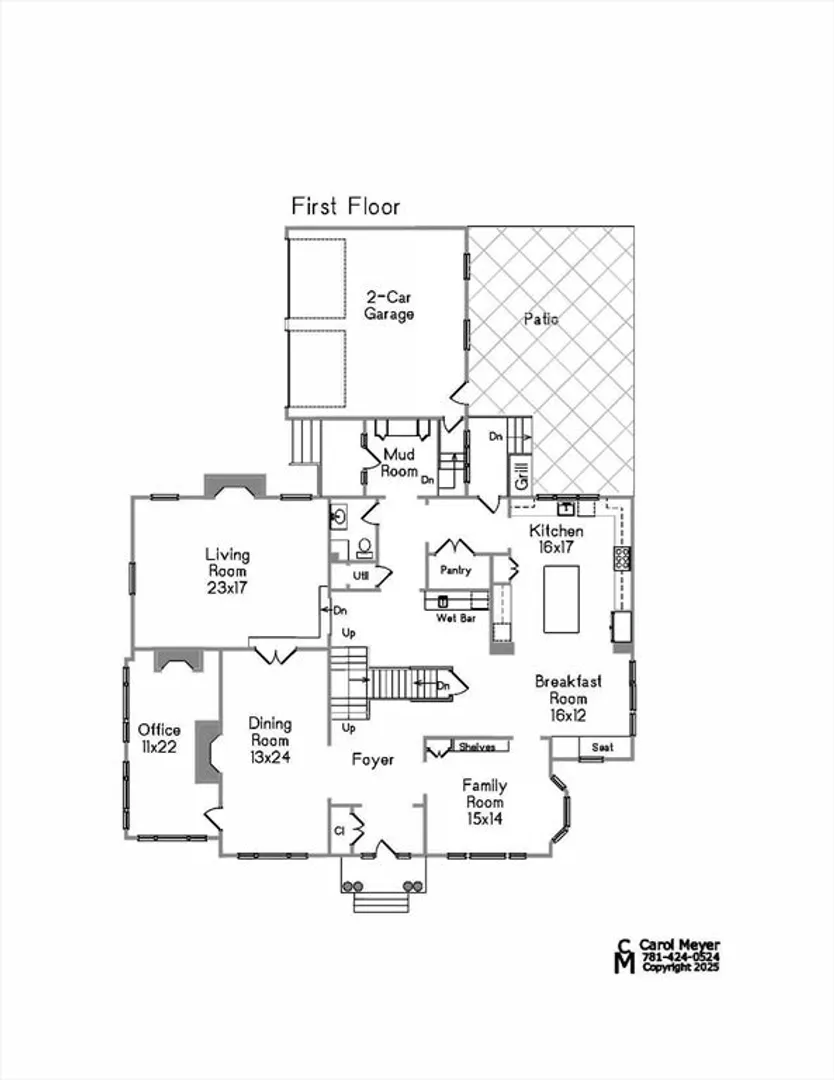
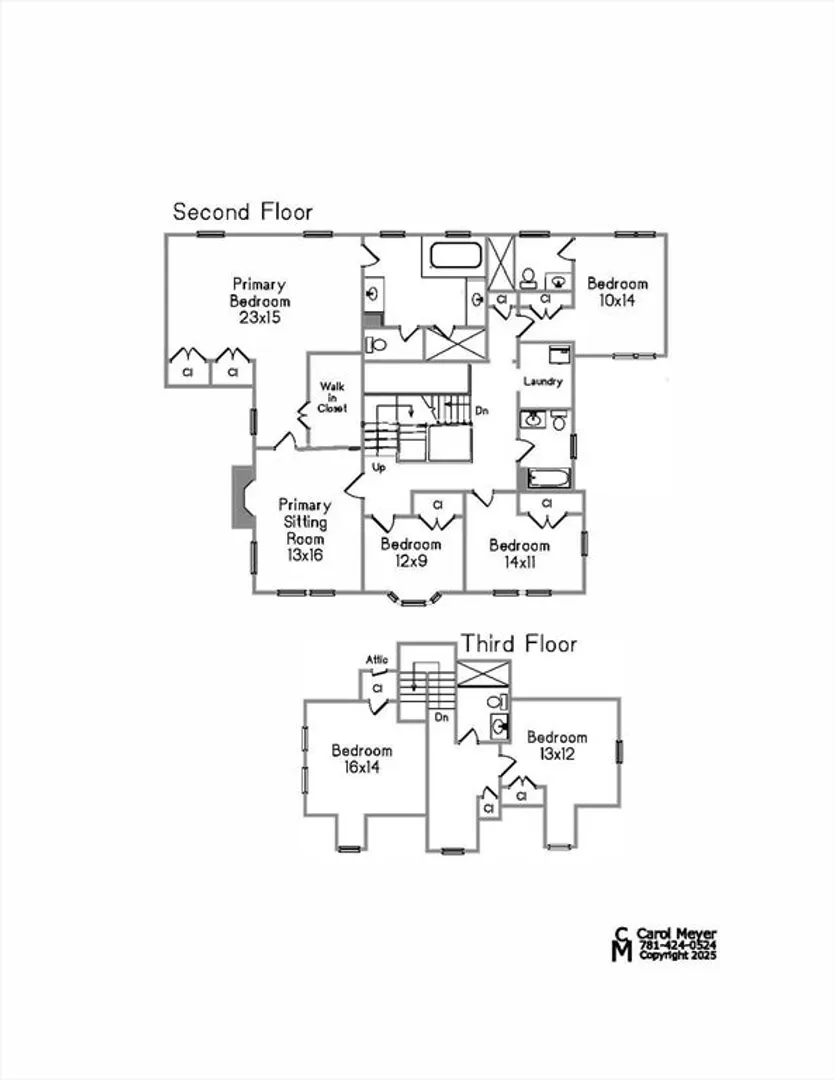
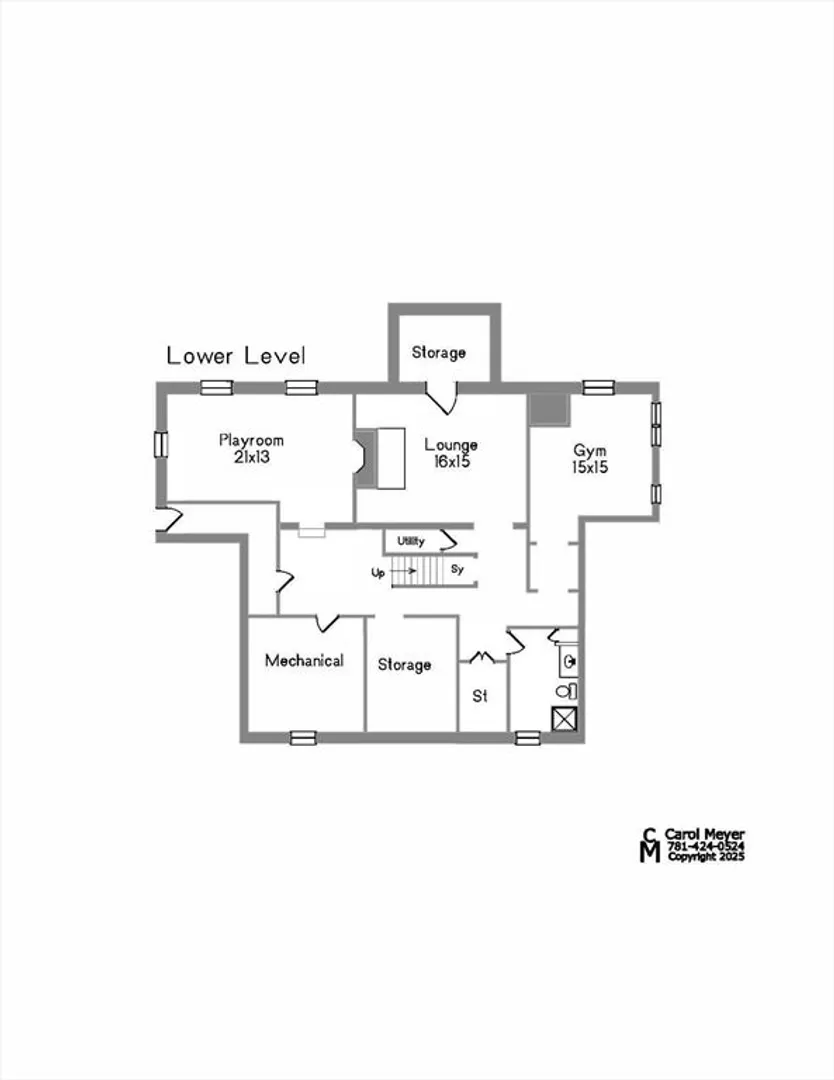
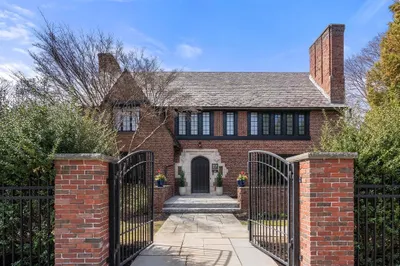
Professionally designed and featured in top design magazines, this stately brick home blends timeless elegance with modern luxury. Meticulously renovated and expanded, and maintained it showcases exquisite period details—classic woodwork, marble floors, and original fireplaces—complemented by airy, open spaces ideal for today’s lifestyle. The chef’s kitchen impresses with high-end appliances, a generous island, and a spacious casual dining area. The serene primary suite includes a sitting room and spa-inspired bath. The second floor has three additional bedrooms (one w/ ensuite bath), plus a hall bath and laundry. The third floor has two private bedrooms and a bath. A finished lower level offers flexibility for a gym, wine cellar, media, or game room. Direct entry from the attached 2-car garage into a stylish side foyer and mudroom enhances convenience. Ideally located near Newton Centre and Newtonville shops, dining, transit. Zoned for Ward, Bigelow, and Newton North schools.
-
Highlights
- Cooling: Central Air
- Parking Spots: 6
- Property Type: Single Family Residence
- Total Rooms: 13
- Status: Closed
- Heating: Forced Air, Natural Gas
- Property Class: Residential
- Style: Colonial
- Year Built: 1928
-
Additional Details
- Construction: Brick
- Fireplaces: 5
- Lot Features: Corner Lot
- Year Built Details: Approximate
- Zoning: Sr2
- Exclusions: Please See Broker For Exclusions.
- Foundation: Concrete Perimeter
- SqFt Source: Public Record
- Year Built Source: Public Records
-
Amenities
- Covered Parking Spaces: 2
-
Utilities
- Sewer: Public Sewer
- Water Source: Public
-
Fees / Taxes
- Assessed Value: $3,207,000
- Taxes: $31,429
- Tax Year: 2025
Similar Listings
Sold
24 Photos
Sold
42 Photos
Sold
NEW CONSTRUCTION
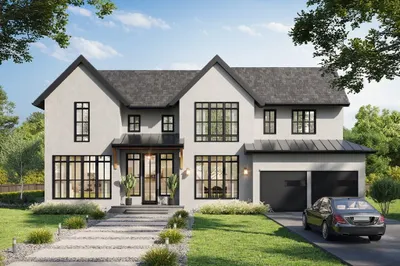
1 Photo
Sold
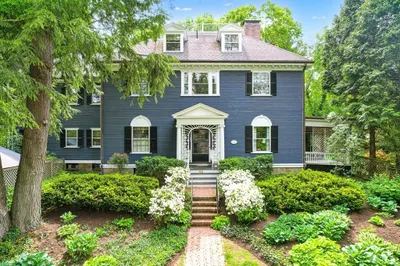
34 Photos
Content © 2026 MLS Property Information Network, Inc. The information in this listing was gathered from third party resources including the seller and public records.
Listing information provided courtesy of Compass.
MLS Property Information Network, Inc. and its subscribers disclaim any and all representations or warranties as to the accuracy of this information.
