
Sold!
$257,500
2
Beds
1
Bath
992
Living Area
-
Property Description
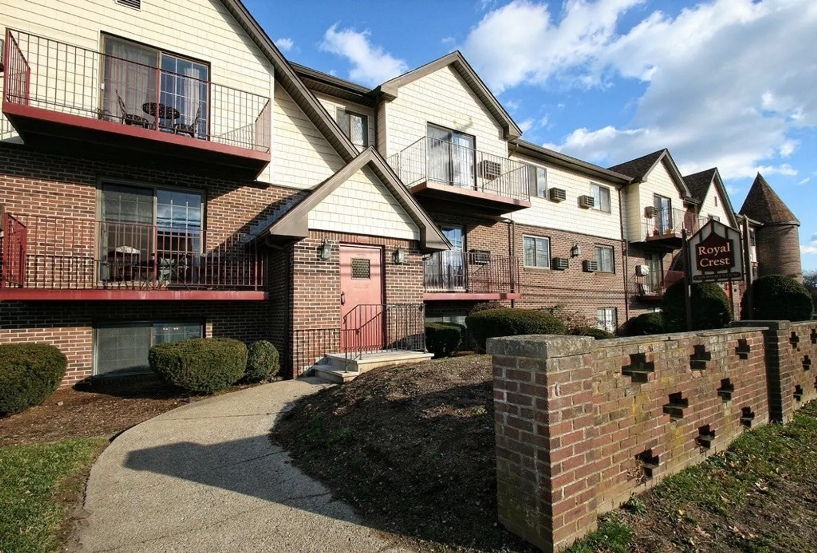
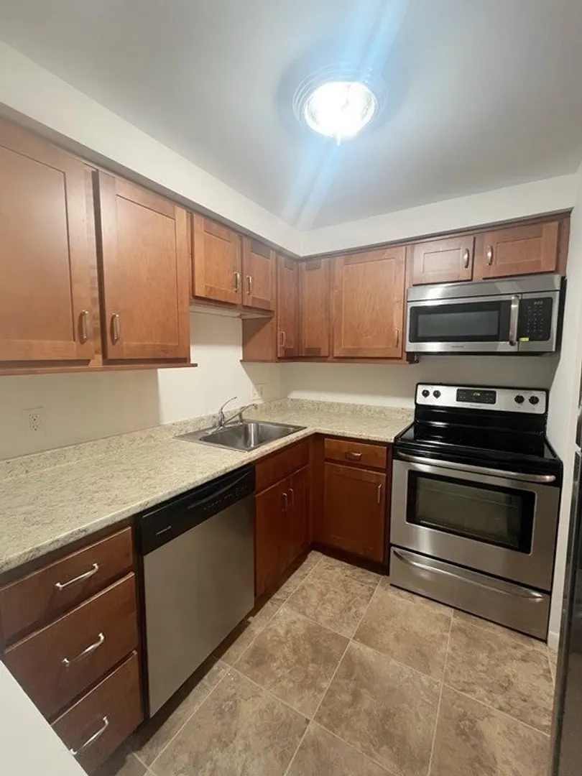
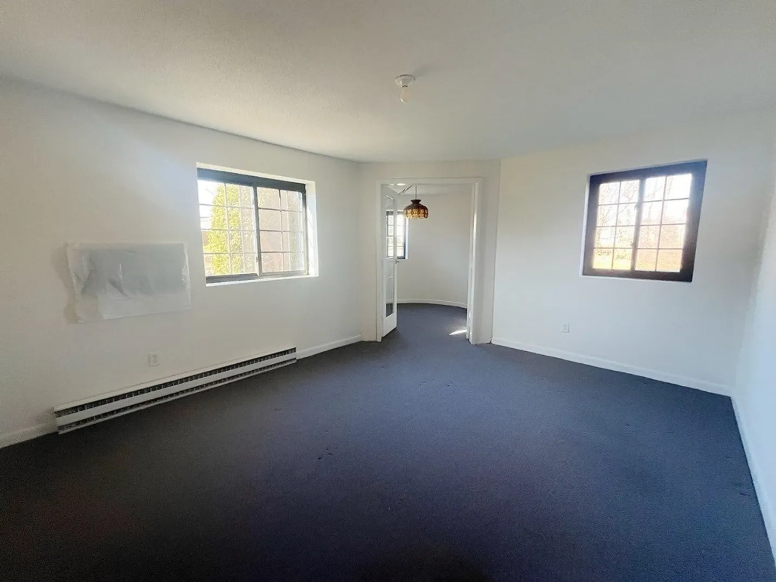
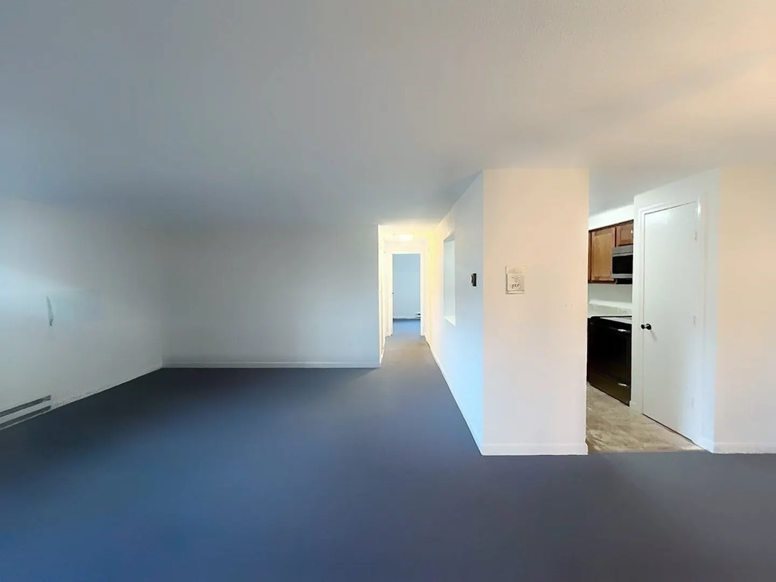
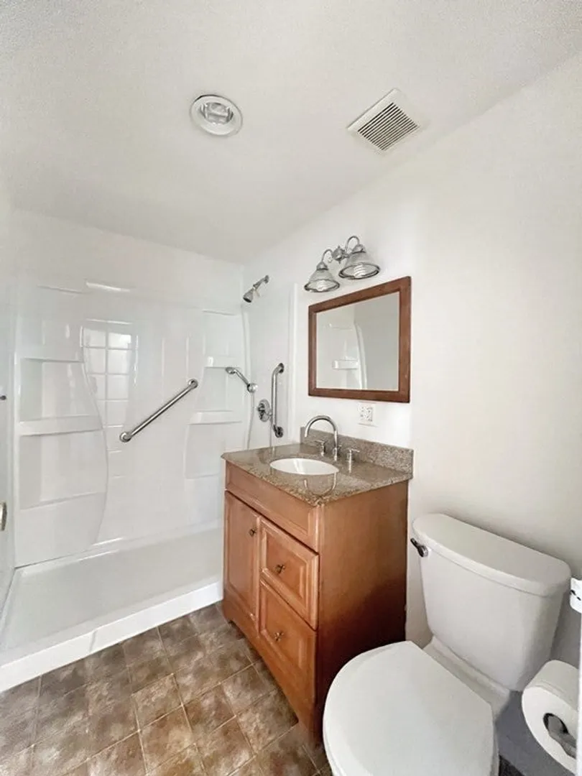
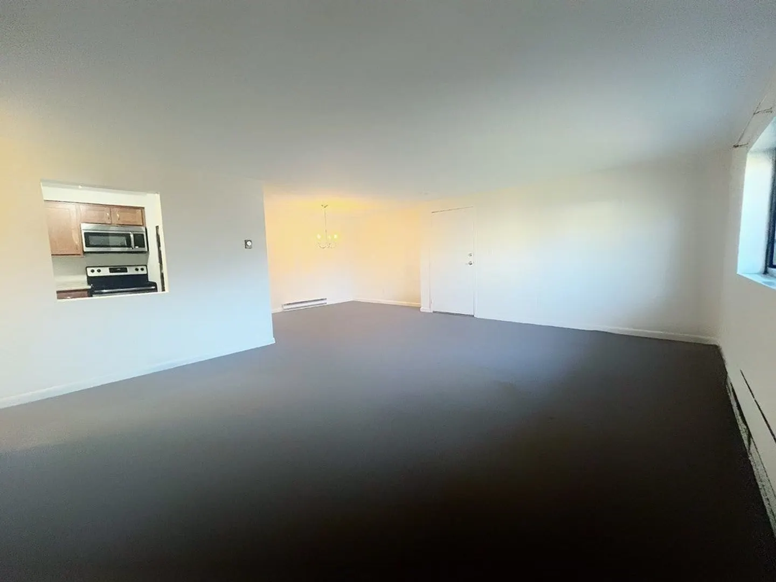
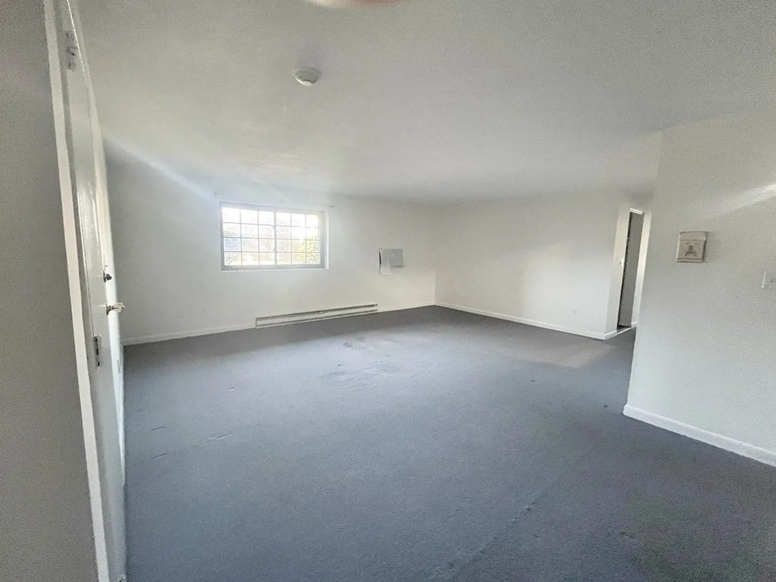
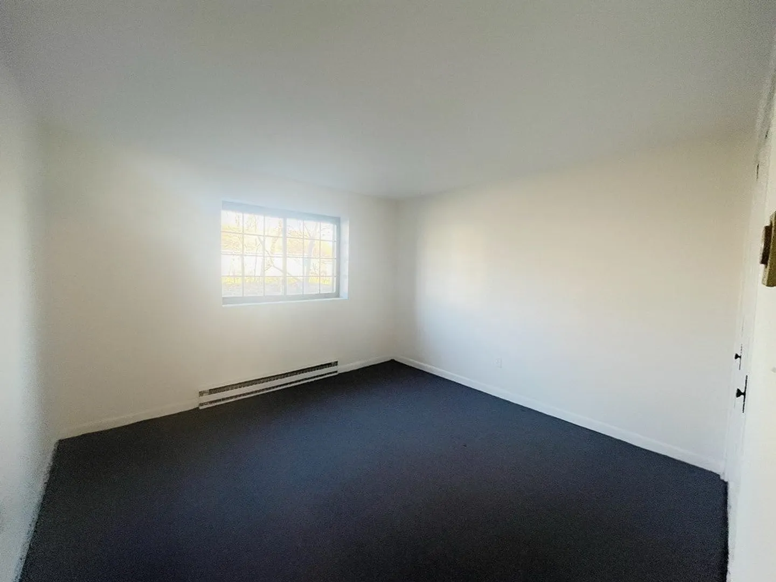
In the well established and professionally managed Royal Crest Condominium, you'll find this spacious and freshly painted 2-bedroom condo, boasting an open concept living/dining/kitchen area, ample closet space, a large main bedroom with an attached bonus room that would make a great home office, den or nursery and updated kitchen and bath. Situated with great convenience to restaurants, shopping, highway access and Public Transportation, this is an excellent opportunity for the First time Home Buyer or down-sizer! This condo association is professionally managed, pet friendly and also offers assigned parking plus additional visitor parking and an in-ground pool.
-
Highlights
- Building Name: Royal Crest Condominium
- Heating: Electric Baseboard
- Parking Spots: 1
- Property Type: Condominium
- Total Rooms: 5
- Year Built: 1971
- Cooling: Wall Unit(s)
- HOA Fee: $427
- Property Class: Residential
- Stories: 1
- Unit Number: 1
- Status: Closed
-
Additional Details
- Appliances: Range, Dishwasher, Microwave, Refrigerator
- SqFt Source: Public Record
- Year Built Details: Approximate
- Year Converted: 1971
- Basement: N
- Total Number of Units: 95
- Year Built Source: Public Records
- Zoning: A
-
Amenities
- Community Features: Public Transportation, Shopping, Pool, Highway Access, T-Station
- Pool Features: Association, In Ground
- Parking Features: Common, Off Street
- Security Features: Intercom
-
Utilities
- Electric: 60 Amps/Less
- Water Source: Public
- Sewer: Public Sewer
-
Fees / Taxes
- Assessed Value: $241,300
- HOA Fee Includes: Water, Sewer, Insurance, Maintenance Structure, Road Maintenance, Maintenance Grounds, Snow Removal, Trash
- Taxes: $2,915
- HOA Fee Frequency: Monthly
- Tax Year: 2023
Similar Listings
Sold
18 Photos
Sold
24 Photos
Sold
8 Photos
Sold
27 Photos
Content © 2026 MLS Property Information Network, Inc. The information in this listing was gathered from third party resources including the seller and public records.
Listing information provided courtesy of Berkshire Hathaway HomeServices Town and Country Real Estate.
MLS Property Information Network, Inc. and its subscribers disclaim any and all representations or warranties as to the accuracy of this information.
