
Sold!
$143,900
1
Bath
265
Living Area
-
Property Description
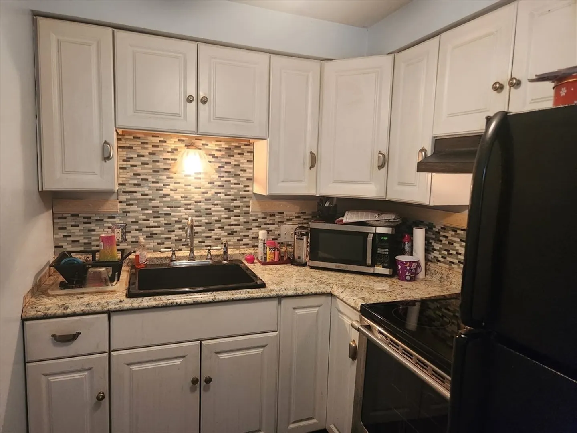
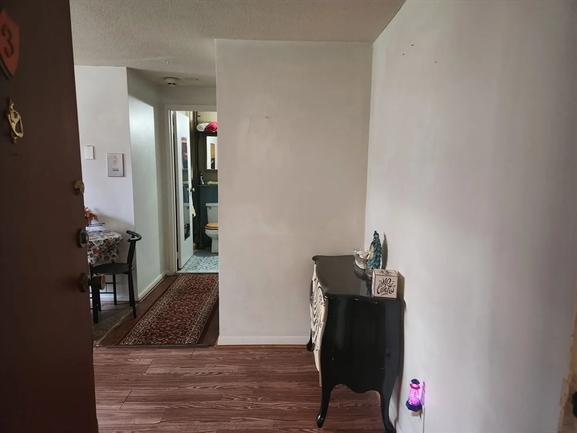
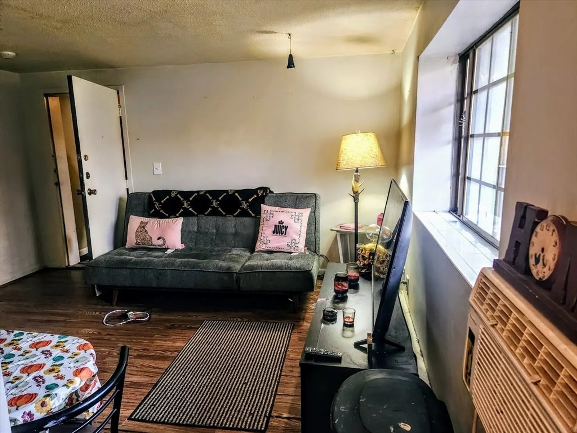
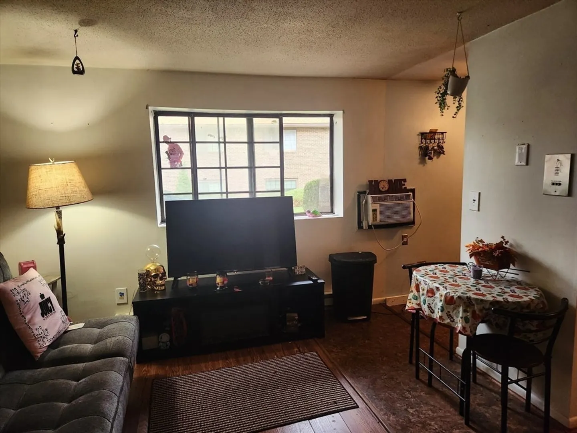
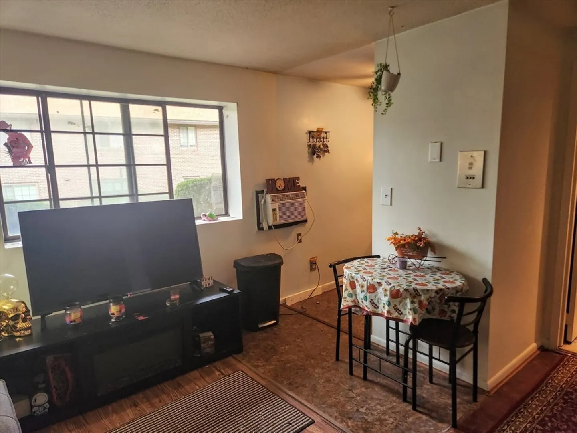
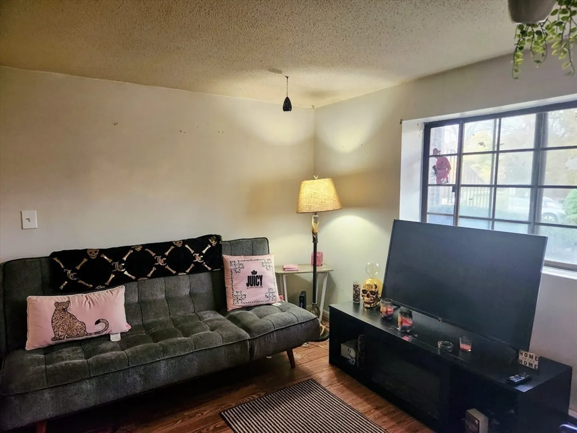
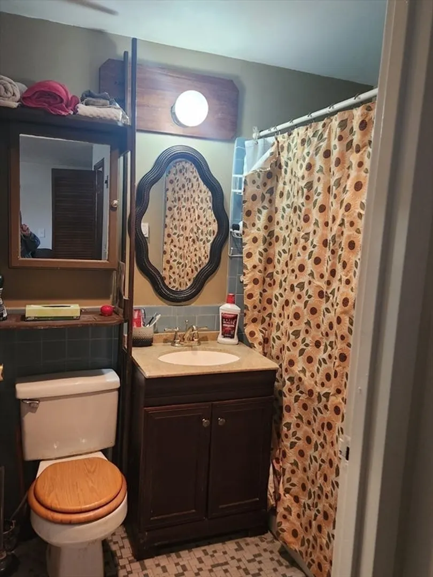
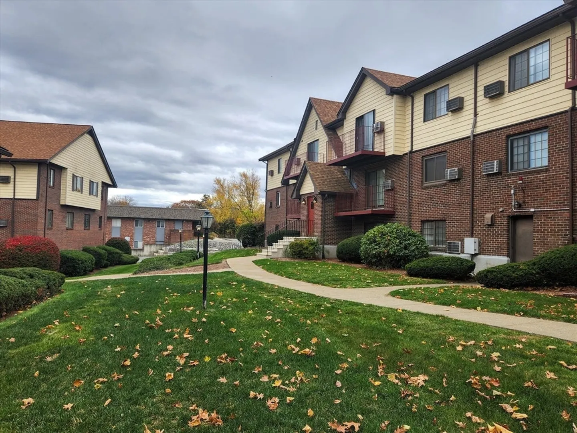
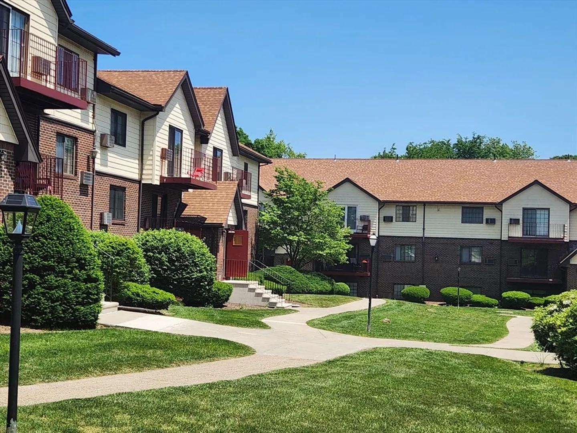
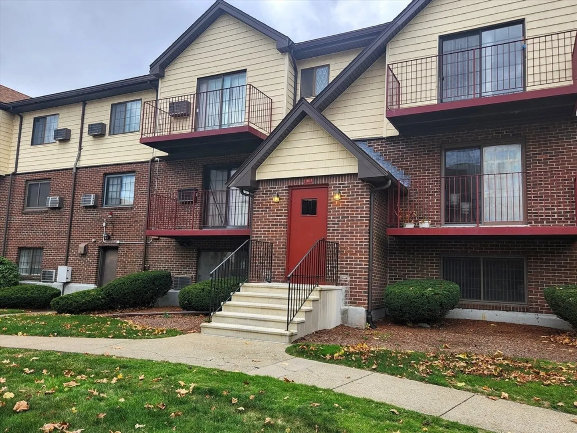
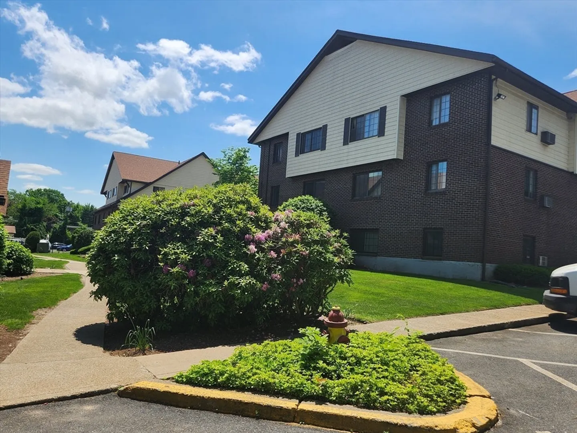
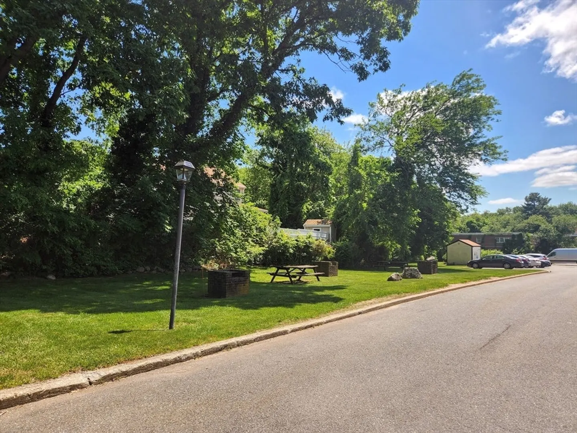
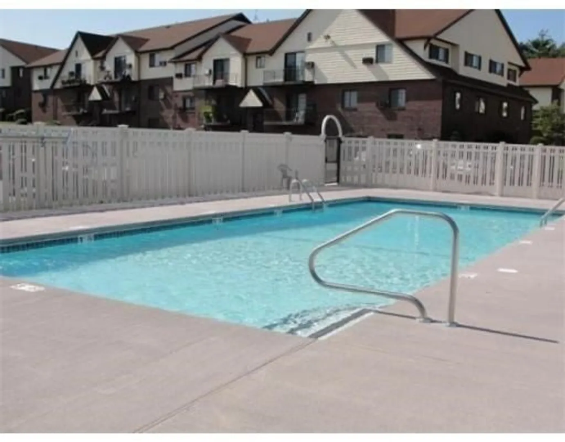
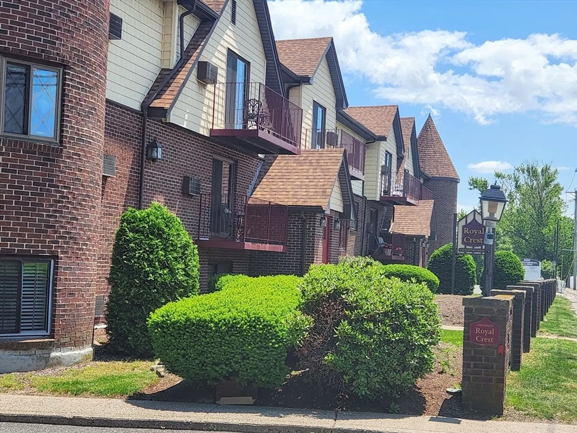
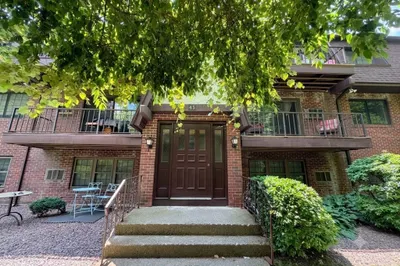
Cozy and affordable garden level studio condo at Royal Crest Randolph. Separate kitchen with electric stove, tile bath, LR/BR. Large picture window provides lots of light and air. Common laundry room on the same floor, Inground pool for your summer enjoyment. "T" bus stops in front of complex, short drive to major routes,128,24,93,95. Walking distance to house of worship, restaurants and other conveniences. Rentals are prohibited and owners may have a cat (no dogs). One permitted parking spot per unit, guest parking. Community is professionally managed. Low condo fee and the ***seller has paid all assessments in full*** Perfect alternative to renting! Minor TLC will make this unit shine to perfection!!
-
Highlights
- Building Name: Royal Crest Randolph
- Heating: Electric Baseboard
- Parking Spots: 1
- Property Type: Condominium
- Total Rooms: 2
- Year Built: 1971
- Cooling: Wall Unit(s)
- HOA Fee: $234
- Property Class: Residential
- Stories: 1
- Unit Number: 3a
- Status: Closed
-
Additional Details
- Appliances: Range, Dishwasher
- Construction: Frame, Brick
- Exterior Features: Professional Landscaping, Sprinkler System
- Roof: Shingle
- Total Number of Units: 95
- Year Built Source: Public Records
- Zoning: Res
- Basement: N
- Exclusions: Refrigerator
- Pets Allowed: Yes w/ Restrictions
- SqFt Source: Public Record
- Year Built Details: Actual
- Year Converted: 1974
-
Amenities
- Community Features: Public Transportation, Shopping, Highway Access, House of Worship, Public School
- Security Features: Intercom
- Pool Features: Association
-
Utilities
- Electric: 100 Amp Service
- Water Source: Public
- Sewer: Public Sewer
-
Fees / Taxes
- Assessed Value: $115,600
- HOA Fee Includes: Water, Sewer, Insurance, Maintenance Structure, Road Maintenance, Maintenance Grounds, Snow Removal, Trash
- Taxes: $1,324
- HOA Fee Frequency: Monthly
- Tax Year: 2025
Similar Listings
Sold
22 Photos
Sold
15 Photos
Content © 2026 MLS Property Information Network, Inc. The information in this listing was gathered from third party resources including the seller and public records.
Listing information provided courtesy of RE/MAX Real Estate Center.
MLS Property Information Network, Inc. and its subscribers disclaim any and all representations or warranties as to the accuracy of this information.
