
Rented!
$2,700/mo
2
Beds
2
Baths
1,121
Living Area
-
Property Description
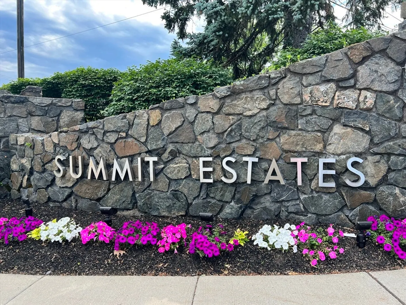
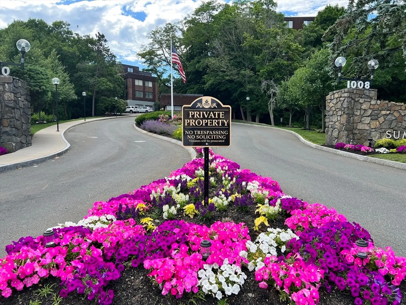
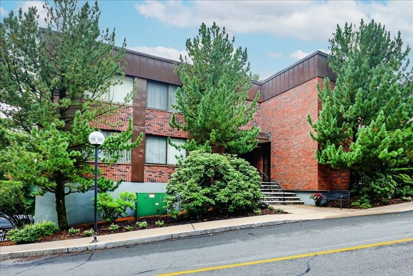
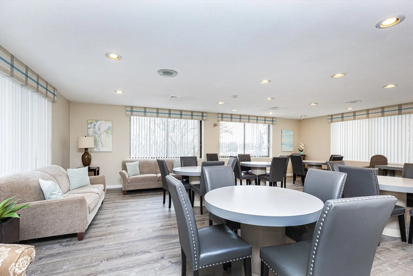
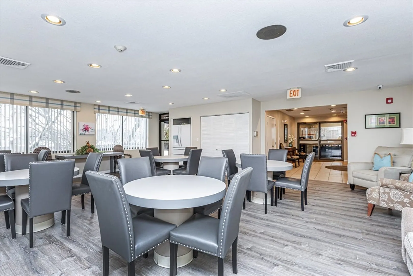
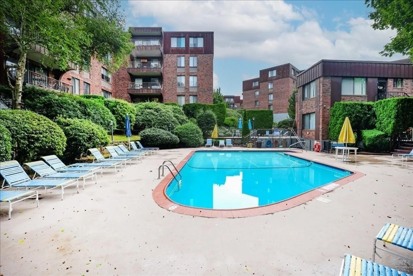
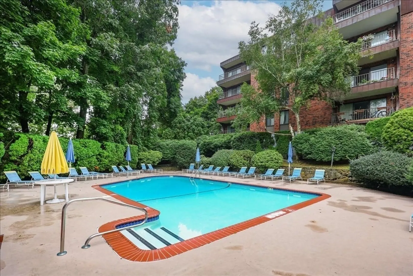
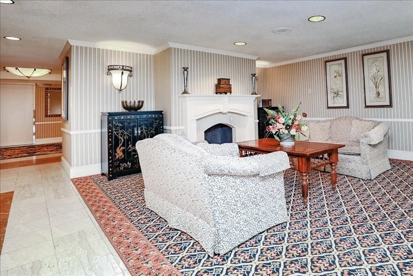
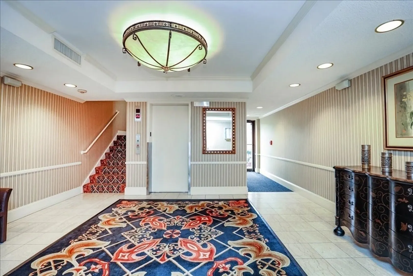
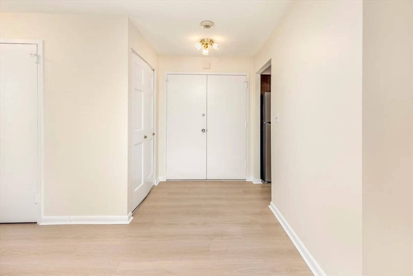
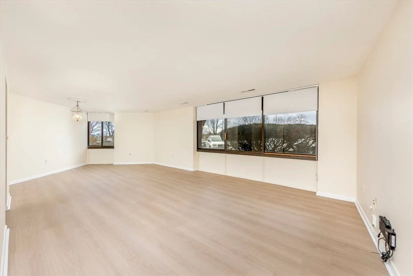
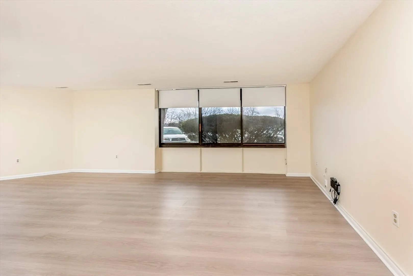
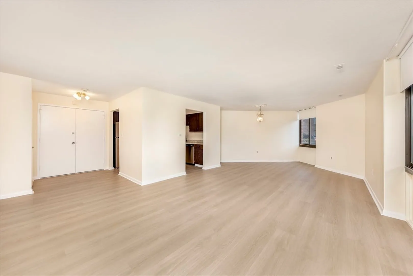
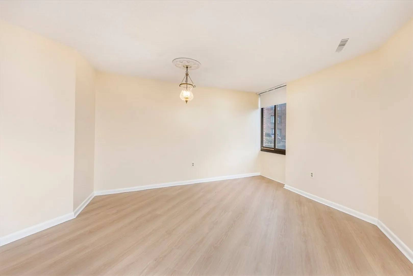
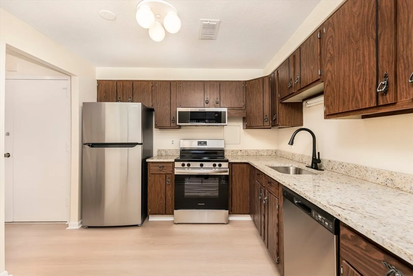
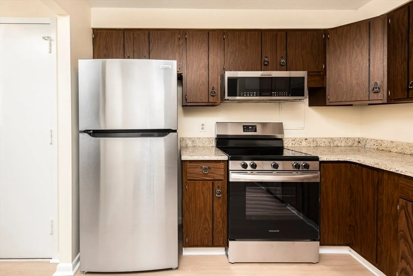
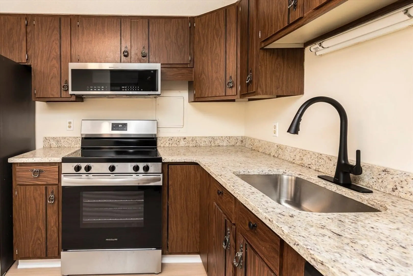
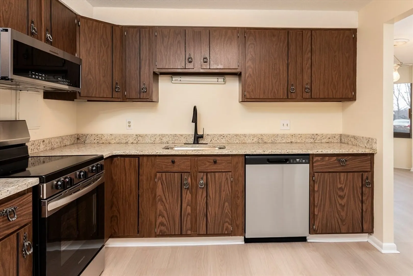
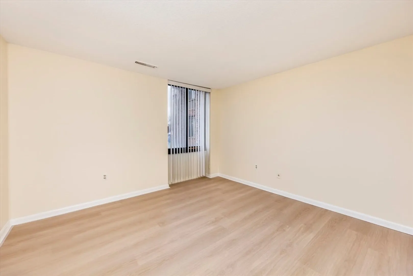
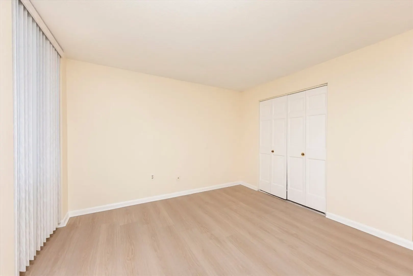
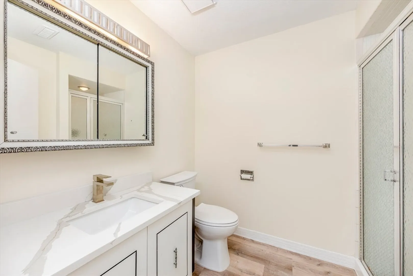
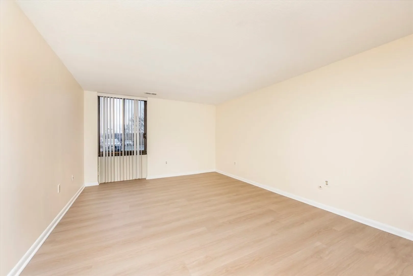
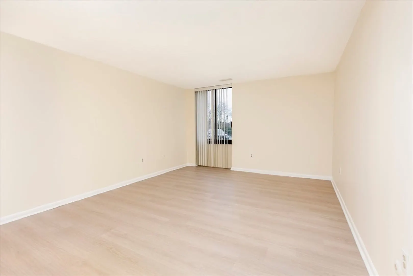
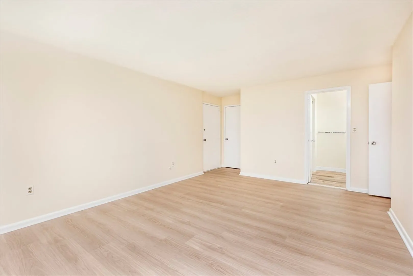
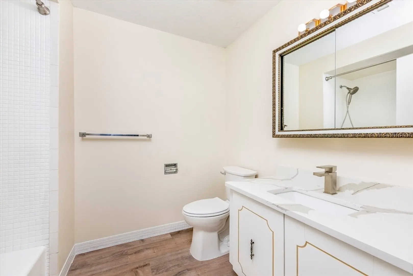
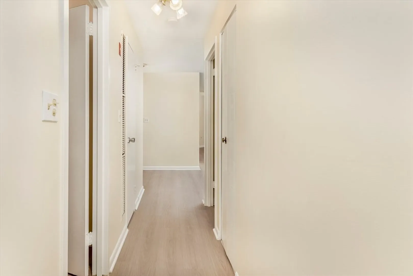
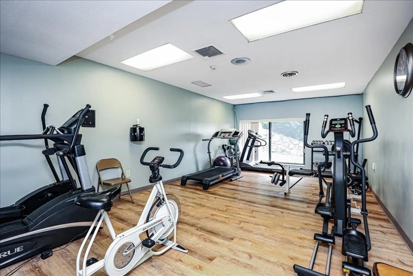
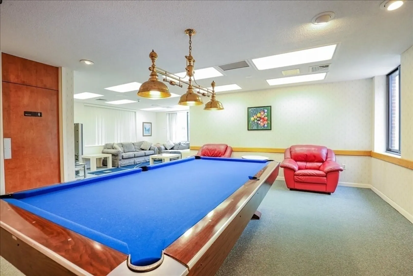
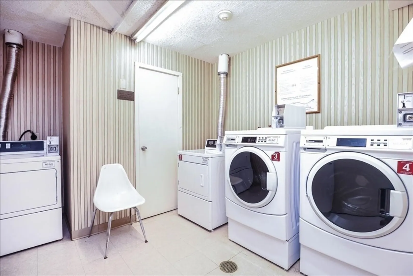
SUMMIT ESTATES - Convenience is yours in this sunny first floor, two bedroom, two bath with eat-in-kitchen. This unit has been freshly painted with new flooring installed. The kitchen enjoys new stainless steel appliances, granite counter tops, new sink and faucet. Updates have been performed to the baths including new sink tops. It is ready for you to call "HOME". Spacious living/dining room with extra wndow in the dining room. Primary bedroom has walk in closet with private bath. Laundry room and compactor room on every floor. Enjoy the tri level clubhouse with exercise equipment, function room, billard table, card room, TV room and lending library. Seasonal heated outdoor pool and barbecue area are all yours to enjoy. Extra storage fin on the first floor. On site management office with full maintenance staff. Monthly rent includes your heat. Close to public transportation, restaurants, shopping, beaches, Logan Airport, Boston and more!
-
Highlights
- Heating: Natural Gas, Central, Individual, Unit Control
- Property Class: Residential Lease
- Total Rooms: 5
- Year Built: 1972
- Parking Spots: 1
- Property Type: Condominium
- Unit Number: 1m
- Status: Closed
-
Additional Details
- Appliances: Range, Dishwasher, Disposal, Refrigerator, Range Hood
- Interior Features: Elevator, Single Living Level
- Year Built Details: Actual
- Exterior Features: Pool - Inground Heated, Professional Landscaping, Sprinkler System
- SqFt Source: Master Deed
- Year Built Source: Public Records
-
Amenities
- Community Features: Public Transportation, Shopping, Pool, Tennis Court(s), Park, Walk/Jog Trails, Golf, Bike Path, Marina, Public School
- Waterfront Features: 1 to 2 Mile To Beach
- Pool Features: Pool - Inground Heated
-
Fees / Taxes
- Rental Fee Includes: Heat, Hot Water, Gas, Water, Sewer, Trash Collection, Snow Removal, Recreational Facilities, Gardener, Swimming Pool, Extra Storage, Clubroom, Laundry Facilities, Parking
Similar Listings
Sold
18 Photos
Sold
12 Photos
Sold
8 Photos
Sold
13 Photos
Content © 2026 MLS Property Information Network, Inc. The information in this listing was gathered from third party resources including the seller and public records.
Listing information provided courtesy of P.A.R. Properties, Inc..
MLS Property Information Network, Inc. and its subscribers disclaim any and all representations or warranties as to the accuracy of this information.
