
Sold!




$890,000
2
Beds
2
Baths
1,235
Living Area
-
Property Description
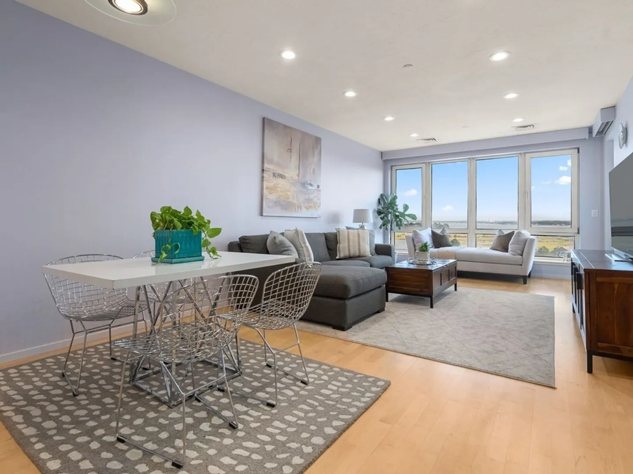
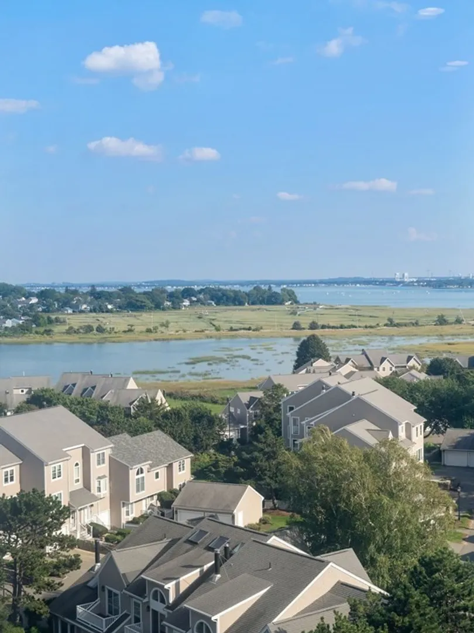
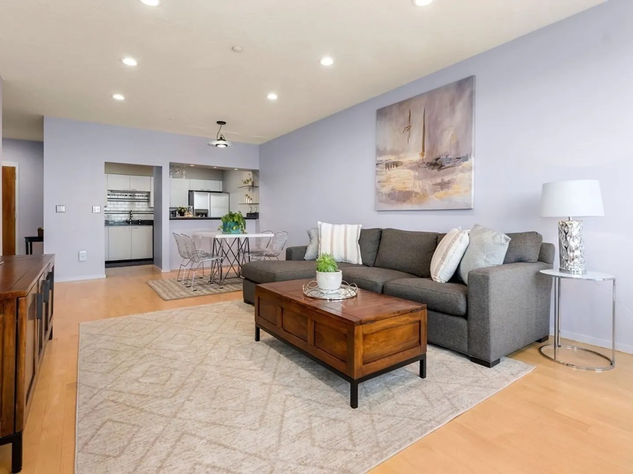
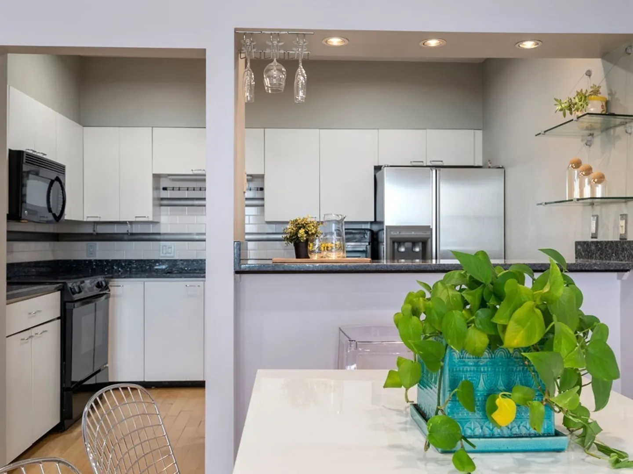
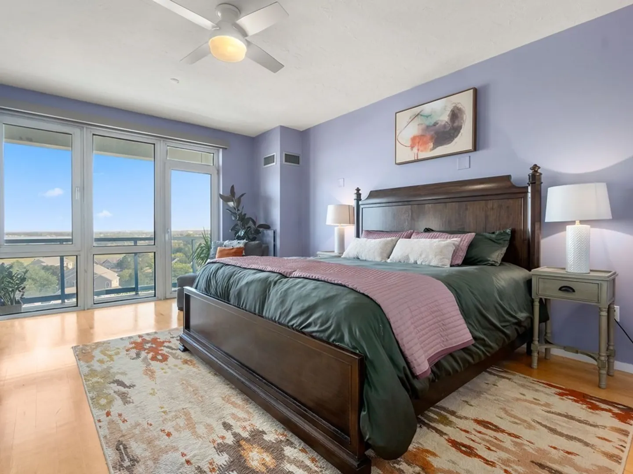
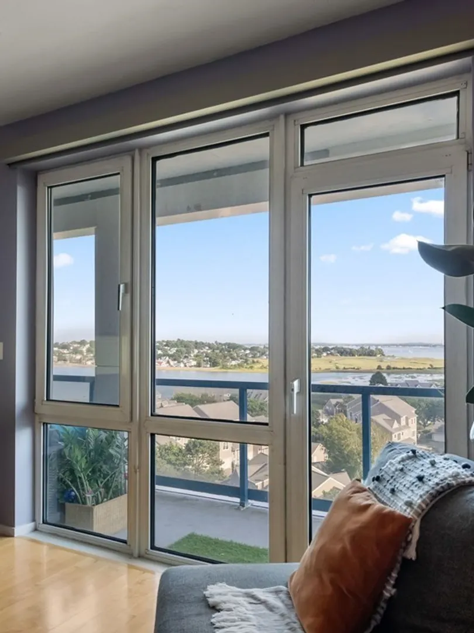
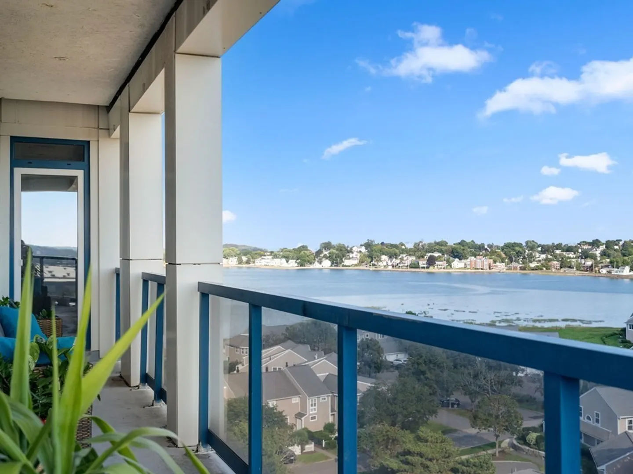
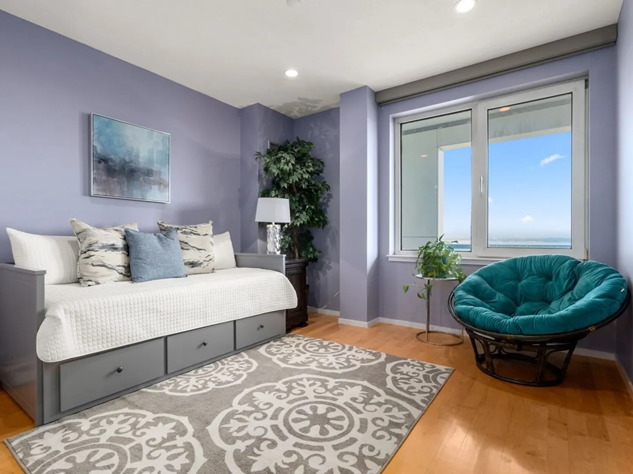
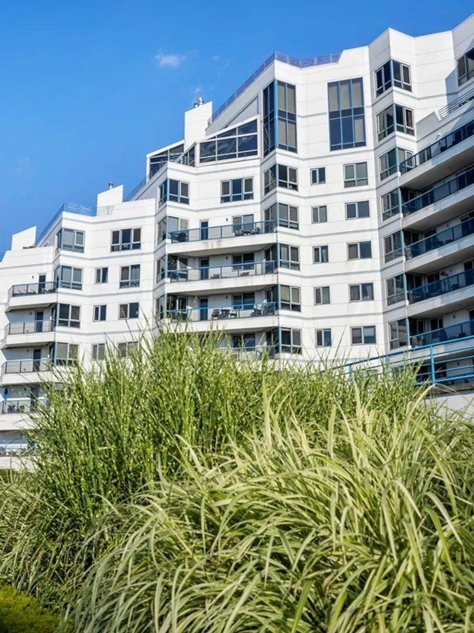
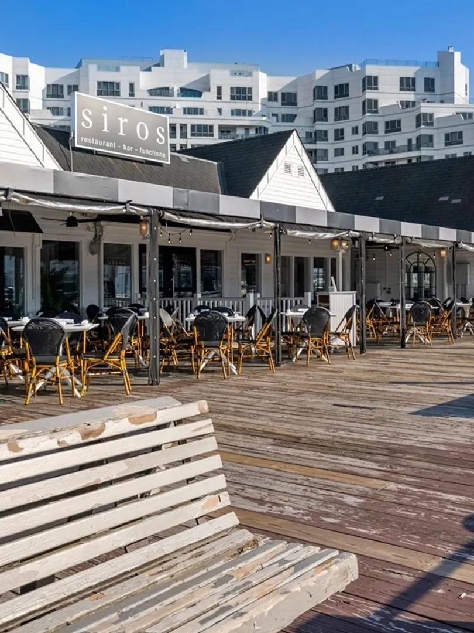
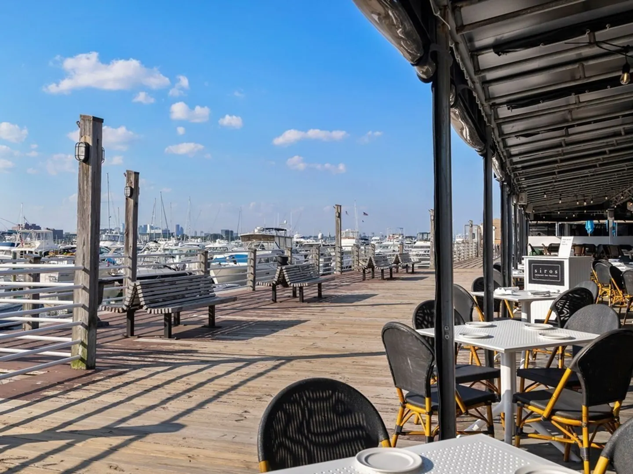
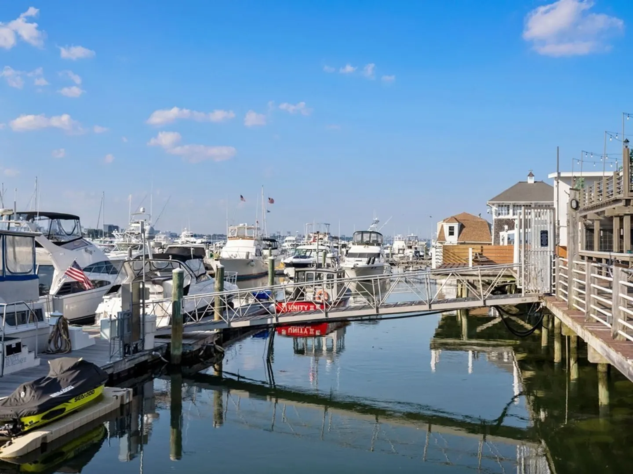
Sweeping coastal views abound at this rarely available Marina Point home. This 2 bedroom, 2 bathroom residence features approx. 1235sf w/ an awe-inspiring SE exposure capturing the gorgeous seaside landscape from Squantum Bay to Wollaston Beach, the Boston Harbor Islands & beyond from every window. The kitchen w/ ample storage & peninsula for barstools overlooks the home’s expansive living room which offers plenty of space for a separate dining area. The spacious primary suite features a walk-in closet, ensuite bathroom w/ double vanity & water closet & access to the oversized, private covered terrace, also accessible through the living room. In a professionally managed elevator building w/ concierge, this home is complete w/ a generous guest bedroom, full guest bathroom, oversized windows, high ceilings, hardwood floors, 2 garage parking spots, add’l storage space & an incredible waterfront location featuring a marina, an abundance of dining options & easy access to Downtown Boston.
-
Highlights
- Cooling: Central Air
- HOA Fee: $807
- Property Type: Condominium
- Unit Number: 807
- Status: Closed
- Heating: Central
- Property Class: Residential
- Total Rooms: 4
- Year Built: 1988
-
Additional Details
- Basement: N
- Year Built Details: Actual
- Zoning: 000
- Total Number of Units: 254
- Year Built Source: Public Records
-
Amenities
- Covered Parking Spaces: 2
- Waerfront: Yes
- Parking Features: Attached, Under
- Waterfront Features: Waterfront, Beach Front
-
Utilities
- Sewer: Public Sewer
- Water Source: Public
-
Fees / Taxes
- Assessed Value: $628,600
- Compensation Based On: Gross/Full Sale Price
- HOA Fee Frequency: Monthly
- Tax Year: 2023
- Buyer Agent Compensation: 2.5%
- HOA: Yes
- HOA Fee Includes: Heat, Water, Sewer, Insurance, Maintenance Grounds, Snow Removal, Trash, Reserve Funds
- Taxes: $6,996
Similar Listings
Sold
33 Photos
Sold
25 Photos
Sold
42 Photos
Sold
18 Photos
Content © 2026 MLS Property Information Network, Inc. The information in this listing was gathered from third party resources including the seller and public records.
Listing information provided courtesy of Keller Williams Realty.
MLS Property Information Network, Inc. and its subscribers disclaim any and all representations or warranties as to the accuracy of this information.
