
Sold!

$949,000
2
Beds
2
Baths
1,315
Living Area
-
Property Description
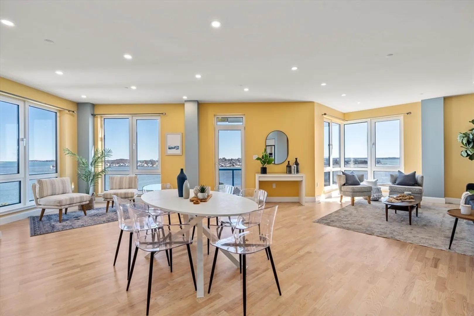
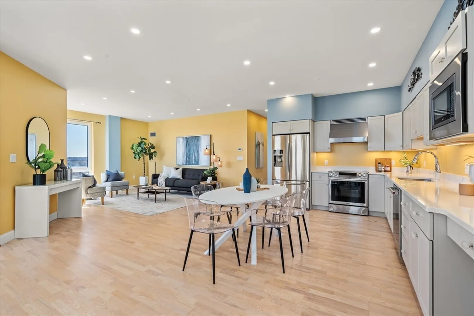
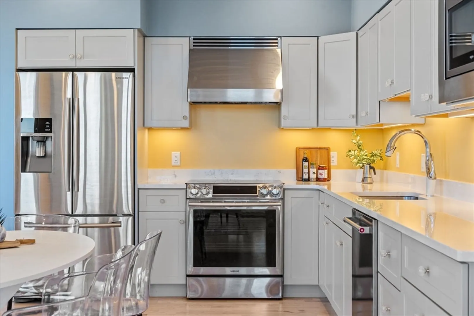
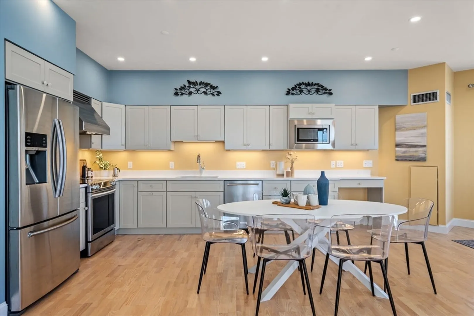
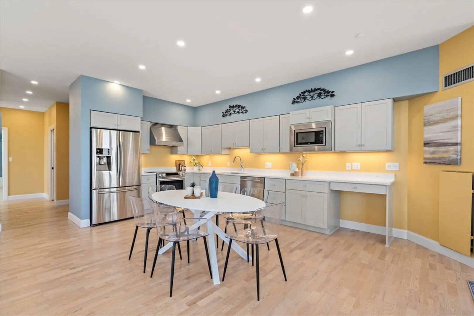
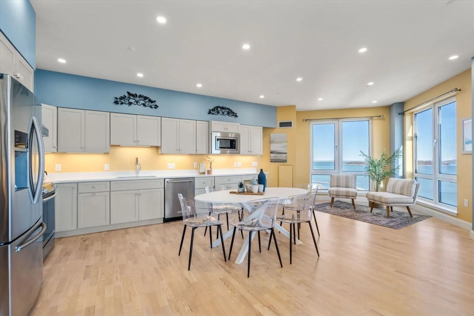
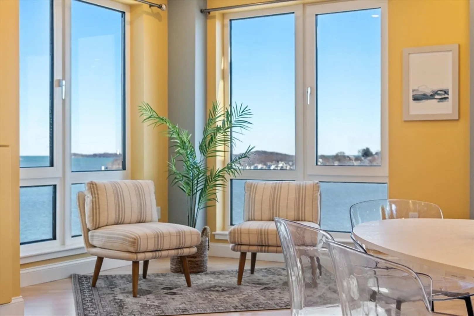
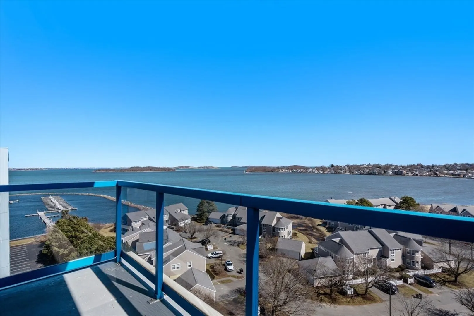
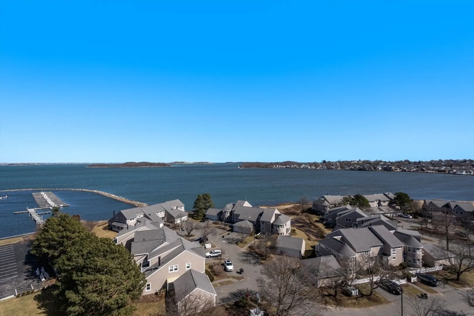
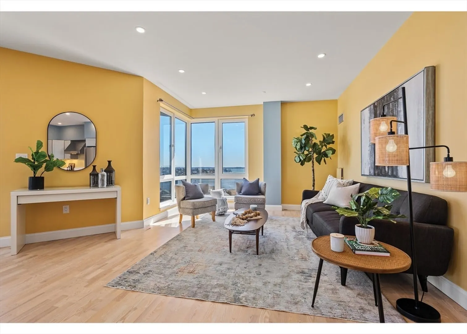
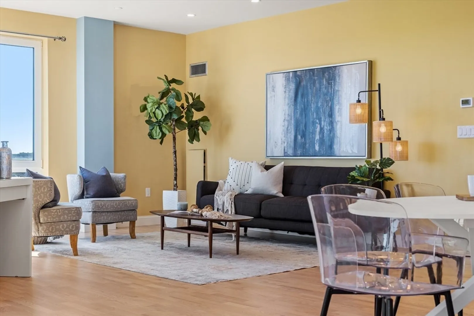
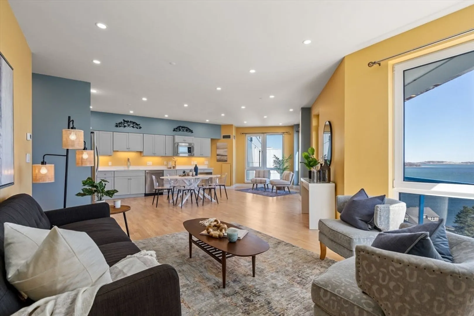
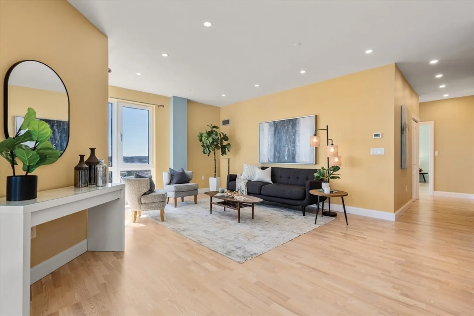
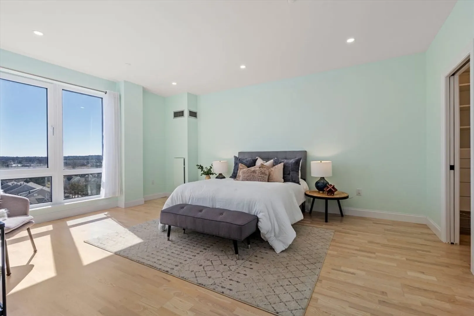
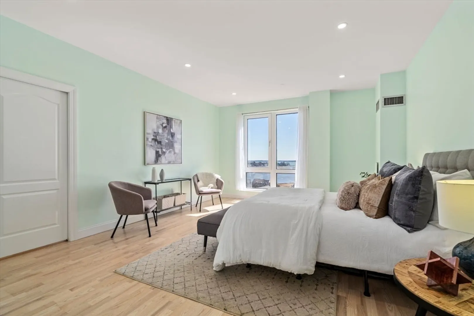
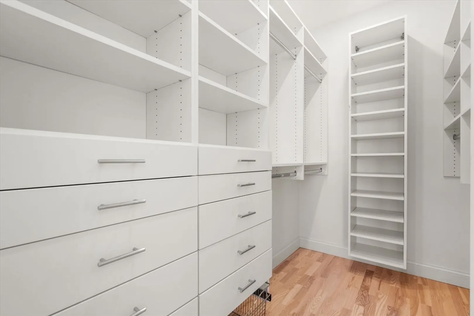
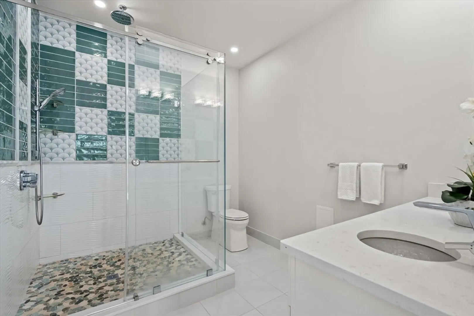
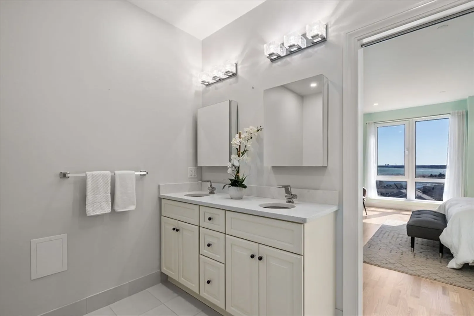
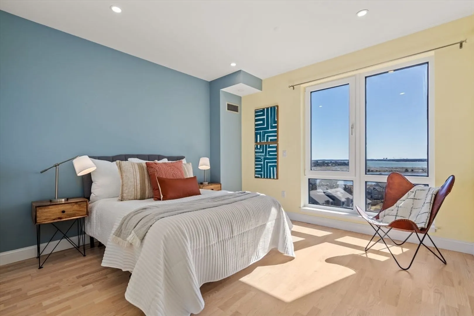
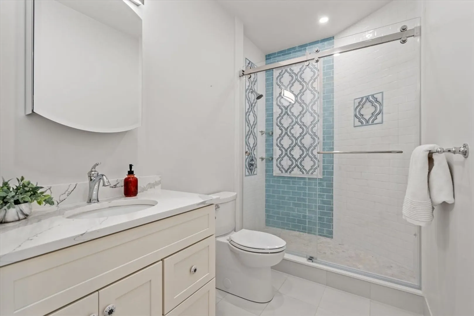
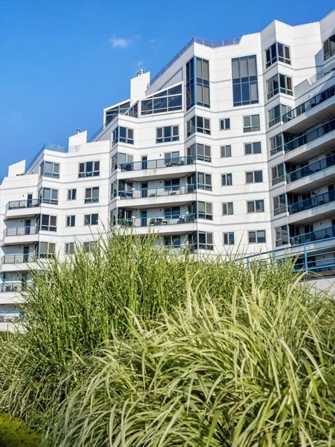
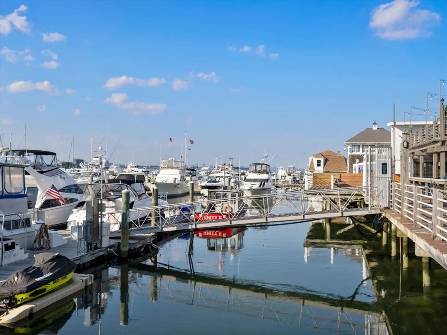
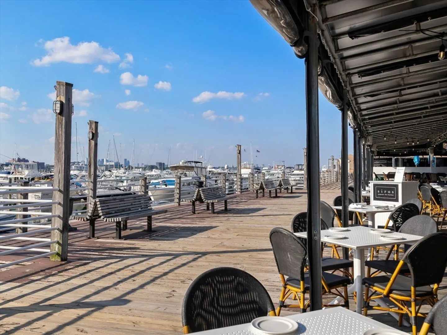
Full service coastal living featuring awe-inspiring panoramic views of the picturesque seaside landscape, Harbor Islands, open ocean & beyond to the vast horizon. This 8th floor, approx. 1315sf., 2 bed, 2 bath residence has been recently transformed into a modern waterfront home boasting a generous eat-in kitchen w/ stone countertops, custom cabinetry, & stainless steel appliances which overlooks the private balcony & open concept living & dining space, surrounded on all sides by oversized windows where the unobstructed views abound and sunlight pours in. The expansive primary suite features a recently renovated ensuite bathroom w/ a glass enclosed shower, beautiful tile work & double vanity. The recent improvements also include a new guest bathroom, flooring, & lighting throughout. This home is complete w/ 2 garage parking spaces, additional storage, 24 hour concierge, elevator & an incredible waterfront location featuring a marina, many dining options & easy access to Boston.
-
Highlights
- Cooling: Central Air
- HOA Fee: $858
- Property Type: Condominium
- Unit Number: 805
- Status: Closed
- Heating: Central
- Property Class: Residential
- Total Rooms: 5
- Year Built: 1988
-
Additional Details
- Basement: N
- Year Built Details: Actual
- Zoning: 000
- Total Number of Units: 254
- Year Built Source: Public Records
-
Amenities
- Covered Parking Spaces: 2
- Waerfront: Yes
- Parking Features: Attached, Under
- Waterfront Features: Waterfront, Beach Front, Ocean
-
Utilities
- Sewer: Public Sewer
- Water Source: Public
-
Fees / Taxes
- Assessed Value: $861,900
- Compensation Based On: Gross/Full Sale Price
- HOA Fee Includes: Heat, Gas, Water, Sewer, Insurance, Maintenance Grounds, Snow Removal, Trash, Reserve Funds
- Taxes: $9,714
- Buyer Agent Compensation: 2%
- HOA Fee Frequency: Monthly
- Tax Year: 2024
Similar Listings

Sold
33 Photos
Sold
25 Photos
Sold
42 Photos
Sold
19 Photos
Content © 2026 MLS Property Information Network, Inc. The information in this listing was gathered from third party resources including the seller and public records.
Listing information provided courtesy of RE/MAX Town & Country.
MLS Property Information Network, Inc. and its subscribers disclaim any and all representations or warranties as to the accuracy of this information.
