
Sold!
$361,000
2
Beds
1
Bath
762
Living Area
-
Property Description
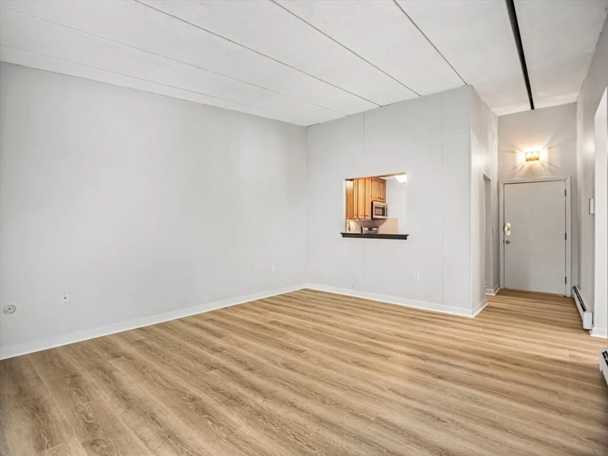
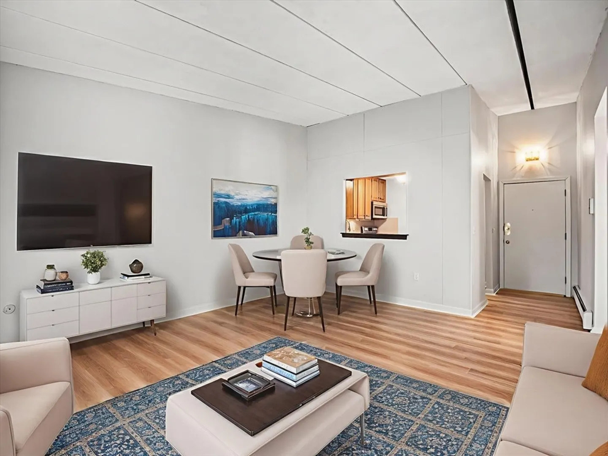
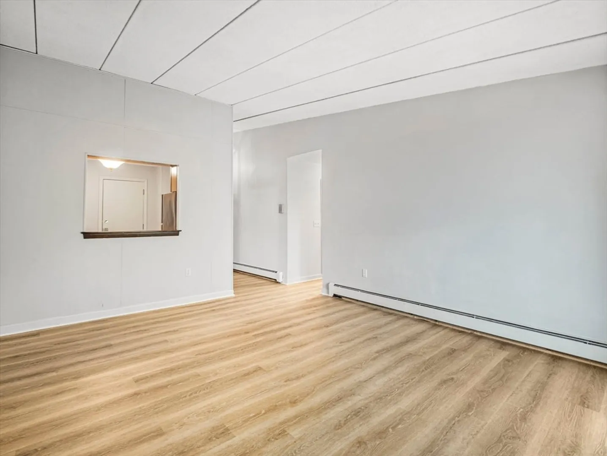
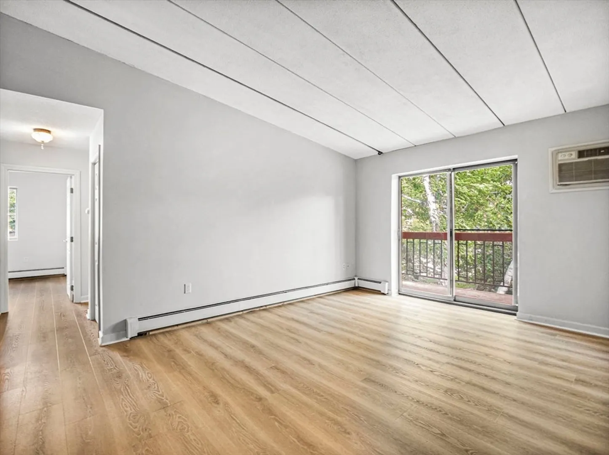
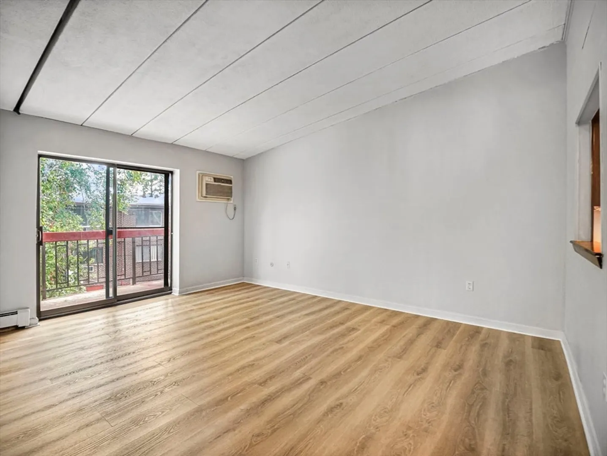
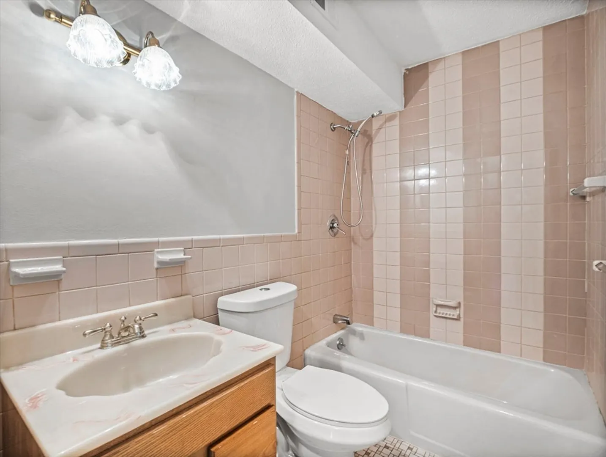
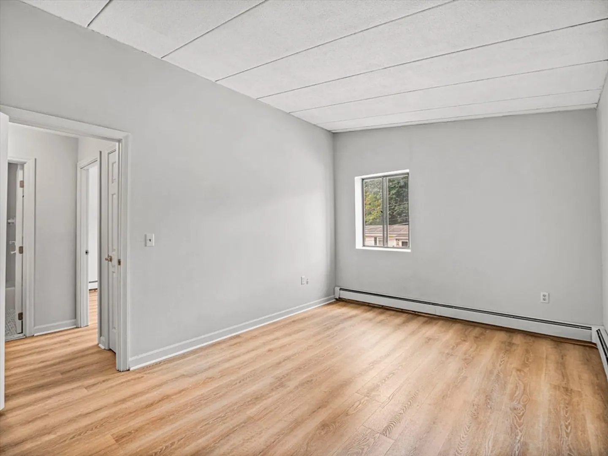
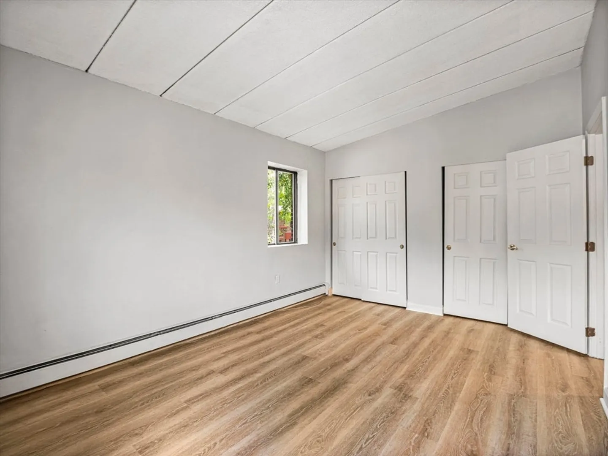
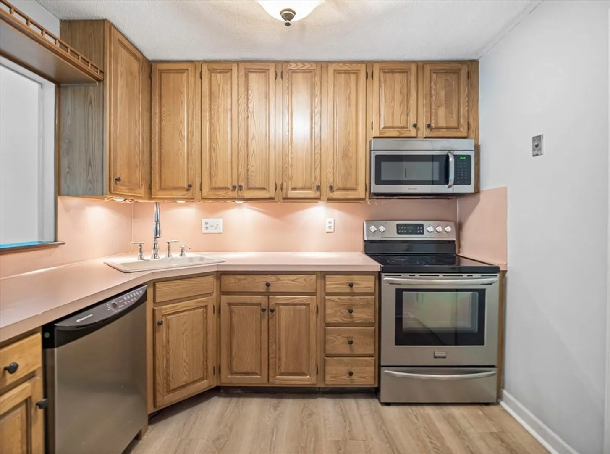
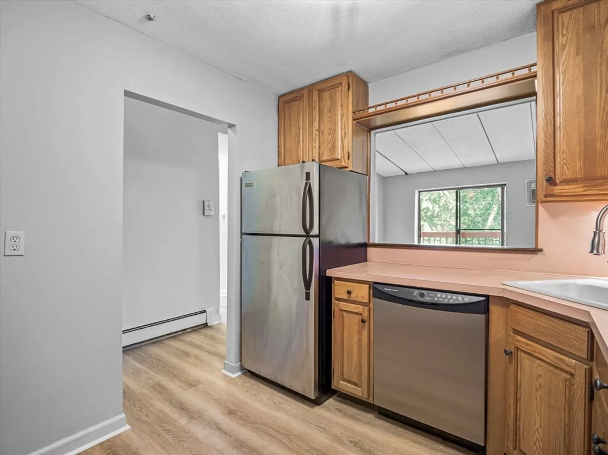
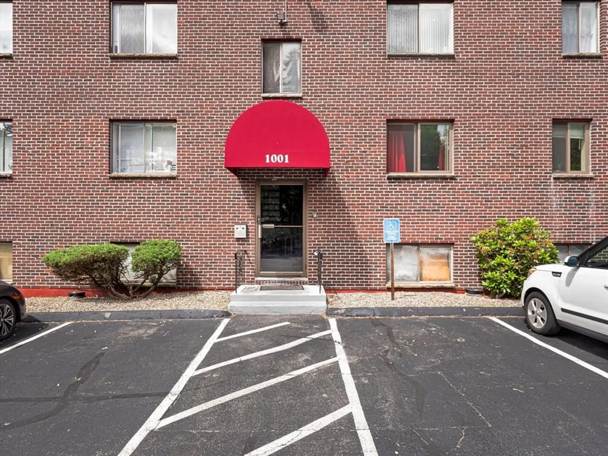
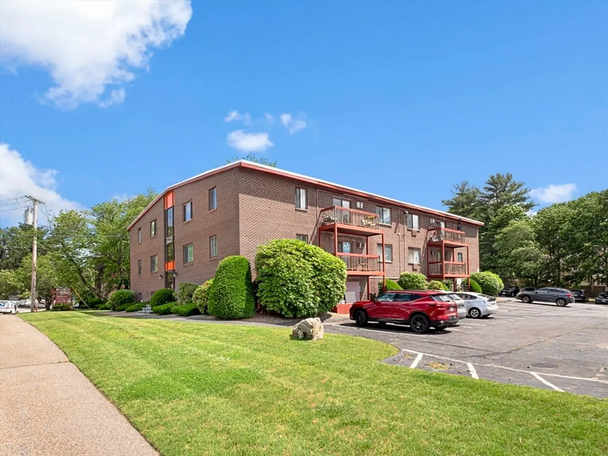
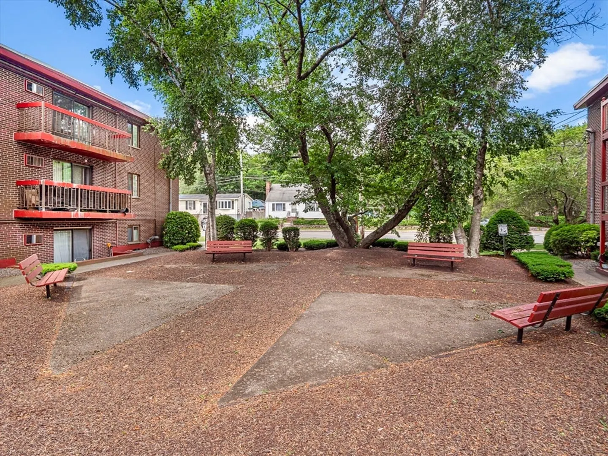
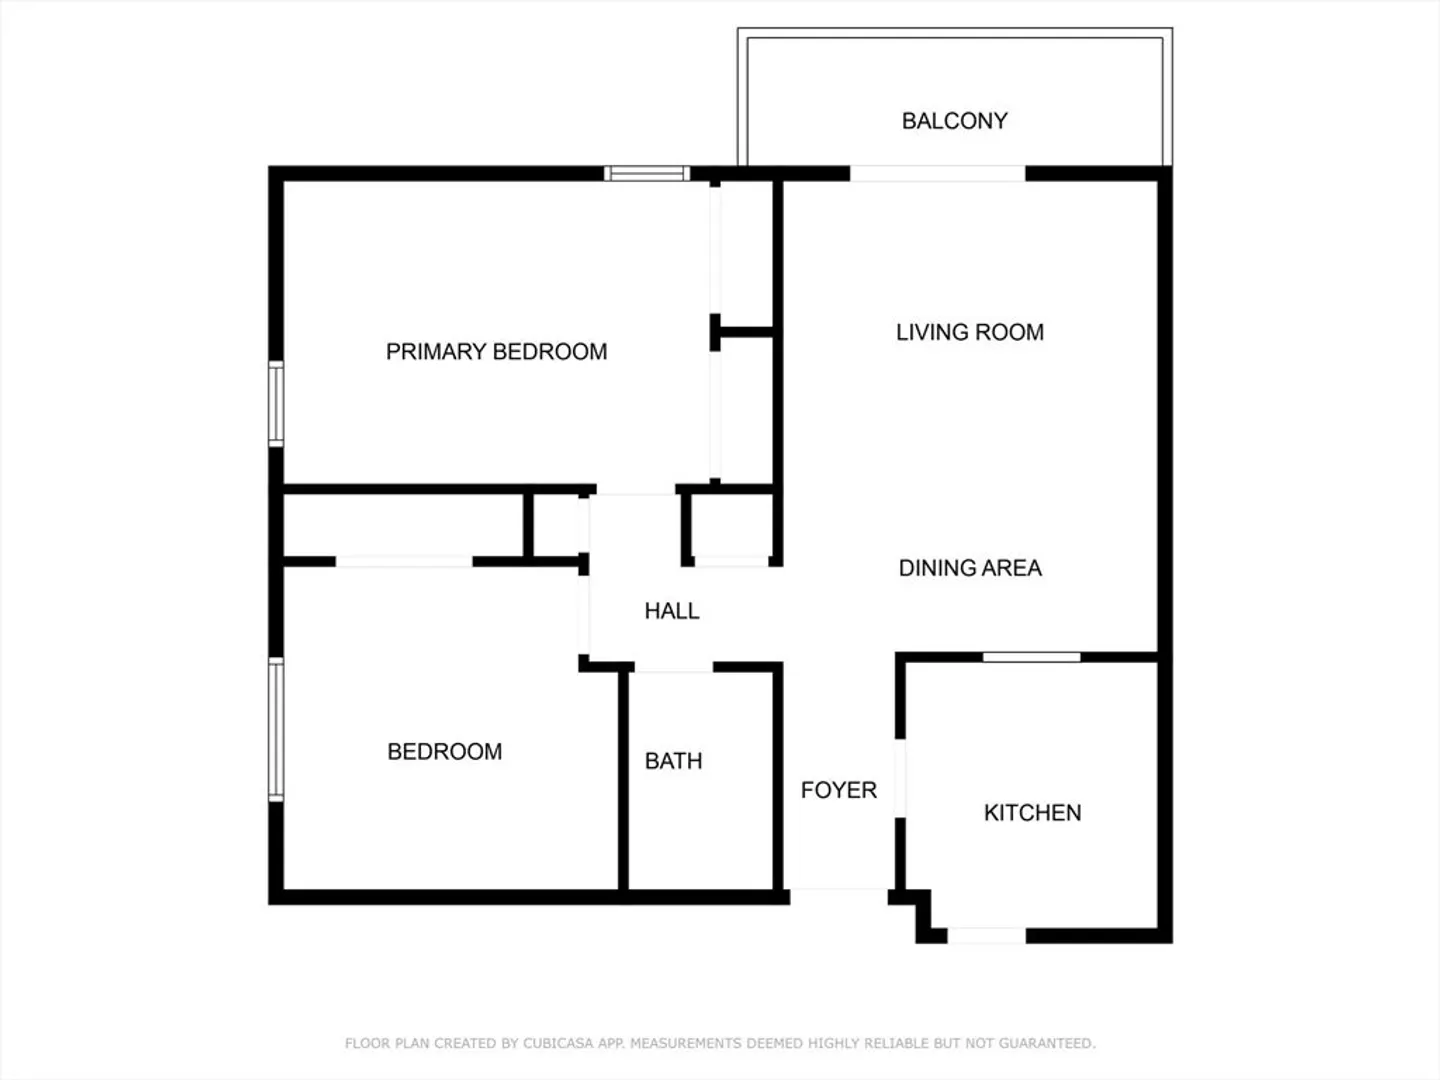
OPEN HOUSE CANCELLED....Welcome to this cozy and stylish 2-bedroom, 1-bath condo - perfect as a first home, downsizing opportunity, or investment. Ideally located near major highways, shopping, restaurants, and all the conveniences of Woburn, this well-maintained unit offers comfort, functionality, affordability, and an easy living experience. The space is a bright, open layout featuring updated flooring and fresh paint throughout. The kitchen shines with stainless steel appliances and ample cabinet space. The spacious bedrooms offer ample natural light and flexibility, making them ideal for a home office, a guest room, or a home gym. Enjoy the simplicity of condo living with Low condo fees, assigned parking, guest parking, and professional management. Whether you're commuting, exploring nearby dining spots, or heading out shopping, everything is just minutes away! Don't miss this move-in-ready condo in a sought-after location!
-
Highlights
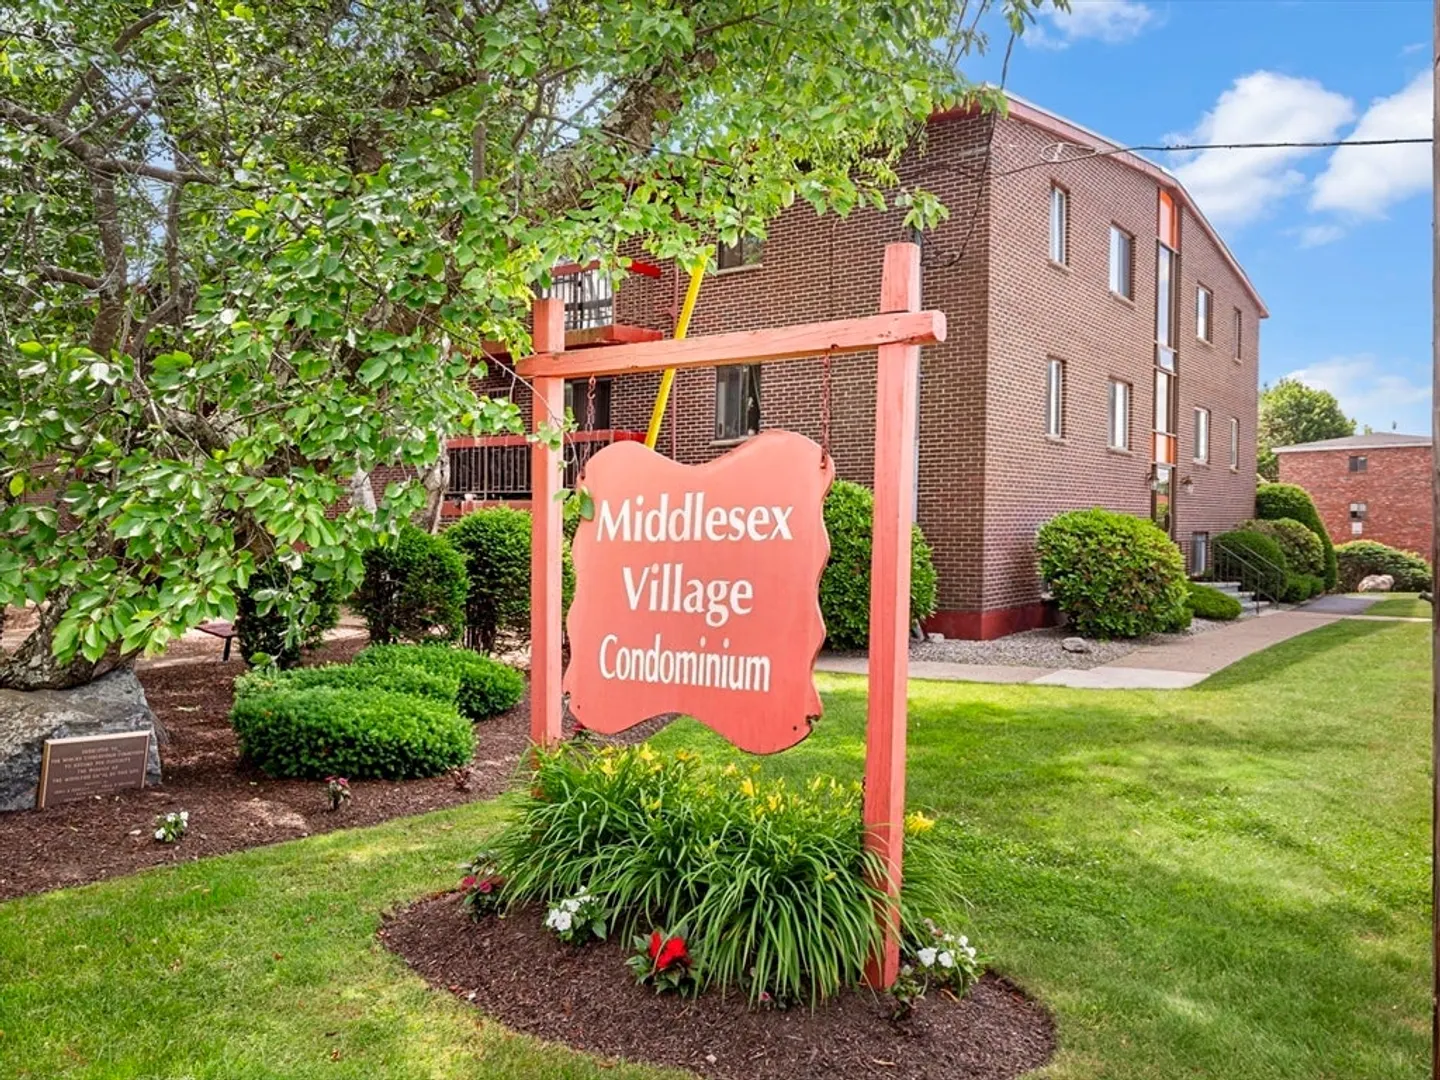
- Building Name: Middlesex Village Condominiums
- Heating: Baseboard, Oil
- Parking Spots: 1
- Property Type: Condominium
- Total Rooms: 4
- Year Built: 1970
- Cooling: Wall Unit(s)
- HOA Fee: $316
- Property Class: Residential
- Stories: 1
- Unit Number: 31
- Status: Closed
-
Additional Details
- Appliances: Range, Dishwasher, Microwave, Refrigerator
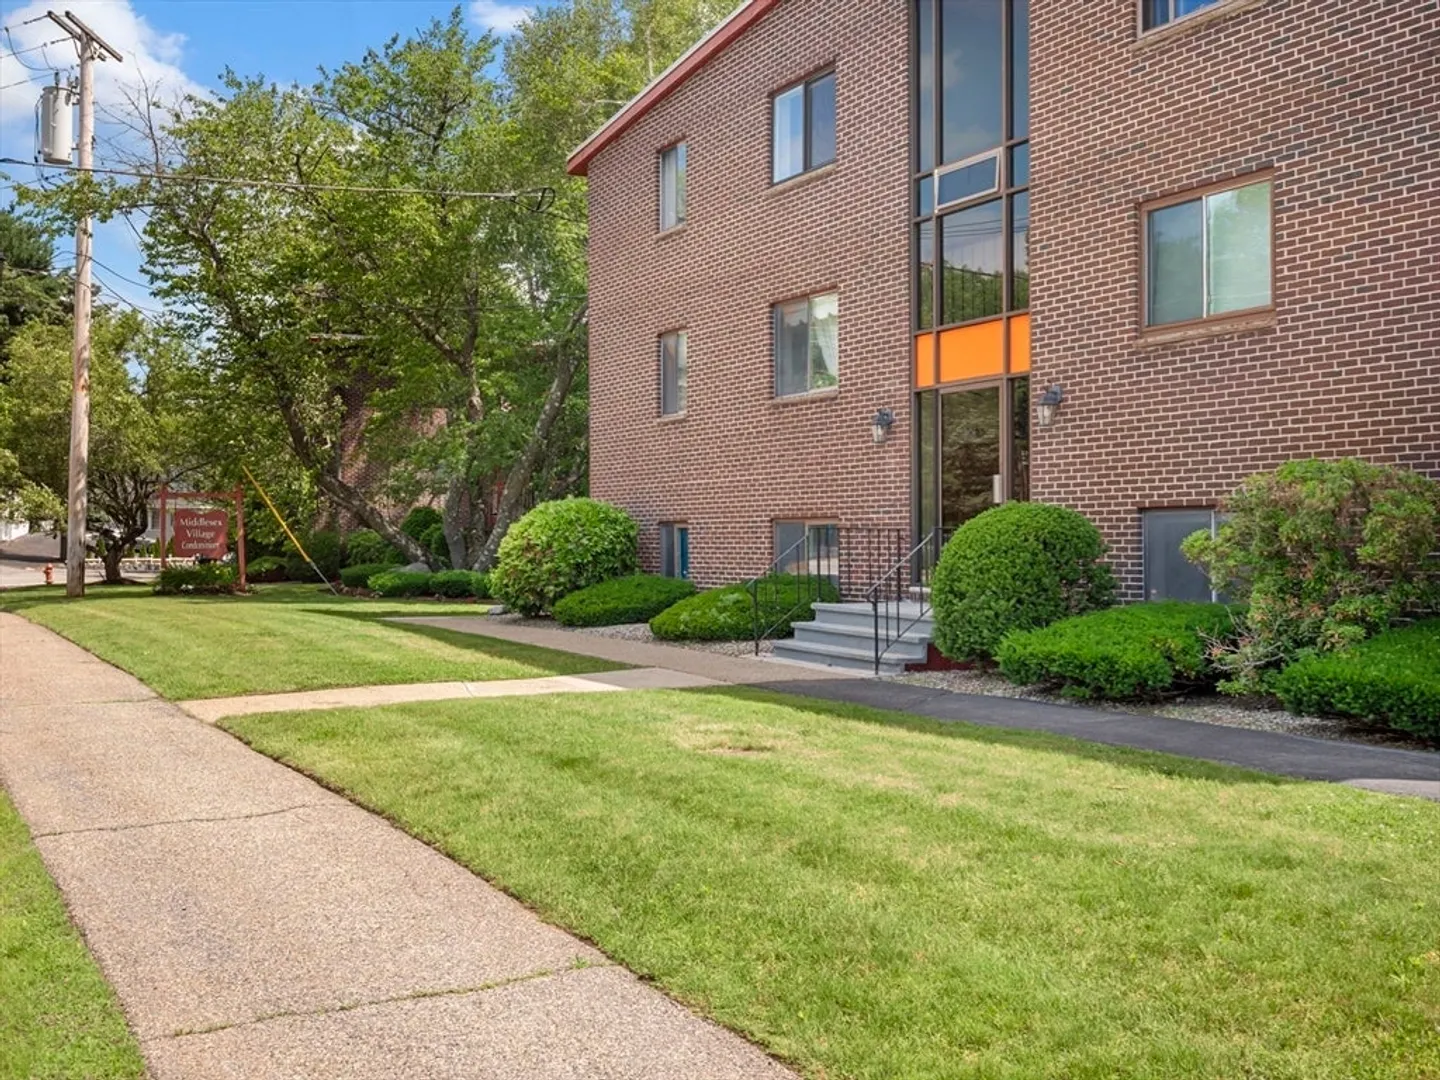
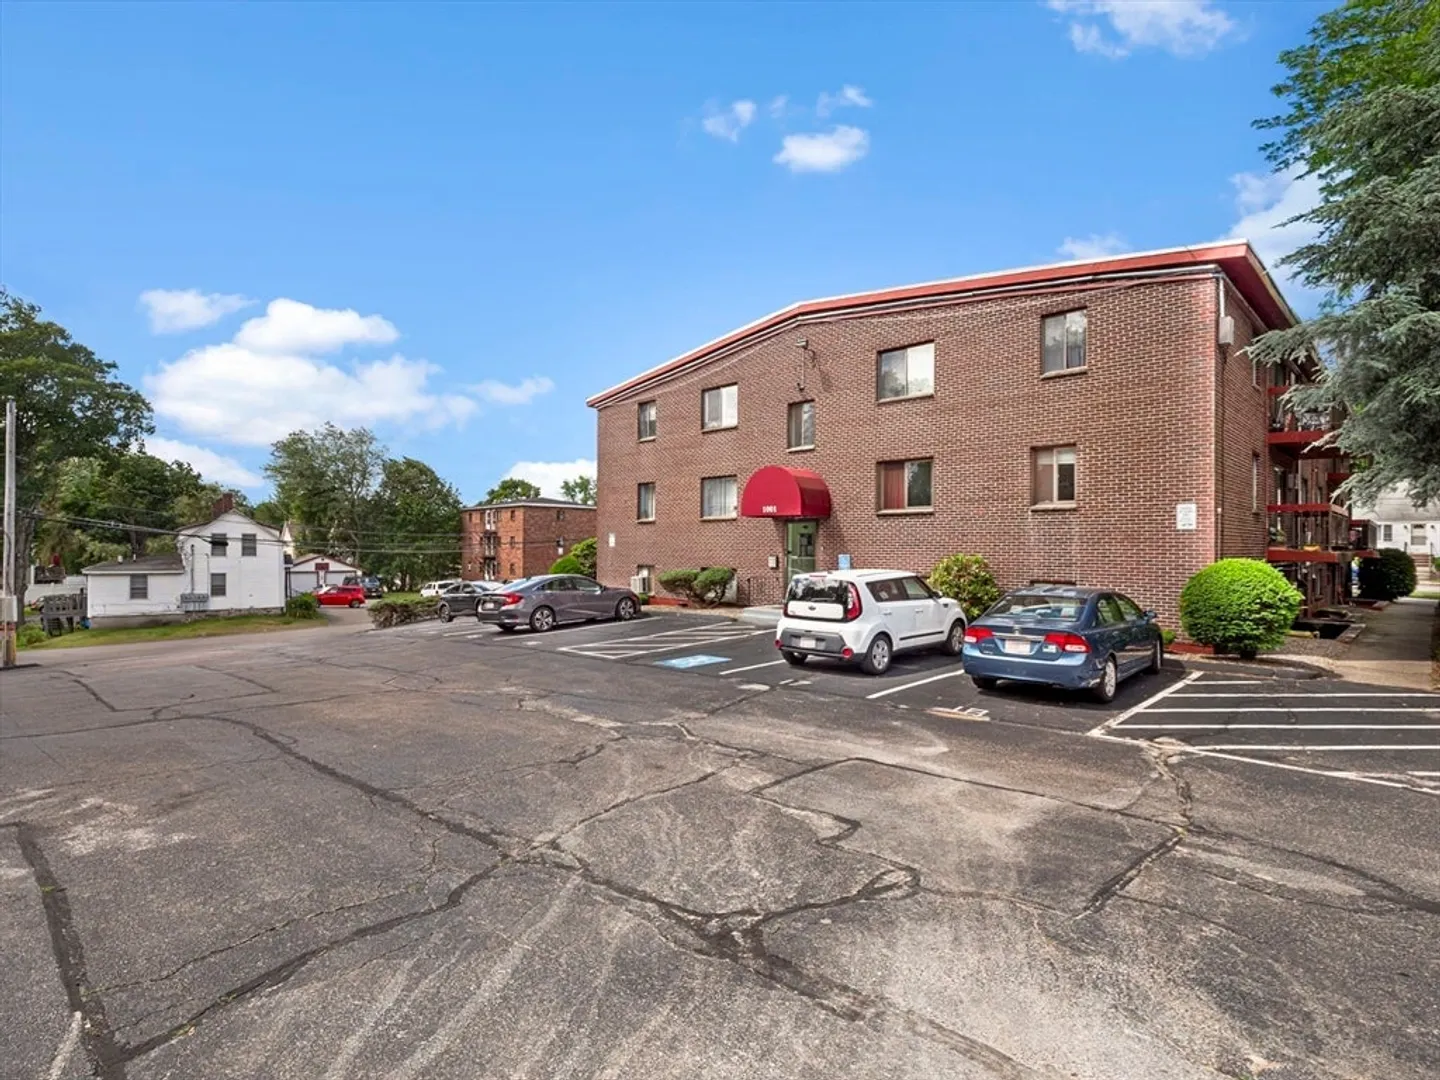
- Construction: Brick
- Flooring: Tile, Wood Laminate
- SqFt Source: Public Record
- Year Built Details: Actual
- Zoning: res condo
- Basement: N
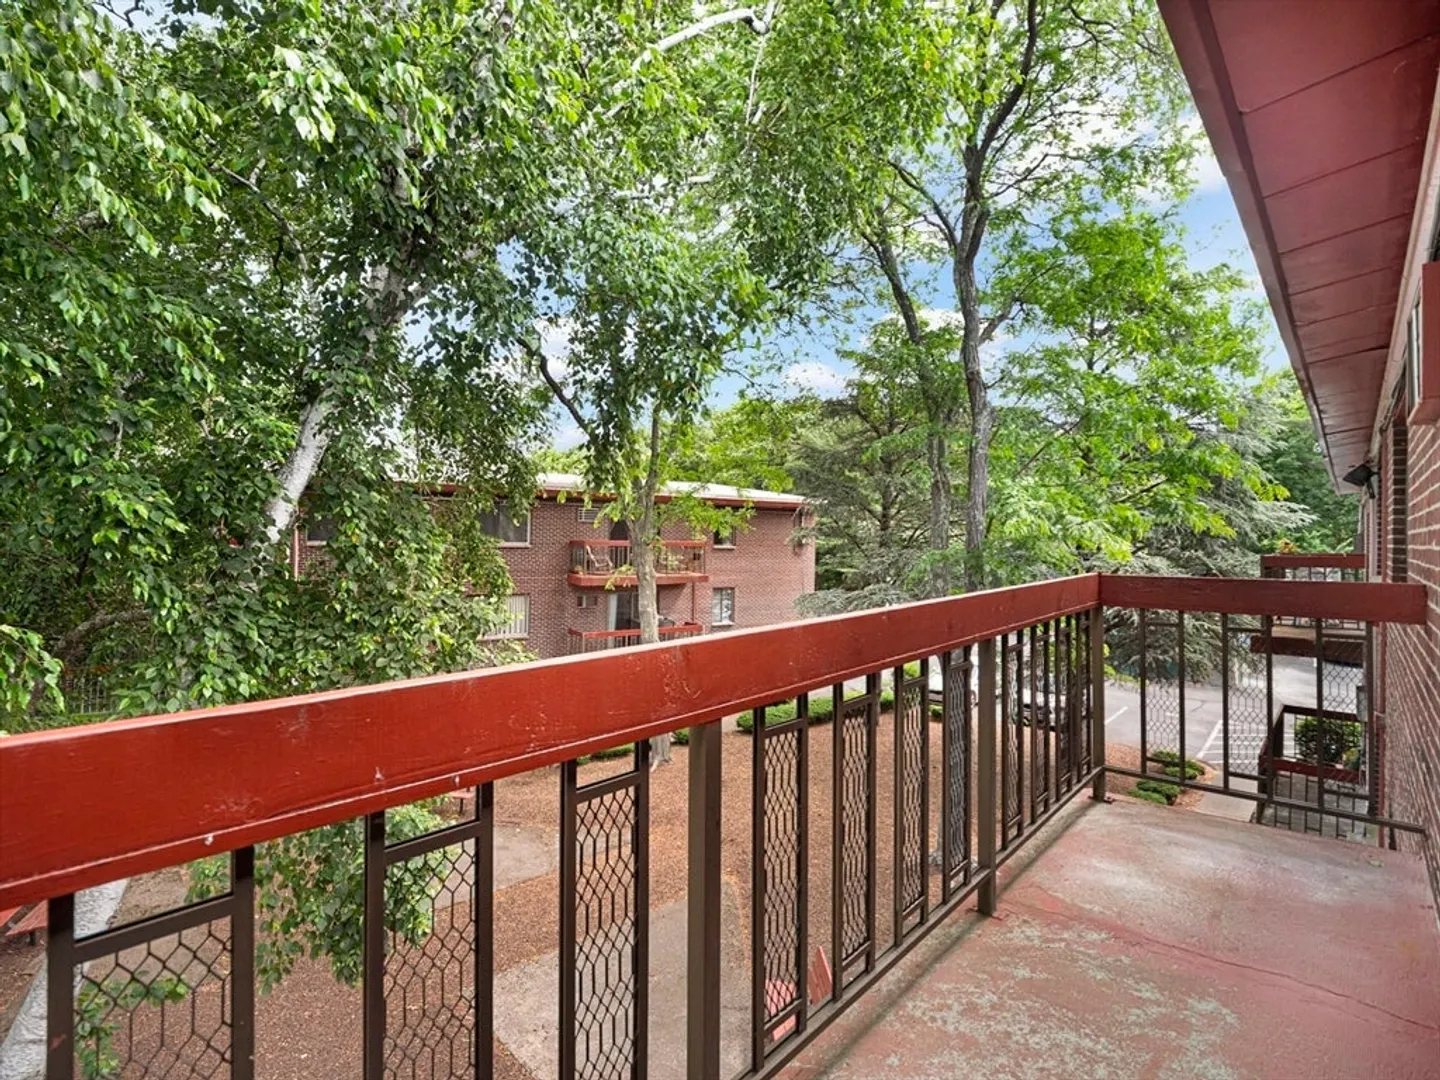
- Exterior Features: Balcony
- Pets Allowed: Yes w/ Restrictions
- Total Number of Units: 36
- Year Built Source: Public Records
-
Amenities
- Community Features: Public Transportation, Shopping, Medical Facility, Laundromat, Highway Access, Public School, T-Station
- Security Features: Intercom
- Parking Features: Off Street, Assigned, Guest, Paved
-
Utilities
- Electric: Circuit Breakers
- Water Source: Public
- Sewer: Public Sewer
-
Fees / Taxes
- Assessed Value: $306,100
- HOA Fee Includes: Heat, Water, Sewer, Insurance, Maintenance Structure, Road Maintenance, Maintenance Grounds, Snow Removal, Trash
- Taxes: $2,614
- HOA Fee Frequency: Monthly
- Tax Year: 2025
Similar Listings
Sold
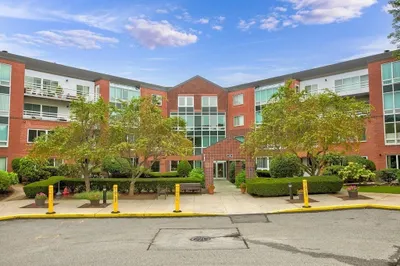
36 Photos
Sold
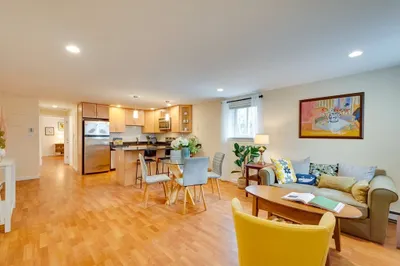
22 Photos
Sold
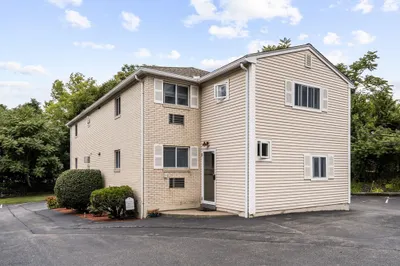
21 Photos
Sold
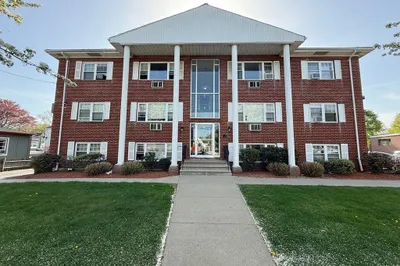
12 Photos
Content © 2026 MLS Property Information Network, Inc. The information in this listing was gathered from third party resources including the seller and public records.
Listing information provided courtesy of Green Star Realty.
MLS Property Information Network, Inc. and its subscribers disclaim any and all representations or warranties as to the accuracy of this information.
