
Sold!
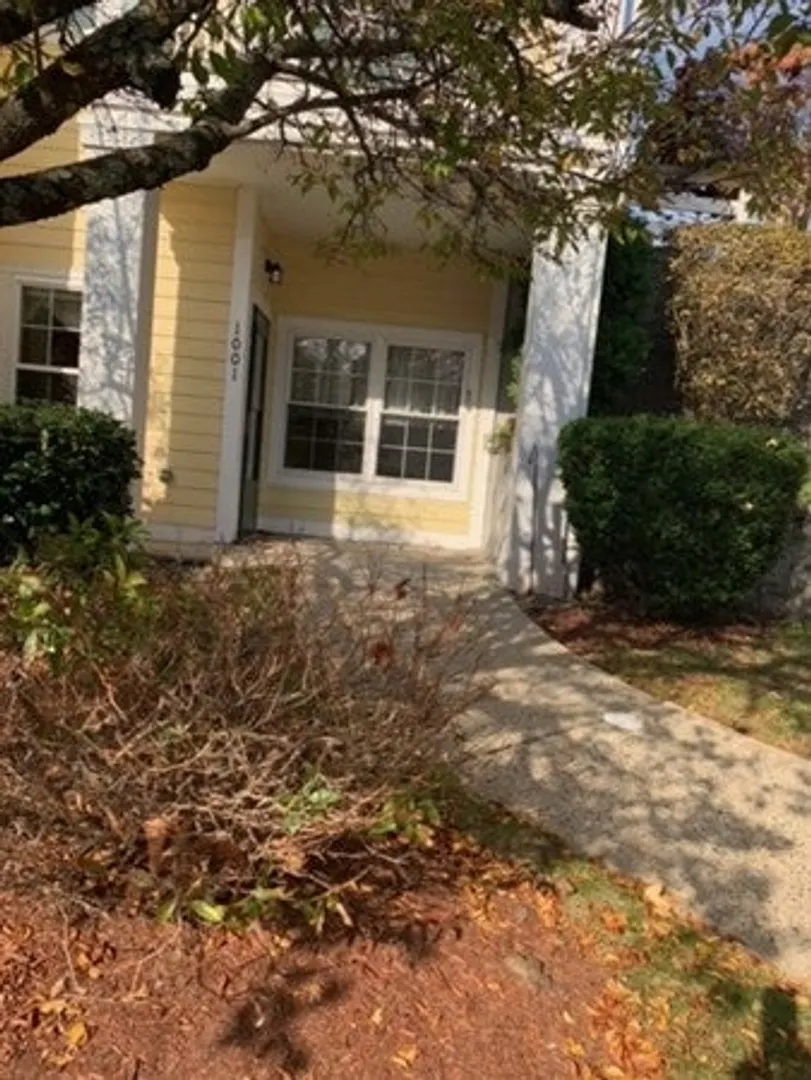
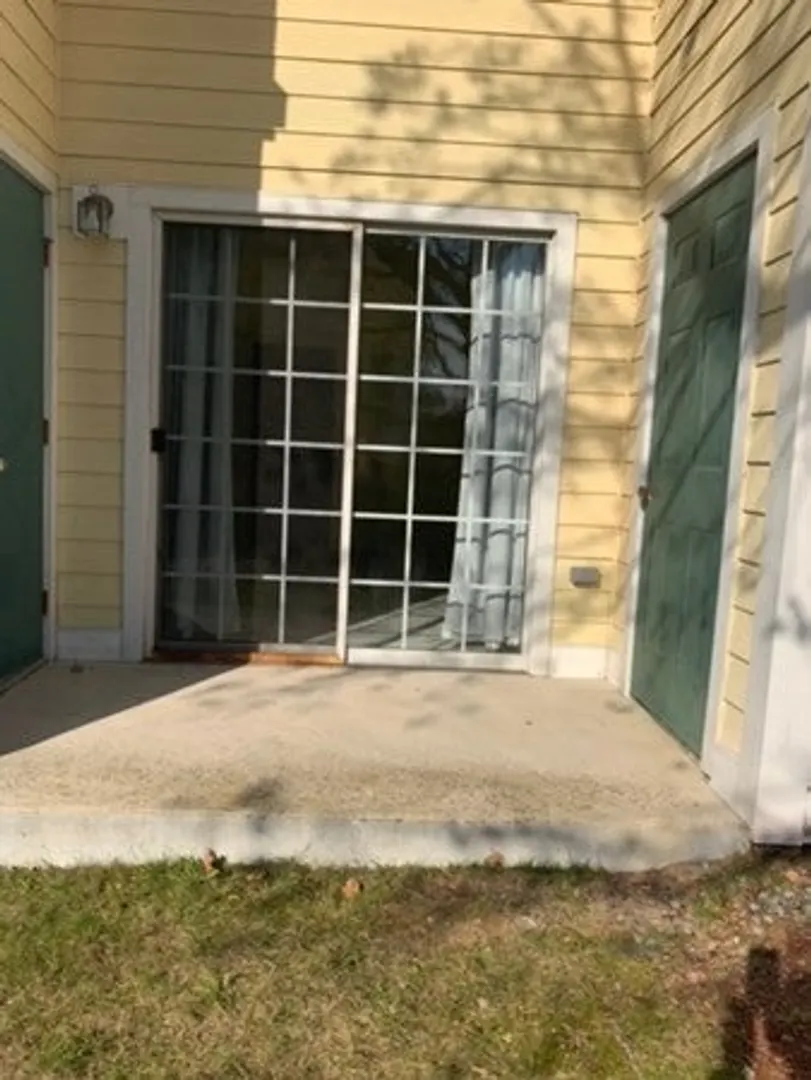
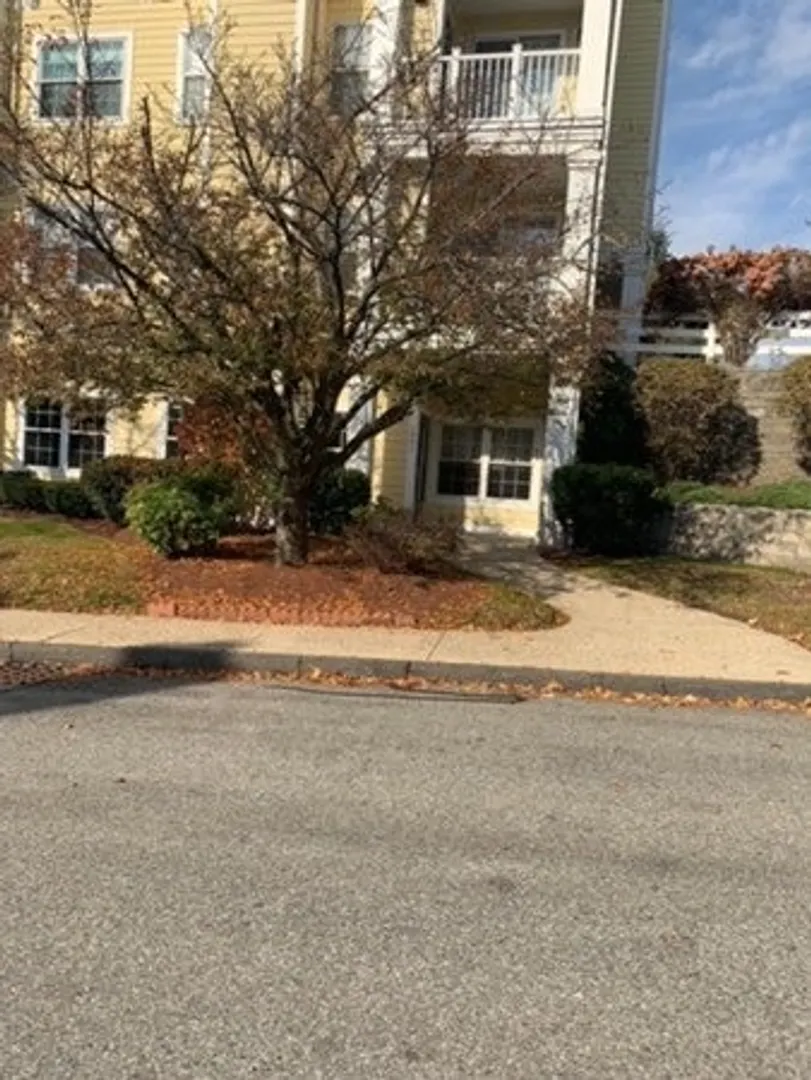
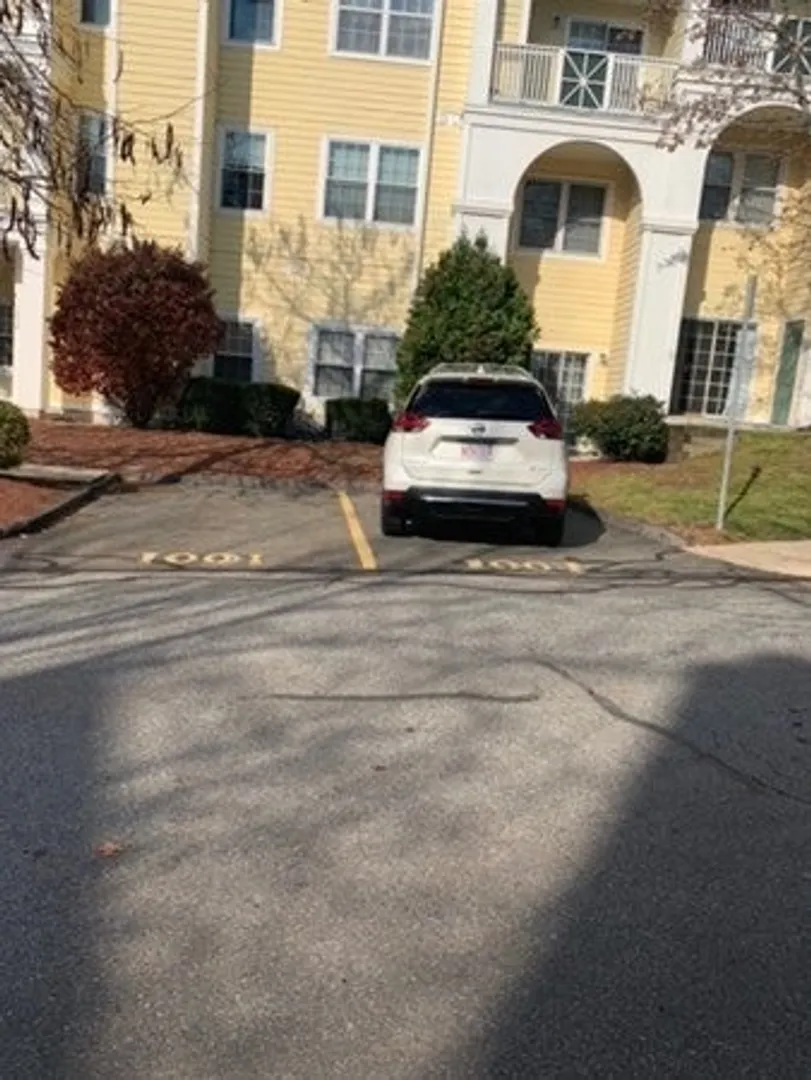
$530,000
2
Beds
2
Baths
1,143
Living Area
-
Property Description
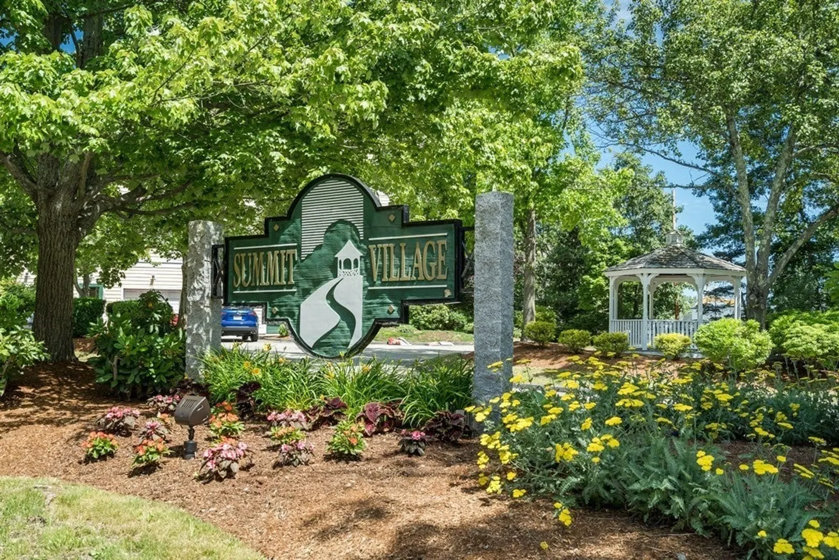
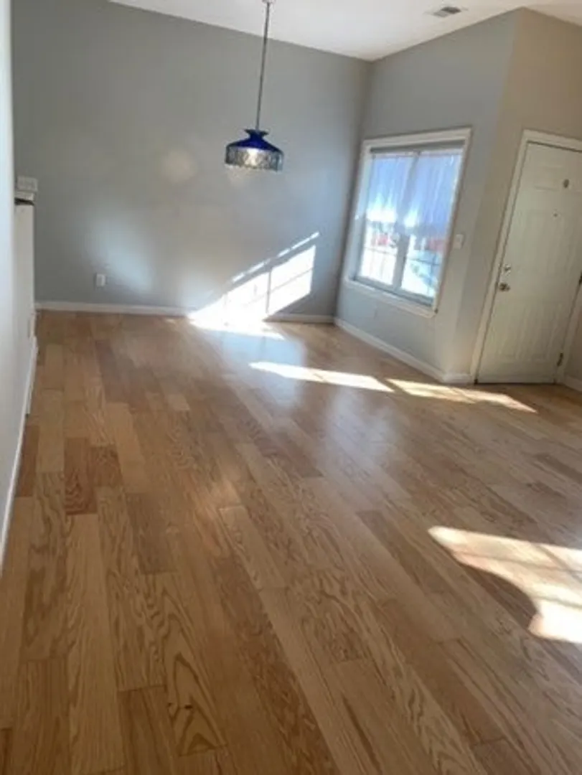
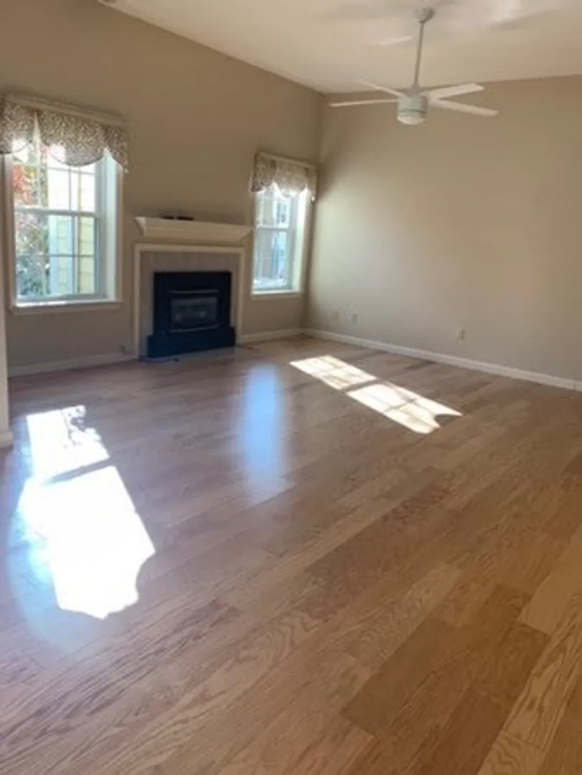
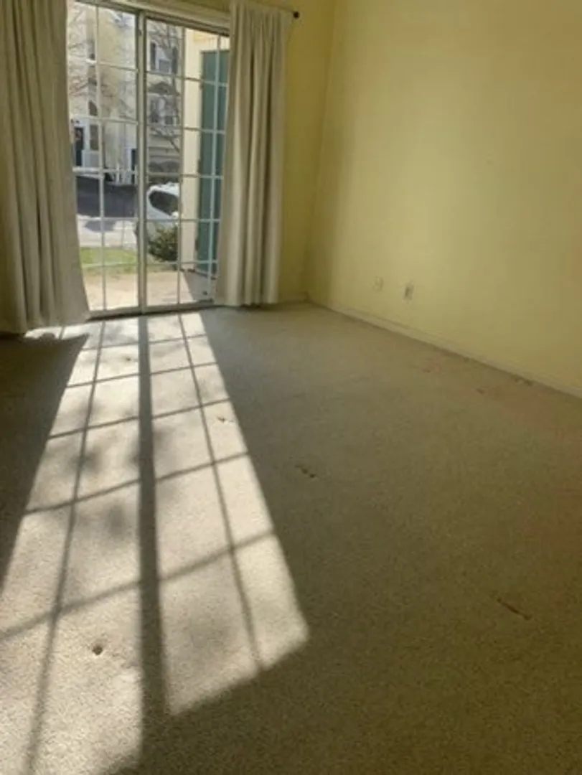
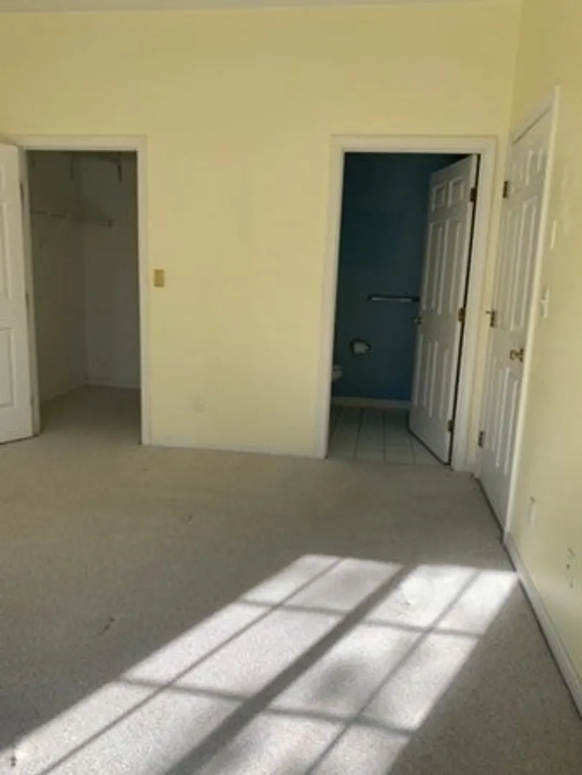
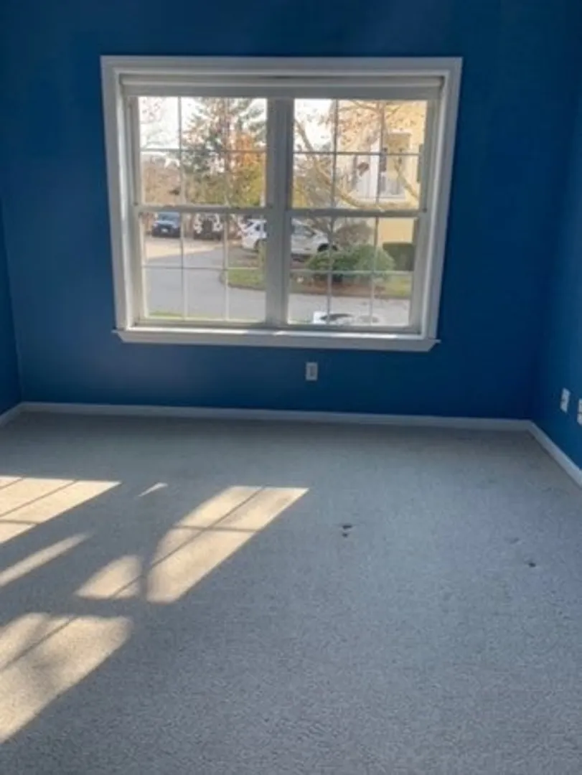
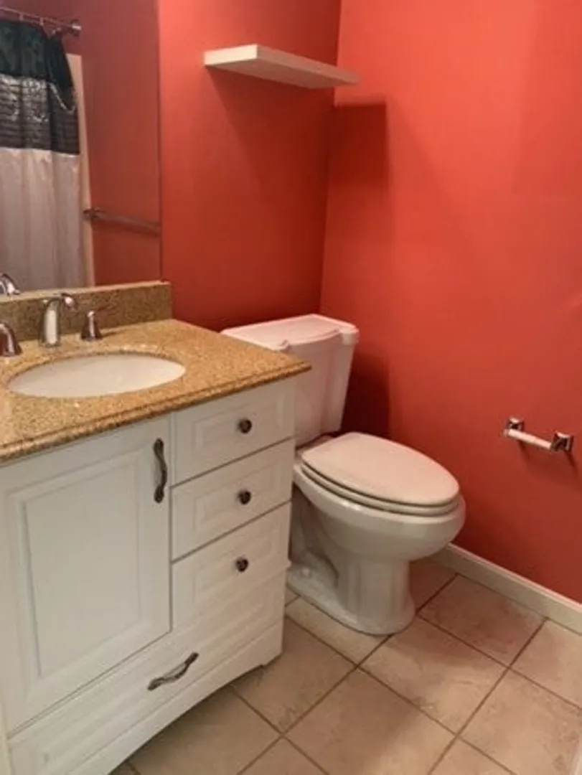
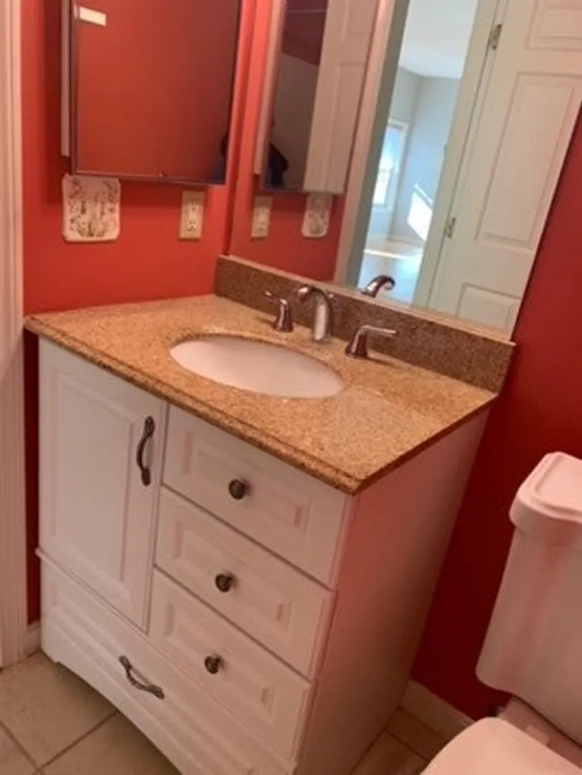
Seldom available a SINGLE LEVEL UNIT at the highly desirable SUMMIT VILLAGE. This unit has a sun-drenched OPEN FLOOR PLAN creating a spacious & airy atmosphere. It features a living room/ dining room.The main bedroom has with a 3/4 bath and a walk-in closet. An additional well-proportioned bedroom provides a comfortable space for family members or guest plus a guest bathroom. Spacious laundry room. Enjoy the shops & restaurants of Reading Center, Market Street, Woburn Village & Recreation Amenities in Reading. Waiting for seller to confirm monthly assessment. OPEN HOUSE SATURDAY & SUNDAY NOVEMBER 11th & 12th from 12:00 pm to 2:00 pm.
-
Highlights
- Building Name: Gazebo Circle
- Heating: Forced Air, Natural Gas
- Parking Spots: 2
- Property Type: Condominium
- Total Rooms: 5
- Year Built: 1996
- Cooling: Central Air
- HOA Fee: $383
- Property Class: Residential
- Stories: 1
- Unit Number: 1001
- Status: Closed
-
Additional Details
- Appliances: Range, Dishwasher, Disposal, Microwave, Refrigerator, Washer, Dryer
- Construction: Frame
- Fireplaces: 1
- Pets Allowed: Yes w/ Restrictions
- SqFt Source: Field Card
- Year Built Details: Actual
- Zoning: res
- Basement: N
- Exterior Features: Patio
- Flooring: Tile, Vinyl, Carpet, Hardwood
- Roof: Shingle
- Total Number of Units: 132
- Year Built Source: Public Records
-
Amenities
- Community Features: Public Transportation, Shopping, Tennis Court(s), Park, Golf, Highway Access, House of Worship, Private School, Public School, T-Station
- Parking Features: Off Street, Deeded
-
Utilities
- Electric: 100 Amp Service
- Water Source: Public
- Sewer: Public Sewer
-
Fees / Taxes
- Assessed Value: $448,000
- HOA Fee Includes: Water, Sewer, Insurance, Maintenance Structure, Road Maintenance, Maintenance Grounds, Snow Removal
- Taxes: $5,640
- HOA Fee Frequency: Monthly
- Tax Year: 2023
Similar Listings

Sold
20 Photos
Sold
31 Photos
Sold
42 Photos
Sold
NEW CONSTRUCTION
17 Photos
Content © 2026 MLS Property Information Network, Inc. The information in this listing was gathered from third party resources including the seller and public records.
Listing information provided courtesy of Lamacchia Realty, Inc..
MLS Property Information Network, Inc. and its subscribers disclaim any and all representations or warranties as to the accuracy of this information.
