
100 Zabrosky Ave
$650,000
3
Beds
1/1
Bath
1,736
Sqft
- Request Info
- Call
- Save
-
More
- Mortgage Calculator

Property Tools
$650,000
3
Beds
1/1
Bath
1,736
Living Area
-
Property Description
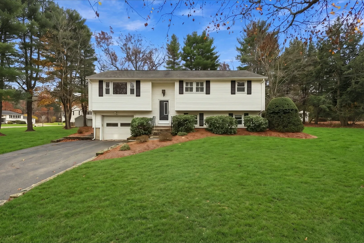
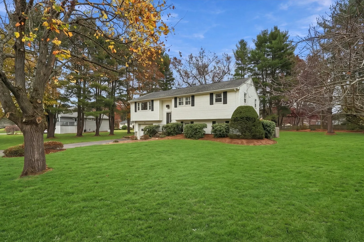
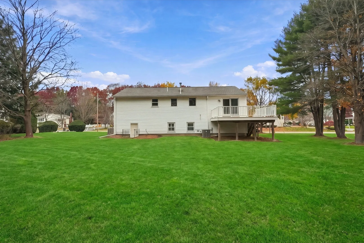
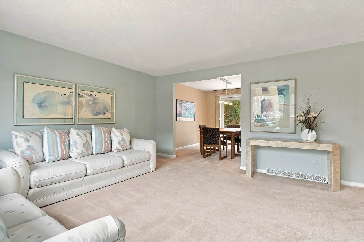
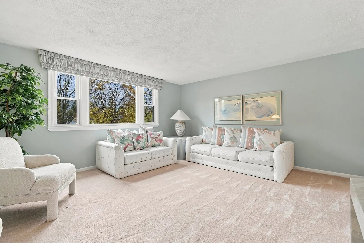
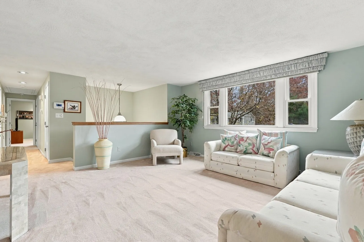
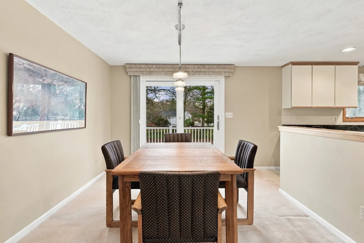
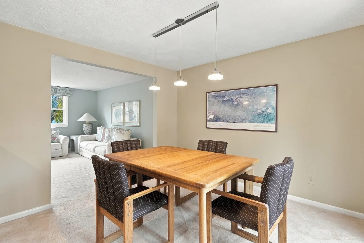
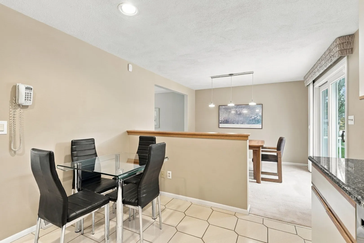
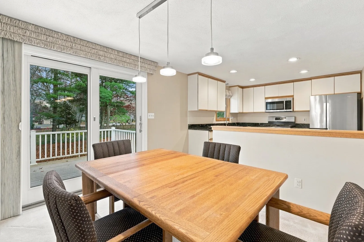
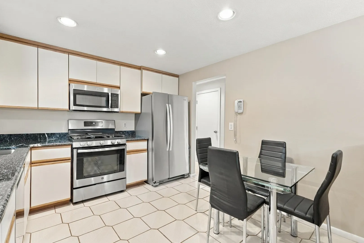
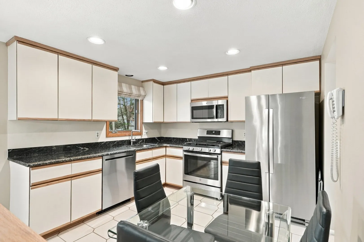
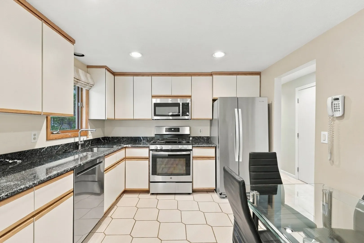
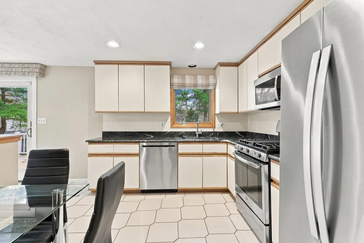
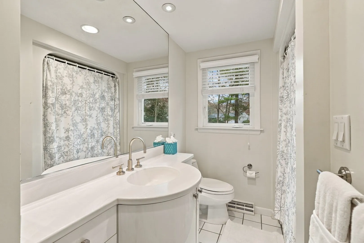
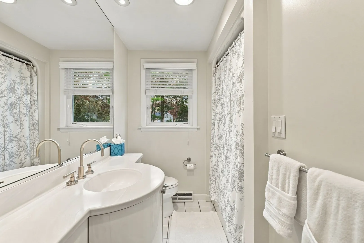
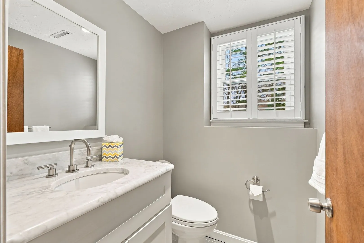
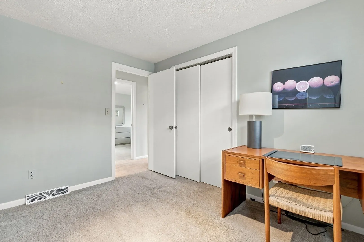
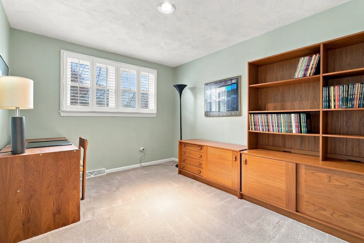
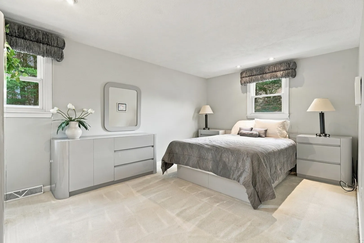
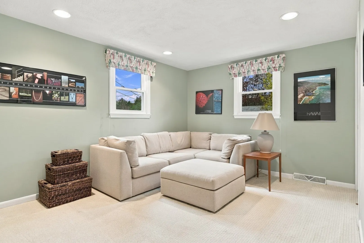
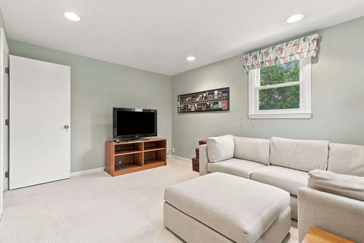
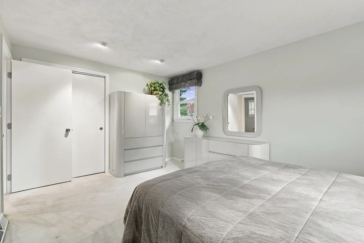
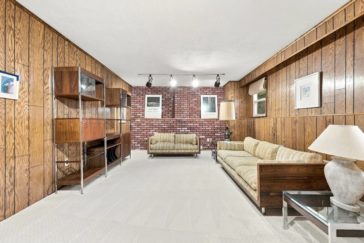
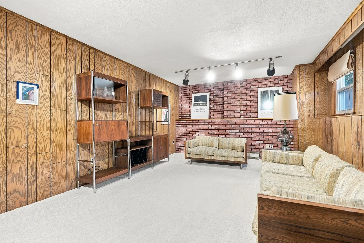
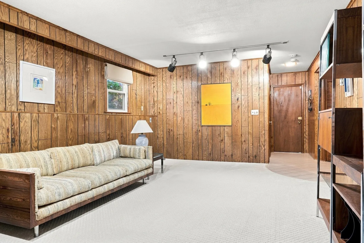
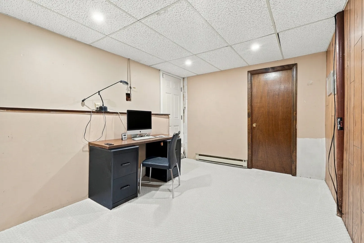
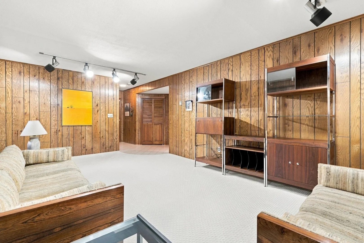
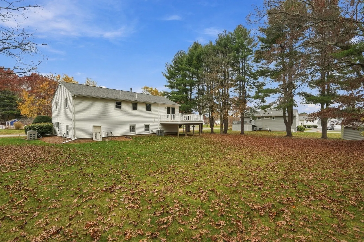
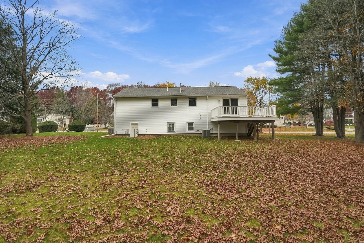
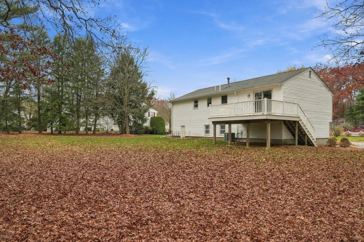
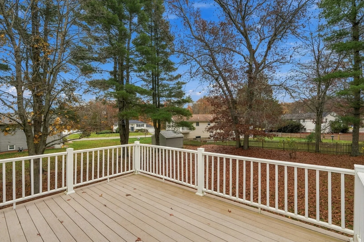
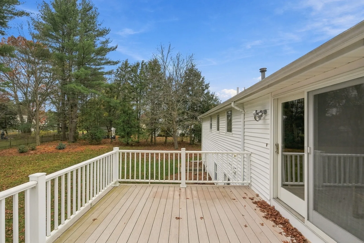
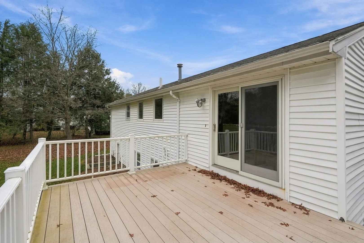
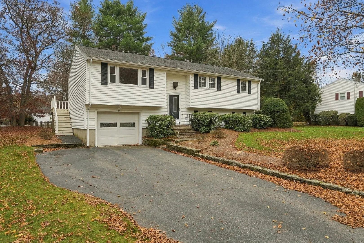
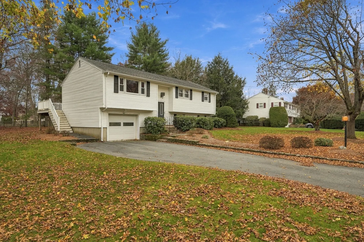
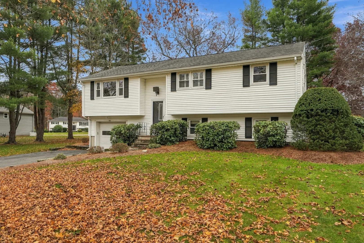
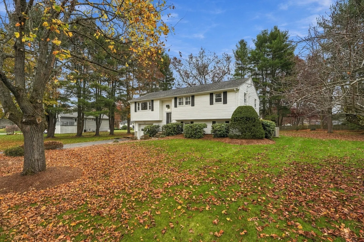
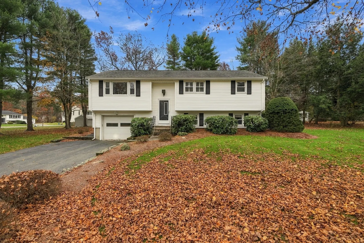
Nearly half an acre of land, an expansive rear deck, and two levels of living space give this Stoughton raised ranch an appeal that extends well beyond its three bedrooms. Set along an established residential street, the home offers 1,736 square feet of thoughtfully arranged living space, with a layout that balances everyday comfort and the freedom to entertain. The main level unfolds from a sunlit living room, anchored by a broad picture window, into a dedicated dining room where sliding glass doors open directly onto the elevated deck. Overlooking a substantial, level backyard bordered by mature trees, this outdoor setting offers an inviting extension of the home with ample space for gatherings, recreation, or simply enjoying the surrounding greenery. The adjoining kitchen features dark countertops, an undermount sink, updated fixtures, and stainless steel appliances, with an additional dining area for more casual meals. Three well-proportioned bedrooms occupy the main level alongside an updated full bathroom. Downstairs, the home reveals another dimension of living space. A generously sized family room provides a distinct setting for entertaining, movie nights, or quiet evenings, while a separate study offers the flexibility of a dedicated workspace or creative retreat. A second bathroom and laundry area complete the lower level, adding everyday convenience without sacrificing the main floor's living space. Central air conditioning, an under-house garage, municipal water and sewer, and convenient access to Routes 24 and 138 further enhance the property's practicality. With the Stoughton commuter rail nearby, the location offers connections beyond the neighborhood while retaining the space and established residential character that make this property worth exploring.
-
Highlights
- Cooling: Central Air
- Parking Spots: 5
- Property Type: Single Family Residence
- Total Rooms: 6
- Status: Active
- Heating: Baseboard, Electric Baseboard, Natural Gas
- Property Class: Residential
- Style: Raised Ranch
- Year Built: 1974
-
Additional Details
- Appliances: Range, Dishwasher, Refrigerator, Washer, Dryer
- Construction: Frame
- Flooring: Carpet
- Interior Features: Study
- Road Frontage Type: Public
- SqFt Source: Public Record
- Year Built Source: Public Records
- Basement: Partially Finished, Garage Access
- Exterior Features: Deck
- Foundation: Concrete Perimeter
- Lot Features: Level
- Roof: Shingle
- Year Built Details: Actual
- Zoning: Rb
-
Amenities
- Community Features: Public Transportation, Highway Access, Public School, T-Station
- Parking Features: Attached, Under, Paved Drive, Off Street, Paved
- Covered Parking Spaces: 1
-
Utilities
- Sewer: Public Sewer
- Water Source: Public
-
Fees / Taxes
- Assessed Value: $577,300
- Taxes: $6,818
- Tax Year: 2026
Similar Listings
Sold
36 Photos
Sold
39 Photos
Sold
26 Photos
Sold
36 Photos
Content © 2026 MLS Property Information Network, Inc. The information in this listing was gathered from third party resources including the seller and public records.
Listing information provided courtesy of eXp Realty LLC - Corporate Office.
MLS Property Information Network, Inc. and its subscribers disclaim any and all representations or warranties as to the accuracy of this information.