
Sold!
$650,000
3
Beds
1
Bath
1,431
Living Area
-
Property Description
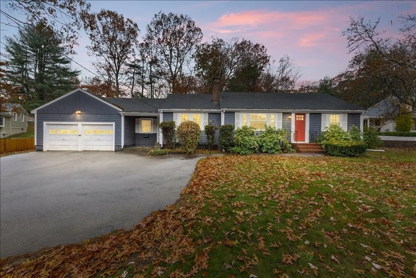
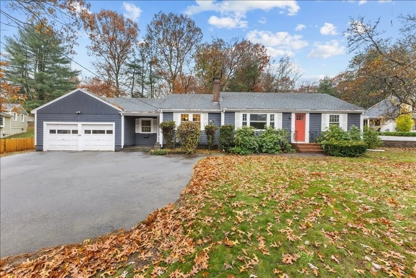
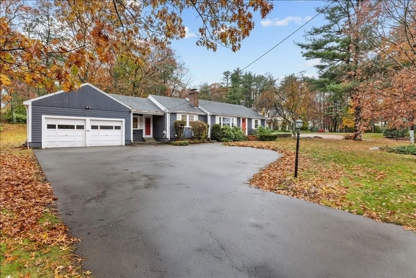
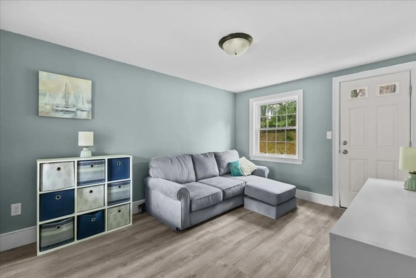
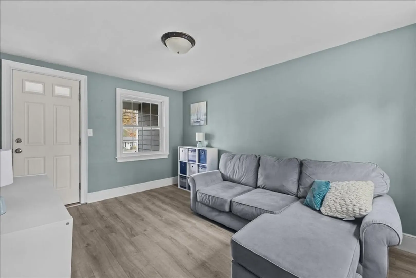
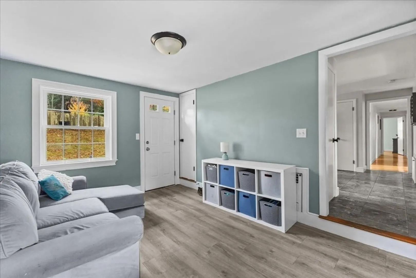
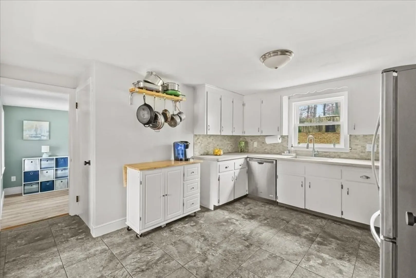
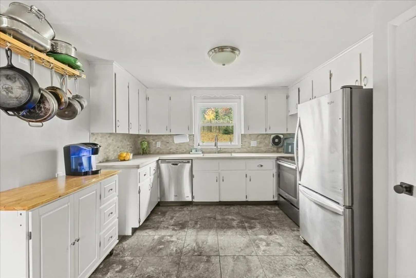
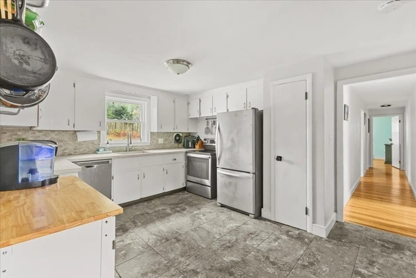
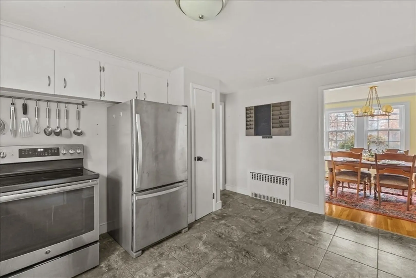
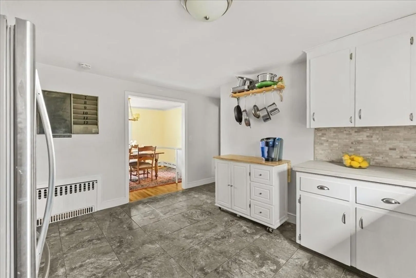
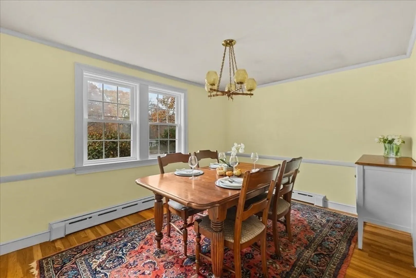
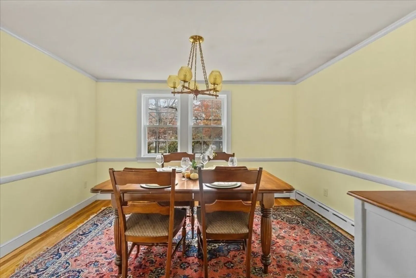
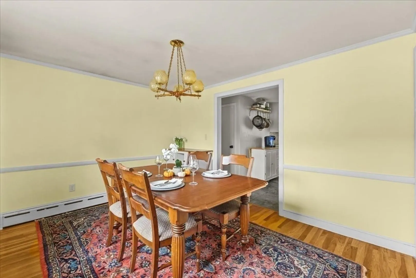
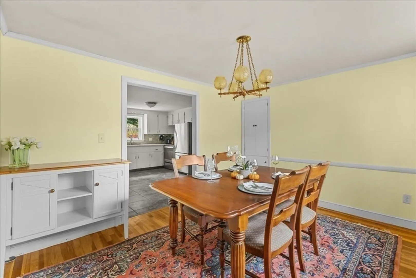
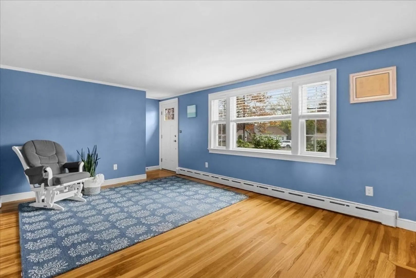
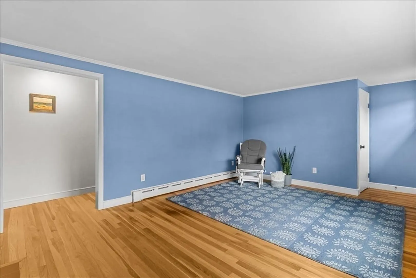
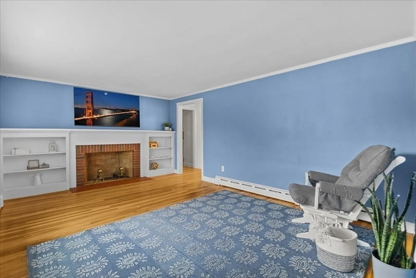
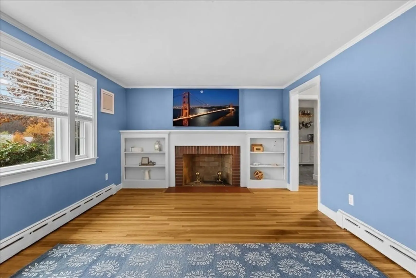
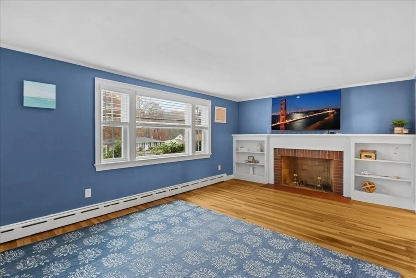
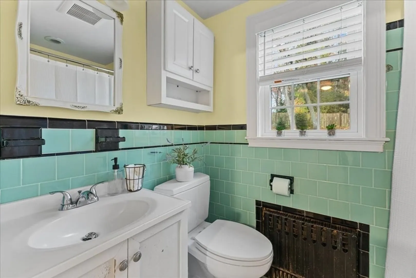
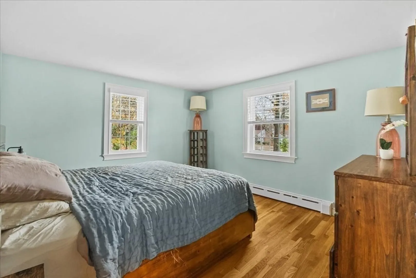
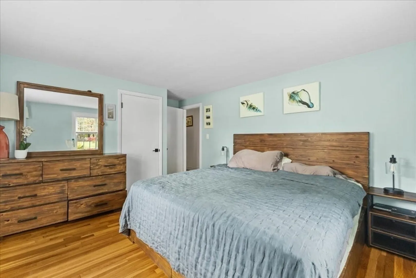
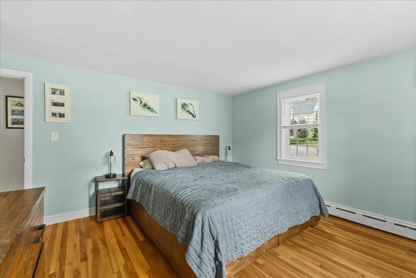
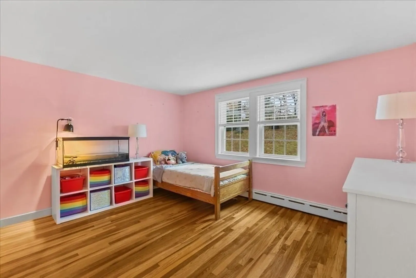
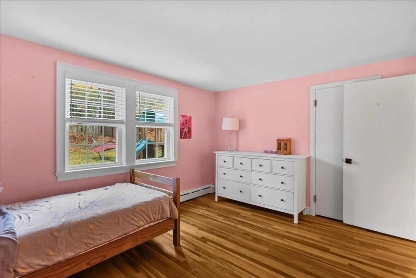
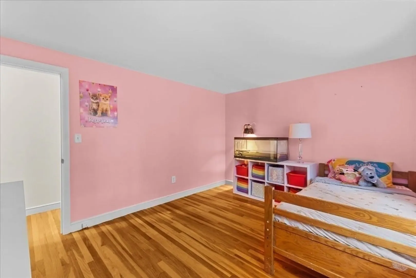
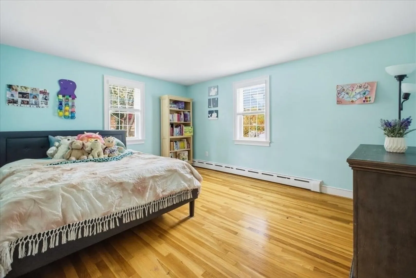
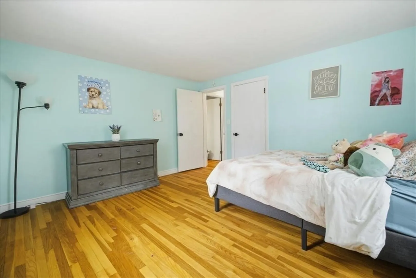
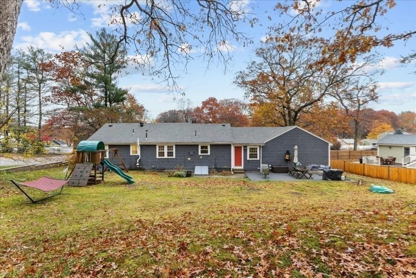
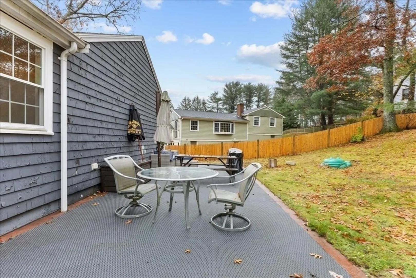
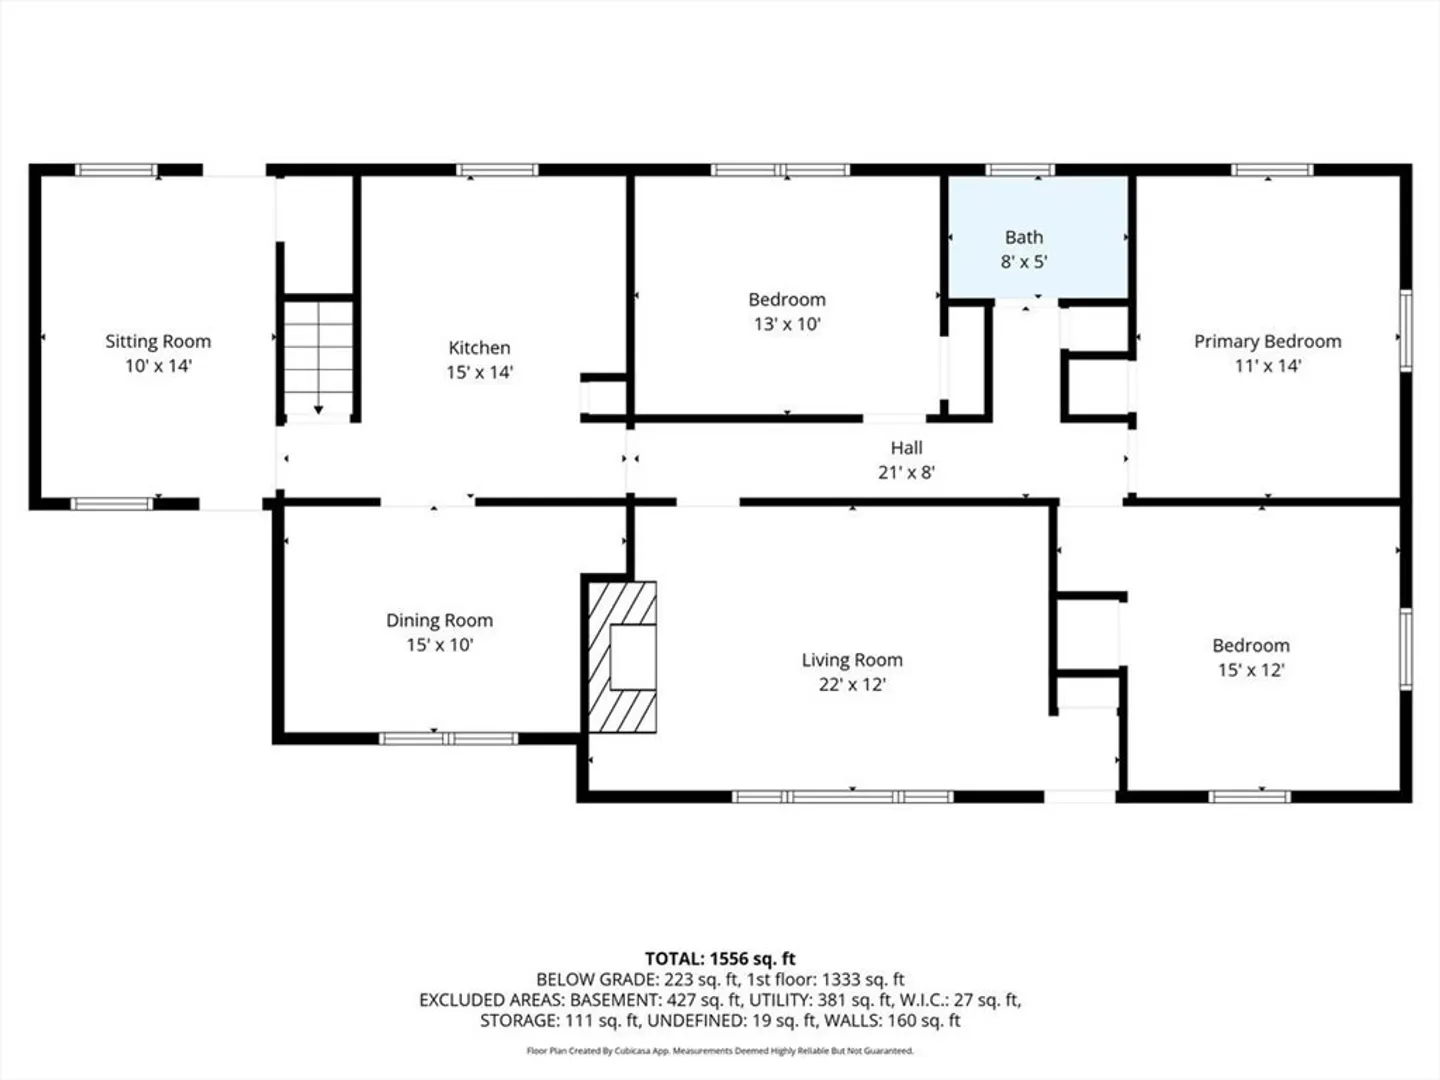
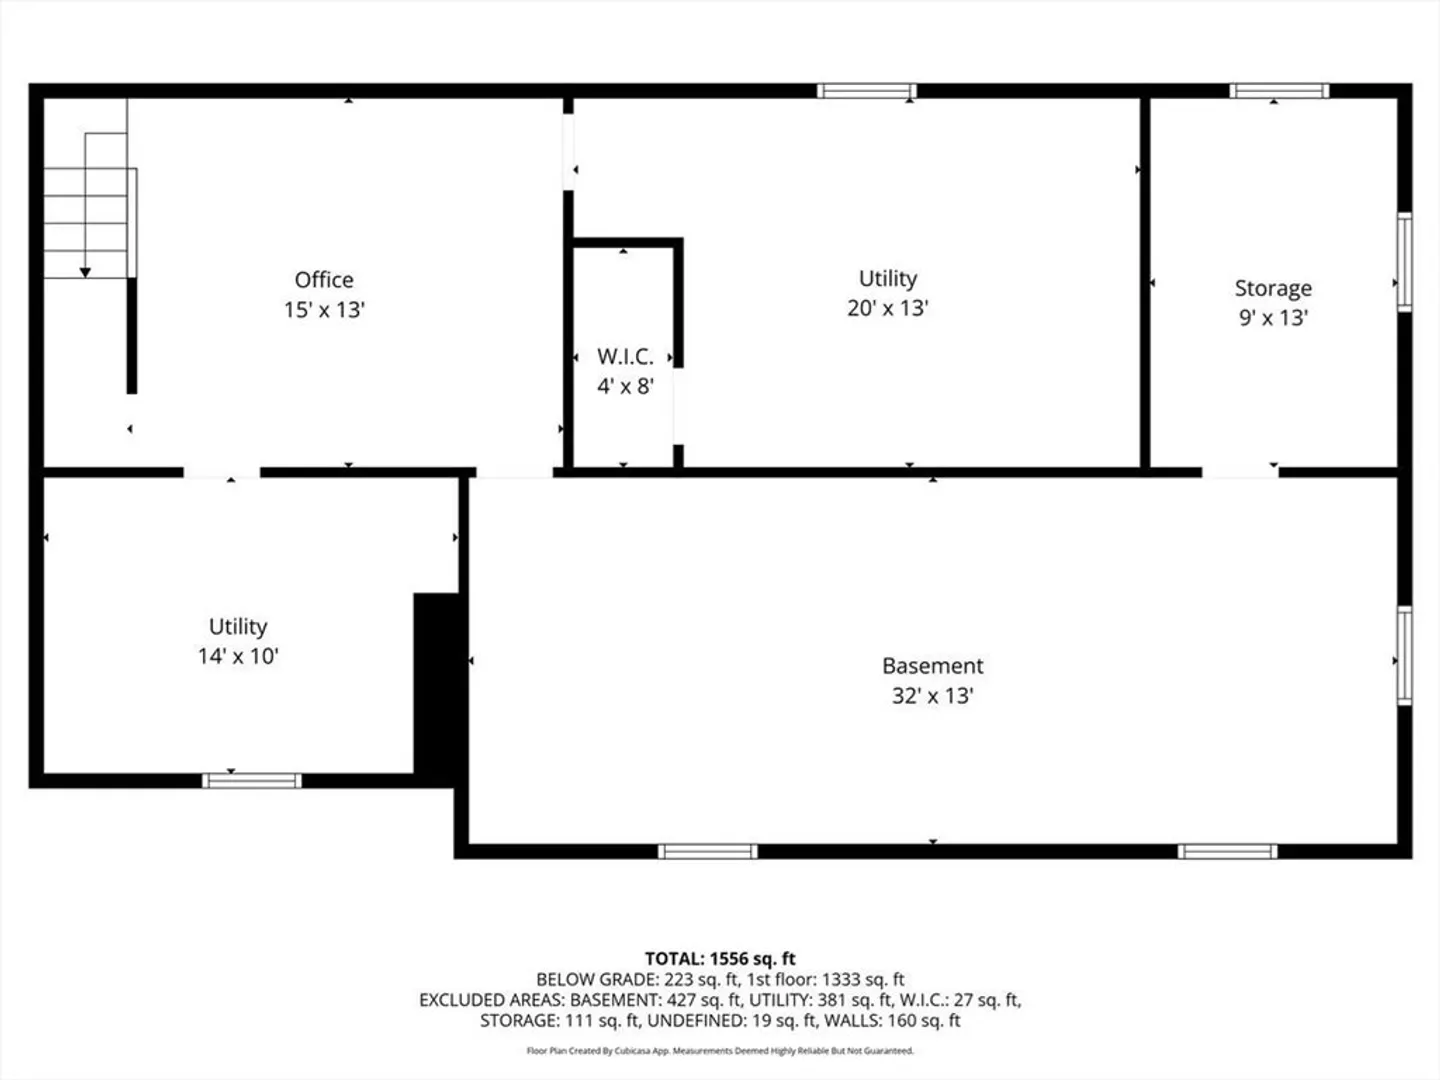
Come check out this spacious ranch located minutes to Derby Street Shops, Queen Anne's corner and Rt. 3! One level living with hardwood floors though out. 3 large bedrooms, a fire placed living room, formal dining room, kitchen, mudroom and full bath. All new windows with interior and exterior trim on the main level. Switched over from oil to gas heat with a newer furnace and hot water heater in 2021. Septic replaced in 2016. The huge basement has endless possibilities for added living space. All appliances included! Sellers are offering buyers a $2,500 credit at closing to go towards exterior work needed such as paint, trim work and front brick steps! Don't miss this one, come check it out - open houses Sat. 11/15 & Sun. 11/16 10am -12pm!
-
Highlights
- Area: South Hingham
- Heating: Baseboard, Natural Gas
- Property Class: Residential
- Style: Ranch
- Year Built: 1947
- Cooling: Window Unit(s)
- Parking Spots: 8
- Property Type: Single Family Residence
- Total Rooms: 7
- Status: Closed
-
Additional Details
- Appliances: Gas Water Heater, Range, Dishwasher, Refrigerator
- Exclusions: Swingset
- Fireplaces: 1
- Foundation: Concrete Perimeter
- Road Frontage Type: Public
- SqFt Source: Public Record
- Year Built Source: Public Records
- Basement: Full, Bulkhead, Radon Remediation System, Concrete, Unfinished
- Exterior Features: Rain Gutters
- Flooring: Wood, Tile, Vinyl, Flooring - Vinyl
- Interior Features: Mud Room
- Roof: Shingle
- Year Built Details: Actual
- Zoning: Res
-
Amenities
- Community Features: Shopping, Medical Facility, Highway Access, Public School, Sidewalks
- Parking Features: Attached, Paved Drive, Off Street, Paved
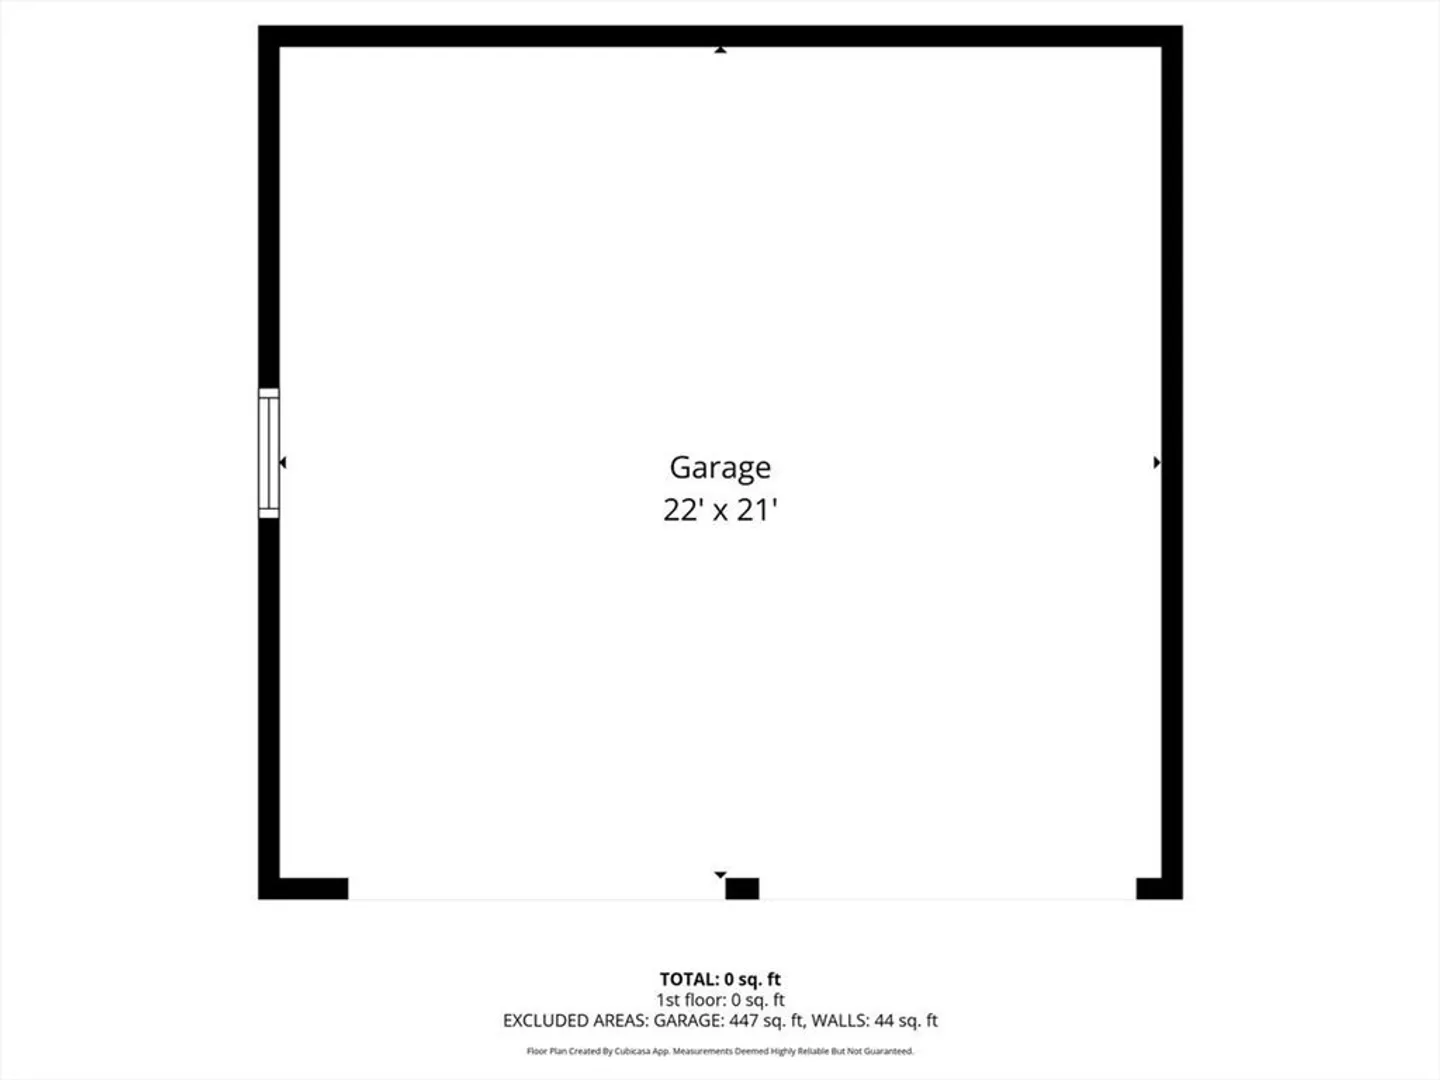
- Covered Parking Spaces: 2
-
Utilities
- Sewer: Private Sewer
- Water Source: Public
-
Fees / Taxes
- Assessed Value: $525,900
- Taxes: $5,622
- Tax Year: 2025
Similar Listings
Sold
28 Photos
Sold
31 Photos
Sold
22 Photos
Sold
25 Photos
Content © 2026 MLS Property Information Network, Inc. The information in this listing was gathered from third party resources including the seller and public records.
Listing information provided courtesy of Keller Williams Realty.
MLS Property Information Network, Inc. and its subscribers disclaim any and all representations or warranties as to the accuracy of this information.
