
Sold!
$350,000
1
Bed
1
Bath
590
Living Area
-
Property Description
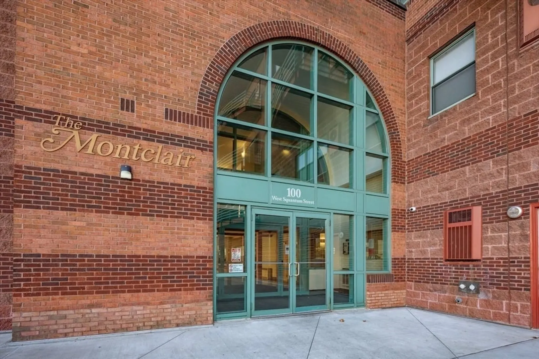
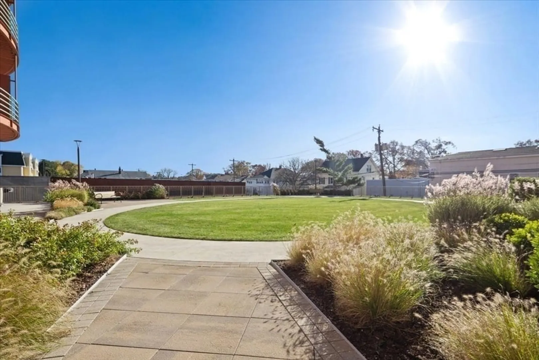
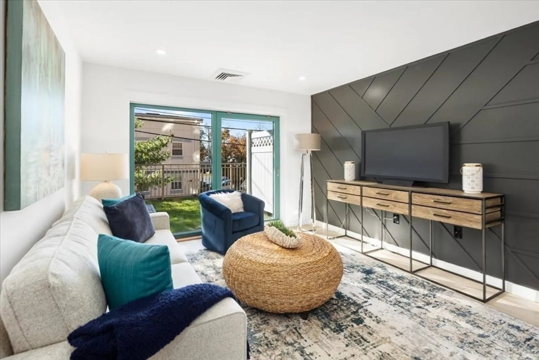
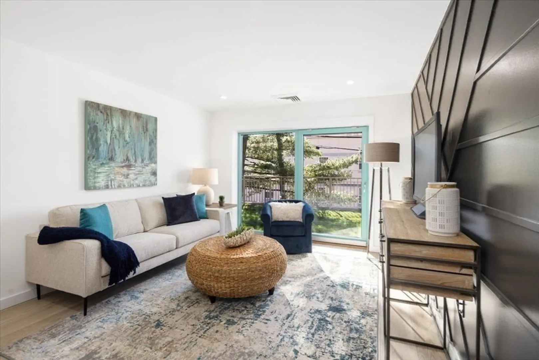
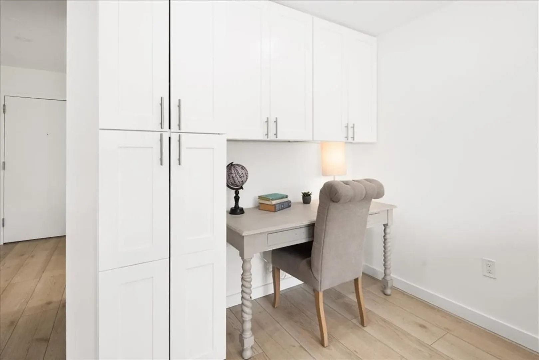
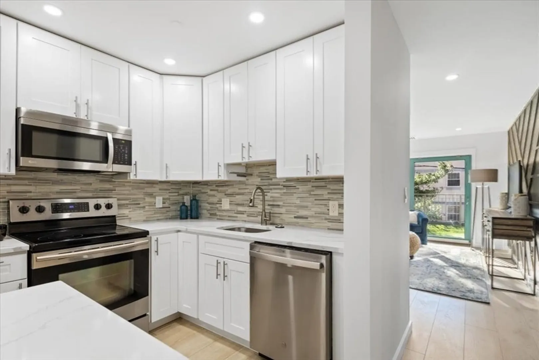
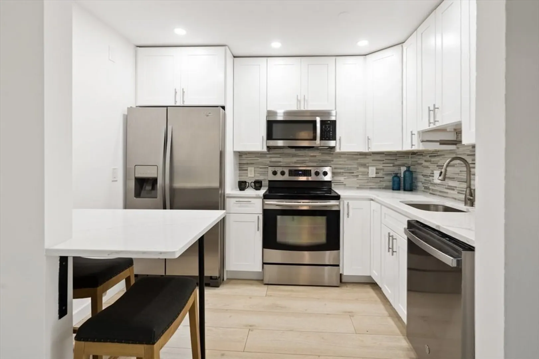
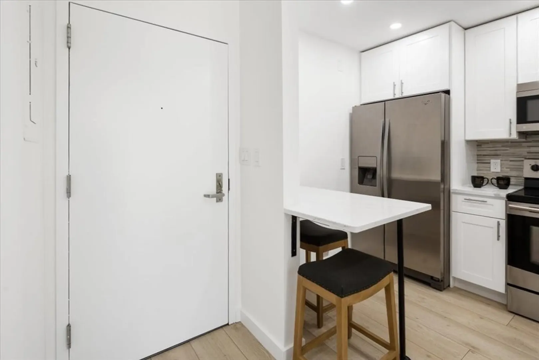
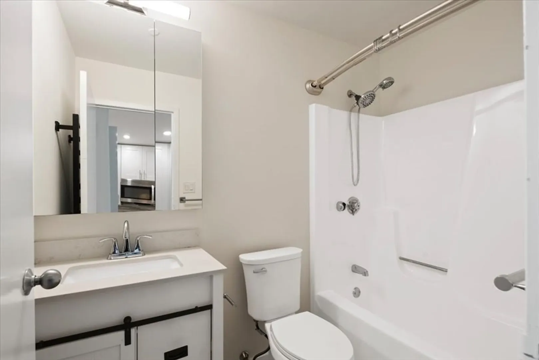
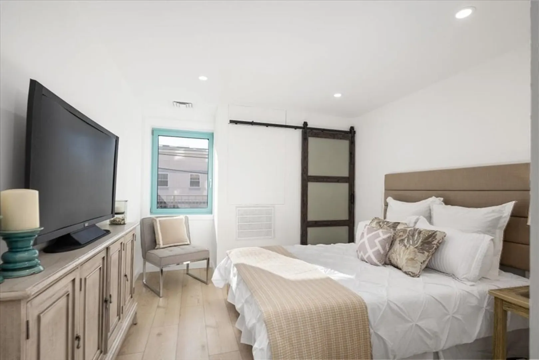
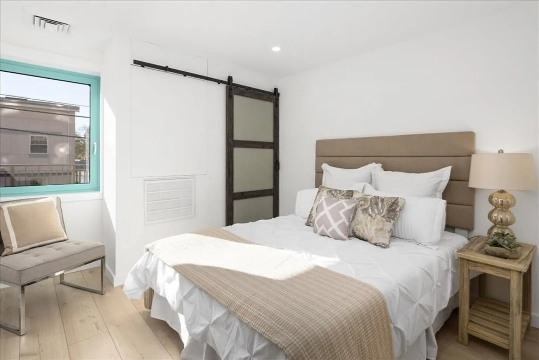
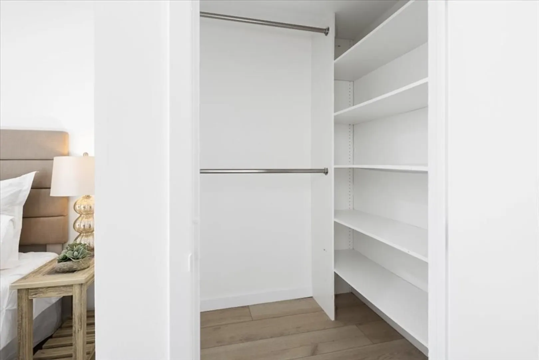
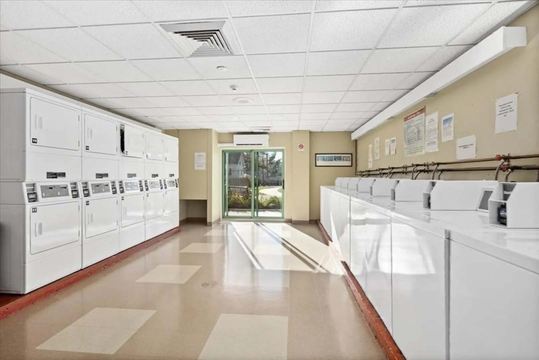
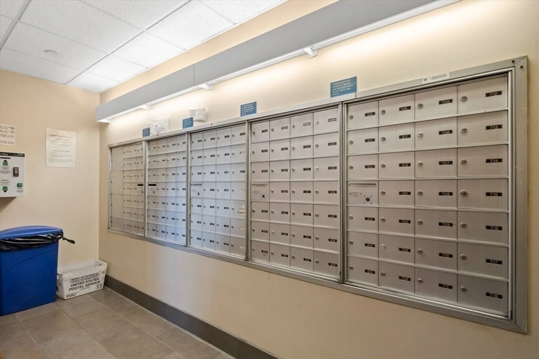
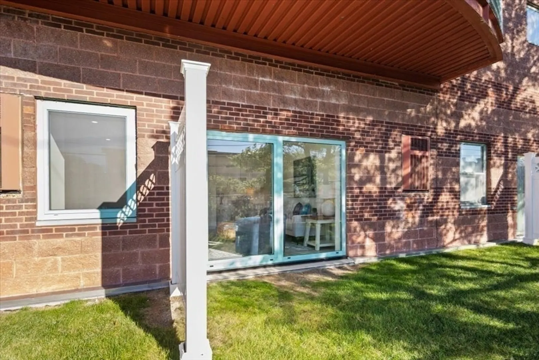
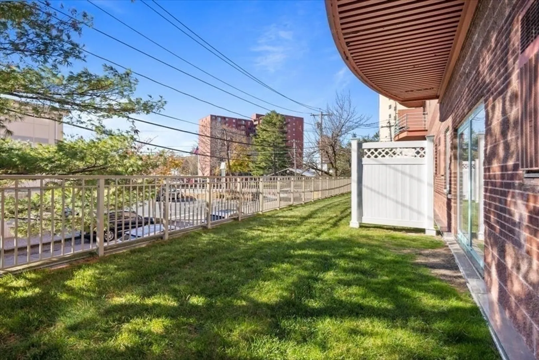
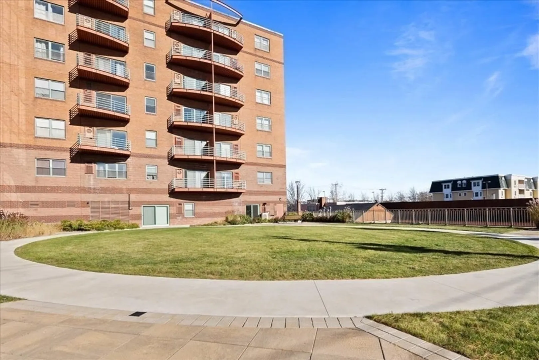
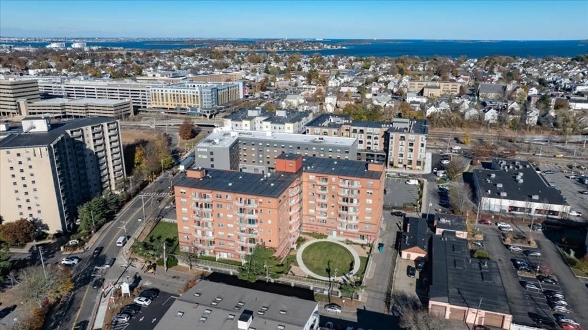
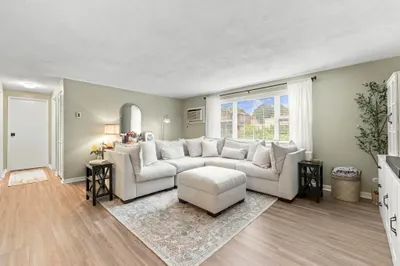
Montclair Condominiums in Quincy: Montclair offer a Life Style! Commuting to Boston minutes away from the North Quincy T Station, two off street parking spots in the parking garage. First floor garden style living. Unit # 109 one bedroom one bath condo offers freshly painted and laminated flooring throughout, all updated: kitchen cabinets, countertop, glass tile back splash. The main bathroom has an updated bathroom cabinet with additional towel warmer. The laundry room, the community room and mail room are on the first floor, restricted access to front lobby door and parking garage. Conveniently located near restaurants, supermarket, shopping, and accessibility to the highways. This condo is staged for showings, vacant and ready for new owners.
-
Highlights
- Building Name: Montclair
- Heating: Heat Pump, Electric
- Parking Spots: 2
- Property Type: Condominium
- Total Rooms: 3
- Year Built: 1988
- Cooling: Heat Pump, Individual
- HOA Fee: $386
- Property Class: Residential
- Stories: 7
- Unit Number: 109
- Status: Closed
-
Additional Details
- Appliances: Range, Dishwasher, Refrigerator
- Flooring: Laminate
- SqFt Source: Public Record
- Year Built Details: Approximate
- Zoning: Indb
- Basement: N
- Roof: Rubber
- Total Number of Units: 121
- Year Built Source: Public Records
-
Amenities
- Community Features: Public Transportation, Shopping, Highway Access, House of Worship, Public School, T-Station
- Parking Features: Under
- Covered Parking Spaces: 2
-
Utilities
- Sewer: Public Sewer
- Water Source: Public
-
Fees / Taxes
- Assessed Value: $315,000
- HOA Fee Includes: Water, Sewer, Insurance, Maintenance Structure, Snow Removal
- Taxes: $3,550
- HOA Fee Frequency: Monthly
- Tax Year: 2024
Similar Listings
Sold

16 Photos
Sold
17 Photos
Sold

14 Photos
Sold

12 Photos
Content © 2026 MLS Property Information Network, Inc. The information in this listing was gathered from third party resources including the seller and public records.
Listing information provided courtesy of Blue Ocean Realty, LLC.
MLS Property Information Network, Inc. and its subscribers disclaim any and all representations or warranties as to the accuracy of this information.
