
Sold!
$652,500
1
Bed
1
Bath
784
Living Area
-
Property Description
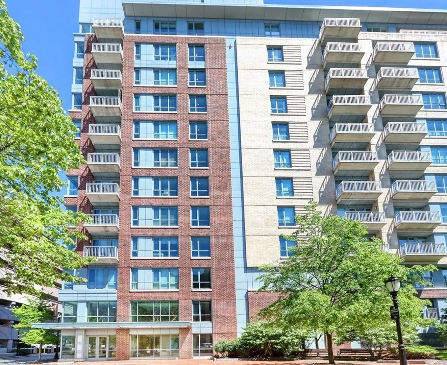
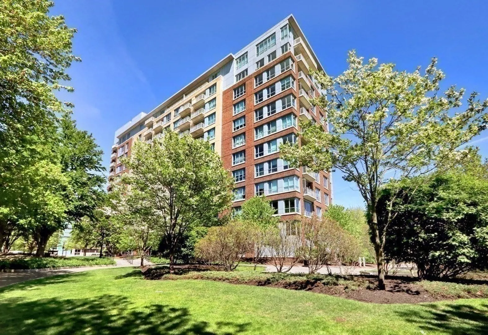
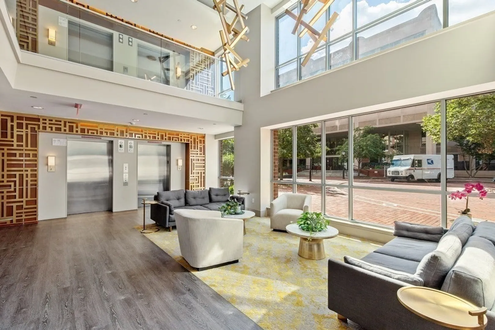
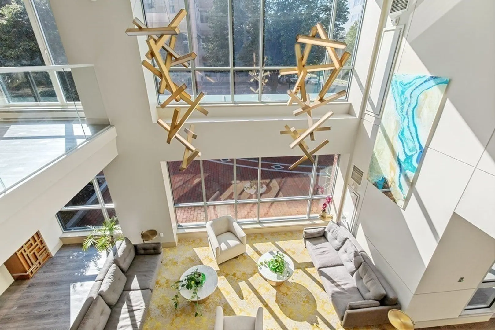
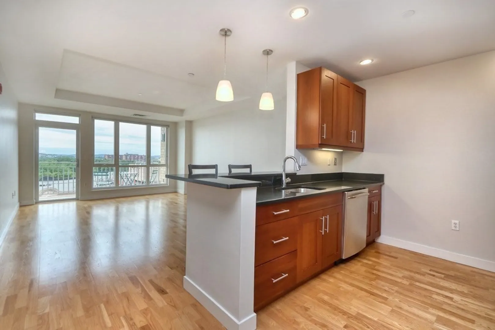
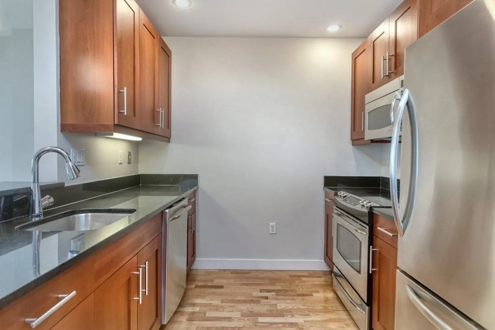
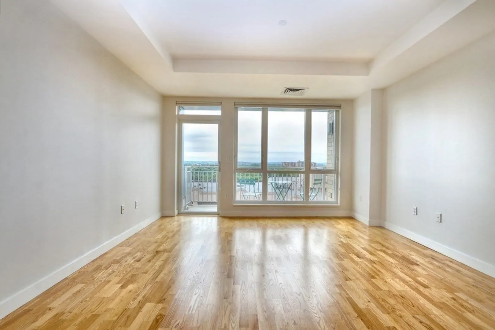
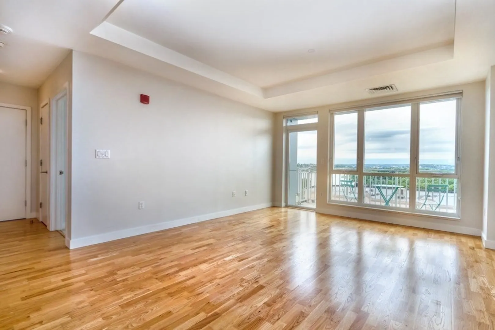
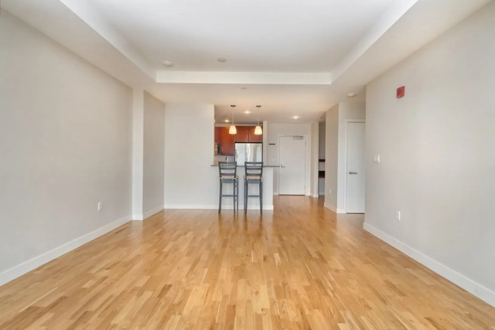
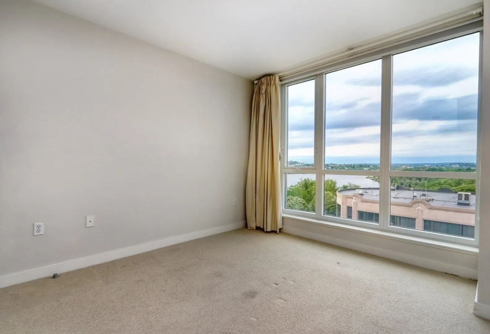
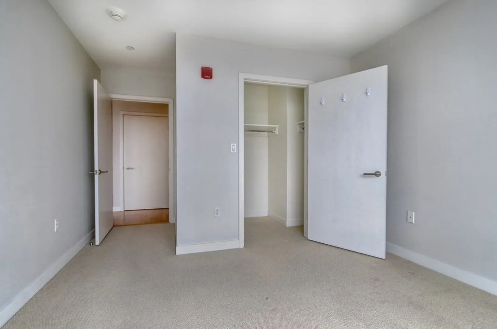
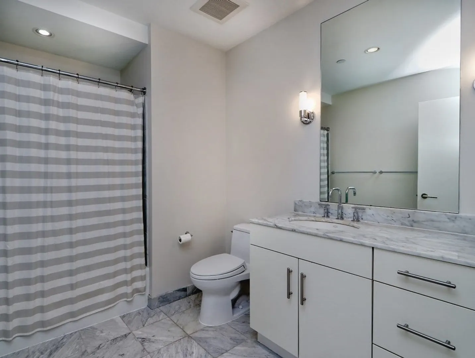
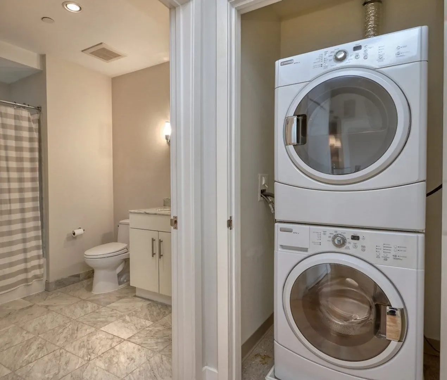
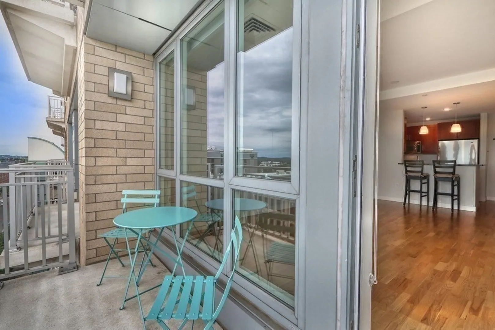
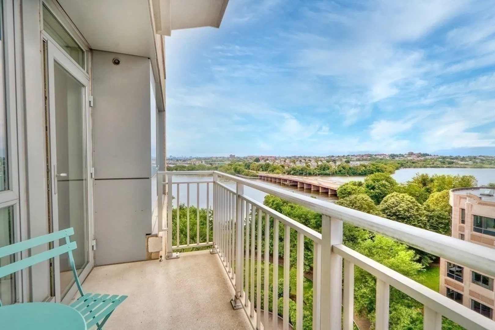
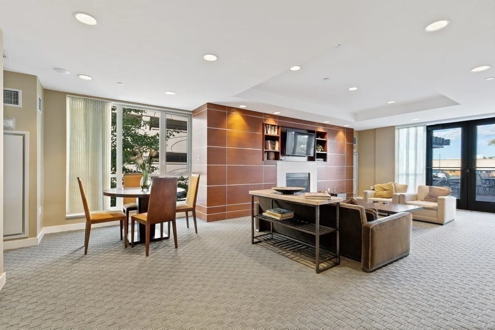
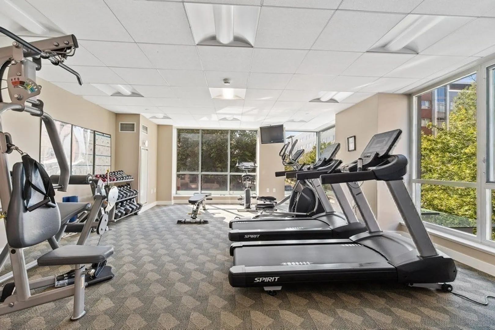
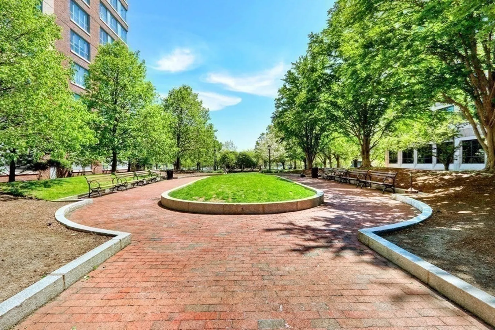
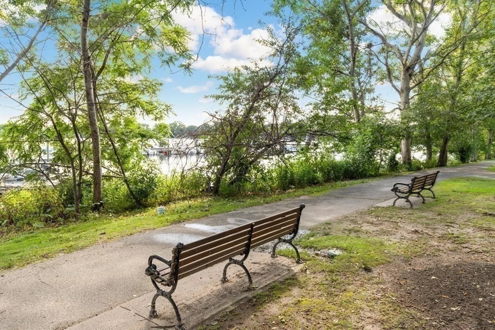
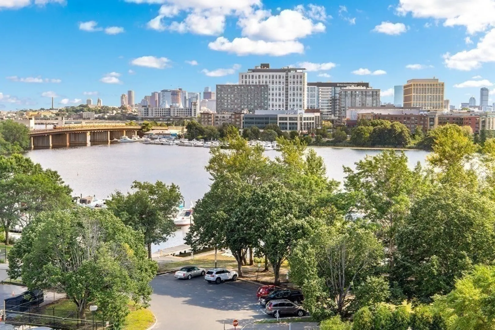
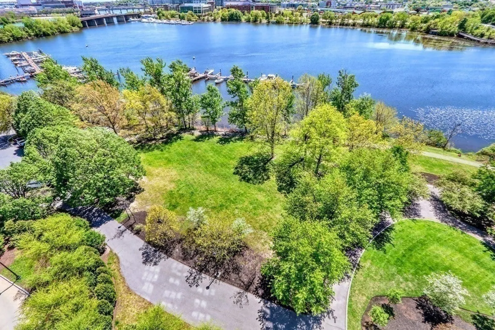
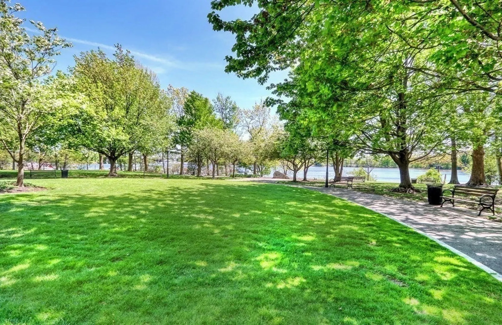
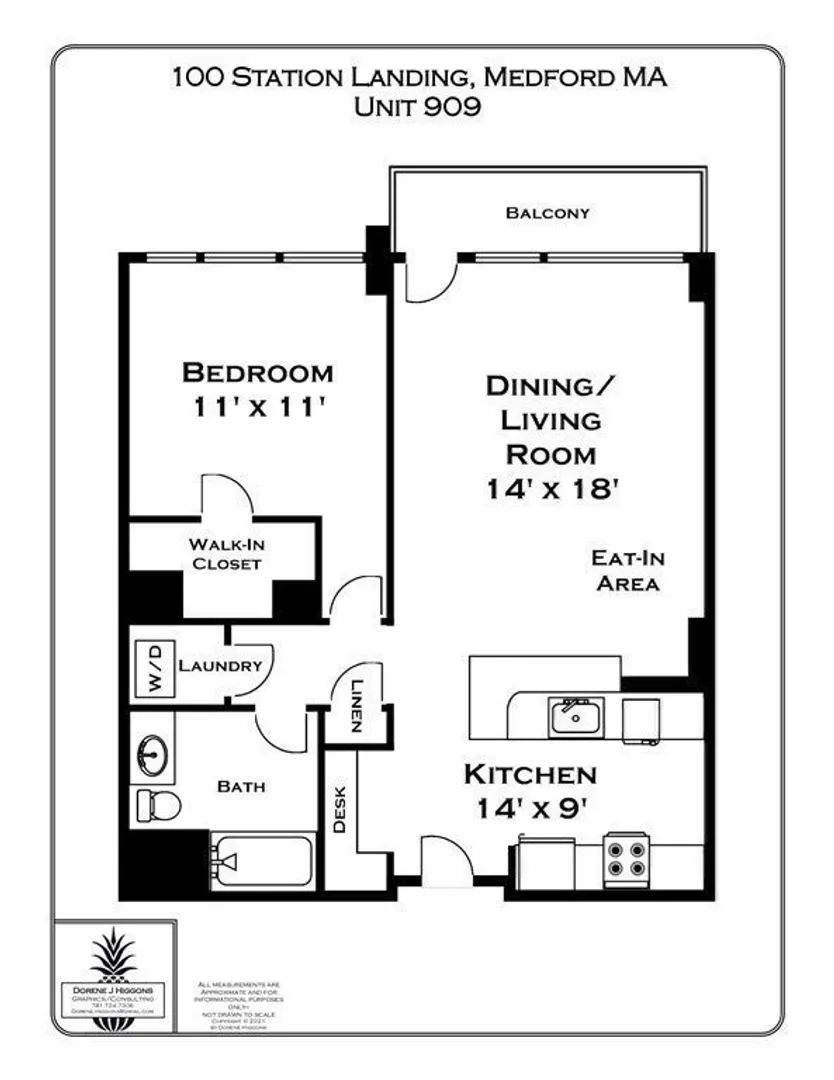
Luxury living in Station Landing Medford. Sunny & bright 9th floor 1 bed, 1 bath with private balcony apartment has beautiful views of the Mystic River marina and the city of Boston. It features an open concept living space that includes hardwood floor at living area, wall to wall carpet in the bedroom, and impressive floor to ceiling windows. The kitchen has cherry cabinets with stainless steel appliances, granite countertops. Marble tiled bathroom and a large walk-in closet. The unit includes a washer and dryer. It has one parking space in the garage. The residential amenities include a contemporary lobby, fitness equipment, and bike storage. This is a great location with direct access to the Orange line at Wellington Train Station, minutes to Assembly Square, shops and restaurants, as well as Boston and Logan Airport.
-
Highlights
- Area: Wellington
- Cooling: Central Air
- HOA Fee: $590
- Property Class: Residential
- Stories: 9
- Unit Number: 909
- Status: Closed
- Building Name: Skyline Condominium
- Heating: Central
- Parking Spots: 1
- Property Type: Condominium
- Total Rooms: 3
- Year Built: 2007
-
Additional Details
- Appliances: Range, Dishwasher, Disposal, Microwave, Refrigerator, Washer, Dryer
- Exterior Features: Balcony
- Pets Allowed: Yes w/ Restrictions
- Total Number of Units: 127
- Year Built Source: Public Records
- Basement: N
- Flooring: Carpet, Laminate
- SqFt Source: Field Card
- Year Built Details: Actual
- Zoning: res
-
Amenities
- Community Features: Public Transportation, Shopping, Highway Access, Public School, T-Station
- Parking Features: Under, Off Street
- Covered Parking Spaces: 1
- Waterfront Features: River, 0 to 1/10 Mile To Beach
-
Utilities
- Electric: Circuit Breakers
- Water Source: Public
- Sewer: Public Sewer
-
Fees / Taxes
- Assessed Value: $594,100
- HOA Fee Includes: Water, Sewer, Insurance, Maintenance Structure, Snow Removal, Trash, Air Conditioning
- Taxes: $5,139
- HOA Fee Frequency: Monthly
- Tax Year: 2023
Similar Listings
Sold
32 Photos
Sold
26 Photos
Sold
34 Photos
Sold
11 Photos
Content © 2026 MLS Property Information Network, Inc. The information in this listing was gathered from third party resources including the seller and public records.
Listing information provided courtesy of Realtime Real Estate, Inc..
MLS Property Information Network, Inc. and its subscribers disclaim any and all representations or warranties as to the accuracy of this information.
