
Rented!
$3,600/mo
2
Beds
2
Baths
1,223
Living Area
-
Property Description
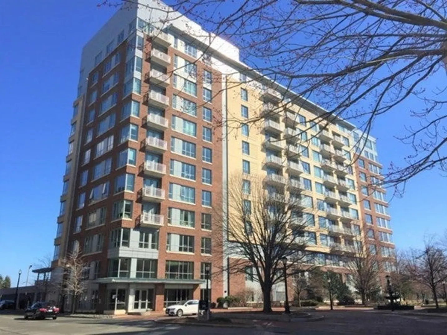
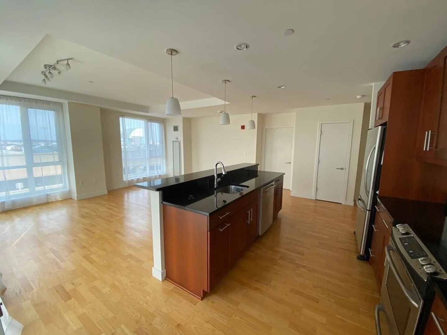
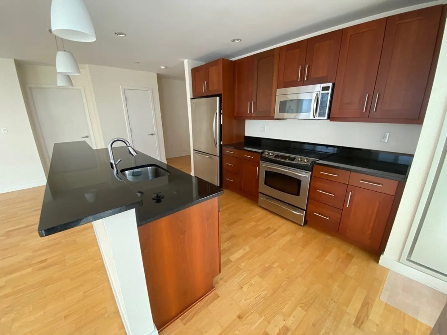
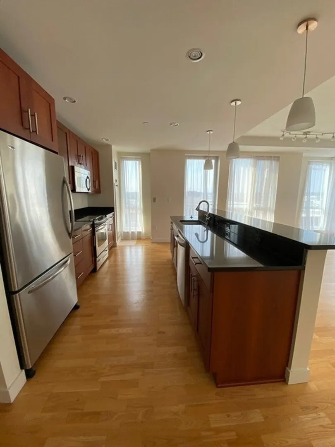
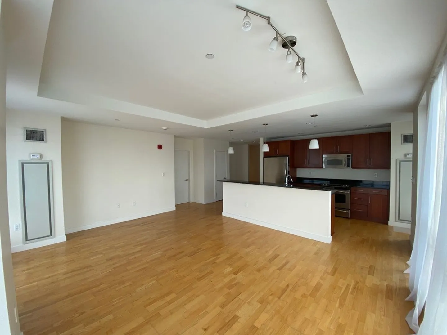
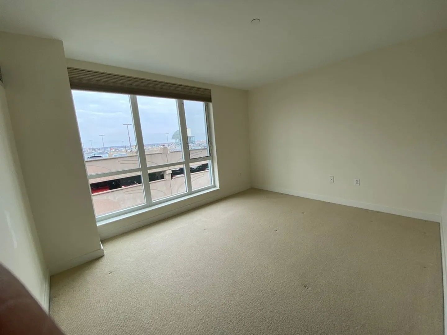
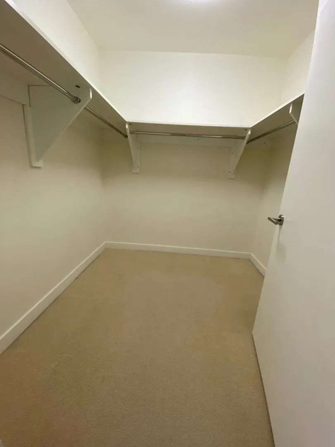
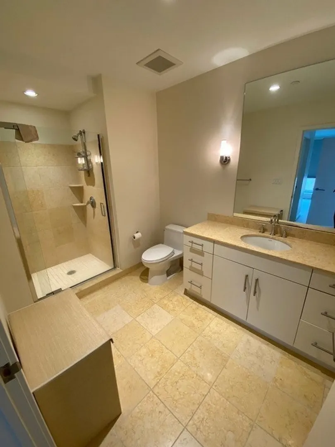
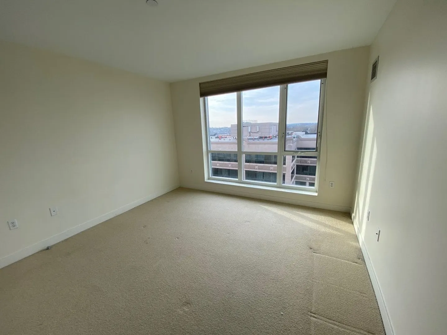
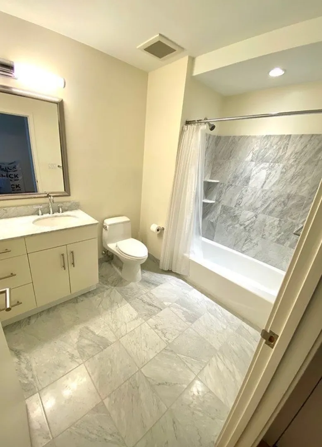
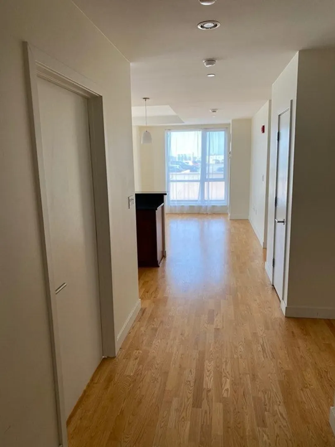
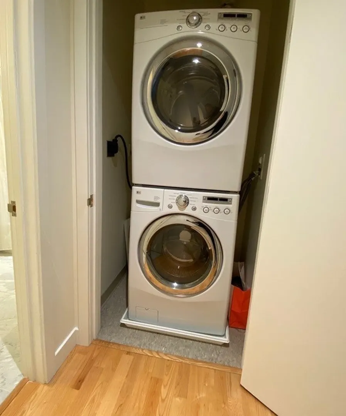
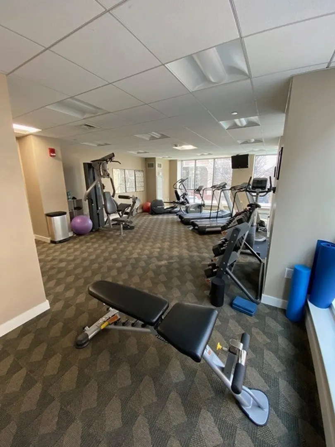
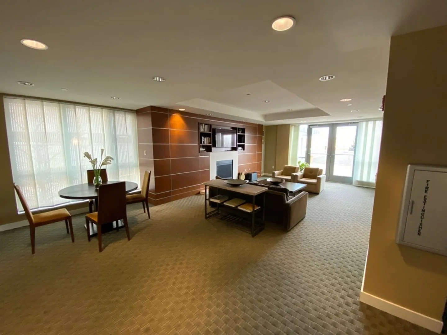
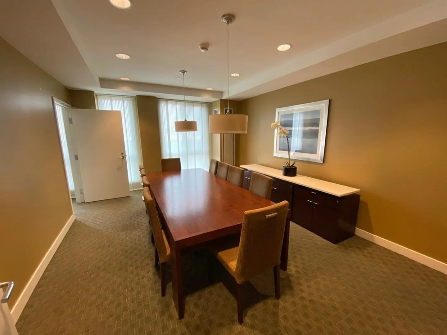
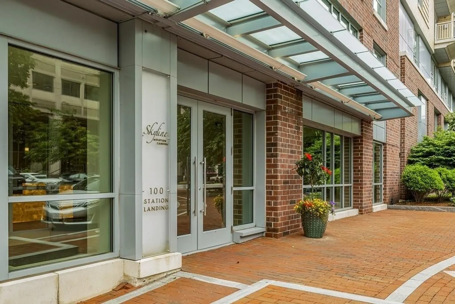
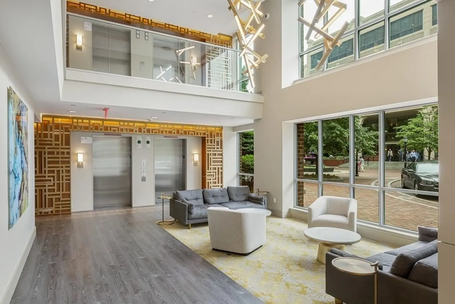
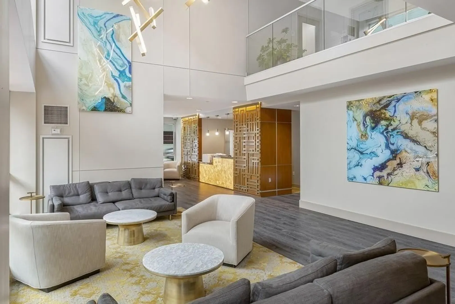
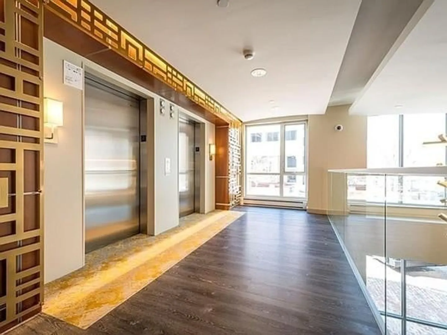
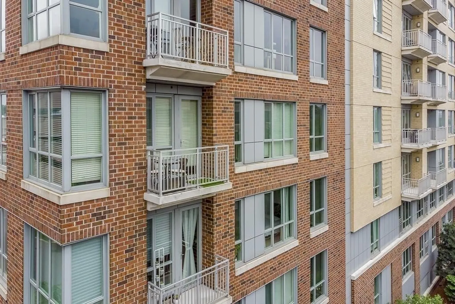
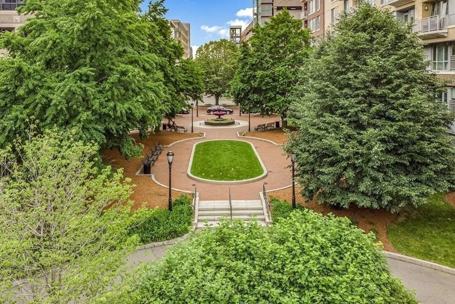
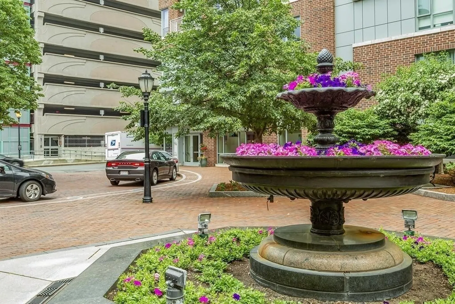
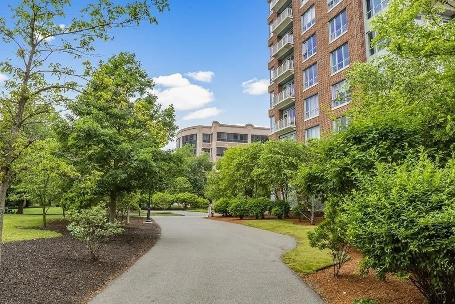
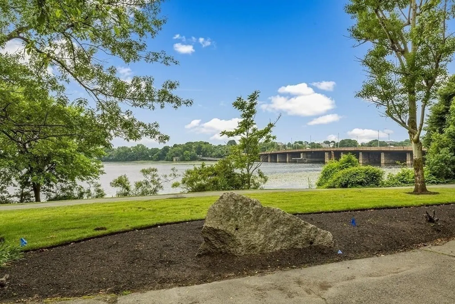
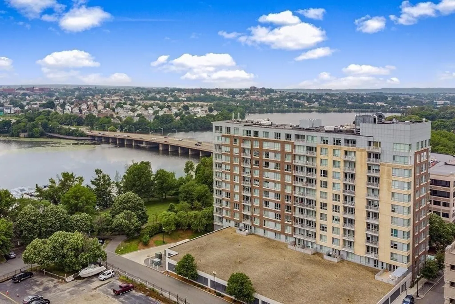
AVAILABLE JUNE 1. Modern luxury living in the Skyline at Station Landing! Situated in a professionally managed building, this two bed/two bath corner unit is filled with natural light with floor to ceiling windows featuring an open floor plan offering 1,223 SF of living space, a chef's kitchen consisting of a large island, granite counter tops, cherry cabinets, stainless steel appliances and hardwood floors throughout. Two spacious bedrooms and two marble styled bathrooms, ample closet space, a private balcony, and in-unit laundry complete this apartment. 1 car garage parking (electric car charging available), extra storage, heat and hot water are included in the rent. Building amenities include a full service concierge, club room, fitness center, and more. Adjacent is The Wellington Greenway, a 2.5 mile long multi-use trail along the Mystic River. In the heart of a vibrant neighborhood, there are a myriad of shops/restaurants nearby and is convenient to highways, Cambridge and Boston
-
Highlights
- Area: Wellington
- Parking Spots: 1
- Property Type: Condominium
- Unit Number: 801
- Status: Closed
- Heating: Heat Pump, Unit Control
- Property Class: Residential Lease
- Total Rooms: 3
- Year Built: 2007
-
Additional Details
- Appliances: Range, Dishwasher, Disposal, Microwave, Refrigerator, Washer, Dryer
- Exterior Features: Balcony
- SqFt Source: Unit Floor Plan
- Available Date: June 1, 2025
- Interior Features: Elevator
- Year Built Details: Actual
-
Amenities
- Community Features: Public Transportation, Shopping, Walk/Jog Trails, Highway Access, T-Station
- Covered Parking Spaces: 1
-
Fees / Taxes
- Rental Fee Includes: Heat, Hot Water, Water, Sewer, Trash Collection, Snow Removal, Recreational Facilities, Gardener, Extra Storage, Air Conditioning, Clubroom, Parking, Security
Similar Listings
Sold
68 Photos
Sold
11 Photos
262 Monsignor O'brien Highway #201
Cambridge, MA 02141
$4,000/mo
2
Beds
2
Baths
968
Sqft
View Details
Sold
24 Photos
Sold
3 Photos
Content © 2026 MLS Property Information Network, Inc. The information in this listing was gathered from third party resources including the seller and public records.
Listing information provided courtesy of Concept Properties.
MLS Property Information Network, Inc. and its subscribers disclaim any and all representations or warranties as to the accuracy of this information.
