
Sold!
$1,650,000
4
Beds
3/1
Baths
2,307
Living Area
-
Property Description
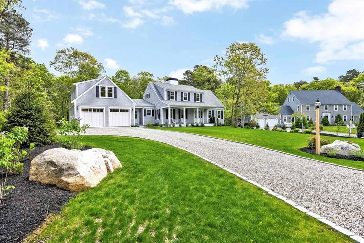
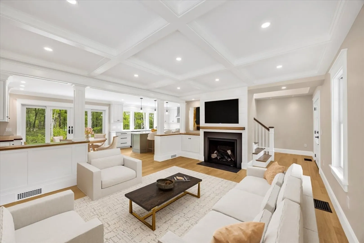
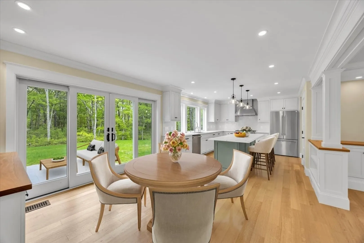
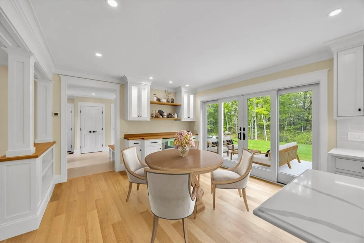
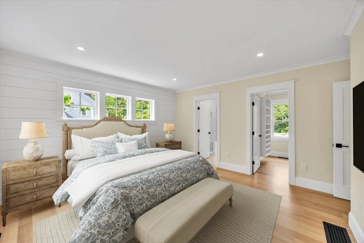
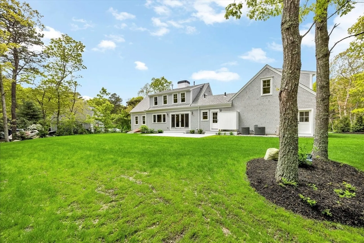
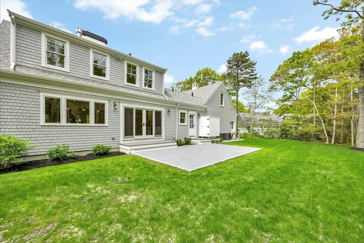
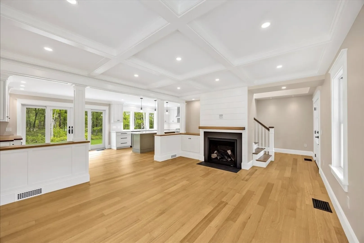
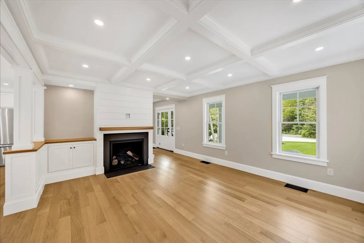
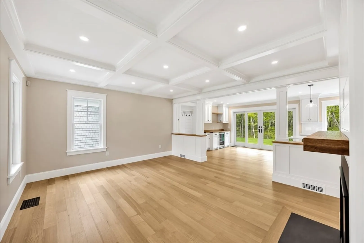
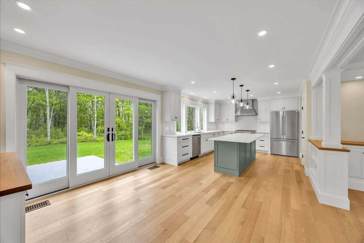
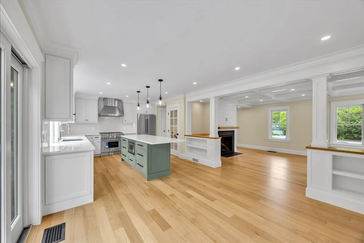
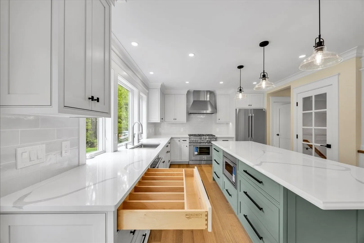
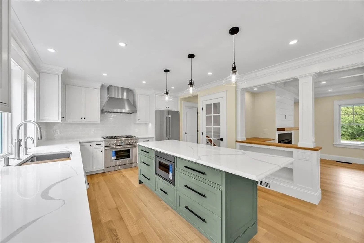
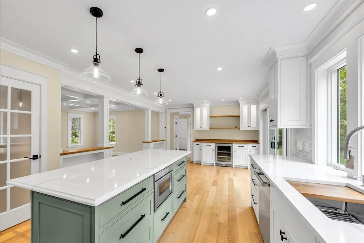
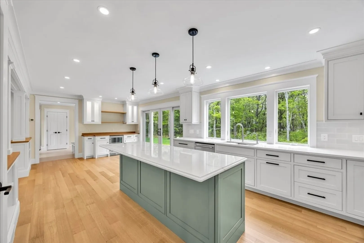
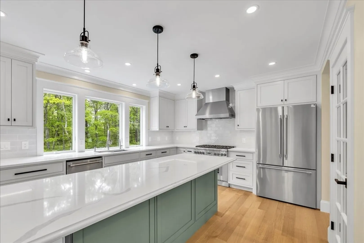
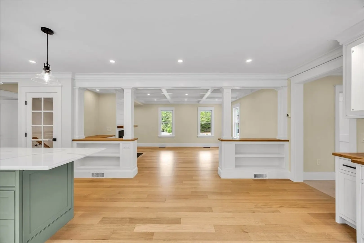
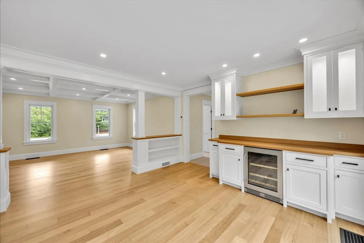
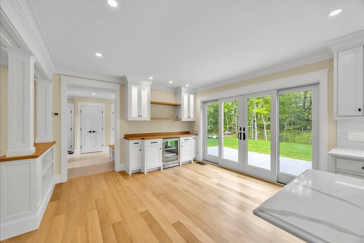
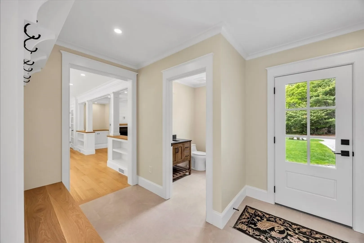
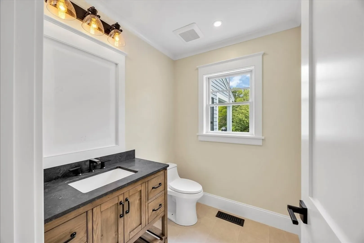
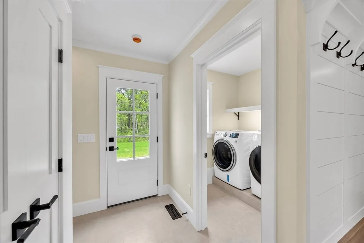
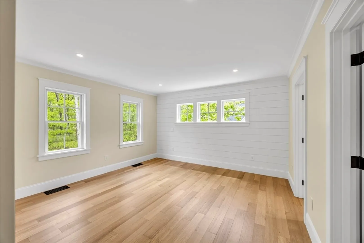
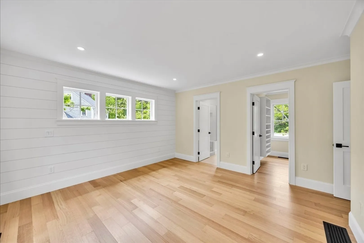
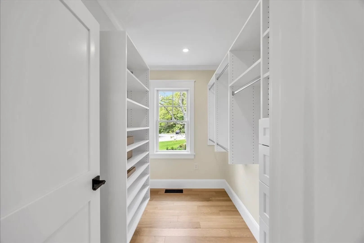
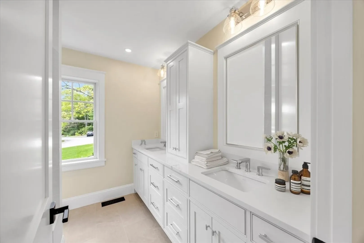
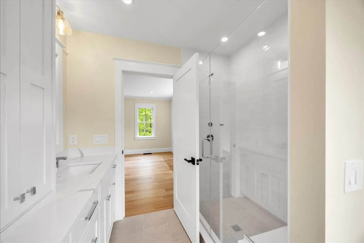
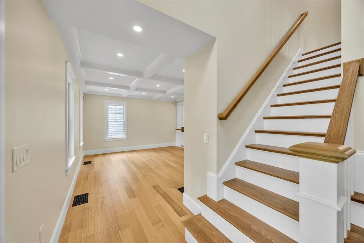
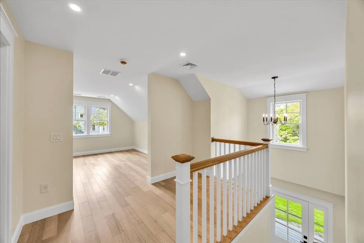
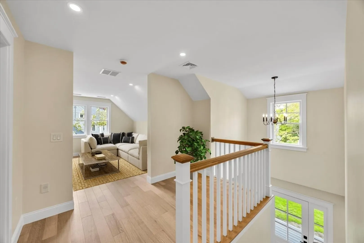
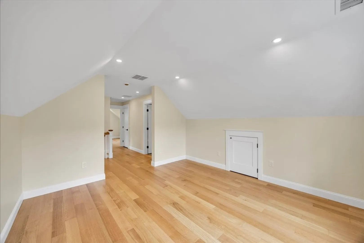
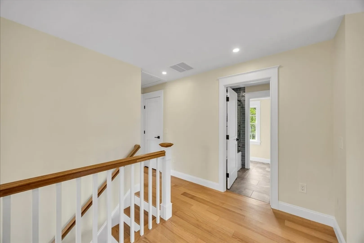
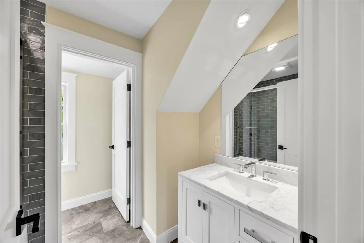
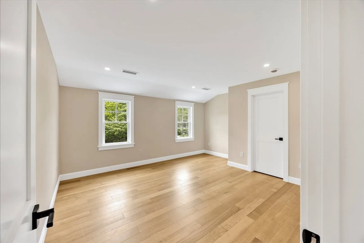
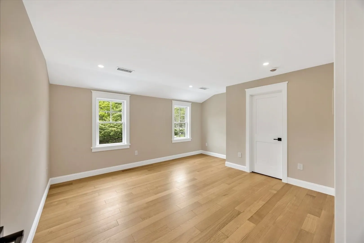
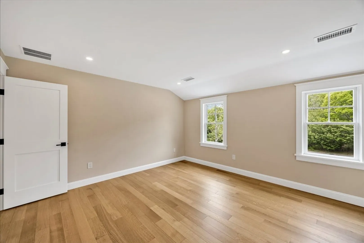
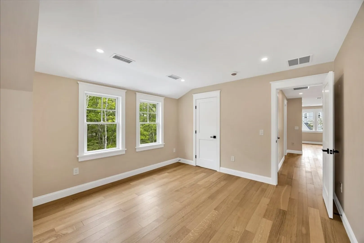
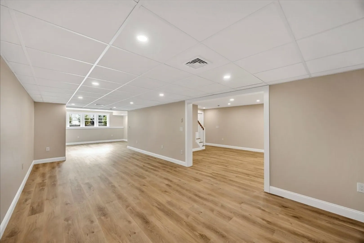
Turn off scenic 6A and pass the beckoning fairways of Cummaquid Golf Club as you drive toward this brand new luxury home ensconced in Cummaquid Heights. Feel your breathing slow as you turn up the drive and realize, you are home. Set back from the cul de sac, the home invites you in with its stately front elevation and welcoming front porch. Step inside to pure quality crafted by Monomoy Builders. Sailcloth white walls, high, coffered ceilings, and beautiful finish work throughout. The gas fireplace is the focal point of the comfortable living room. The bright, open kitchen features custom cabinetry, spacious island, quartz countertops, and Thermador appliances. Custom built ins throughout including the dining area with its convenient beverage refrigerator. One floor living is a breeze with the relaxing first floor primary bedroom on one side of the home and laundry on the other. Upstairs enjoy the casual comfort of spacious bedrooms and a comfortable lounge. Guest suite above garage.
-
Highlights
- Area: Cummaquid
- Heating: Forced Air, Natural Gas
- Property Class: Residential
- Style: Cape
- Year Built: 2025
- Cooling: Central Air
- Parking Spots: 4
- Property Type: Single Family Residence
- Total Rooms: 8
- Status: Closed
-
Additional Details
- Appliances: Gas Water Heater, Water Heater, Range, Dishwasher, Microwave, Refrigerator, Washer, Dryer, Plumbed For Ice Maker
- Construction: Frame
- Fireplaces: 1
- Foundation: Concrete Perimeter
- Lot Features: Level
- SqFt Source: Public Record
- Year Built Source: Public Records
- Basement: Full, Finished, Interior Entry, Bulkhead
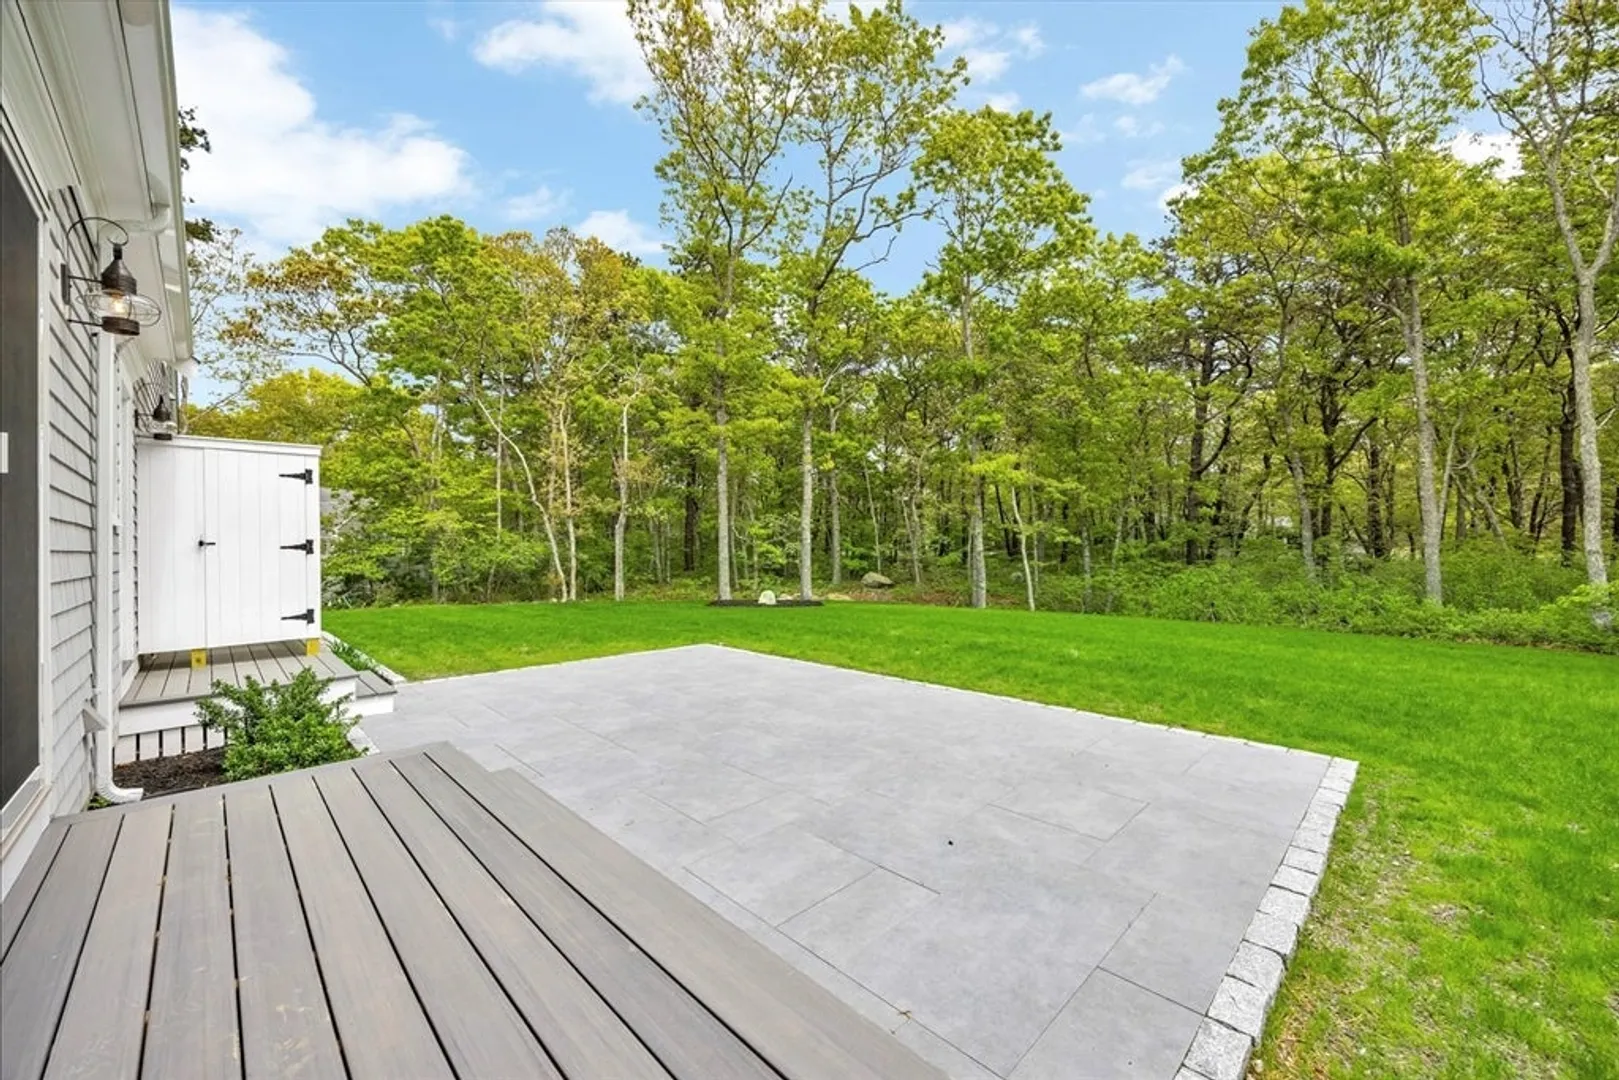
- Exterior Features: Patio, Rain Gutters, Sprinkler System, Outdoor Shower
- Flooring: Wood
- Interior Features: Entry Hall, Sitting Room
- Roof: Shingle
- Year Built Details: Actual
- Zoning: Rf
-
Amenities
- Covered Parking Spaces: 2
- Waterfront Features: Beach Ownership(Public)
- Parking Features: Attached, Garage Door Opener, Paved Drive, Driveway
-
Utilities
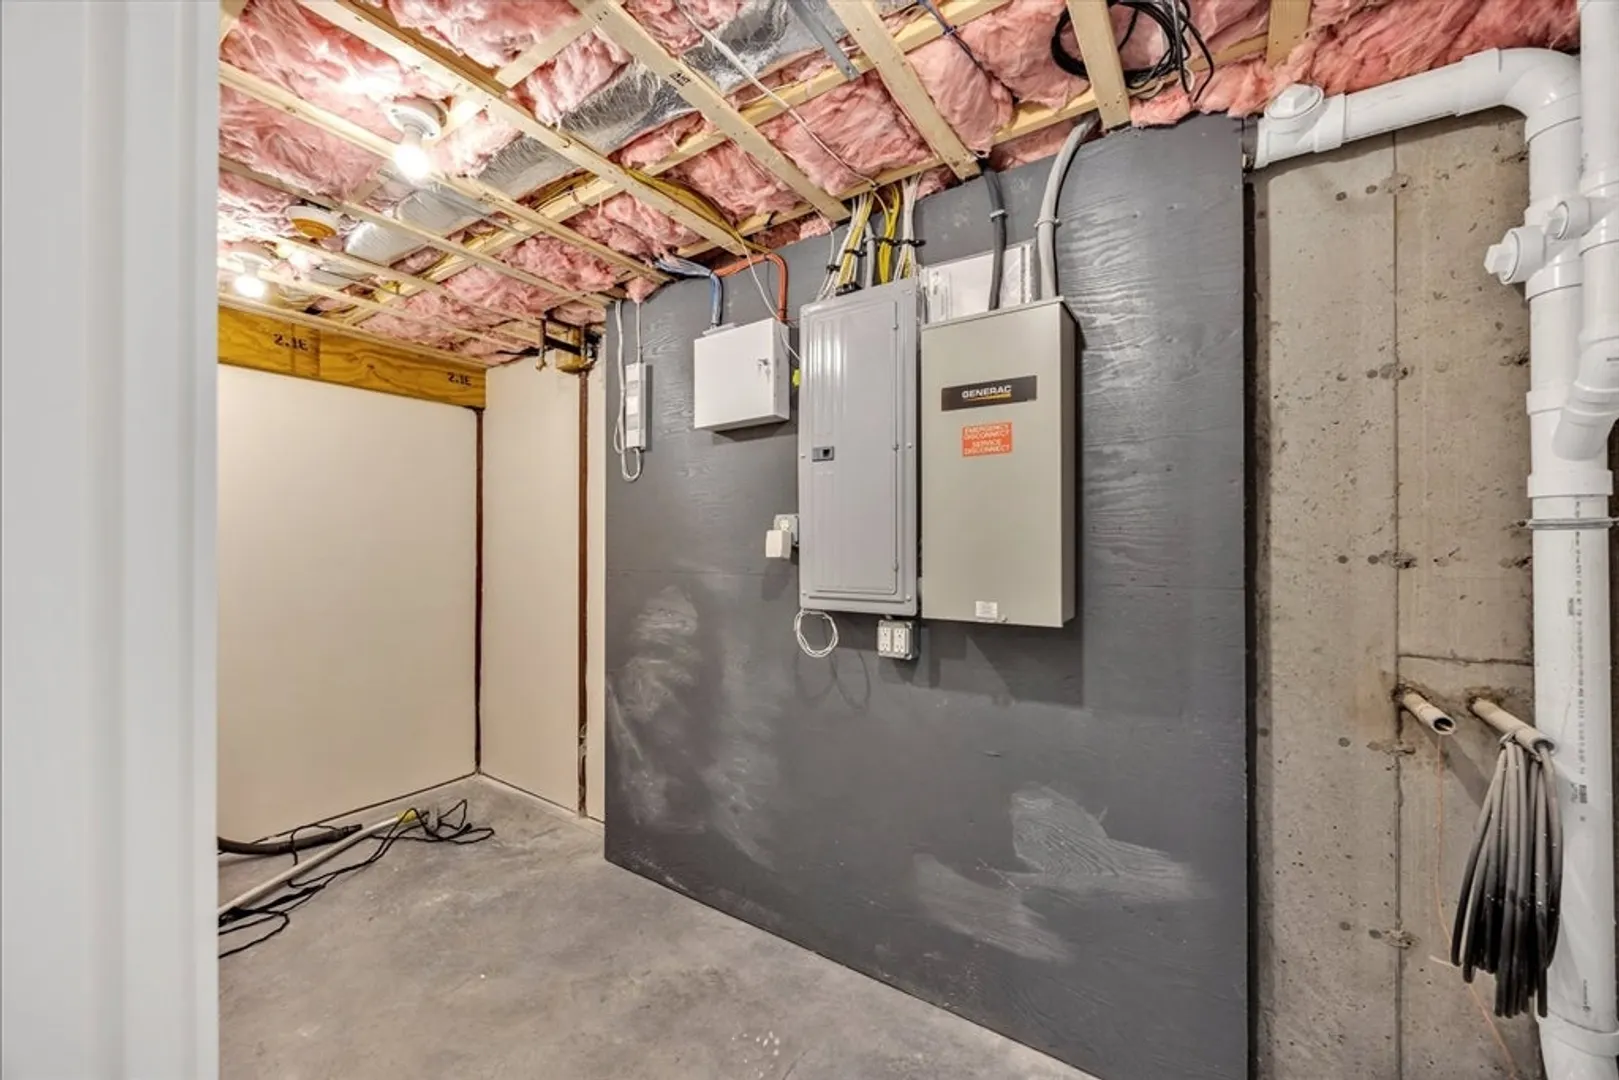
- Electric: Generator, 200+ Amp Service, Generator Connection
- Water Source: Public
- Sewer: Inspection Required for Sale
-
Fees / Taxes
- Assessed Value: $1,029,400
- Tax Year: 2026
- HOA: Yes
- Taxes: $9,892
Similar Listings
Sold
38 Photos
Sold

42 Photos
Sold
36 Photos
Sold
42 Photos
Content © 2026 MLS Property Information Network, Inc. The information in this listing was gathered from third party resources including the seller and public records.
Listing information provided courtesy of Kinlin Grover Compass.
MLS Property Information Network, Inc. and its subscribers disclaim any and all representations or warranties as to the accuracy of this information.
