
100 Spring Water Dr
$674,900
5
Beds
4/1
Baths
3,650
Sqft
- Request Info
- Call
- Save
-
More
- Mortgage Calculator

Property Tools
$674,900
5
Beds
4/1
Baths
3,650
Living Area
-
Property Description
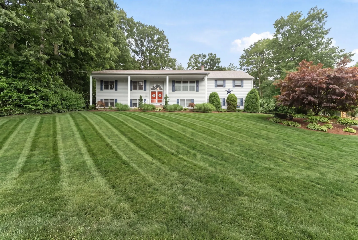
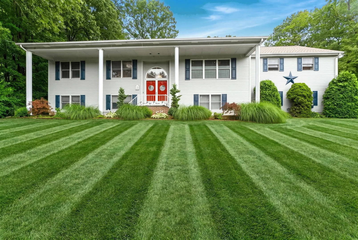
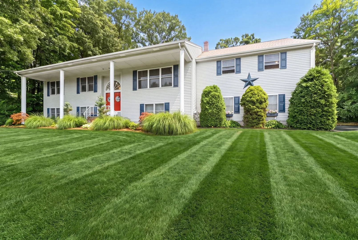
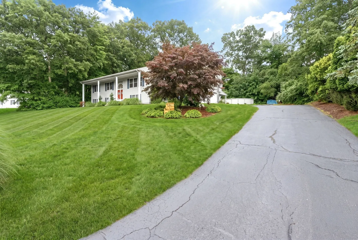
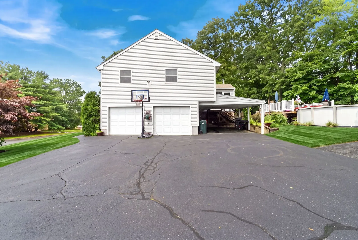
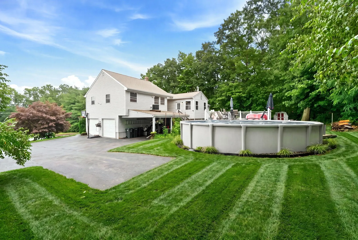
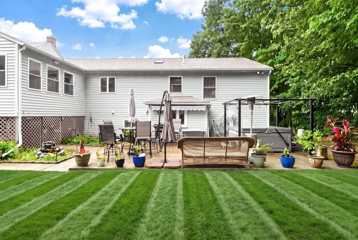
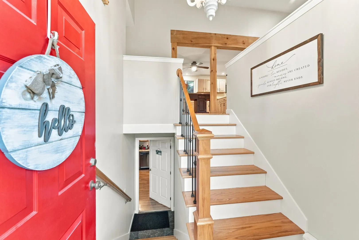
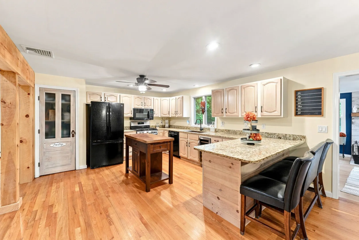
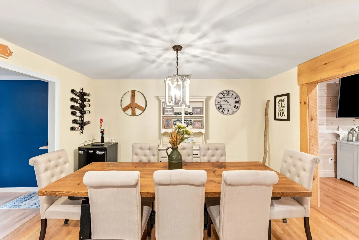
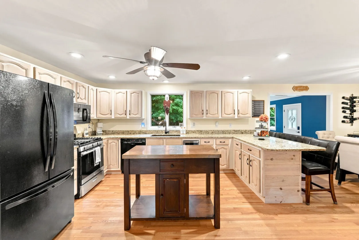
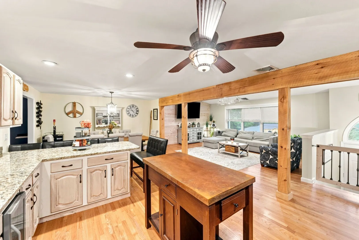
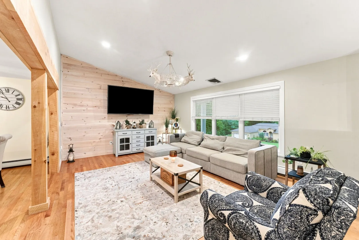
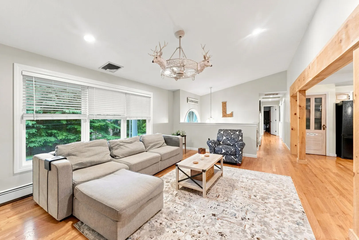
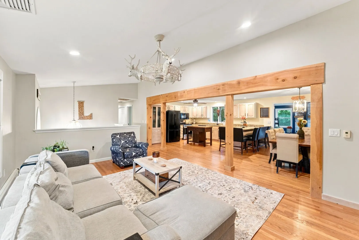
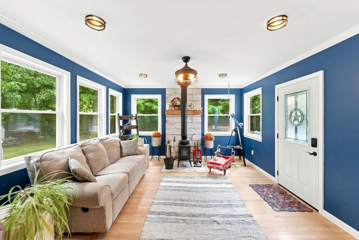
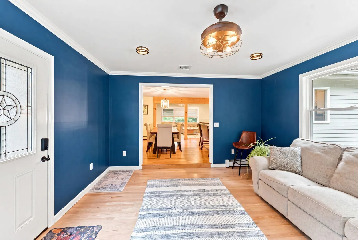
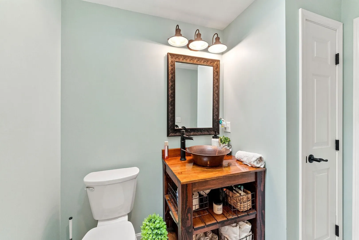
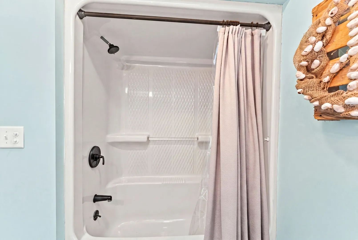
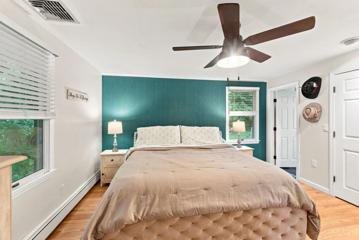
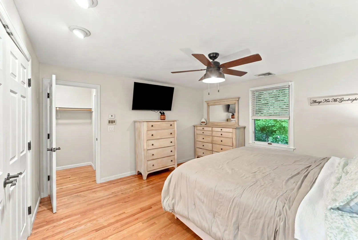
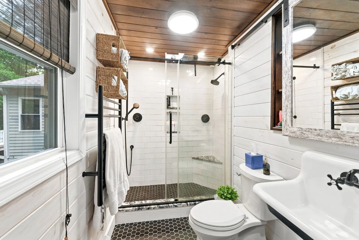
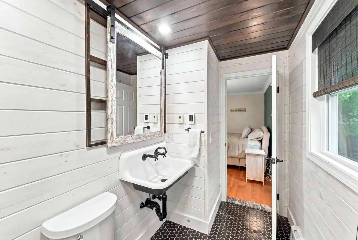
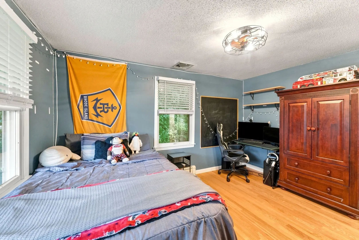
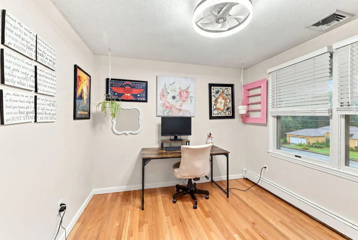
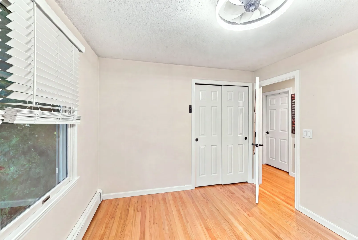
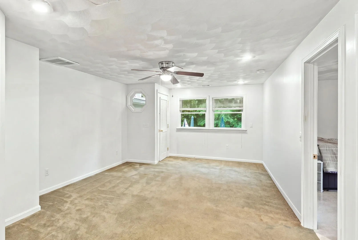
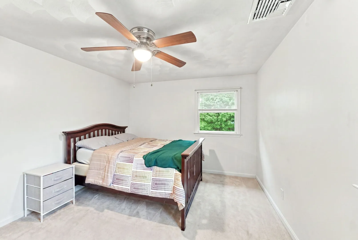
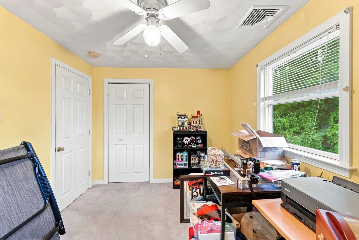
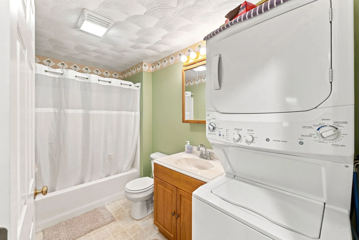
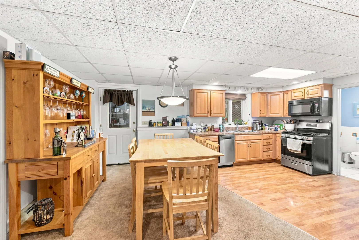
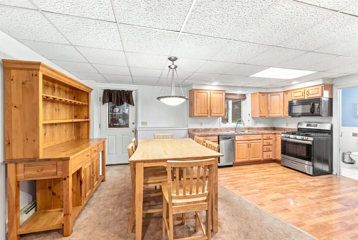
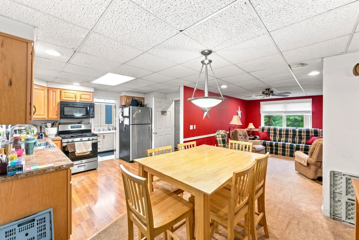
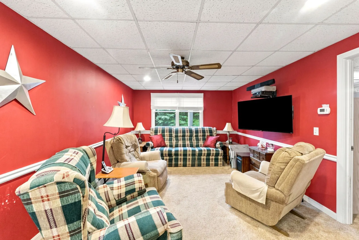
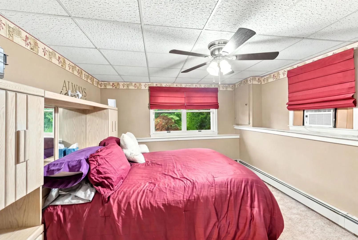
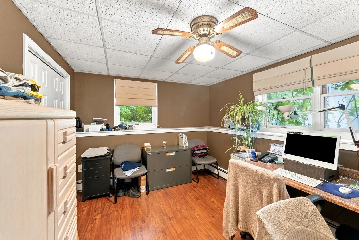
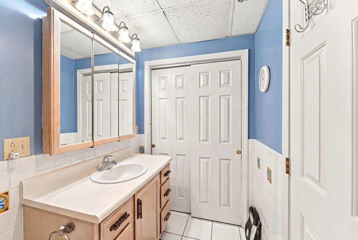
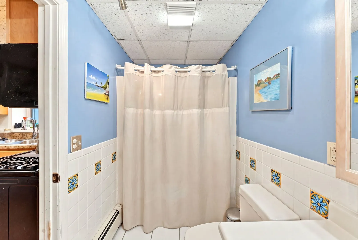
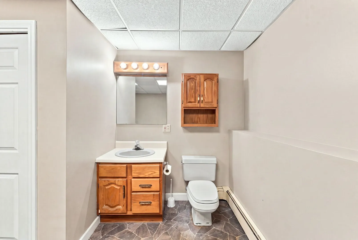
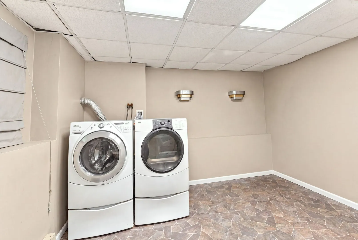
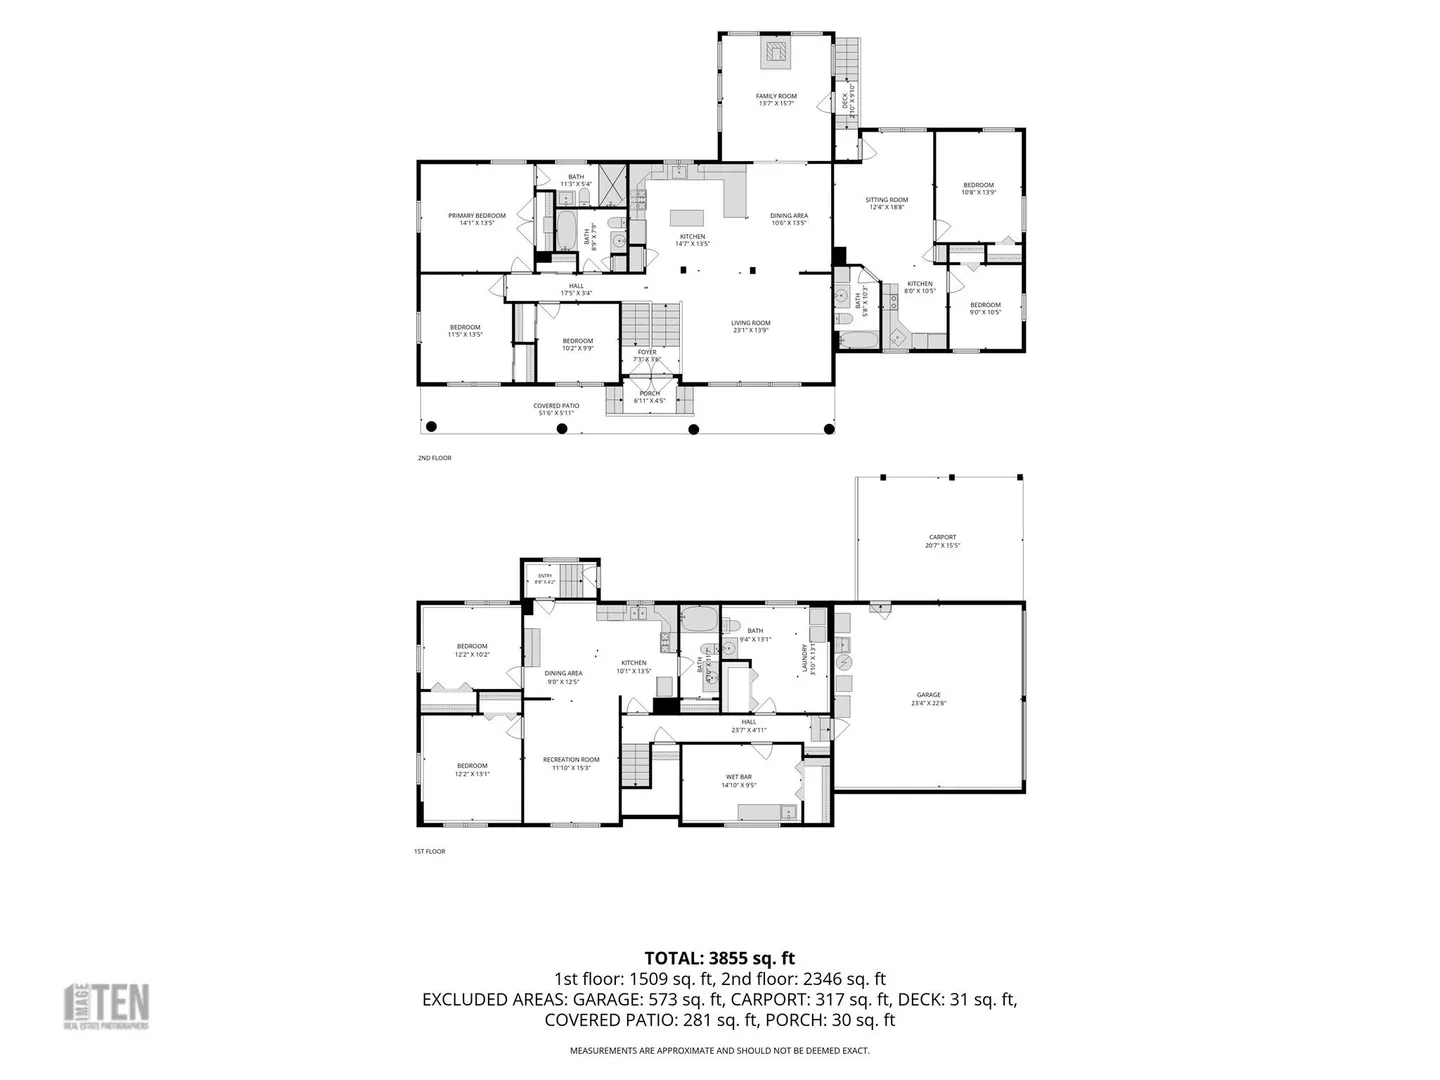
LEGAL IN-LAW APARTMENT! A rare opportunity offering the space, privacy and flexibility today's buyers are searching for! This exceptionally spacious home offers over 3,600 sq. ft. of finished living space on a quiet cul-de-sac in East Woonsocket, one of the city's most desirable neighborhoods. Offering exceptional flexibility for multi-generational living, extended family, guests and more, the open-concept main level features 3 bedrooms, 2 full baths, a renovated granite kitchen, dining area, spacious living room, family room with wood stove, hardwood floors and central air. The fully finished walk-out lower level features a legal in-law apartment with its own kitchen, dining area, living room, 2 bedrooms and full bath, providing comfortable, private living space while remaining connected to the home. An additional half bath with laundry and a bonus/hobby room provide even more functionality. Additional finished space above the attached 2-car garage includes 2 multi-purpose rooms, a living room, full bath with laundry and central air, ideal for guests, hobbies or a private home office. Recent improvements include a brand-new roof and a beautifully renovated ensuite bath with radiant floor heating. Outside, enjoy a private backyard retreat with a heated saltwater pool and composite deck, perfect for relaxing and entertaining. Just minutes from the MA border with convenient access to Routes 146, I-295 and I-95.
-
Highlights
- Cooling: Central Air
- Parking Spots: 8
- Property Type: Single Family Residence
- Total Rooms: 13
- Status: Active
- Heating: Baseboard, Natural Gas, Wood
- Property Class: Residential
- Style: Raised Ranch
- Year Built: 1988
-
Additional Details
- Appliances: Gas Water Heater, Range, Dishwasher, Disposal, Microwave, Refrigerator, Washer, Dryer, Wine Refrigerator
- Construction: Frame
- Exterior Features: Deck, Deck - Composite, Patio, Pool - Inground, Pool - Above Ground
- Foundation: Concrete Perimeter
- Roof: Shingle
- Year Built Details: Actual
- Zoning: R1
- Basement: Full, Finished, Walk-Out Access, Interior Entry, Garage Access
- Exclusions: Hot Tub Does Not Convey With The Property
- Flooring: Tile, Carpet, Laminate, Hardwood, Flooring - Vinyl, Flooring - Stone/Ceramic Tile, Flooring - Wall to Wall Carpet
- Interior Features: Bathroom - Half, Ceiling Fan(s), Dining Area, Bathroom - Full, Bathroom, Bonus Room, Kitchen, Living/Dining Rm Combo
- SqFt Source: Public Record
- Year Built Source: Public Records
-
Amenities
- Community Features: Public Transportation, Shopping, Tennis Court(s), Park, Walk/Jog Trails, Golf, Medical Facility, Laundromat, Bike Path, Highway Access, House of Worship, Private School, Public School
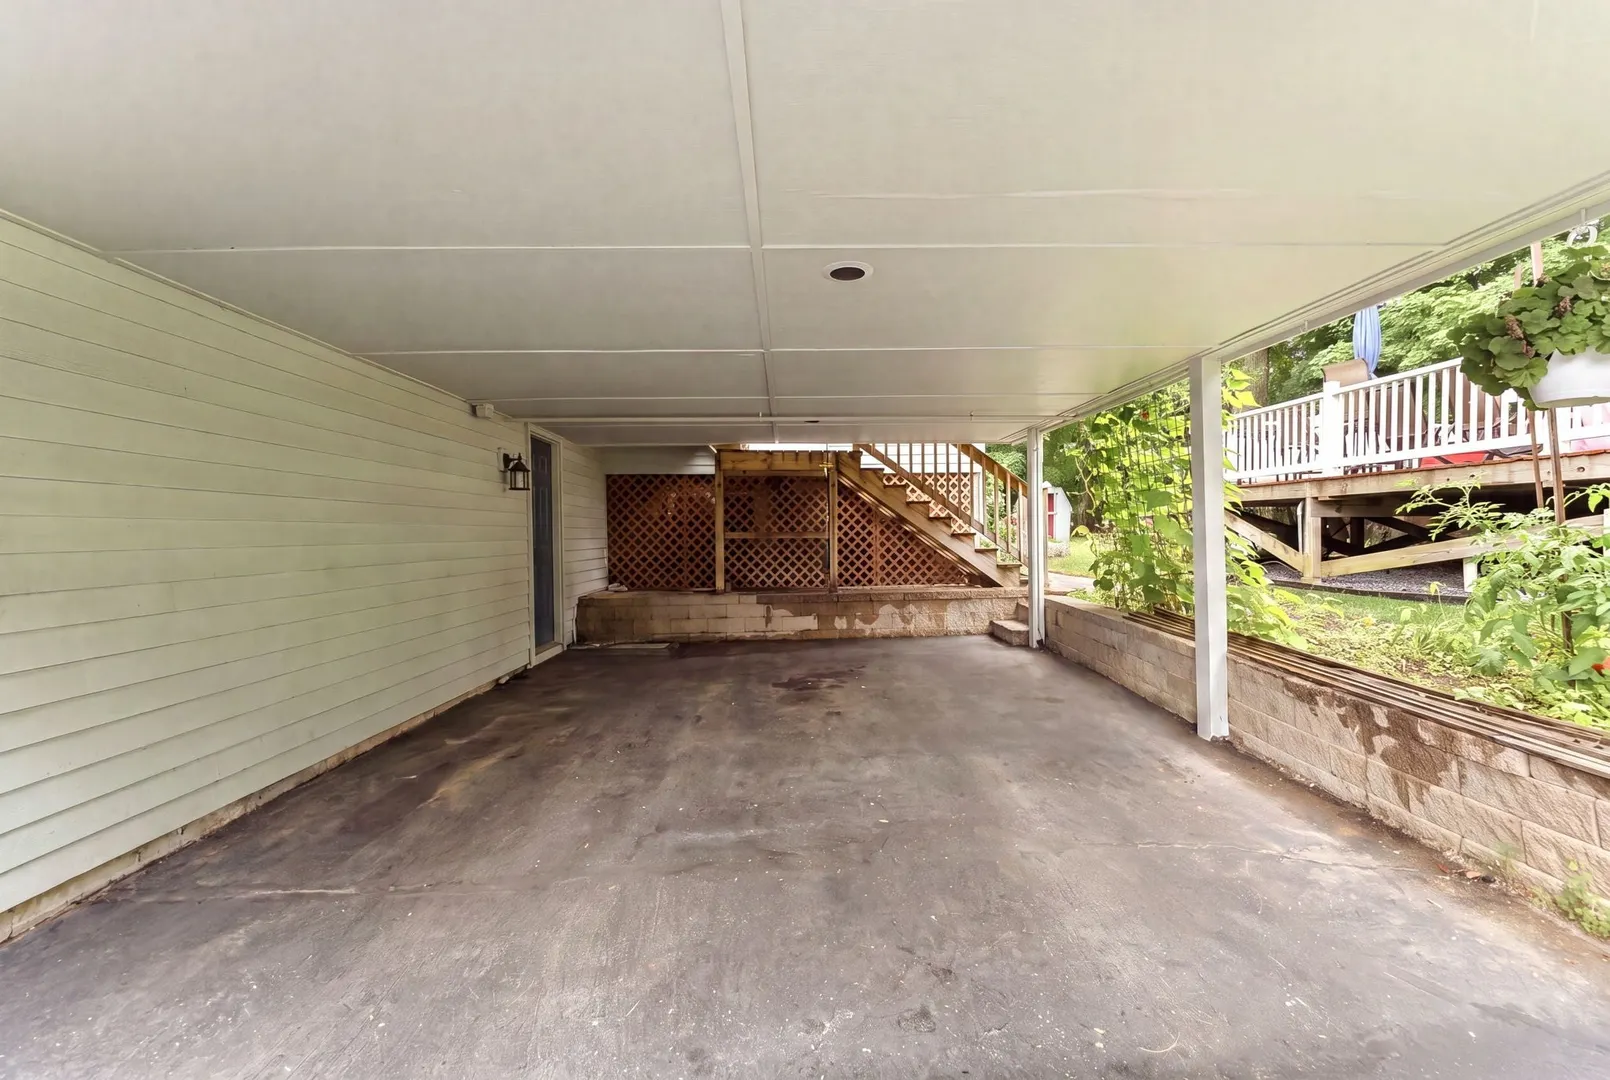
- Parking Features: Attached, Carport, Garage Door Opener, Paved Drive
- Covered Parking Spaces: 2
- Pool Features: In Ground, Above Ground
-
Utilities
- Electric: Circuit Breakers, 200+ Amp Service
- Water Source: Public
- Sewer: Public Sewer
-
Fees / Taxes
- Assessed Value: $524,000
- Taxes: $7,619
- Tax Year: 2025
Similar Listings
Sold
42 Photos
583 Elder Ballou Mtg House Rd
Woonsocket, RI 02895
$729,000
6
Beds
3/1
Baths
3,120
Sqft
View Details
Sold
39 Photos
Sold
42 Photos
Sold
42 Photos
Content © 2026 MLS Property Information Network, Inc. The information in this listing was gathered from third party resources including the seller and public records.
Listing information provided courtesy of Engel & Volkers Oceanside.
MLS Property Information Network, Inc. and its subscribers disclaim any and all representations or warranties as to the accuracy of this information.