
100 Shawmut Ave #908
$760,000
1
Bed
1
Bath
563
Sqft
- Request Info
- Call
- Save
-
More
- Mortgage Calculator

Property Tools
$760,000
1
Bed
1
Bath
563
Living Area
-
Property Description
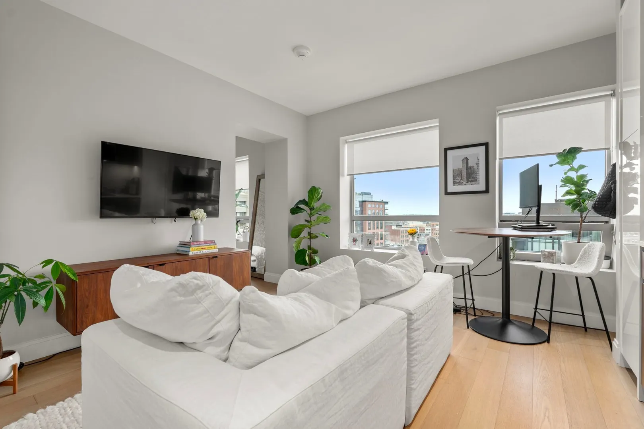
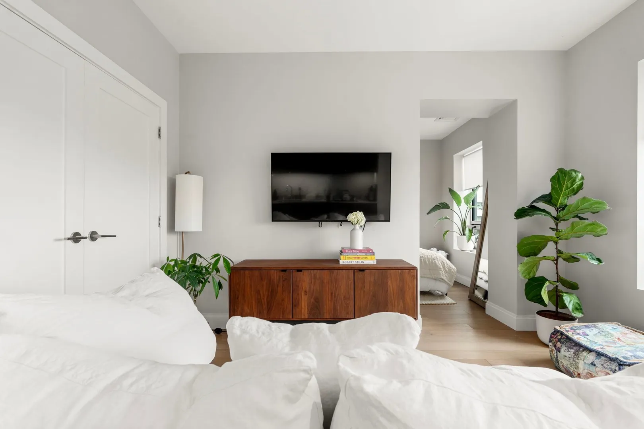
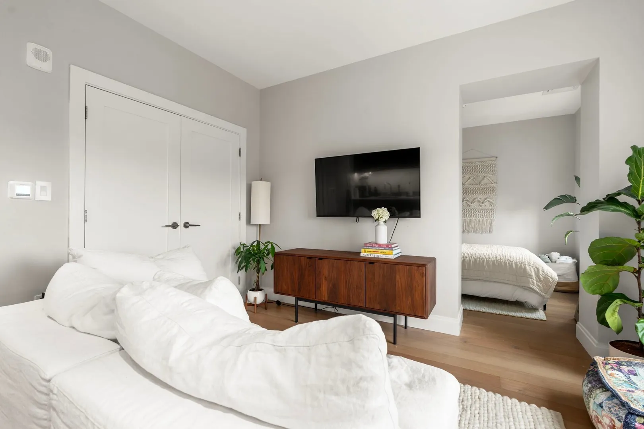
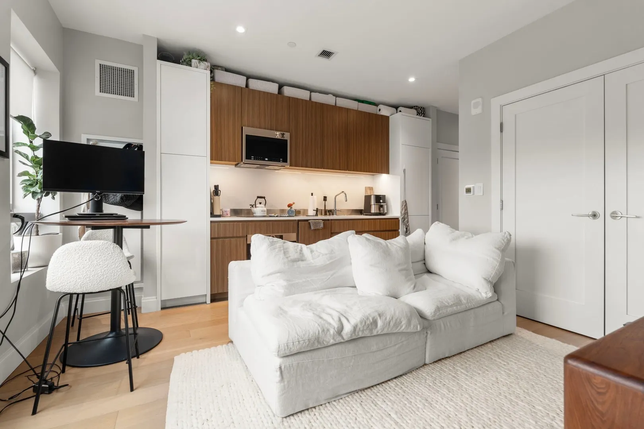
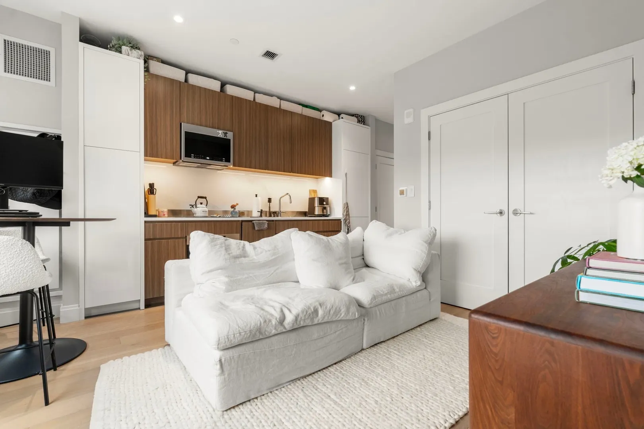
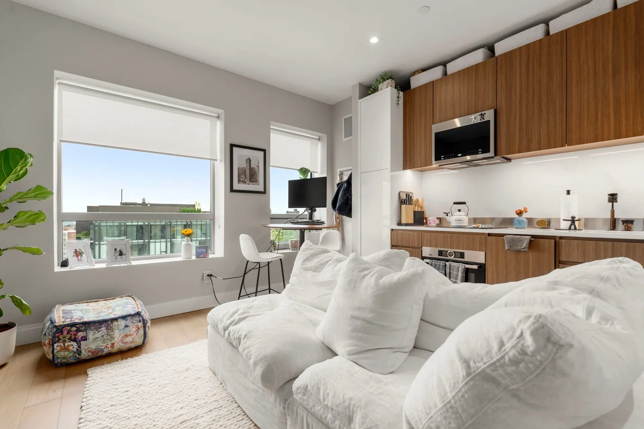
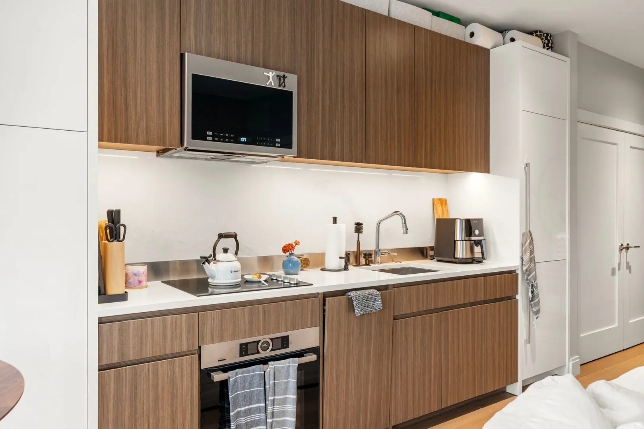
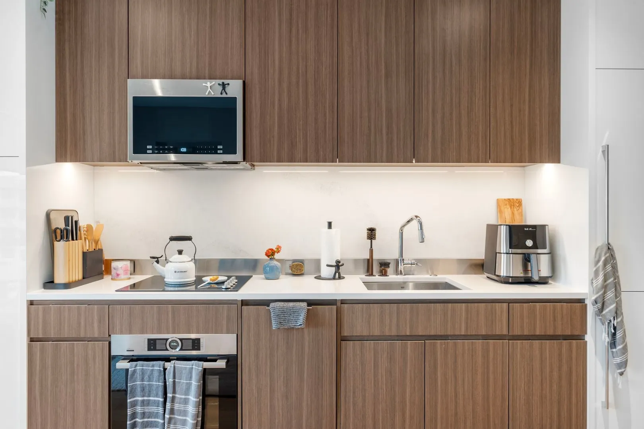
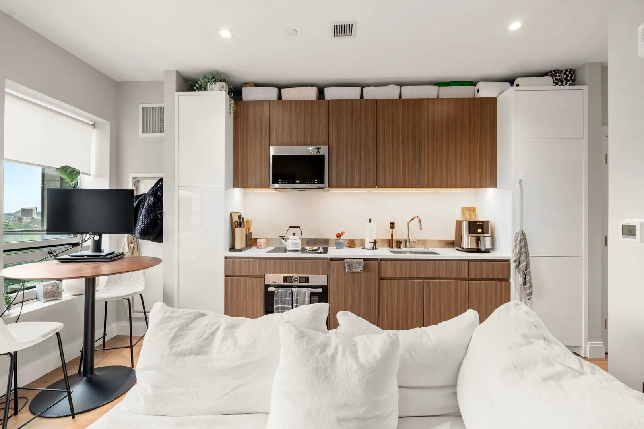
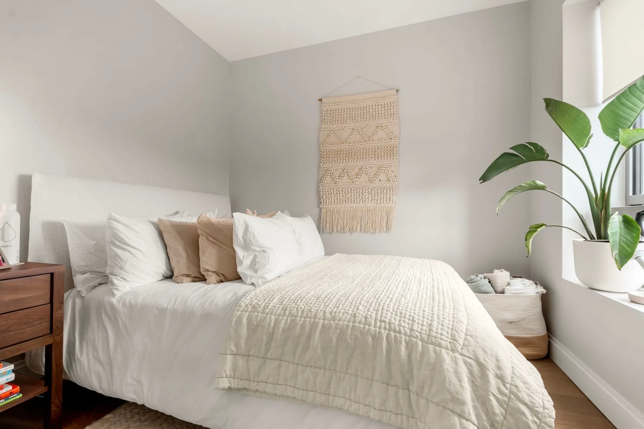
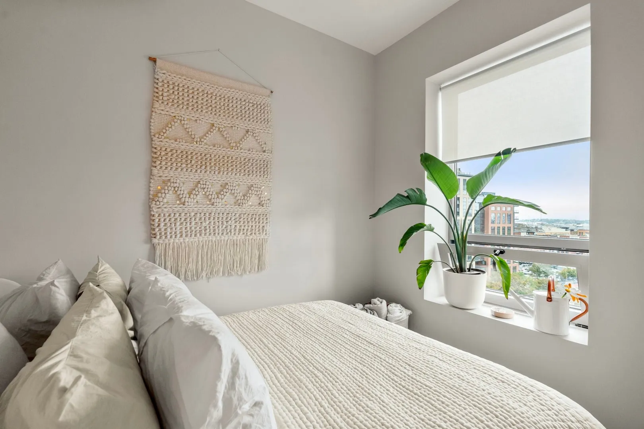
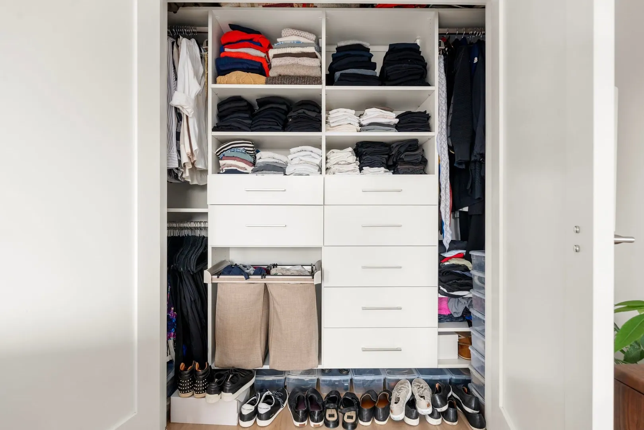
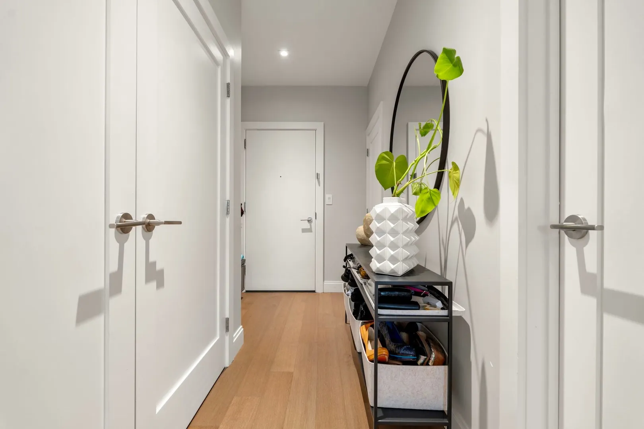
Take in charming south end views in this well-acquainted south facing, sundrenched Junior 1 Bedroom located in 100 Shawmut. Step inside to a thoughtful floor plan with 9 foot ceilings and ample storage space including two custom closets. The kitchen features Bosch appliances with white Silestone counters and backsplash. Ample storage with expansive pantry. This residence has a separate sleeping area with windows featuring custom window treatments. 100 Shawmut is a full service building where you can enjoy the convenience of personal ultra-luxury concierge services, lobby lounge, great room, library, private dining room with entertaining kitchen, caterer kitchen, activity lounge, billiards room, children playroom, pet spa, fitness and wellness center, third floor courtyard, rooftop sky lounge and The 100 Club equipped with gas grills and fire tables overlooking the Back Bay skyline-perfect for entertaining. The ideal way to enjoy a lifestyle of luxury in the South End. The owner is offering fully furnished turn-key option to buyers.O
-
Highlights
- Area: South End
- Heating: Forced Air
- Property Class: Residential
- Stories: 1
- Unit Number: 908
- Status: Active
- Cooling: Central Air
- HOA Fee: $554
- Property Type: Condominium
- Total Rooms: 2
- Year Built: 2019
-
Additional Details
- Basement: N
- Total Number of Units: 140
- Year Built Source: Public Records
- SqFt Source: Public Record
- Year Built Details: Actual
- Zoning: Cd
-
Amenities
- Community Features: Public Transportation
- Parking Features: On Street
-
Utilities
- Sewer: Public Sewer
- Water Source: Public
-
Fees / Taxes
- Assessed Value: $660,100
- Tax Year: 2026
- HOA Fee Includes: Heat, Water, Sewer, Insurance, Maintenance Structure, Maintenance Grounds, Snow Removal, Trash
- Taxes: $8,185
Similar Listings

Sold
36 Photos
Sold
14 Photos
Sold
14 Photos
Sold
44 Photos
Content © 2026 MLS Property Information Network, Inc. The information in this listing was gathered from third party resources including the seller and public records.
Listing information provided courtesy of Weichert Realtors - Penrose Group.
MLS Property Information Network, Inc. and its subscribers disclaim any and all representations or warranties as to the accuracy of this information.