
Sold!





$730,000
1
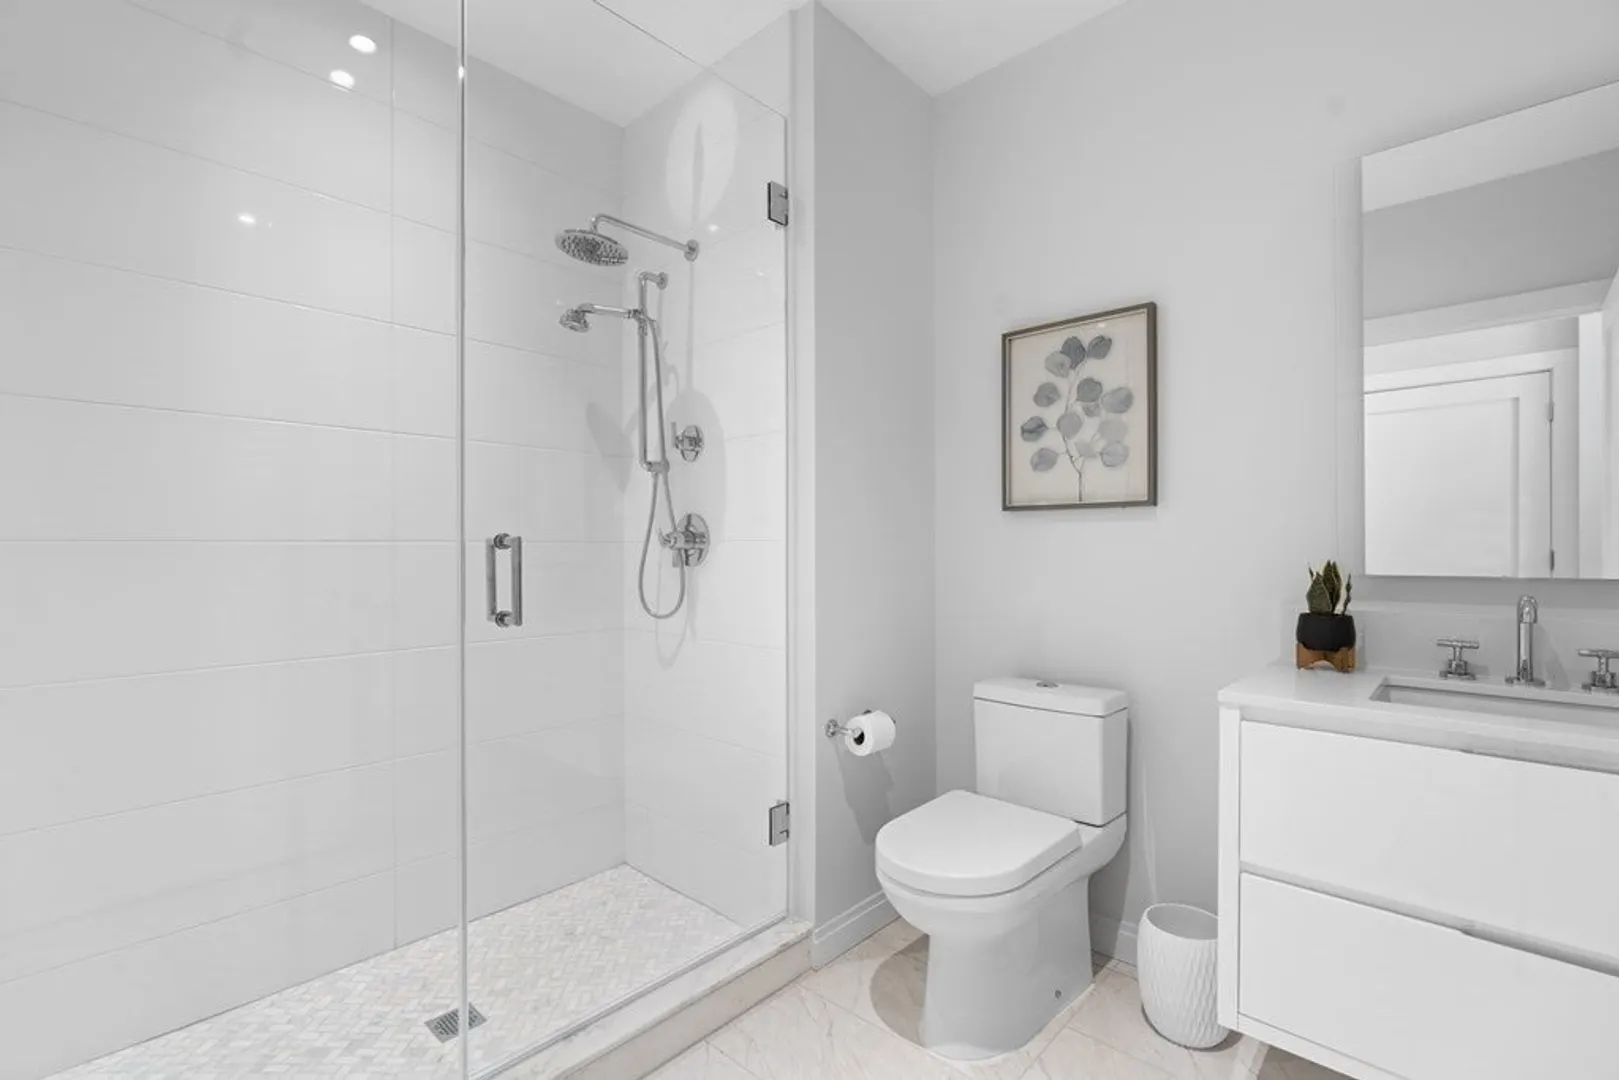
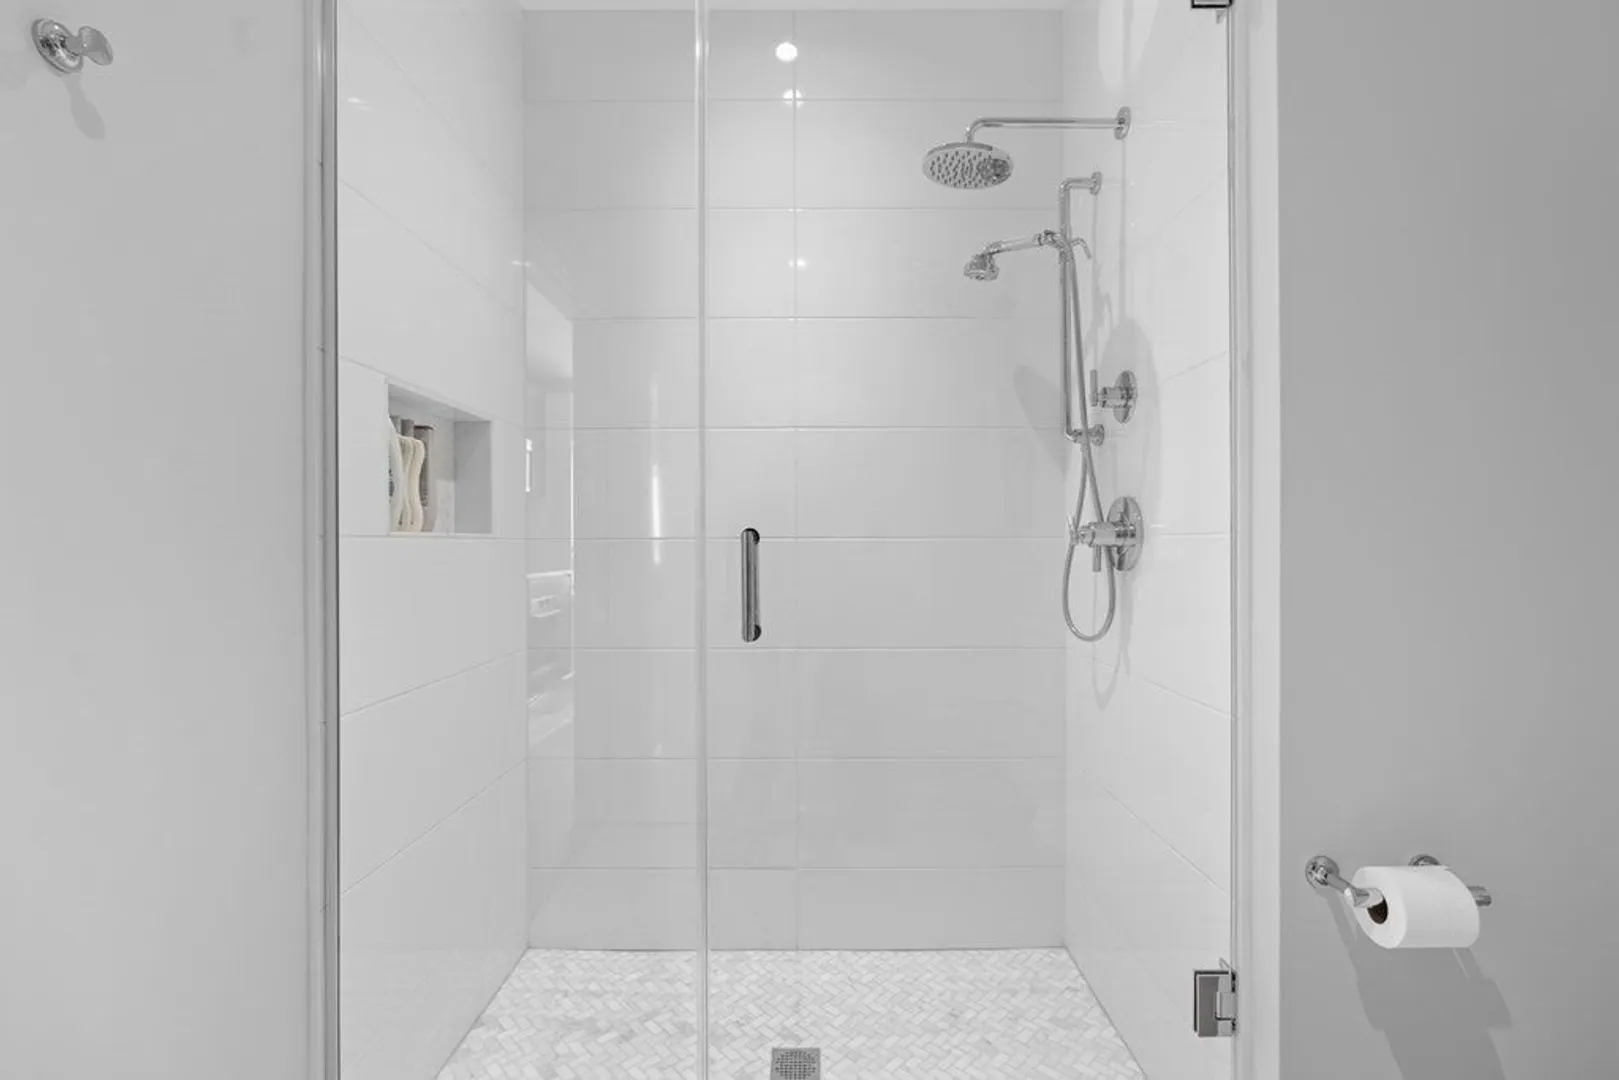
Bath
558
Living Area
-
Property Description
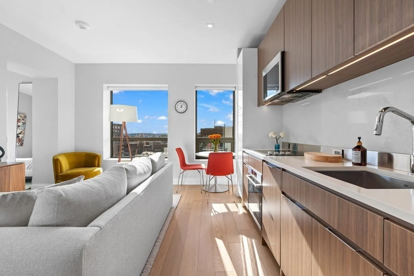
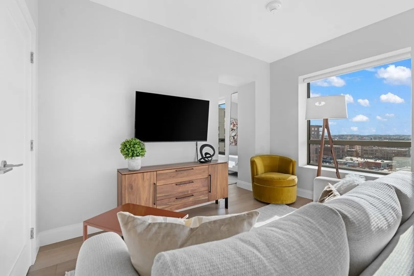
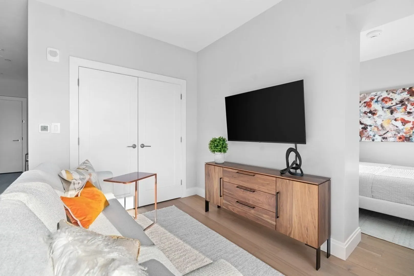
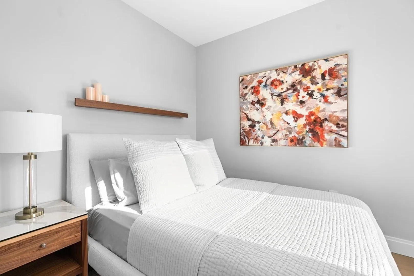
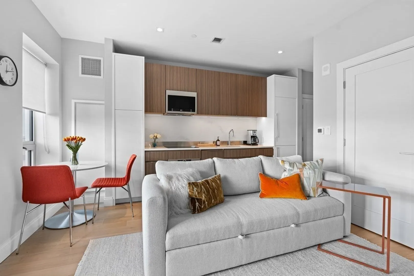
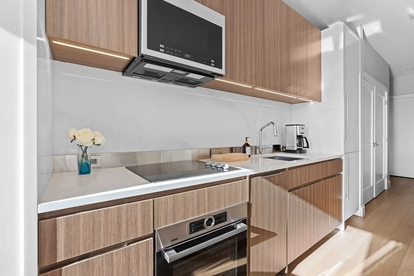
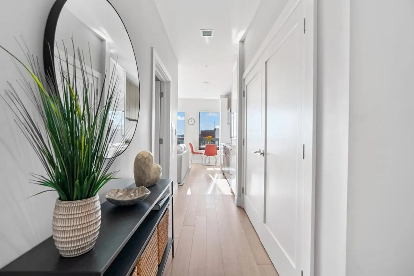
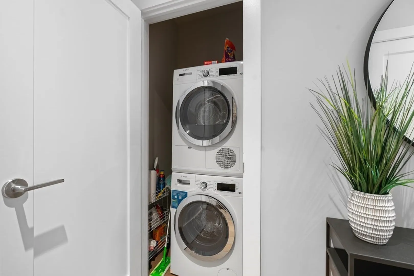
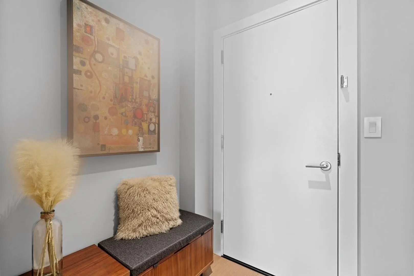
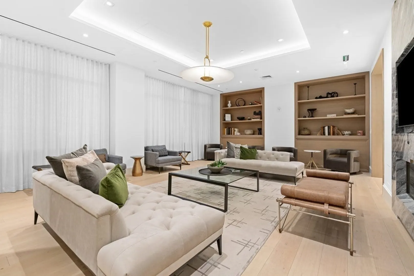
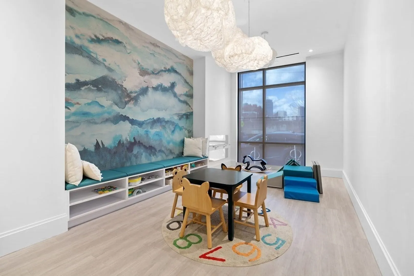
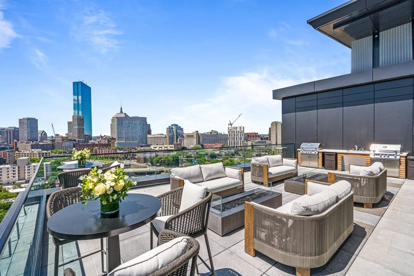
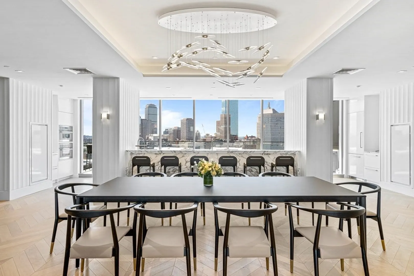
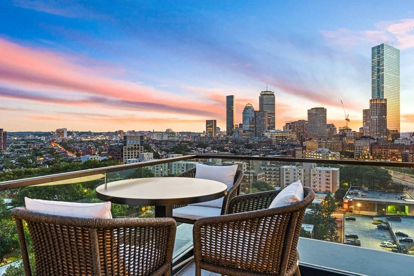
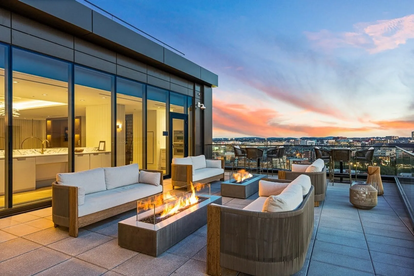
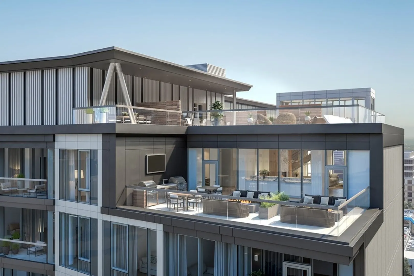
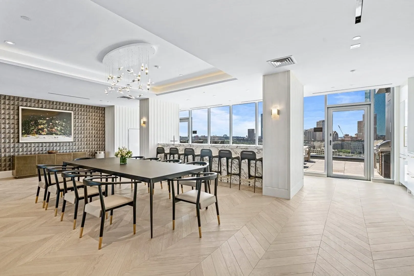
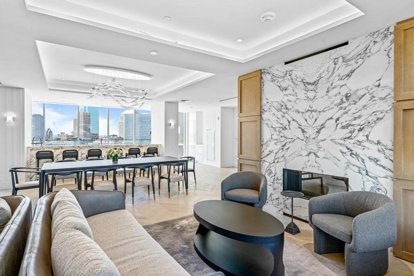
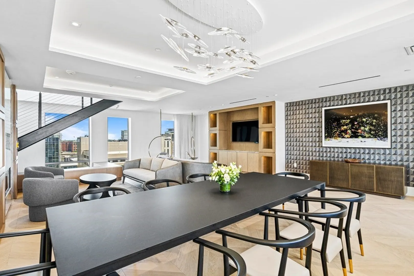
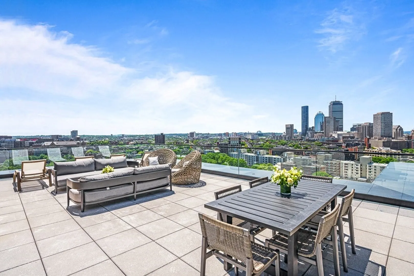
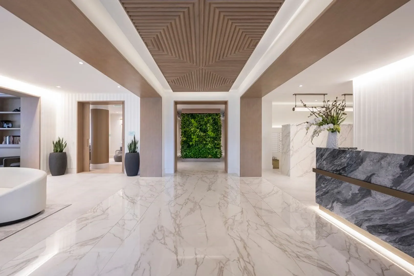
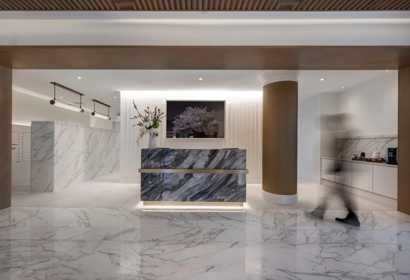
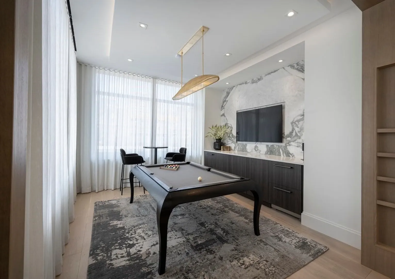
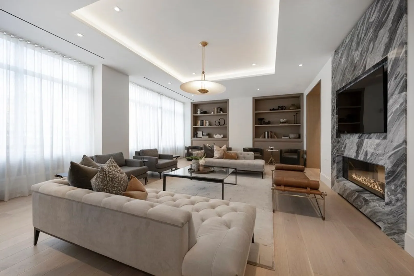
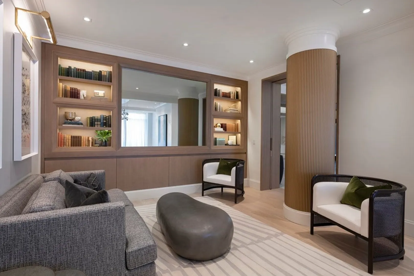
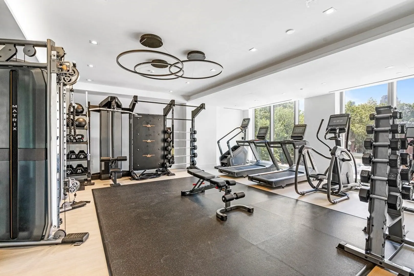
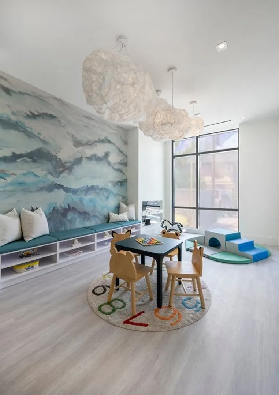
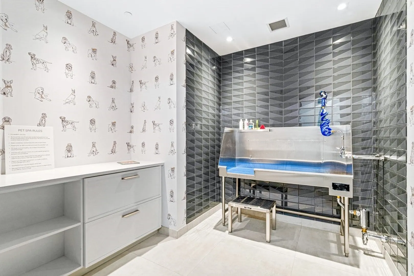
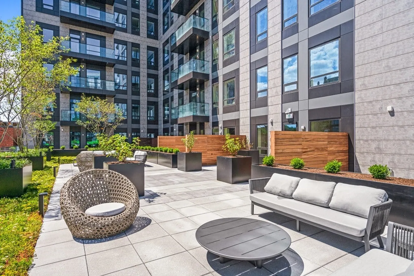
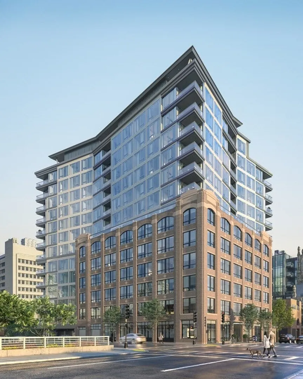
Take in charming south end views in this well-acquainted south facing, sundrenched Junior 1 Bedroom located in 100 Shawmut. Step inside to a thoughtful floor plan with 9 ft Ceilings and ample storage space including two custom closets. The kitchen features Bosch appliances with Miami white Silestone counters & backsplash and ample storage with expansive pantry. This residence also has a separate sleeping area with windows, featuring custom window treatments. 100 Shawmut is a full service building where you can enjoy the convenience of personal ultra-luxury concierge services, lobby lounge, great room, library, private dining room with entertaining kitchen, caterer's kitchen, activity lounge, billiards room, children's playroom, pet spa, fitness/wellness center, 3rd floor courtyard, rooftop sky lounge and The 100 Club equipped with gas grills and fire tables overlooking the Back Bay skyline-perfect for entertaining. The ideal way to enjoy a lifestyle of luxury in the South End.
-
Highlights
- Area: South End
- Cooling: Central Air
- HOA Fee: $529
- Property Type: Condominium
- Total Rooms: 2
- Year Built: 2019
- Building Name: 100 Shawmut
- Heating: Forced Air
- Property Class: Residential
- Stories: 1
- Unit Number: 908
- Status: Closed
-
Additional Details
- Appliances: Oven, Disposal, Microwave, Range, Washer, Dryer, ENERGY STAR Qualified Refrigerator, ENERGY STAR Qualified Dryer, ENERGY STAR Qualified Dishwasher
- Construction: Brick, Stone
- Pets Allowed: Yes
- Total Number of Units: 138
- Year Built Source: Public Records
- Basement: N
- Flooring: Engineered Hardwood
- SqFt Source: Unit Floor Plan
- Year Built Details: Actual
- Zoning: Cd
-
Amenities
- Community Features: Public Transportation, Shopping, Park, Walk/Jog Trails, Medical Facility, Highway Access, T-Station, University
- Security Features: Concierge
-
Utilities
- Sewer: Public Sewer
- Water Source: Public
-
Fees / Taxes
- Assessed Value: $657,200
- HOA Fee Includes: Heat, Water, Sewer, Insurance, Security, Maintenance Structure, Maintenance Grounds, Snow Removal, Trash
- Taxes: $7,058
- HOA Fee Frequency: Monthly
- Tax Year: 2023
Similar Listings



Sold

36 Photos
Sold

14 Photos
Sold
14 Photos
Sold
44 Photos
Content © 2026 MLS Property Information Network, Inc. The information in this listing was gathered from third party resources including the seller and public records.
Listing information provided courtesy of Advisors Living - Boston.
MLS Property Information Network, Inc. and its subscribers disclaim any and all representations or warranties as to the accuracy of this information.
