
Sold!


$923,250
1
Bed
1
Bath
931
Living Area
-
Property Description
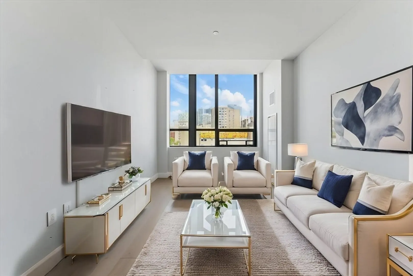
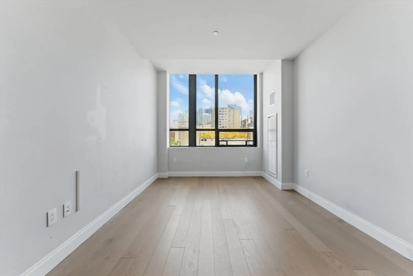
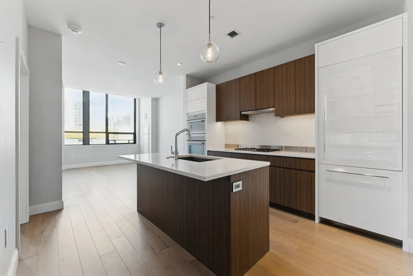
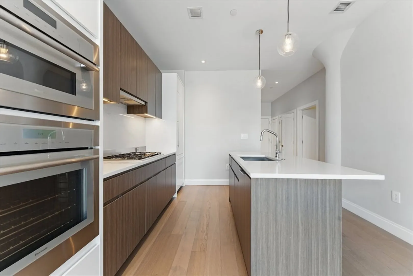
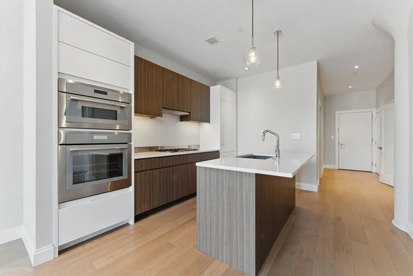
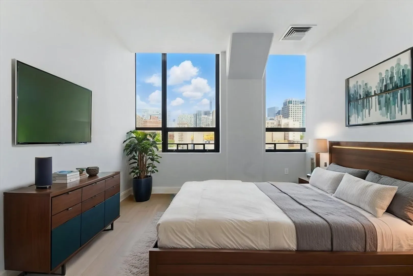
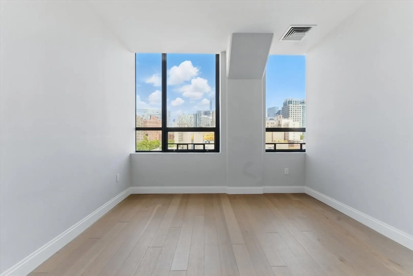
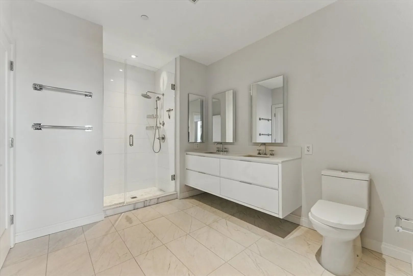
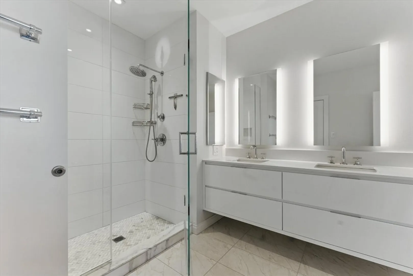
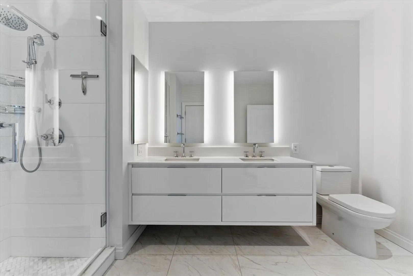
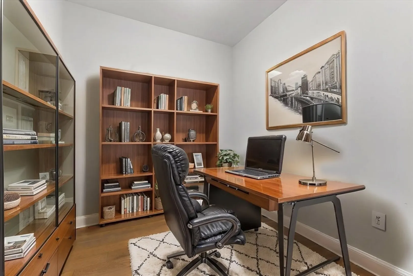
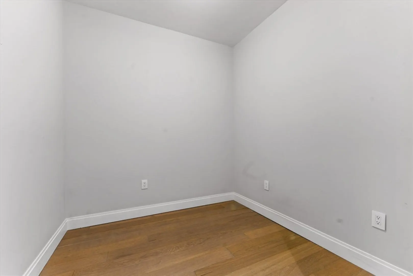
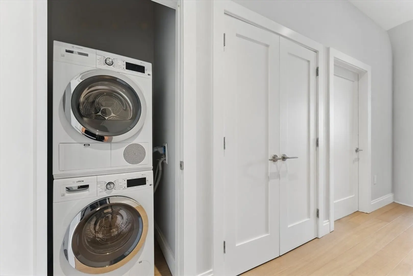
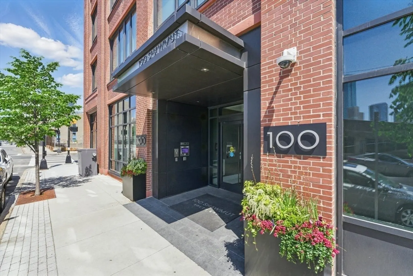
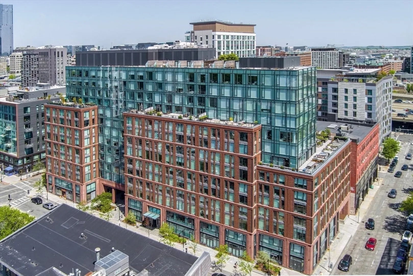
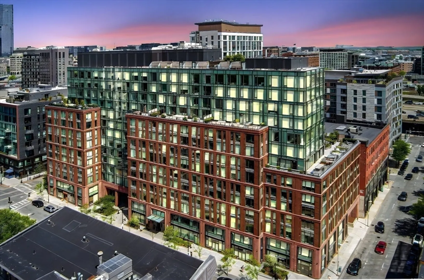
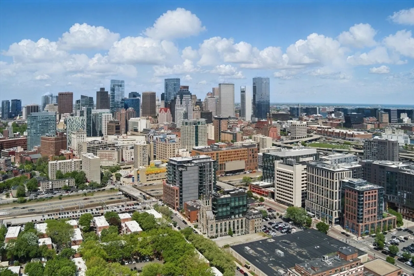
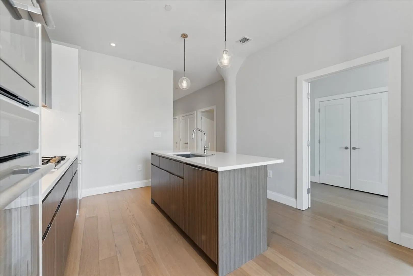
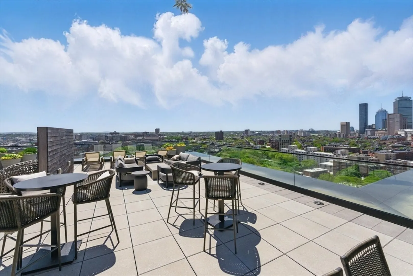
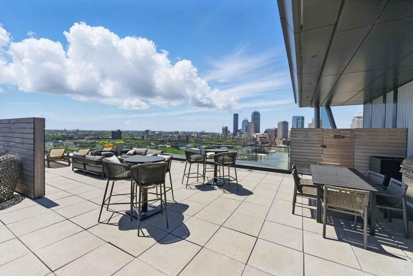
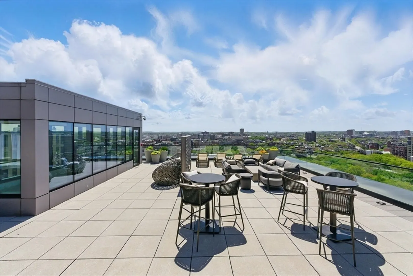
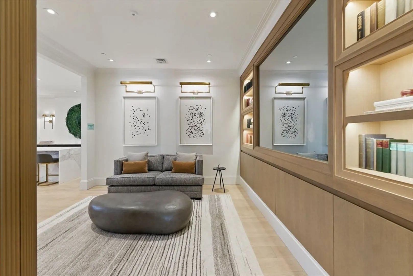
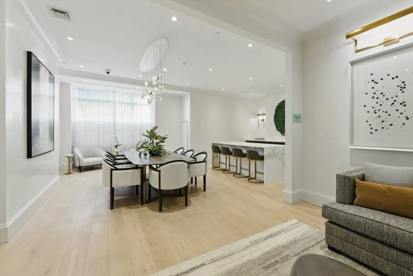
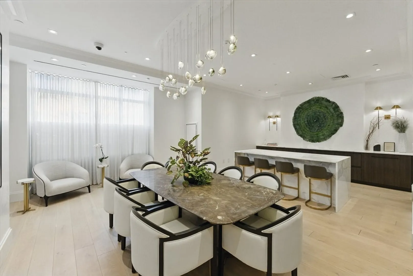
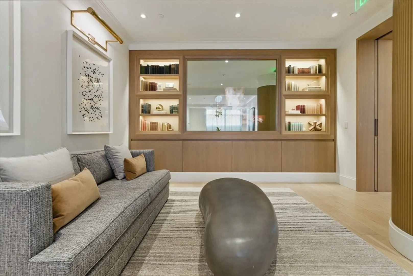
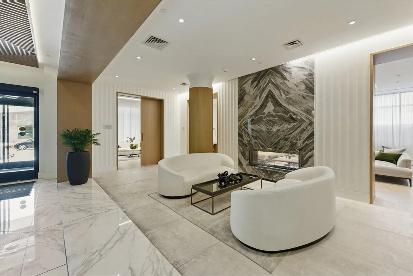
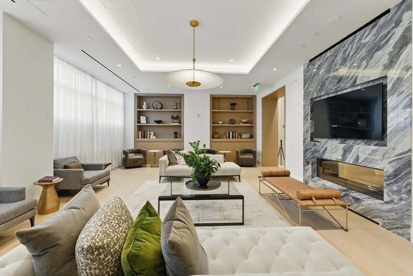
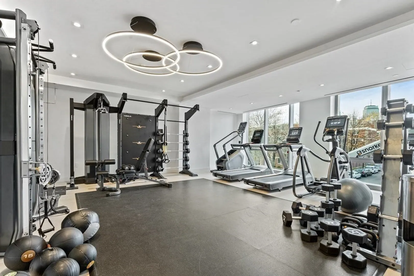
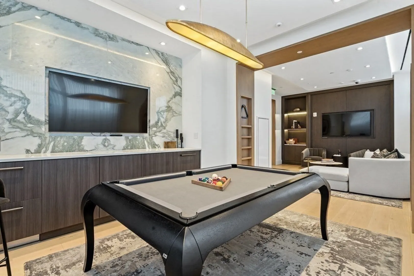
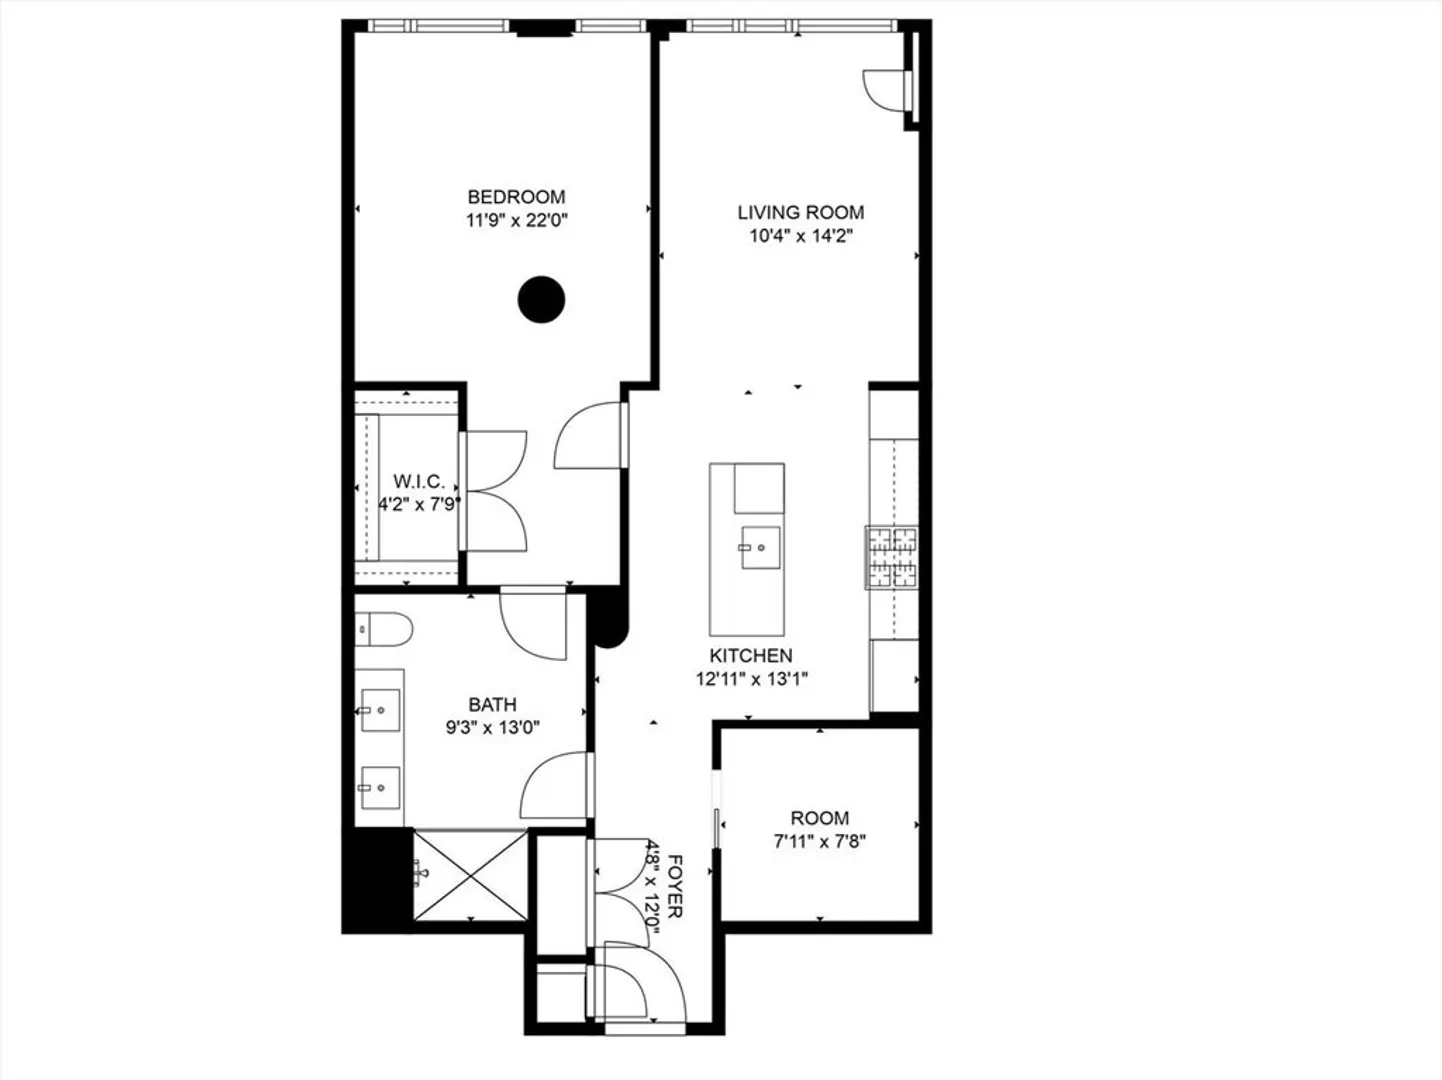
Sleek sophistication meets modern comfort in this impeccably designed 1-bedroom + den South End residence. The integrated space & design is framed by oversized, floor-to-ceiling windows that bathe this condo in natural light, enhanced with automated treatments. A chef’s kitchen boasts Thermador appliances, Miami White Silestone countertops, and a waterfall island. The serene primary suite offers a spacious retreat with ample room for a king-size bed , includes a walk-in closet, and offers direct access to a spa-inspired en-suite bath. The den offers a flexible use as a nursery, home office or guest room. Residents enjoy exclusive access to five-star amenities: a 24-hour concierge, curated lobby lounge, library, great room, private dining room with catering kitchen, activity lounge, billiards room, children’s playroom, pet spa, fitness and wellness center. Enjoy abundant outdoor living, highlighted by the rooftop lounge offering captivating, unobstructed views of Back Bay skyline.
-
Highlights
- Cooling: Central Air
- HOA Fee: $871
- Property Type: Condominium
- Total Rooms: 5
- Year Built: 2020
- Heating: Forced Air
- Property Class: Residential
- Stories: 1
- Unit Number: 405
- Status: Closed
-
Additional Details
- Appliances: Dishwasher, Microwave, Refrigerator
- Interior Features: Den
- SqFt Source: Public Record
- Year Built Details: Actual
- Zoning: Cd
- Basement: N
- Pets Allowed: Yes
- Total Number of Units: 138
- Year Built Source: Public Records
-
Amenities
- Security Features: Intercom, Concierge
-
Utilities
- Sewer: Public Sewer
- Water Source: Public
-
Fees / Taxes
- Assessed Value: $984,600
- HOA Fee Includes: Heat, Gas, Water, Sewer, Insurance, Security, Maintenance Structure, Snow Removal, Trash, Air Conditioning, Reserve Funds
- Taxes: $11,504
- HOA Fee Frequency: Monthly
- Tax Year: 2025
Similar Listings



Sold

52 Photos
Sold
28 Photos
Sold
16 Photos
Sold
10 Photos
Content © 2026 MLS Property Information Network, Inc. The information in this listing was gathered from third party resources including the seller and public records.
Listing information provided courtesy of Non Member Office.
MLS Property Information Network, Inc. and its subscribers disclaim any and all representations or warranties as to the accuracy of this information.
