
Sold!
$855,000
1
Bed
1
Bath
937
Living Area
-
Property Description
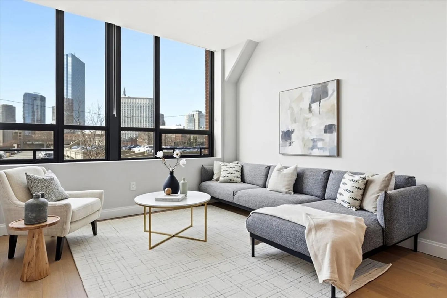
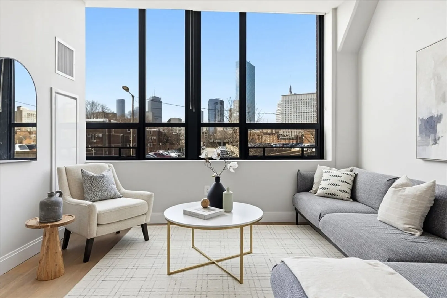
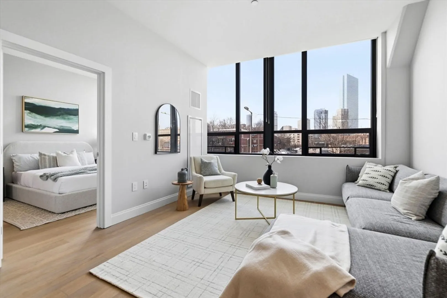
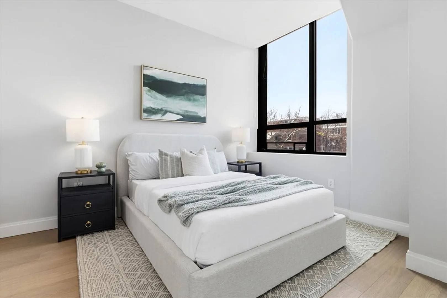
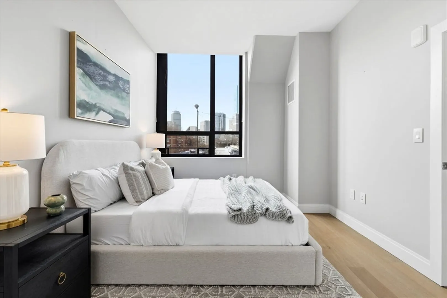
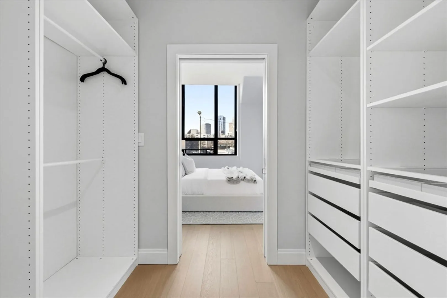
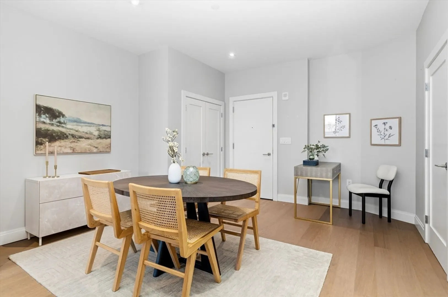
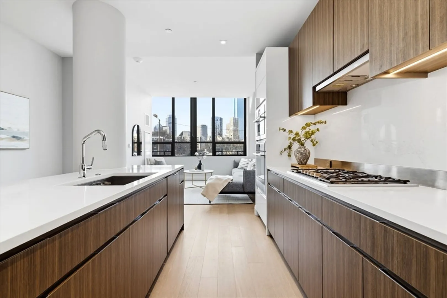
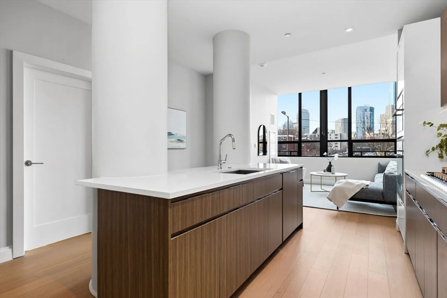
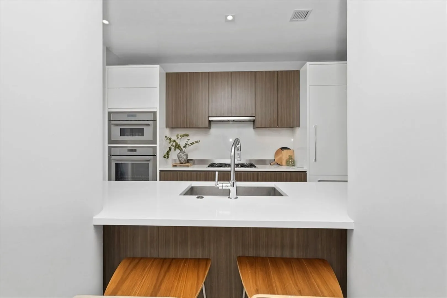
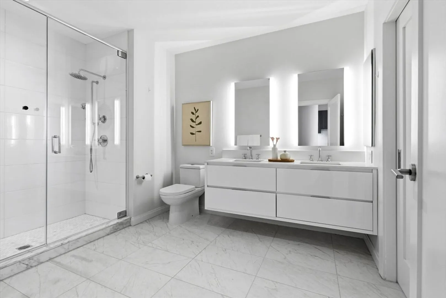
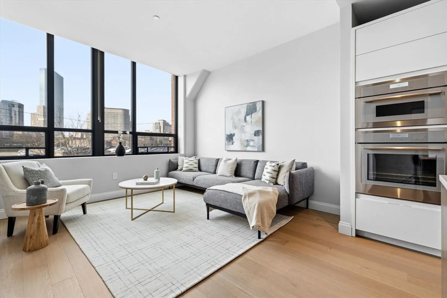
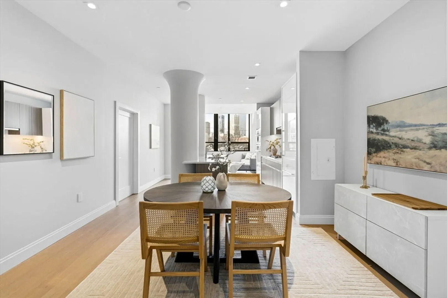
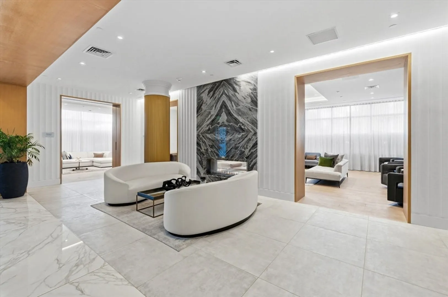
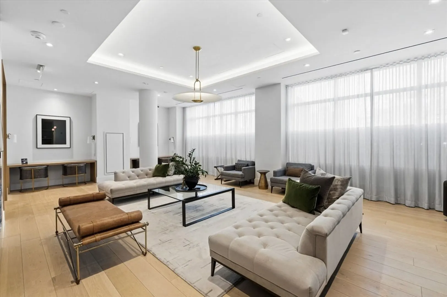
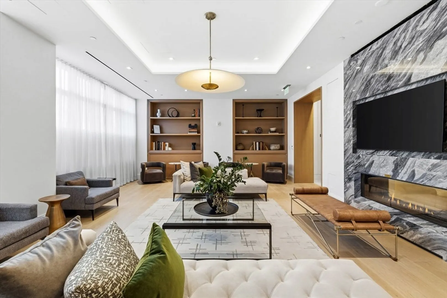
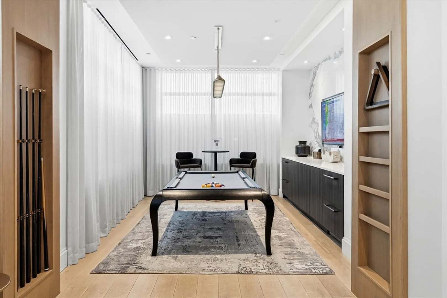
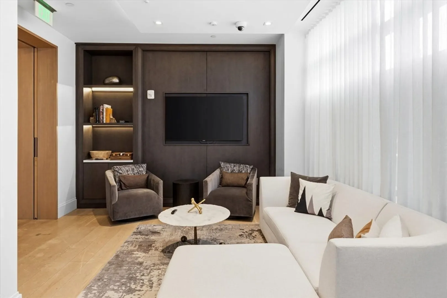
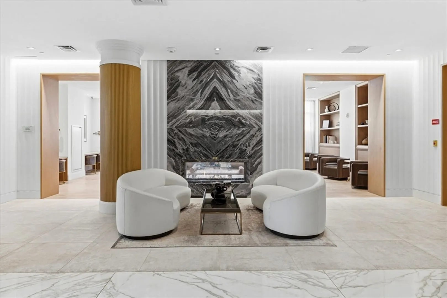
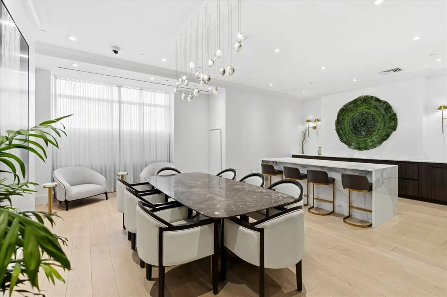
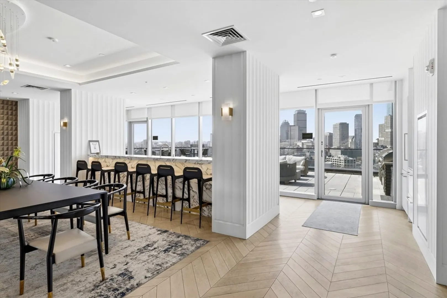
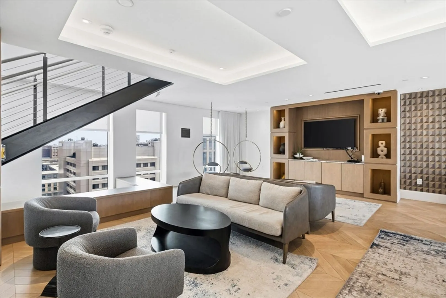
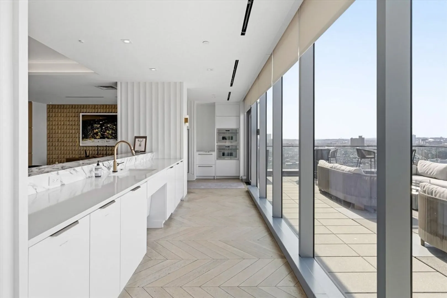
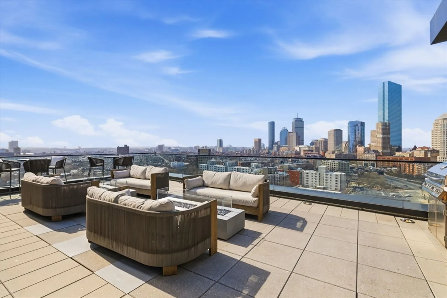
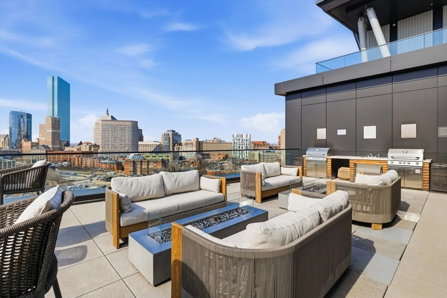
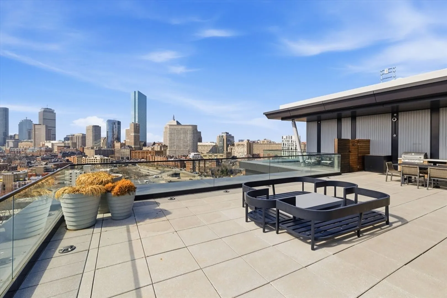
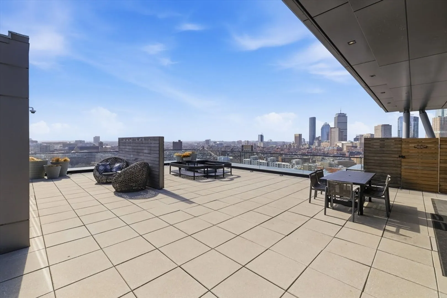
This exceptional oversized one-bedroom residence features a one-of-a-kind floor plan within the building, with soaring 9+ ft ceilings, oversized windows, and sweeping panoramic views of the Boston skyline, plus garage parking. The bright open living and dining area offers generous space for both entertaining and everyday living, with additional room for flexible use such as a home office or den. The modern kitchen is outfitted with custom cabinetry, Miami White Silestone countertops, and premium Thermador appliances. The spacious king-sized bedroom includes a custom built-in, walk-through closet leading to a spa-inspired bathroom with double vanity. Ideally located steps from Whole Foods, renowned South End dining, and convenient access to public transit as well as I-90 and I-93. Residents enjoy luxury amenities including 24/7 concierge, on-site management, coworking lounges, caterer’s kitchen, two rooftop terraces with skyline views, pet spa, and more. Best value in the building!
-
Highlights
- Area: South End
- Heating: Forced Air
- Parking Spots: 2
- Property Type: Condominium
- Total Rooms: 4
- Year Built: 2020
- Cooling: Central Air
- HOA Fee: $943
- Property Class: Residential
- Stories: 1
- Unit Number: 201
- Status: Closed
-
Additional Details
- Basement: N
- Total Number of Units: 138
- Year Built Source: Public Records
- SqFt Source: Public Record
- Year Built Details: Actual
- Zoning: Cd
-
Amenities
- Community Features: Public Transportation, Shopping, Park
- Parking Features: Attached
- Covered Parking Spaces: 1
- Security Features: Concierge
-
Utilities
- Sewer: Public Sewer
- Water Source: Public
-
Fees / Taxes
- Assessed Value: $977,300
- HOA Fee Includes: Gas, Water, Sewer, Insurance, Security
- Taxes: $11,317
- HOA Fee Frequency: Monthly
- Tax Year: 2025
Similar Listings


Sold

8 Photos
Sold
44 Photos
Sold
30 Photos
Sold
16 Photos
Content © 2026 MLS Property Information Network, Inc. The information in this listing was gathered from third party resources including the seller and public records.
Listing information provided courtesy of Compass.
MLS Property Information Network, Inc. and its subscribers disclaim any and all representations or warranties as to the accuracy of this information.
