
Rented!



$3,950/mo
1
Bed
1
Bath
623
Living Area
-
Property Description
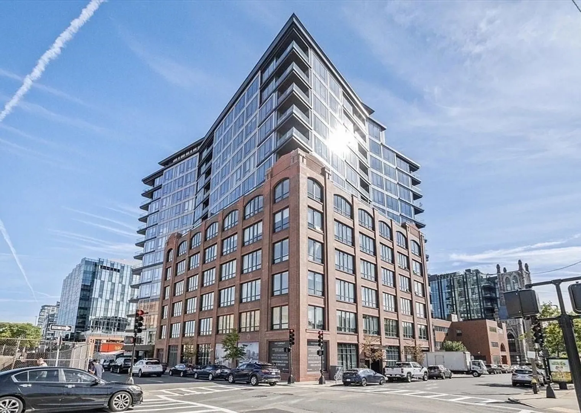
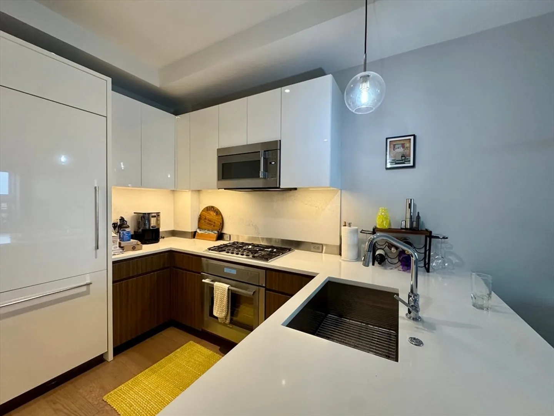
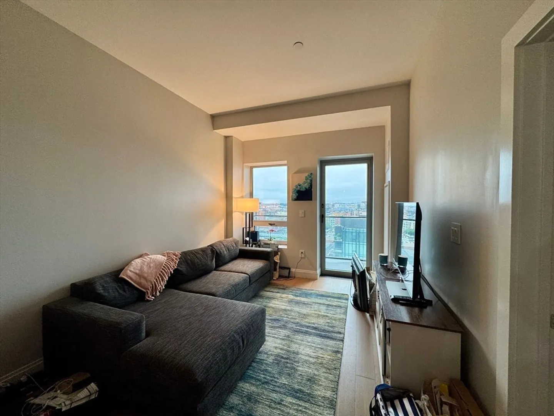
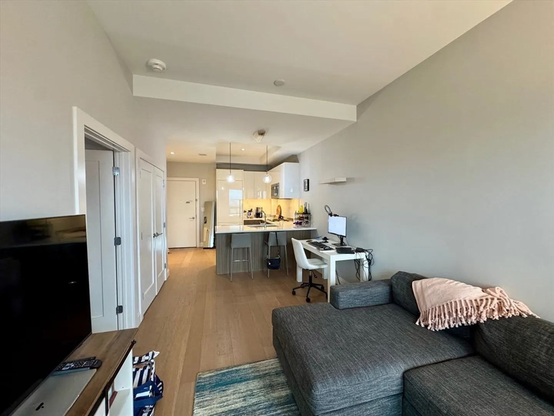
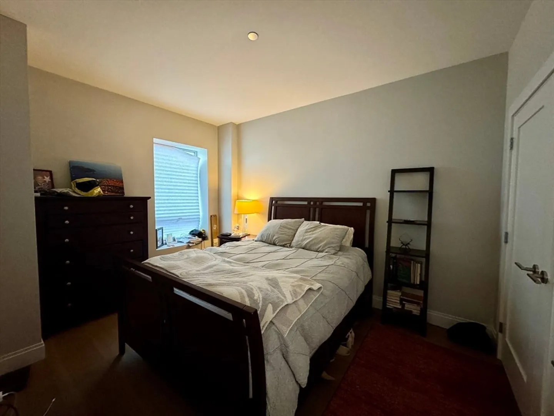
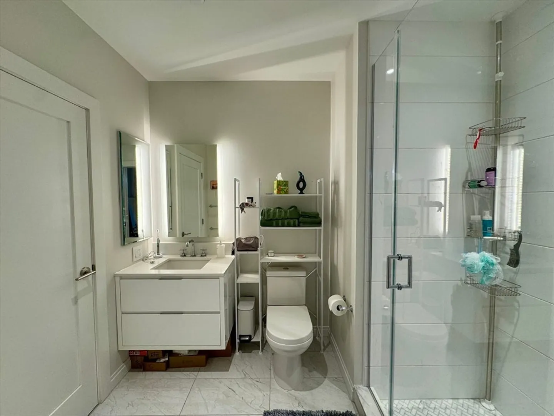
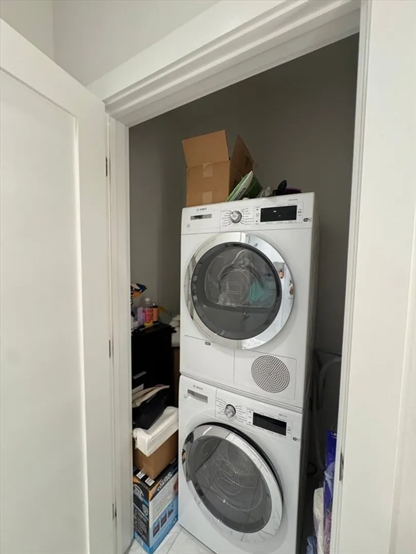
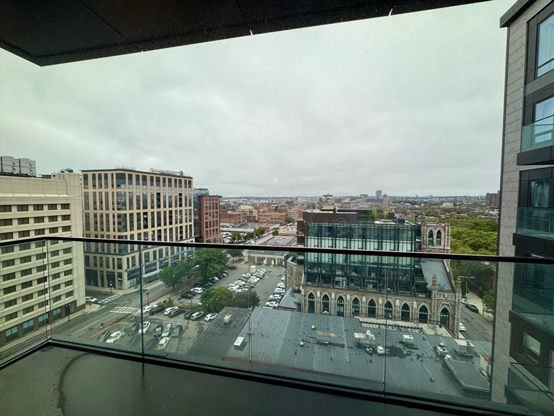
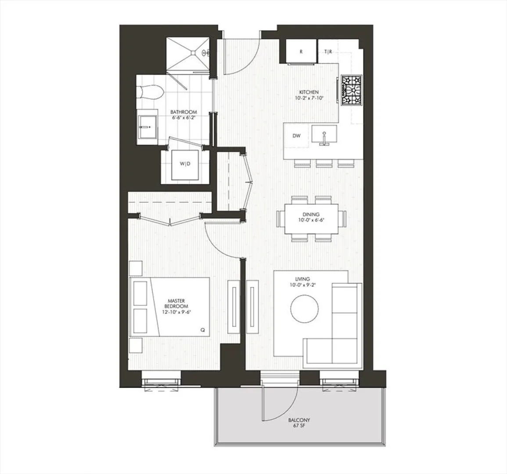
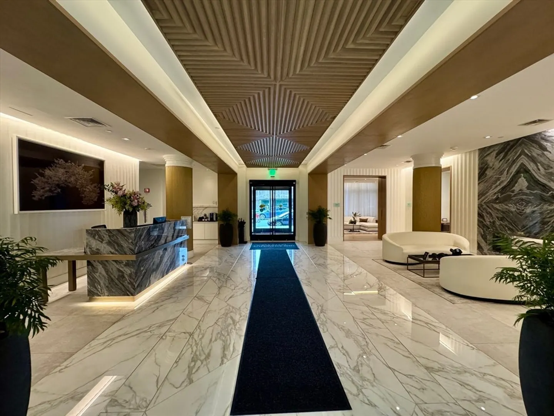
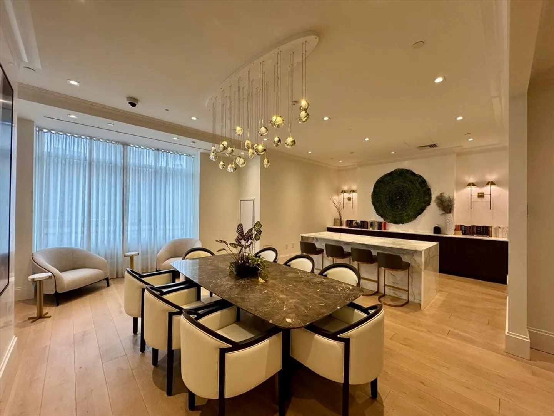
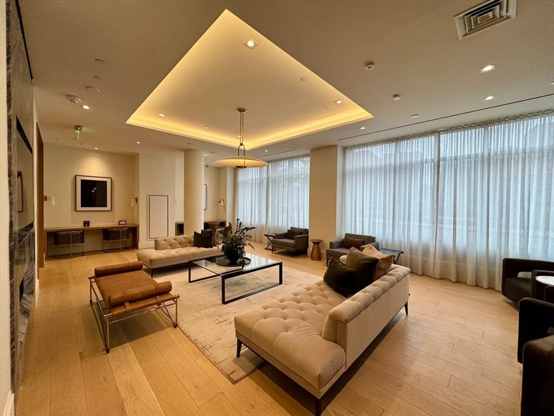
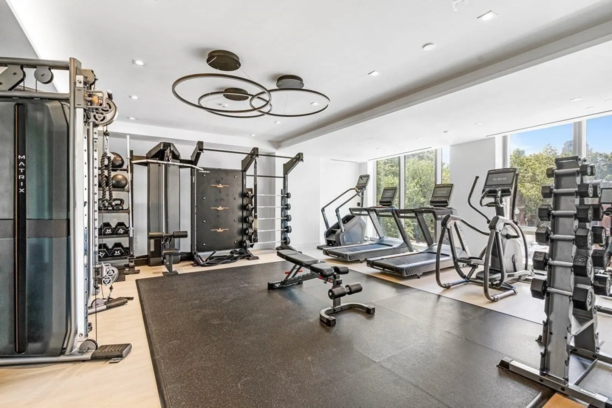
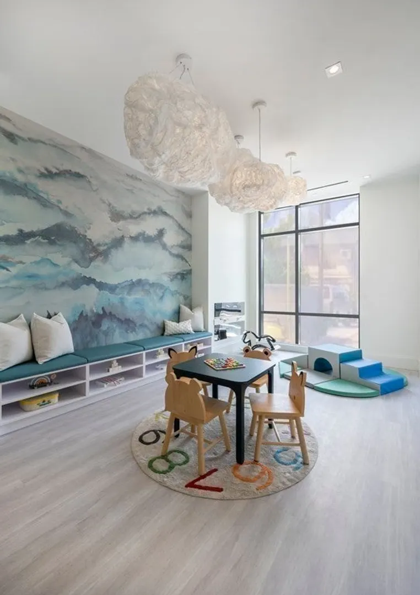
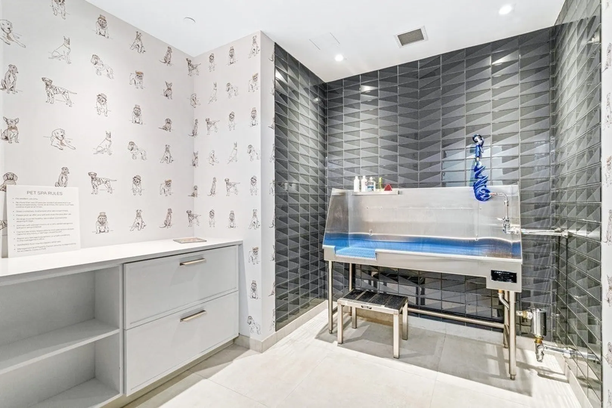
Welcome to this bright and sunny south-facing 1-bedroom, 1-bathroom unit located in a well-maintained luxury building. This thoughtfully designed home features an open-concept layout with white oak flooring, soaring 9-foot ceilings, and a private balcony overlooking a beautifully landscaped terrace. The modern kitchen is equipped with premium Thermador appliances and sleek White Silestone countertops, an In-unit washer and dryer. Residents enjoy access to ultra-luxury amenities, including: 24-hour concierge service; Elegant lobby lounge and library; Private dining room with an entertainer’s kitchen; Children’s playroom and pet spa; Fully equipped fitness and wellness center; Third-floor courtyard and rooftop sky lounge with gas grills and fire tables—perfect for entertaining with stunning views of Back Bay. Just steps from public transportation (T station), highways, local restaurants, supermarkets, and coffee shops.
-
Highlights
- Heating: Natural Gas
- Property Type: Condominium
- Unit Number: 1109
- Status: Closed
- Property Class: Residential Lease
- Total Rooms: 3
- Year Built: 2021
-
Additional Details
- Appliances: Oven, Dishwasher, Disposal, Microwave, Range, Refrigerator, Washer, Dryer
- Exterior Features: Balcony
- Pets Allowed: Yes w/ Restrictions
- Available Date: September 1, 2025
- Interior Features: Elevator
- SqFt Source: Appraiser
-
Amenities
- Community Features: Public Transportation, Shopping, Park, Highway Access, Public School, T-Station, University
- Security Features: Security System
-
Fees / Taxes
- Rental Fee Includes: Heat, Hot Water, Water, Sewer, Trash Collection, Snow Removal
Similar Listings


Sold

60 Photos
Sold
29 Photos
Sold

11 Photos
Sold

27 Photos
Content © 2026 MLS Property Information Network, Inc. The information in this listing was gathered from third party resources including the seller and public records.
Listing information provided courtesy of Hooli Homes Boston.
MLS Property Information Network, Inc. and its subscribers disclaim any and all representations or warranties as to the accuracy of this information.
