
Sold!
$759,900
1
Bath
558
Living Area
-
Property Description
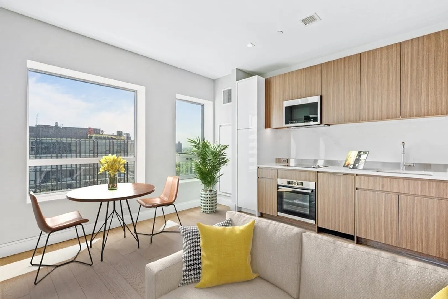
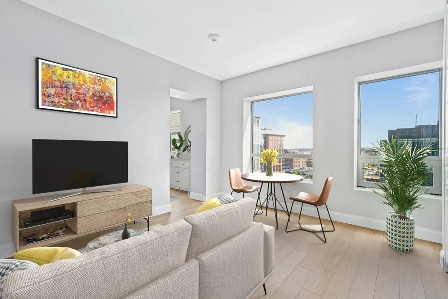
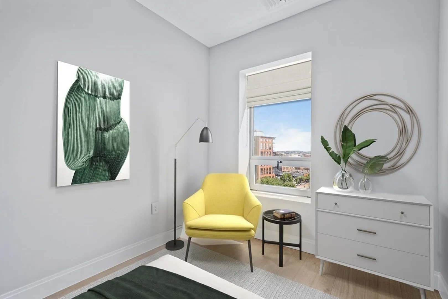
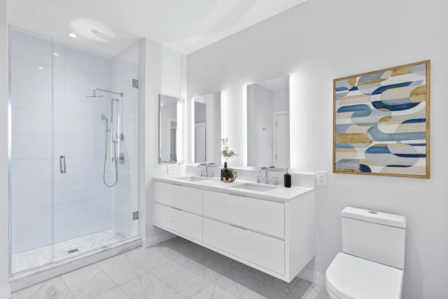
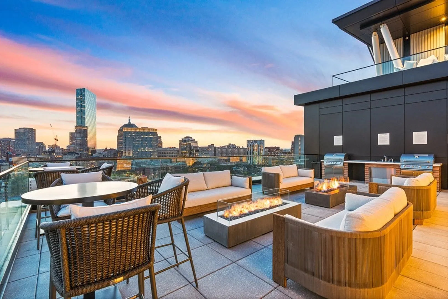
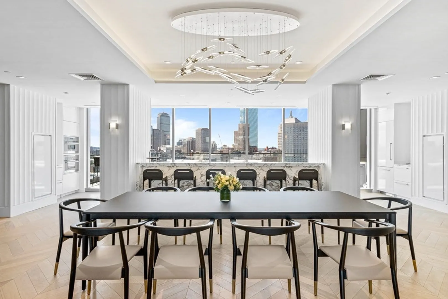
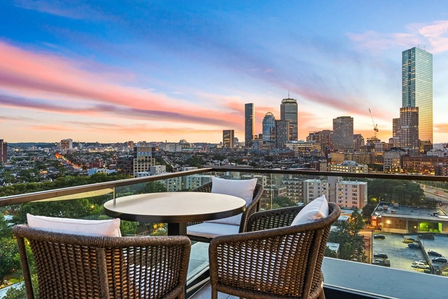
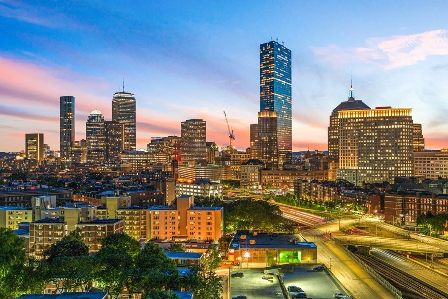
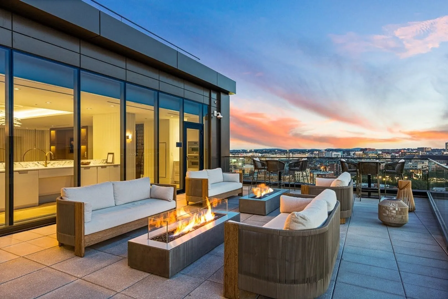
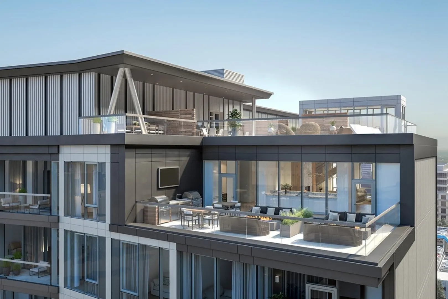
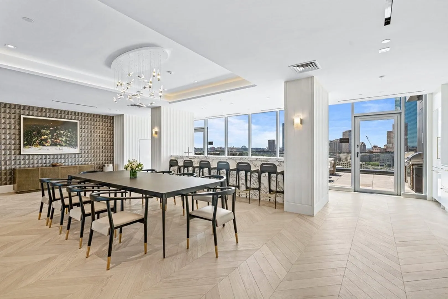
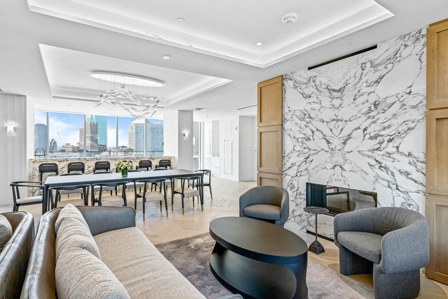
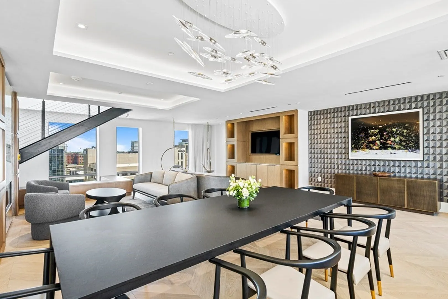
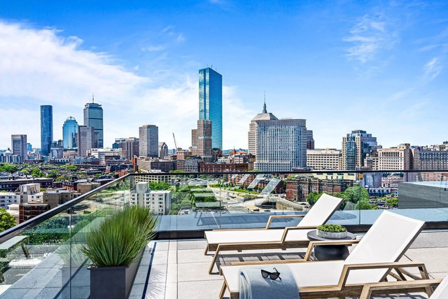
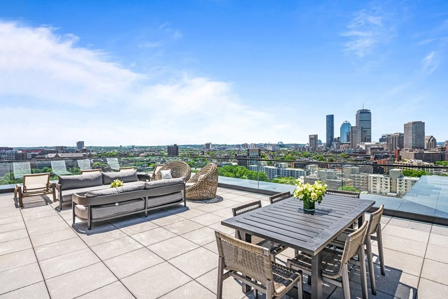
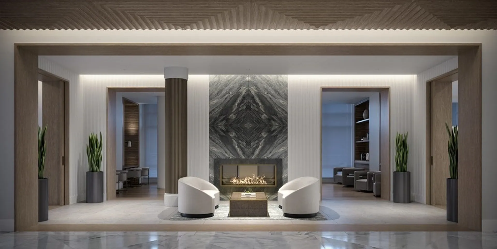
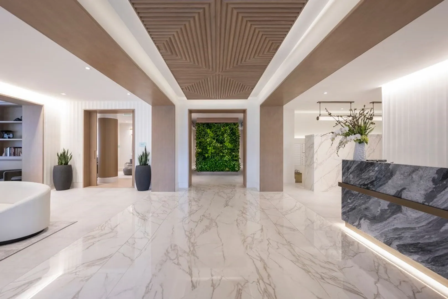
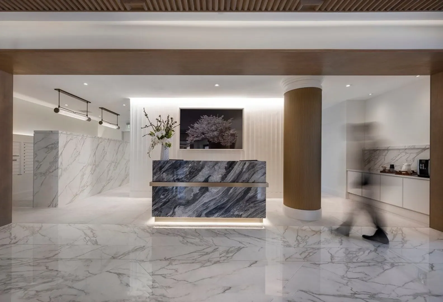
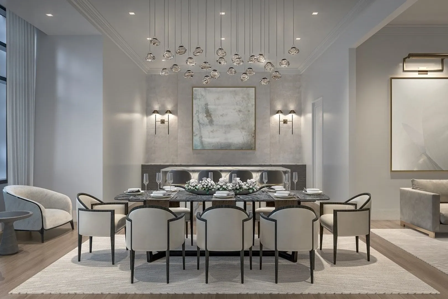
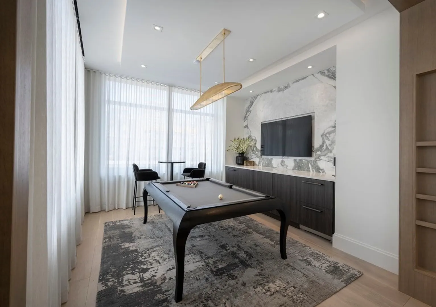
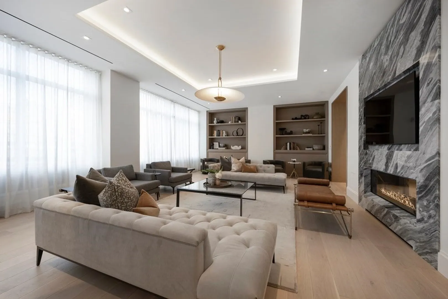
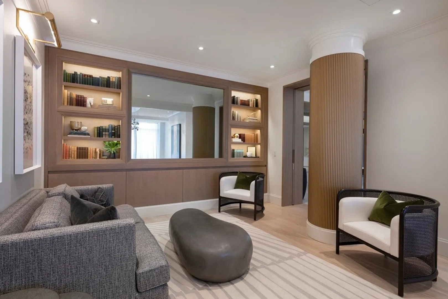
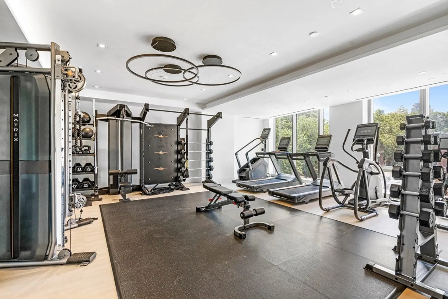
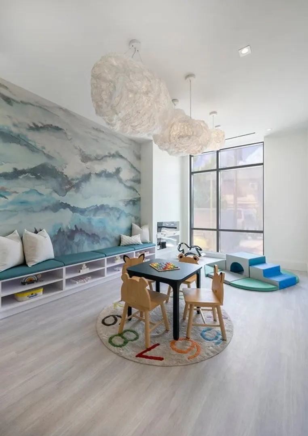
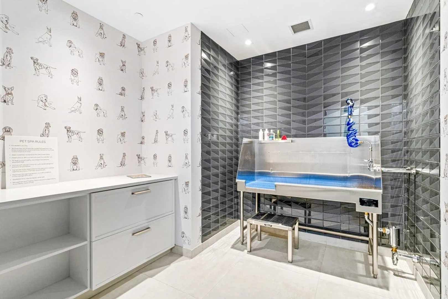
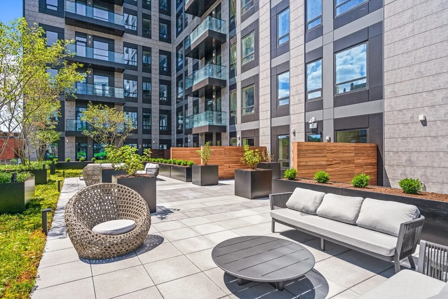
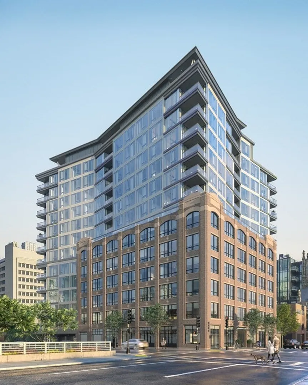
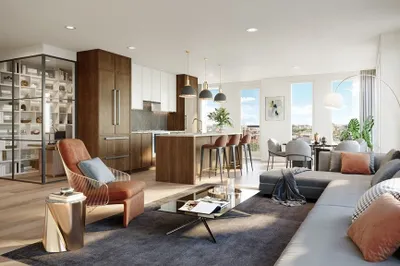
Welcome to 100 Shawmut! Featuring 138 thoughtfully designed residences offering luxurious finishes with captivating city views, open living concepts, and a variety of plans ranging from Studios to 4 Bedroom Penthouse homes. Designer details in Studio Residence 1108 include an open floor plan comprised of white oak flooring, 9’ ceilings, a separate sleeping area, and a kitchen featuring Bosch appliances, Miami White silestone counters, and more. Enjoy the convenience of your 24-hour full-service concierge team, lobby lounge, great room, library, private dining room with entertaining kitchen, caterer's kitchen, activity lounge, billiards room, children's playroom, pet spa, fitness/wellness center, 3rd floor courtyard, rooftop sky lounge and The 100 Club equipped with gas grills and fire tables directly facing the Back Bay-perfect for entertaining. The ideal way to enjoy a lifestyle of luxury in the South End.
-
Highlights
- Area: South End
- Cooling: Central Air
- HOA Fee: $542
- Property Type: Condominium
- Total Rooms: 1
- Year Built: 2021
- Building Name: 100 Shawmut
- Heating: Central, Forced Air, Heat Pump, Natural Gas, Electric, Unit Control
- Property Class: Residential
- Stories: 1
- Unit Number: 1108
- Status: Closed
-
Additional Details
- Appliances: Oven, Disposal, Microwave, Range, ENERGY STAR Qualified Refrigerator, ENERGY STAR Qualified Dryer, ENERGY STAR Qualified Dishwasher, ENERGY STAR Qualified Washer
- Construction: Brick, Stone
- Pets Allowed: Yes
- Total Number of Units: 138
- Year Built Source: Public Records
- Basement: N
- Flooring: Engineered Hardwood
- SqFt Source: Unit Floor Plan
- Year Built Details: Actual
-
Amenities
- Security Features: Concierge
-
Utilities
- Electric: 110 Volts
- Water Source: Public
- Sewer: Public Sewer
-
Fees / Taxes
- HOA Fee Frequency: Monthly
- Tax Year: 2023
- HOA Fee Includes: Heat, Water, Sewer, Insurance, Security, Maintenance Structure, Maintenance Grounds, Snow Removal, Trash
- Taxes: $10
Similar Listings



Sold

26 Photos
Sold

46 Photos
Sold

30 Photos
Sold
NEW CONSTRUCTION
24 Photos
Content © 2026 MLS Property Information Network, Inc. The information in this listing was gathered from third party resources including the seller and public records.
Listing information provided courtesy of Century 21 Cityside.
MLS Property Information Network, Inc. and its subscribers disclaim any and all representations or warranties as to the accuracy of this information.
