
Rented!
$3,600/mo
1
Bed
1
Bath
623
Living Area
-
Property Description
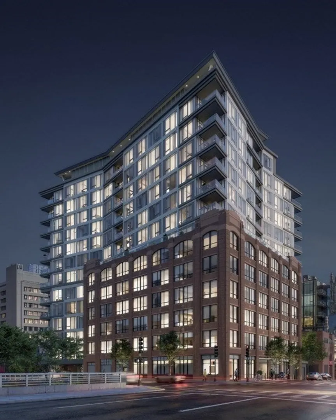
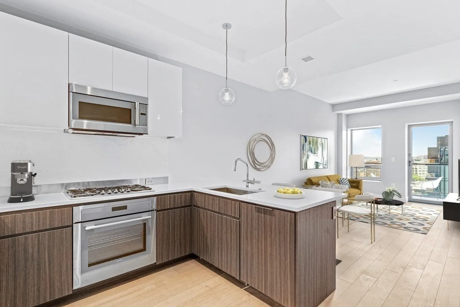
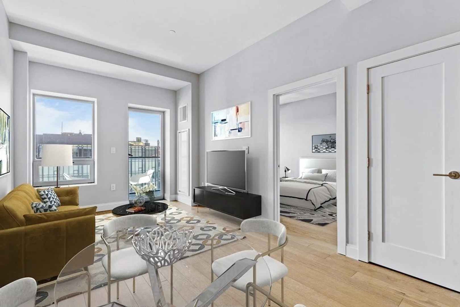
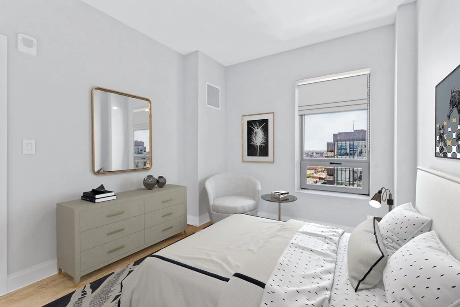
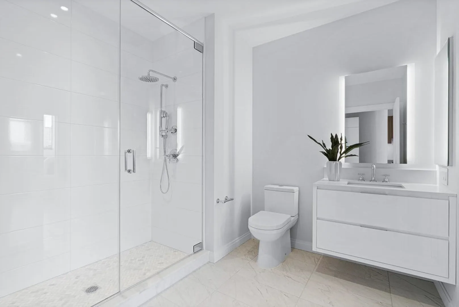
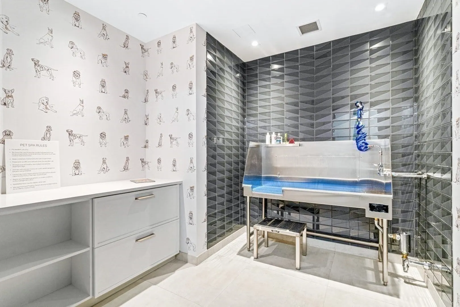
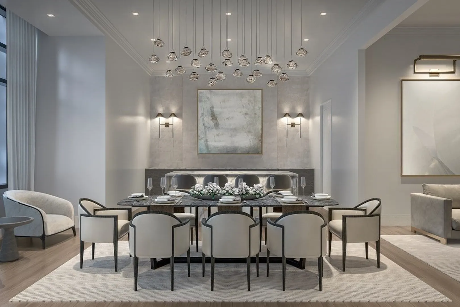
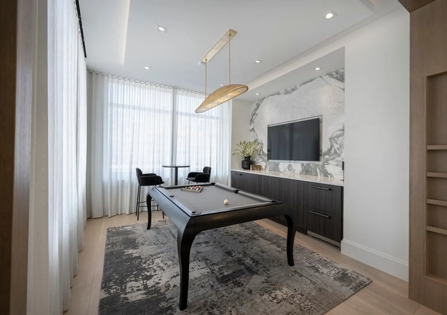
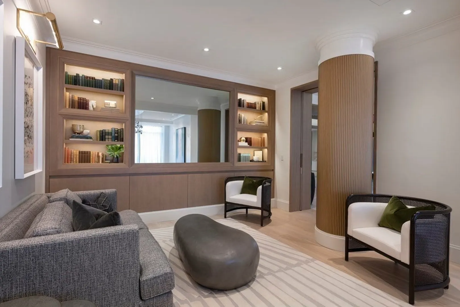
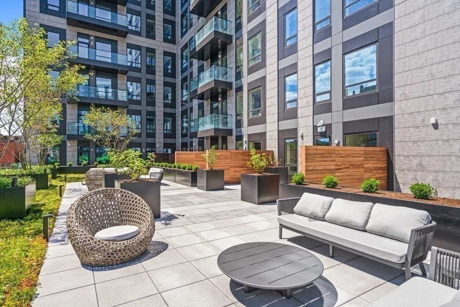
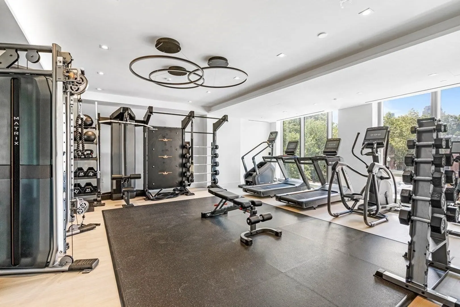
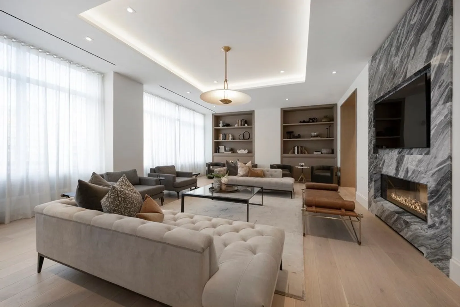
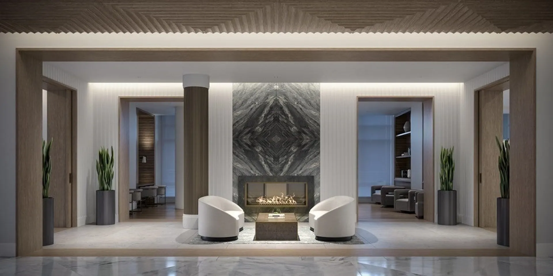
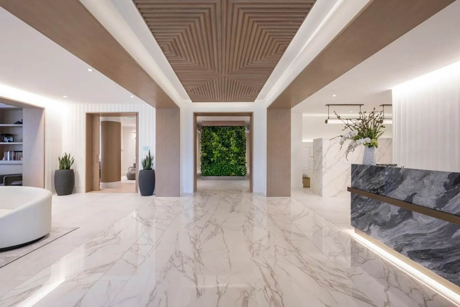
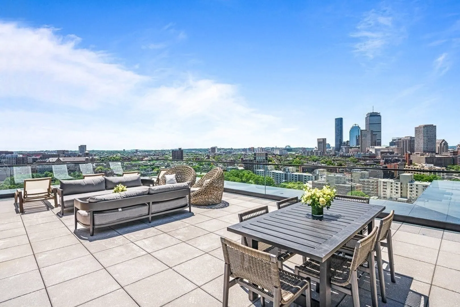
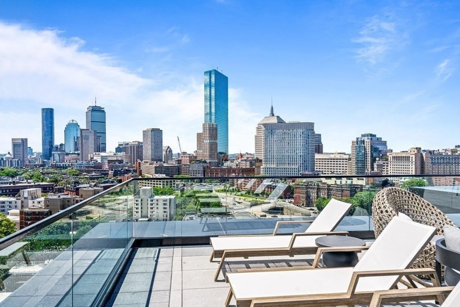
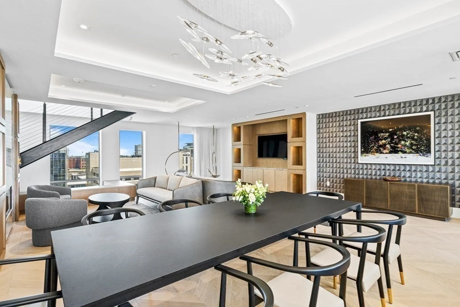
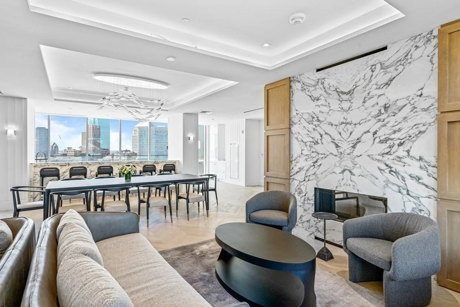
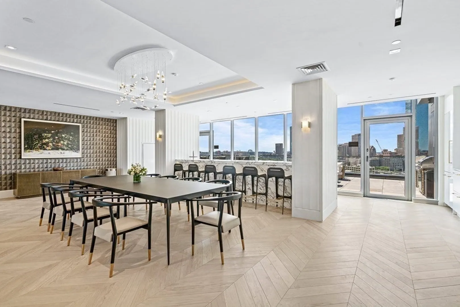
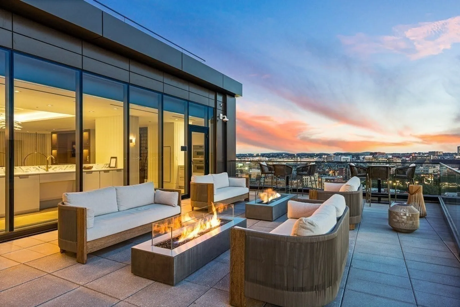
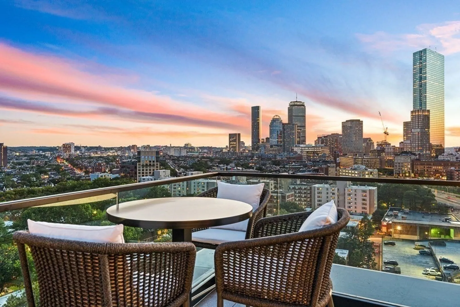
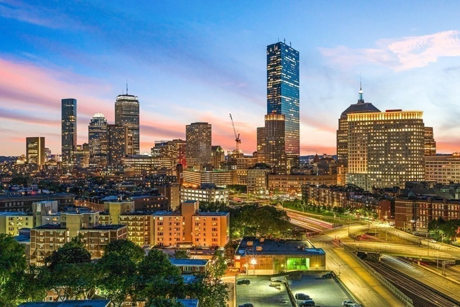
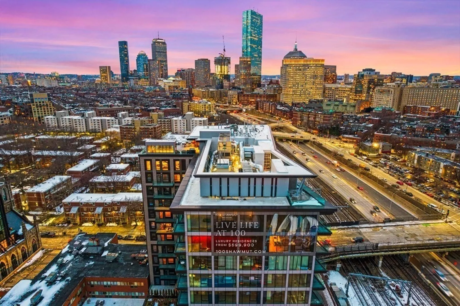
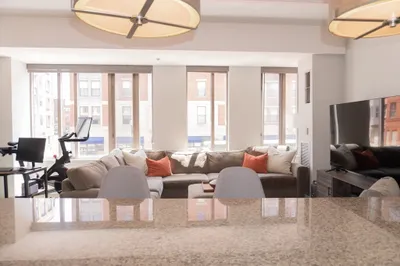
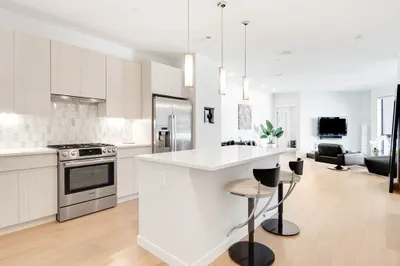
Move in to this brand new luxury condo at 100 Shawmut that comes with 1 Bedroom and 1 Bathroom residence has open concept living comprised of white oak flooring, 9' ceilings and a kitchen featuring Thermador appliances, Miami White silestone counters and more. Benefit from the convenience of personal ultra-luxury concierge services, lobby lounge, garage self-parking, great room, library, private dining room with entertaining kitchen, caterer's kitchen, activity lounge, billiards room, children's playroom, pet spa, fitness/wellness center, 3rd floor courtyard and The 100 Club and rooftop sky lounge both equipped with gas grills and fire tables directly facing the Back Bay-perfect for entertaining. Close to public transport T station, school, hospital, supermarket, restaurants and shops.
-
Highlights
- Has View: Yes
- Parking Spots: 1
- Property Type: Condominium
- Unit Number: 1009
- Status: Closed
- Heating: Electric, Natural Gas, Forced Air, Heat Pump, Unit Control
- Property Class: Residential Lease
- Total Rooms: 1
- Year Built: 2021
-
Additional Details
- Appliances: Range, Oven, Disposal, Microwave, Refrigerator, ENERGY STAR Qualified Refrigerator, ENERGY STAR Qualified Dryer, ENERGY STAR Qualified Dishwasher, ENERGY STAR Qualified Washer
- Exterior Features: Balcony, City View(s)
- Pets Allowed: Yes w/ Restrictions
- Year Built Details: Actual
- Available Date: September 1, 2023
- Interior Features: Elevator
- View: City
- Year Built Source: Builder
-
Amenities
- Community Features: Public Transportation, Shopping, Park, Walk/Jog Trails, Medical Facility, Laundromat, Highway Access, Private School, Public School, T-Station, University
- Security Features: Security System
-
Fees / Taxes
- Rental Fee Includes: Heat, Hot Water, Water, Sewer, Trash Collection, Snow Removal, Recreational Facilities, Gardener, Clubroom, Laundry Facilities, Security
Similar Listings
Sold
28 Photos
Sold

20 Photos
Sold
64 Photos
Sold

40 Photos
Content © 2026 MLS Property Information Network, Inc. The information in this listing was gathered from third party resources including the seller and public records.
Listing information provided courtesy of Compass.
MLS Property Information Network, Inc. and its subscribers disclaim any and all representations or warranties as to the accuracy of this information.
