
Sold!
$846,000
2
Beds
1
Bath
1,136
Living Area
-
Property Description
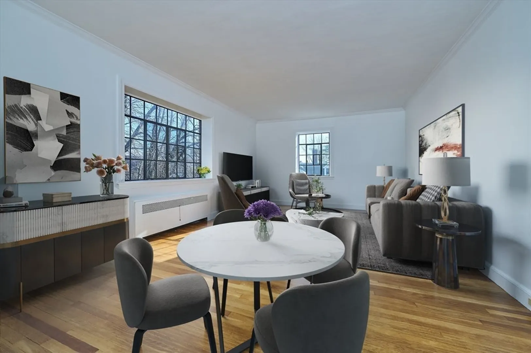
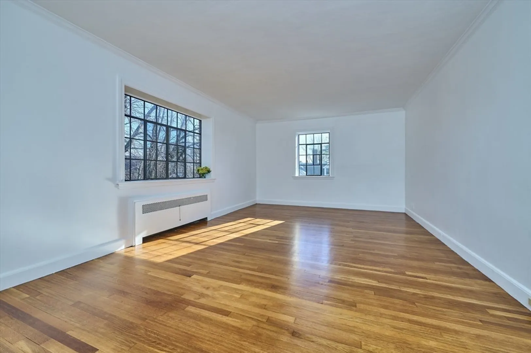
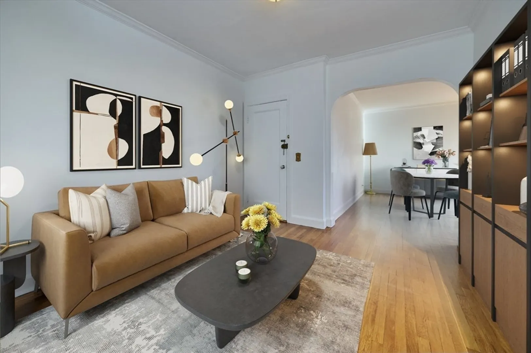
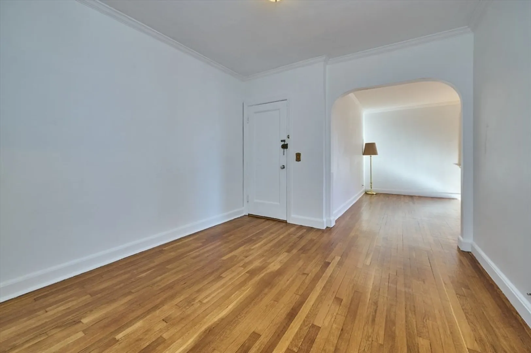
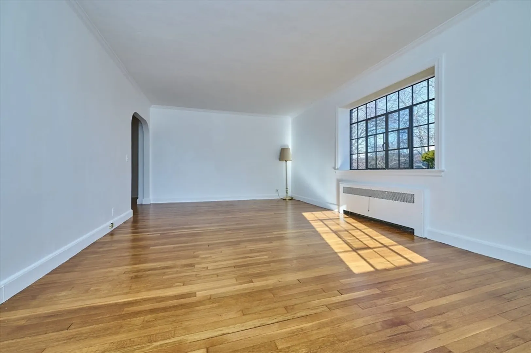
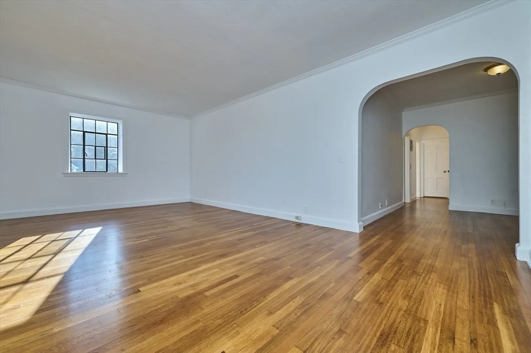
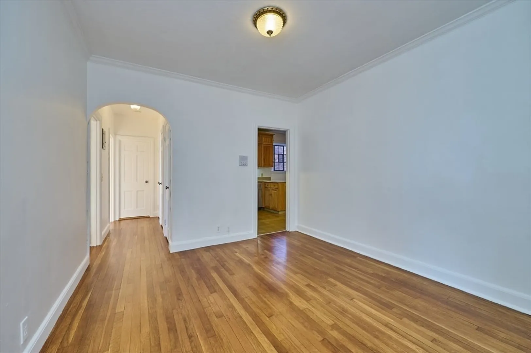
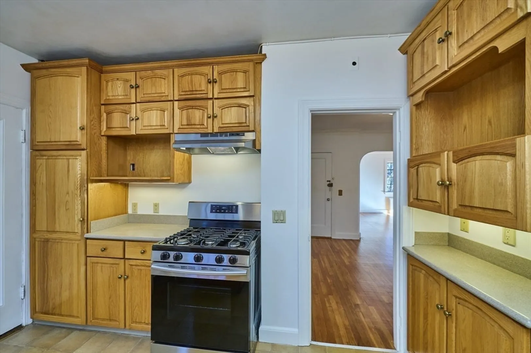
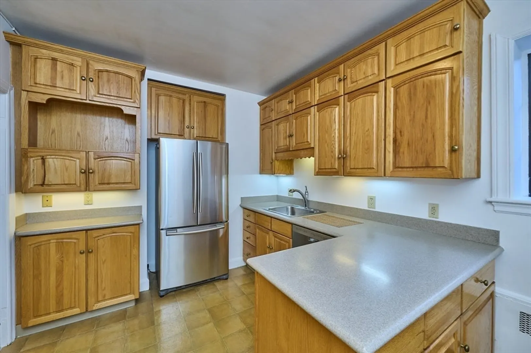
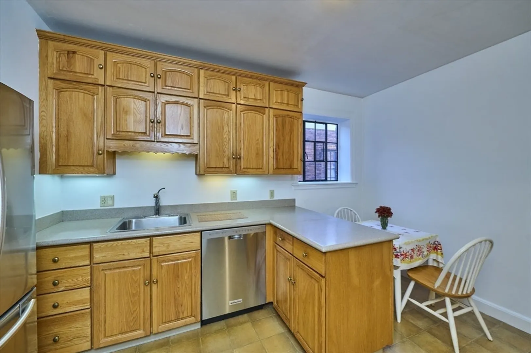
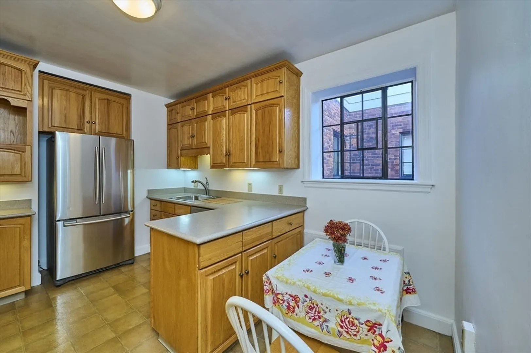
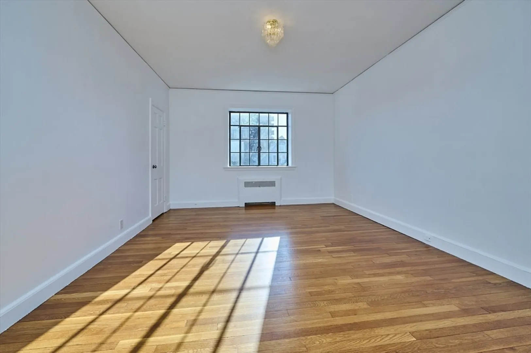
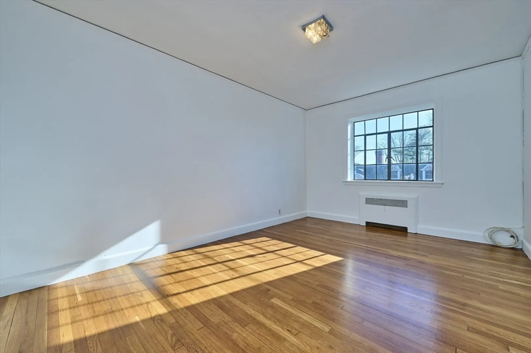
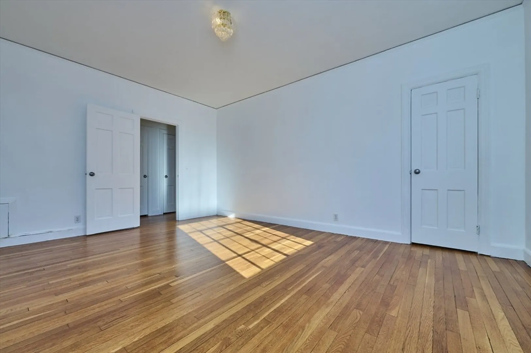
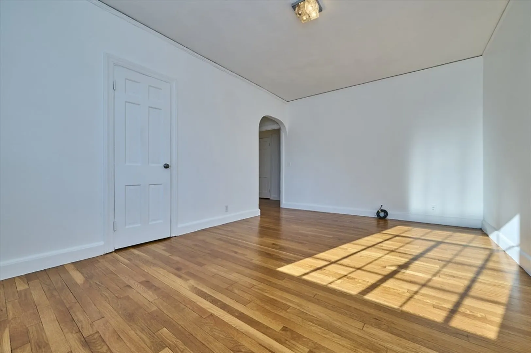
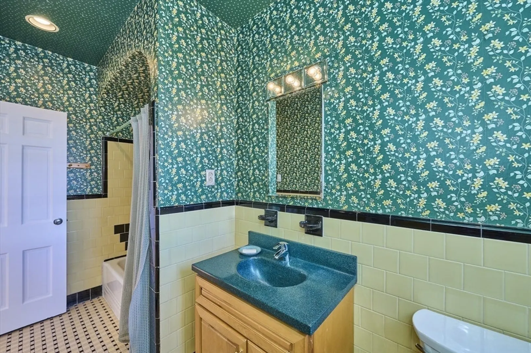
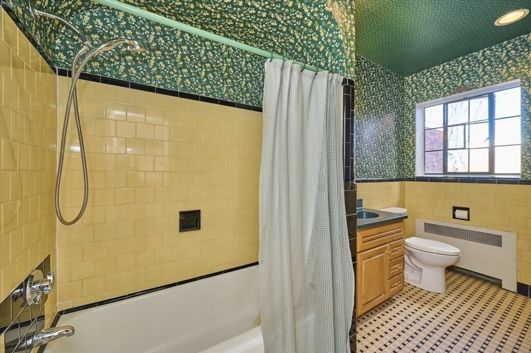
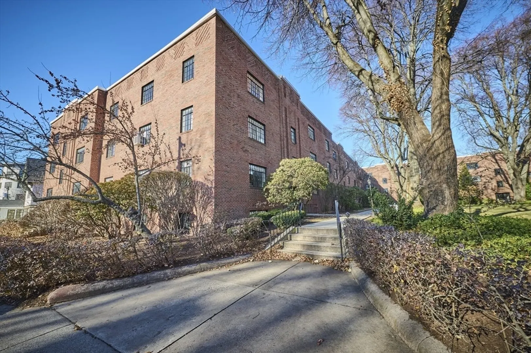
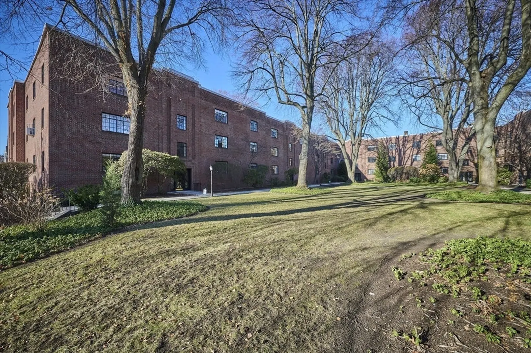
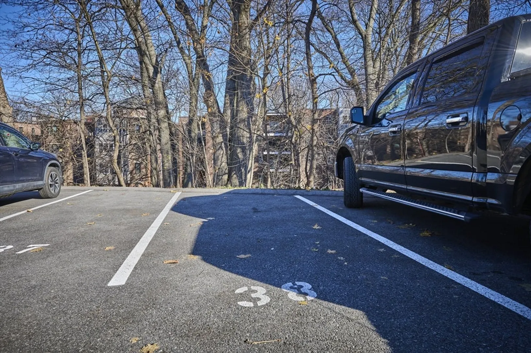
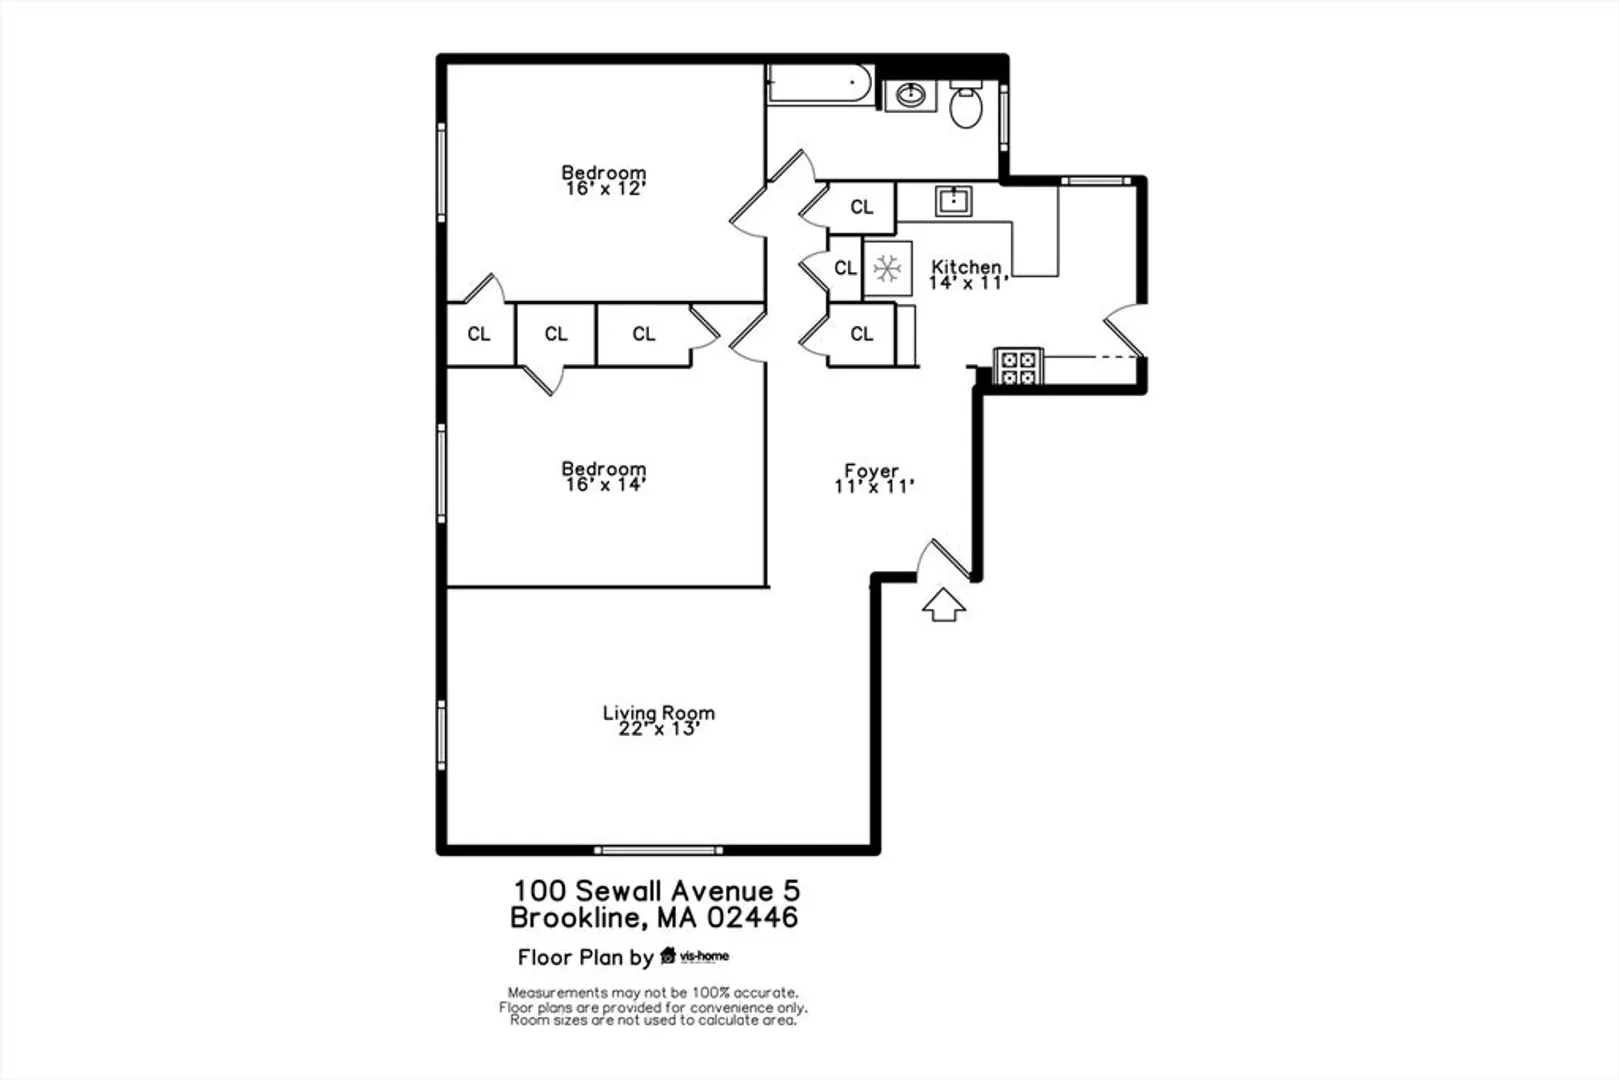
Located within a beautifully maintained courtyard setting, this top floor penthouse welcomes you with a gracious entry foyer, ideal for a library, home office, or comfortable sitting area. Beyond the foyer, an expansive living and dining room offers an open and versatile layout. The residence includes an eat-in kitchen, two well-proportioned bedrooms, and a full bathroom. Additional features include deeded storage, convenient in-building laundry, and one assigned parking space. Enjoy easy access to the Longwood Medical Area, public transportation, including direct bus service to Harvard Square, plus nearby T-stations, shopping, cafés, and local restaurants. A sunfilled inviting setting ready to become your next home.
-
Highlights
- Area: Coolidge Corner
- Cooling: Window Unit(s)
- HOA Fee: $729
- Property Class: Residential
- Stories: 1
- Unit Number: 5
- Status: Closed
- Building Name: Longwood Green Condominium
- Heating: Hot Water, Natural Gas
- Parking Spots: 1
- Property Type: Condominium
- Total Rooms: 4
- Year Built: 1945
-
Additional Details
- Appliances: Range, Dishwasher, Disposal, Refrigerator
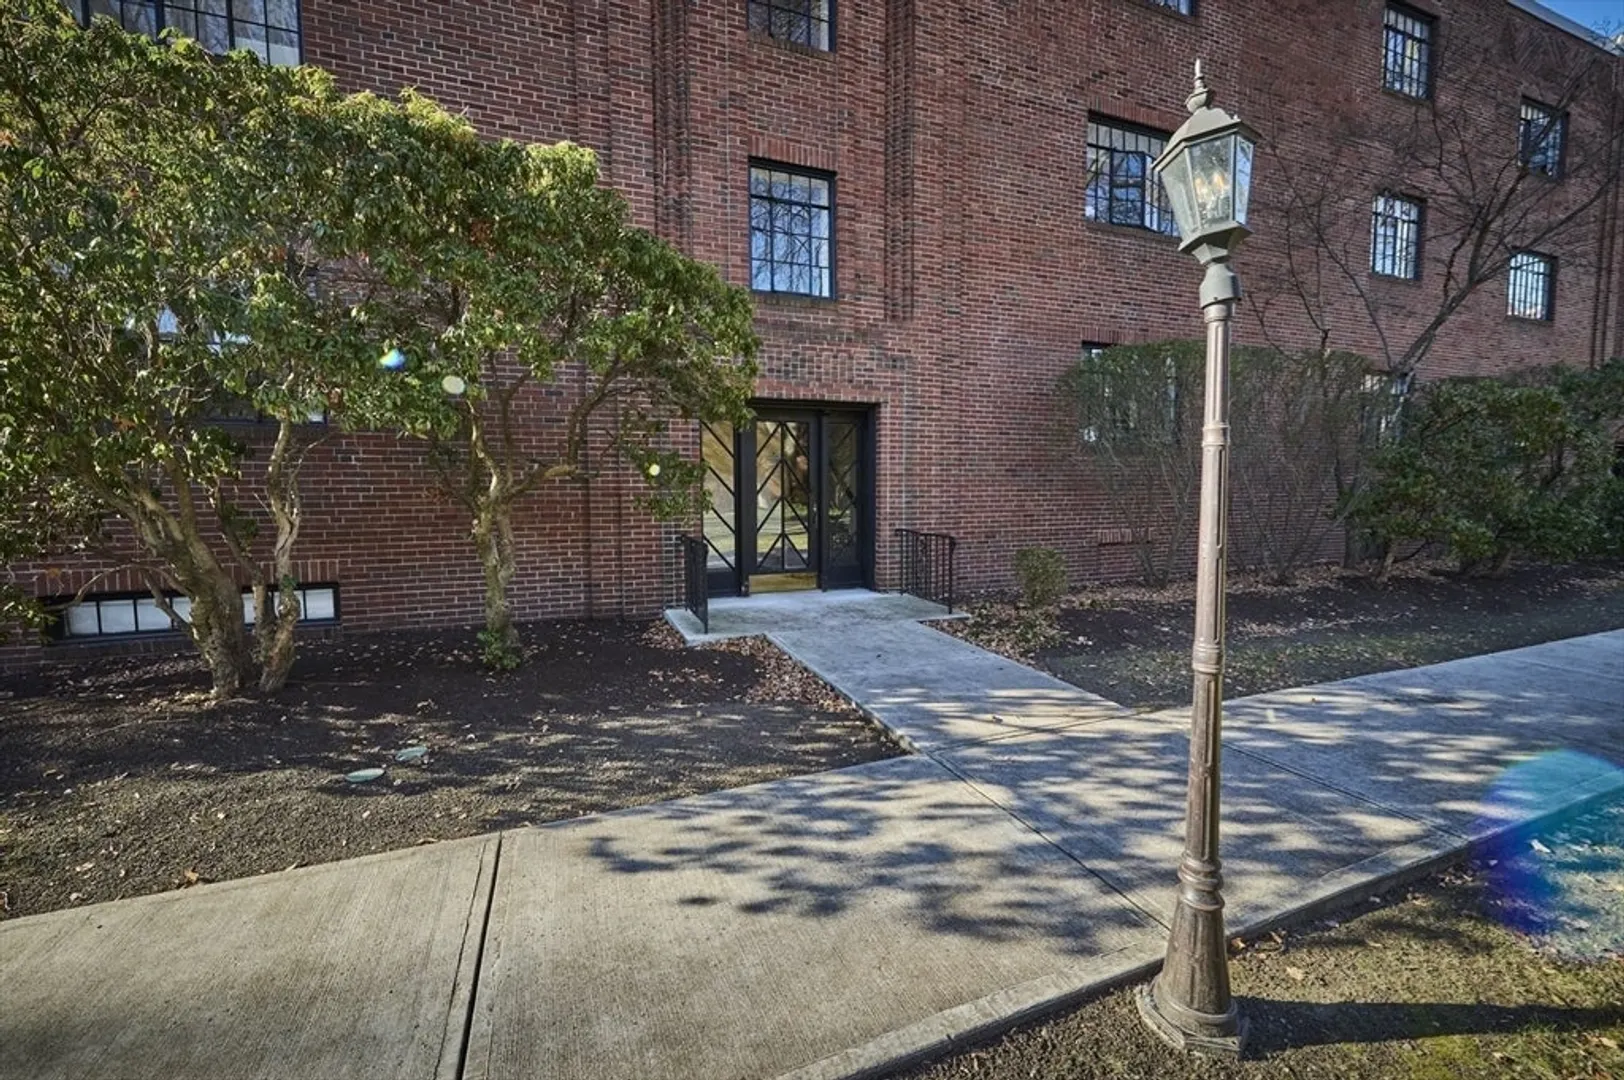
- Construction: Brick
- Flooring: Hardwood
- SqFt Source: Public Record
- Year Built Details: Actual
- Zoning: Res
- Basement: Y
- Exterior Features: Courtyard, Professional Landscaping
- Roof: Rubber
- Total Number of Units: 63
- Year Built Source: Public Records
-
Amenities
- Community Features: Public Transportation, Shopping, Pool, Tennis Court(s), Park, Walk/Jog Trails, Medical Facility, Laundromat, Highway Access, House of Worship, Private School, Public School, T-Station, University
- Security Features: Intercom
- Parking Features: Off Street, Assigned, Driveway, Paved
-
Utilities
- Sewer: Public Sewer
- Water Source: Public
-
Fees / Taxes
- Assessed Value: $793,900
- HOA Fee Includes: Heat, Insurance, Maintenance Structure, Road Maintenance, Maintenance Grounds
- Taxes: $4,152
- HOA Fee Frequency: Monthly
- Tax Year: 2026
Similar Listings
Sold

19 Photos
Sold
5 Photos
Sold

9 Photos
Sold
15 Photos
Content © 2026 MLS Property Information Network, Inc. The information in this listing was gathered from third party resources including the seller and public records.
Listing information provided courtesy of William Raveis R.E. & Home Services.
MLS Property Information Network, Inc. and its subscribers disclaim any and all representations or warranties as to the accuracy of this information.
