
Sold!
$680,000
2
Beds
2
Baths
1,290
Living Area
-
Property Description
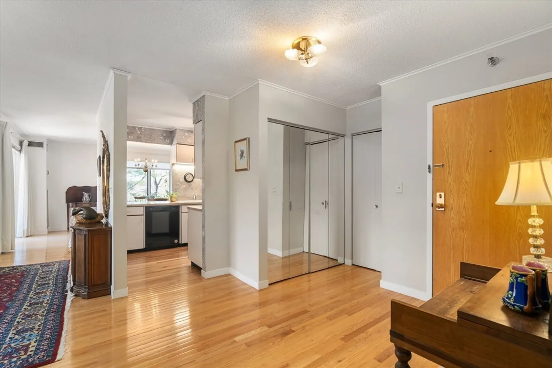
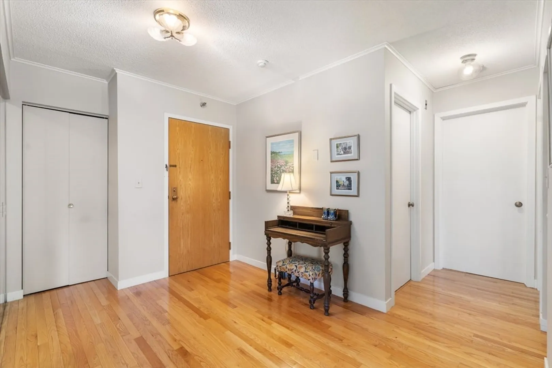
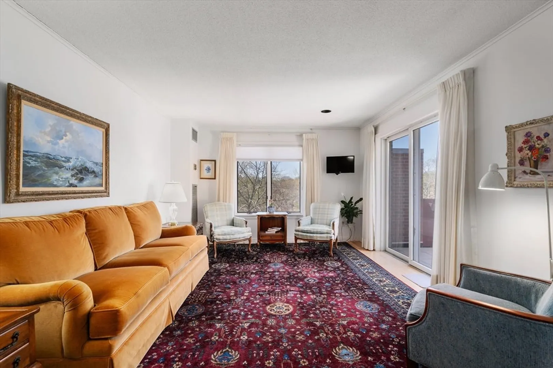
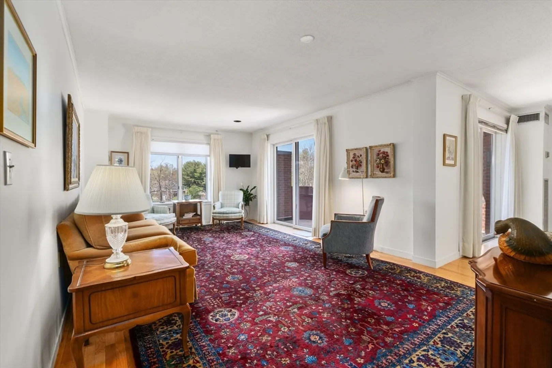
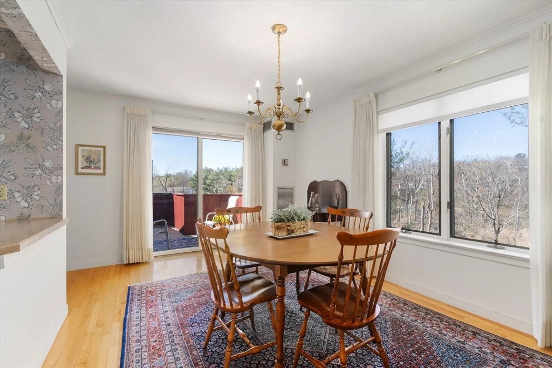
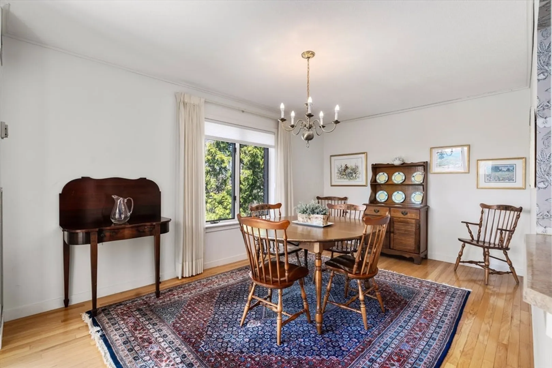
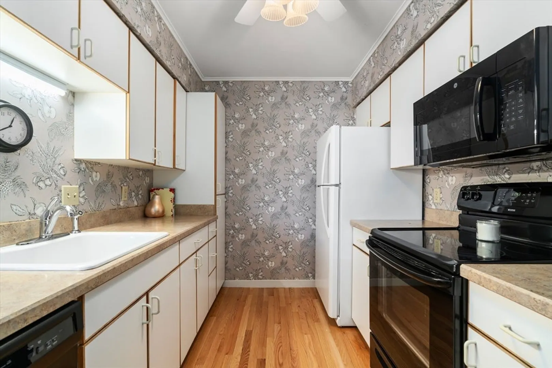
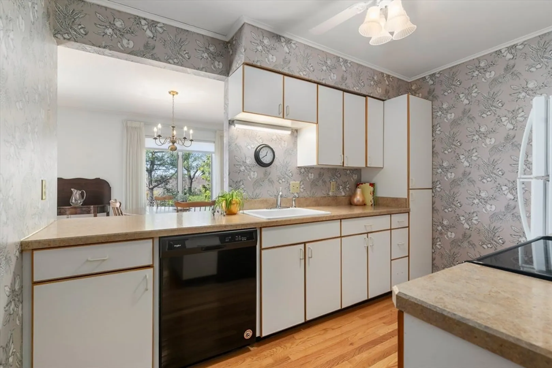
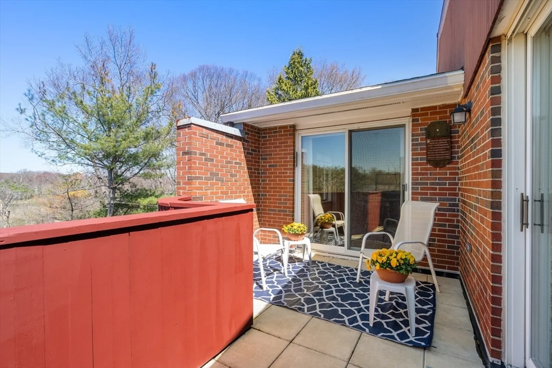
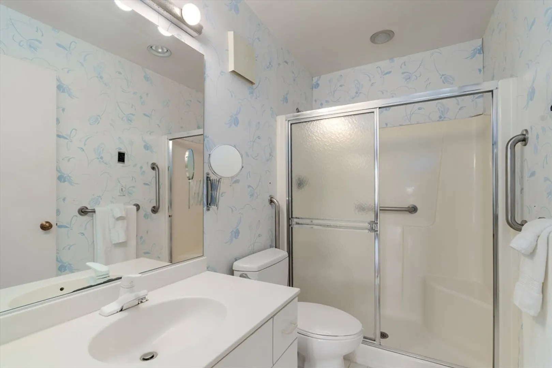
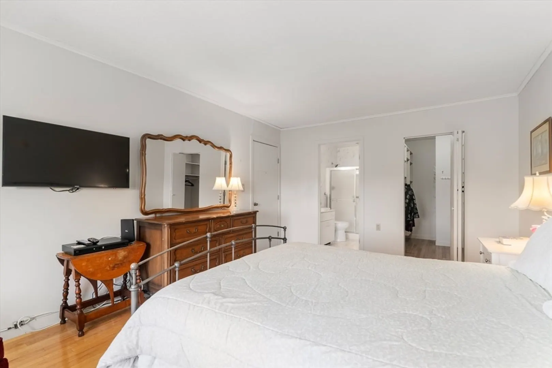
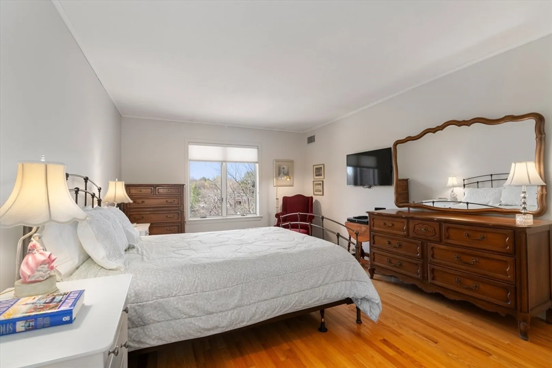
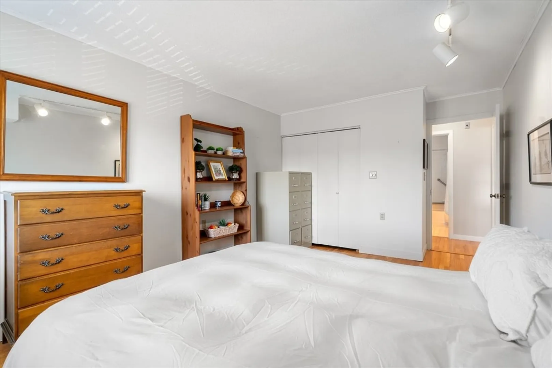
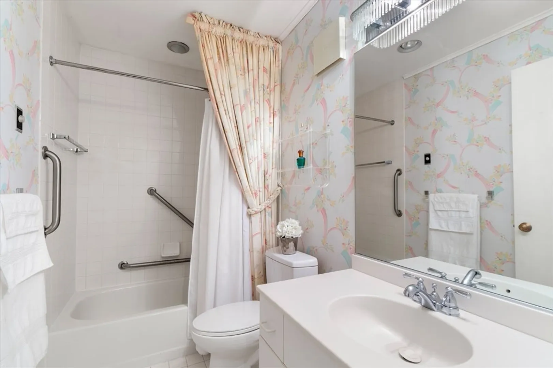
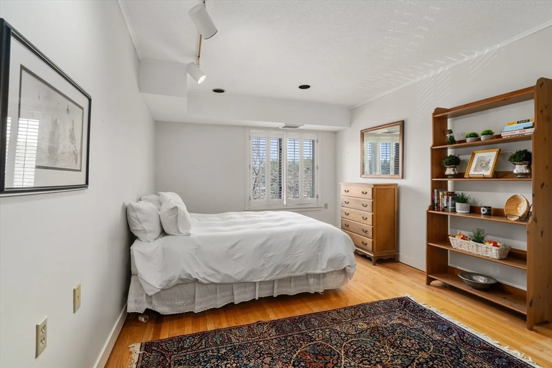
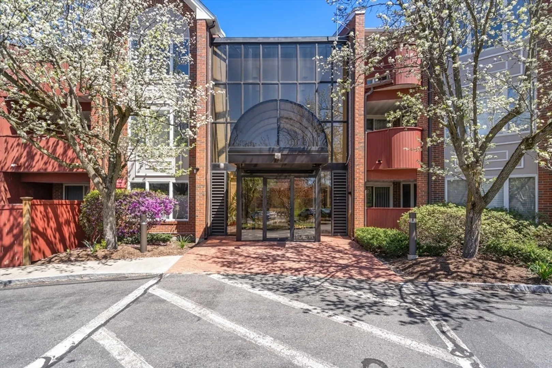
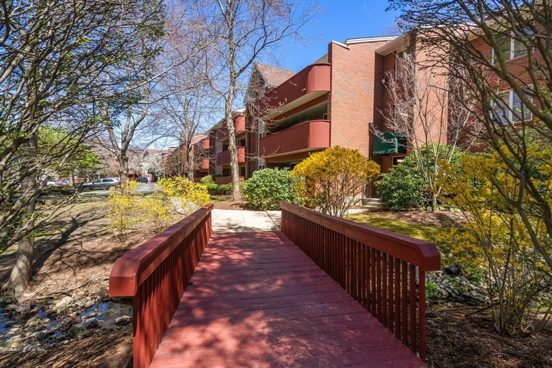
Rarely available, this Penthouse end unit offers fabulous floorplan with wooded views off your private deck. Located on the sunny side of the building, sunshine streams through multiple windows in every room. Step into a gracious foyer with a large coat closet and utility room with washer and dryer. Oversized living room and formal dining room allow wonderful entertaining spaces with many windows from this top floor unit. Hardwood floors throughout. Generous primary bedroom with walk-in closet and closet shelving system. Second bedroom features large closet and white wooden shutters. Sliders from both living and dining areas offer cool breezes in summer. A tranquil setting close to everything. Separate elevator just outside your door gives you access to your two parking spaces. Location is downtown Needham just minutes to library, shops, cafes, train and town amenities. A wonderful value for any lifestyle!
-
Highlights
- Building Name: Rosemary Ridge
- Heating: Heat Pump
- Parking Spots: 2
- Property Type: Condominium
- Total Rooms: 5
- Year Built: 1986
- Cooling: Heat Pump
- HOA Fee: $956
- Property Class: Residential
- Stories: 1
- Unit Number: 313
- Status: Closed
-
Additional Details
- Appliances: Range, Disposal, Microwave, Refrigerator, Washer, Dryer
- Exterior Features: Balcony, Hot Tub/Spa, Professional Landscaping
- Total Number of Units: 105
- Year Built Source: Public Records
- Basement: N
- SqFt Source: Unit Floor Plan
- Year Built Details: Actual
- Zoning: Res
-
Amenities
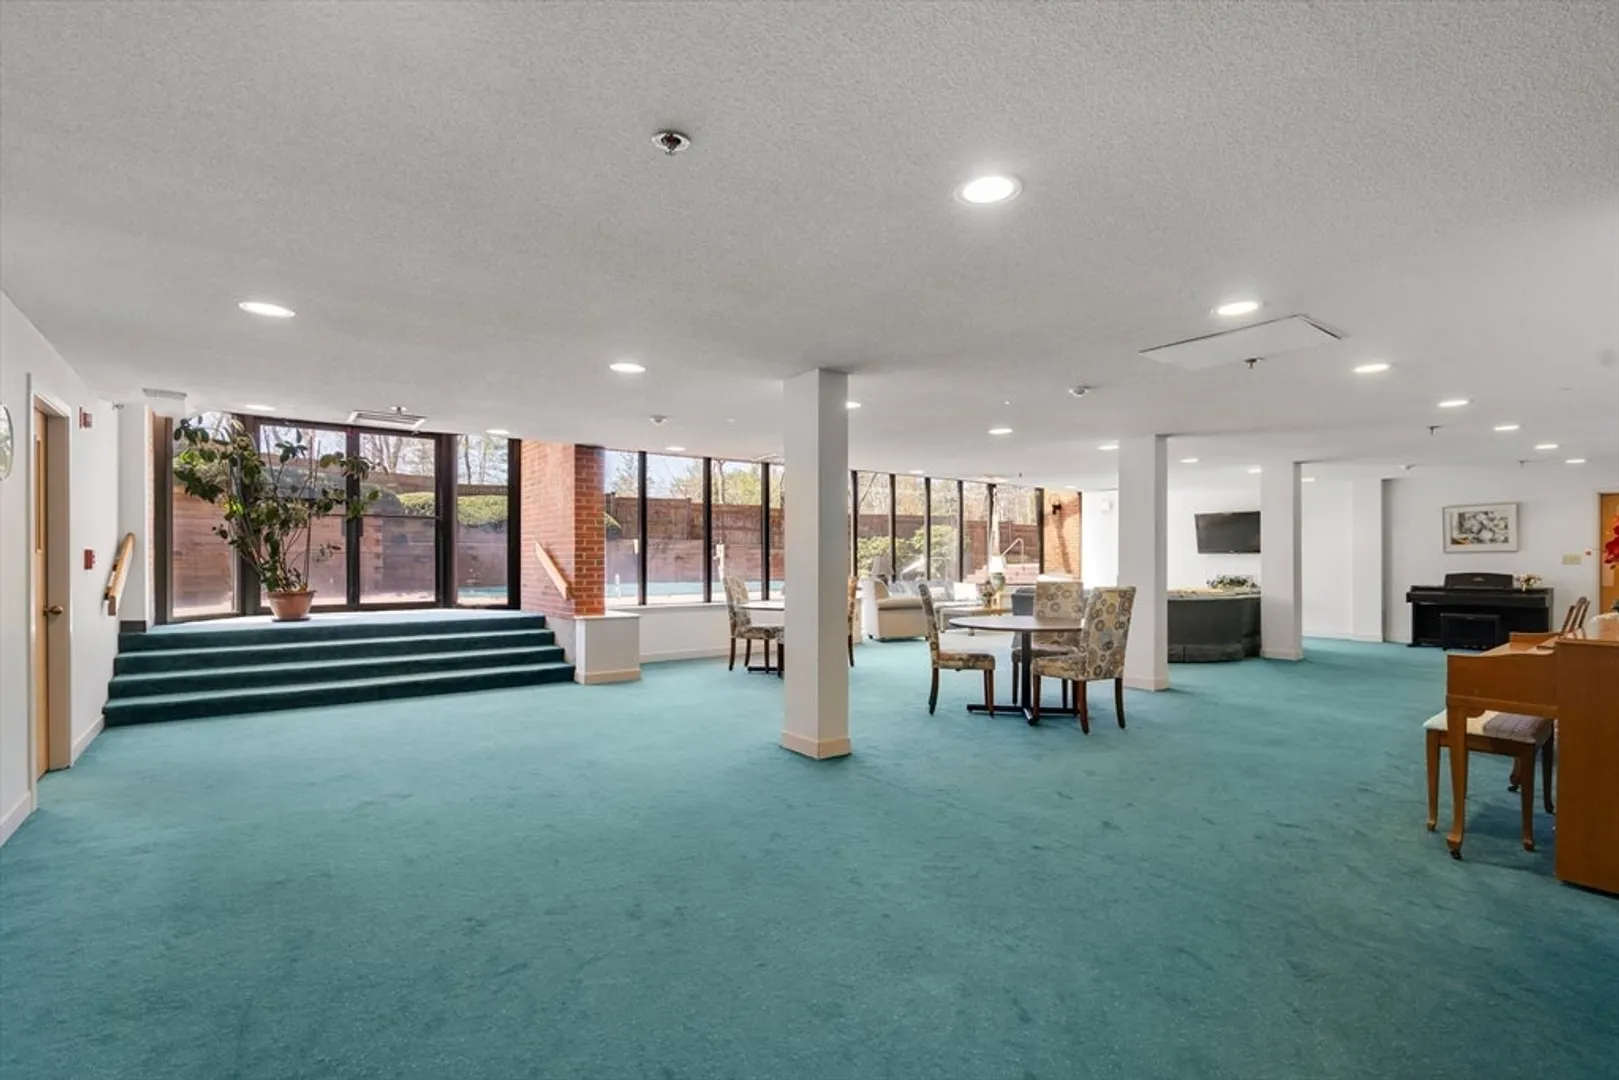
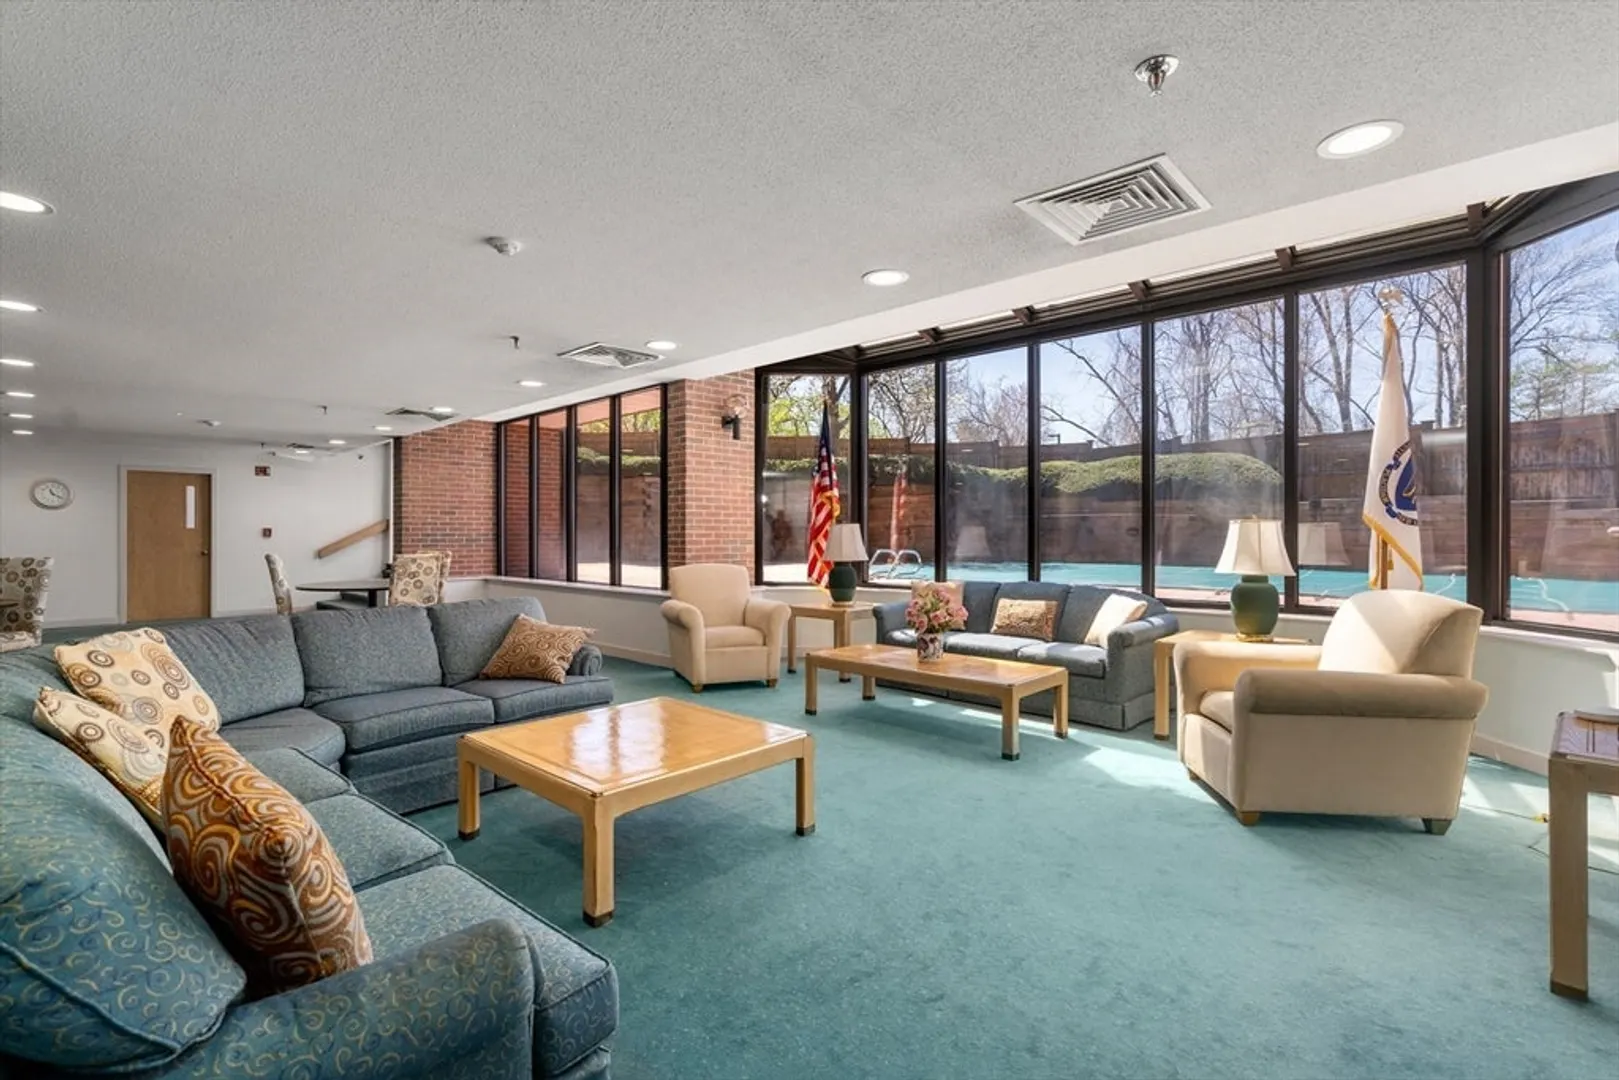
- Community Features: Public Transportation, Shopping, Pool, Conservation Area
- Pool Features: Association, In Ground
- Parking Features: Assigned
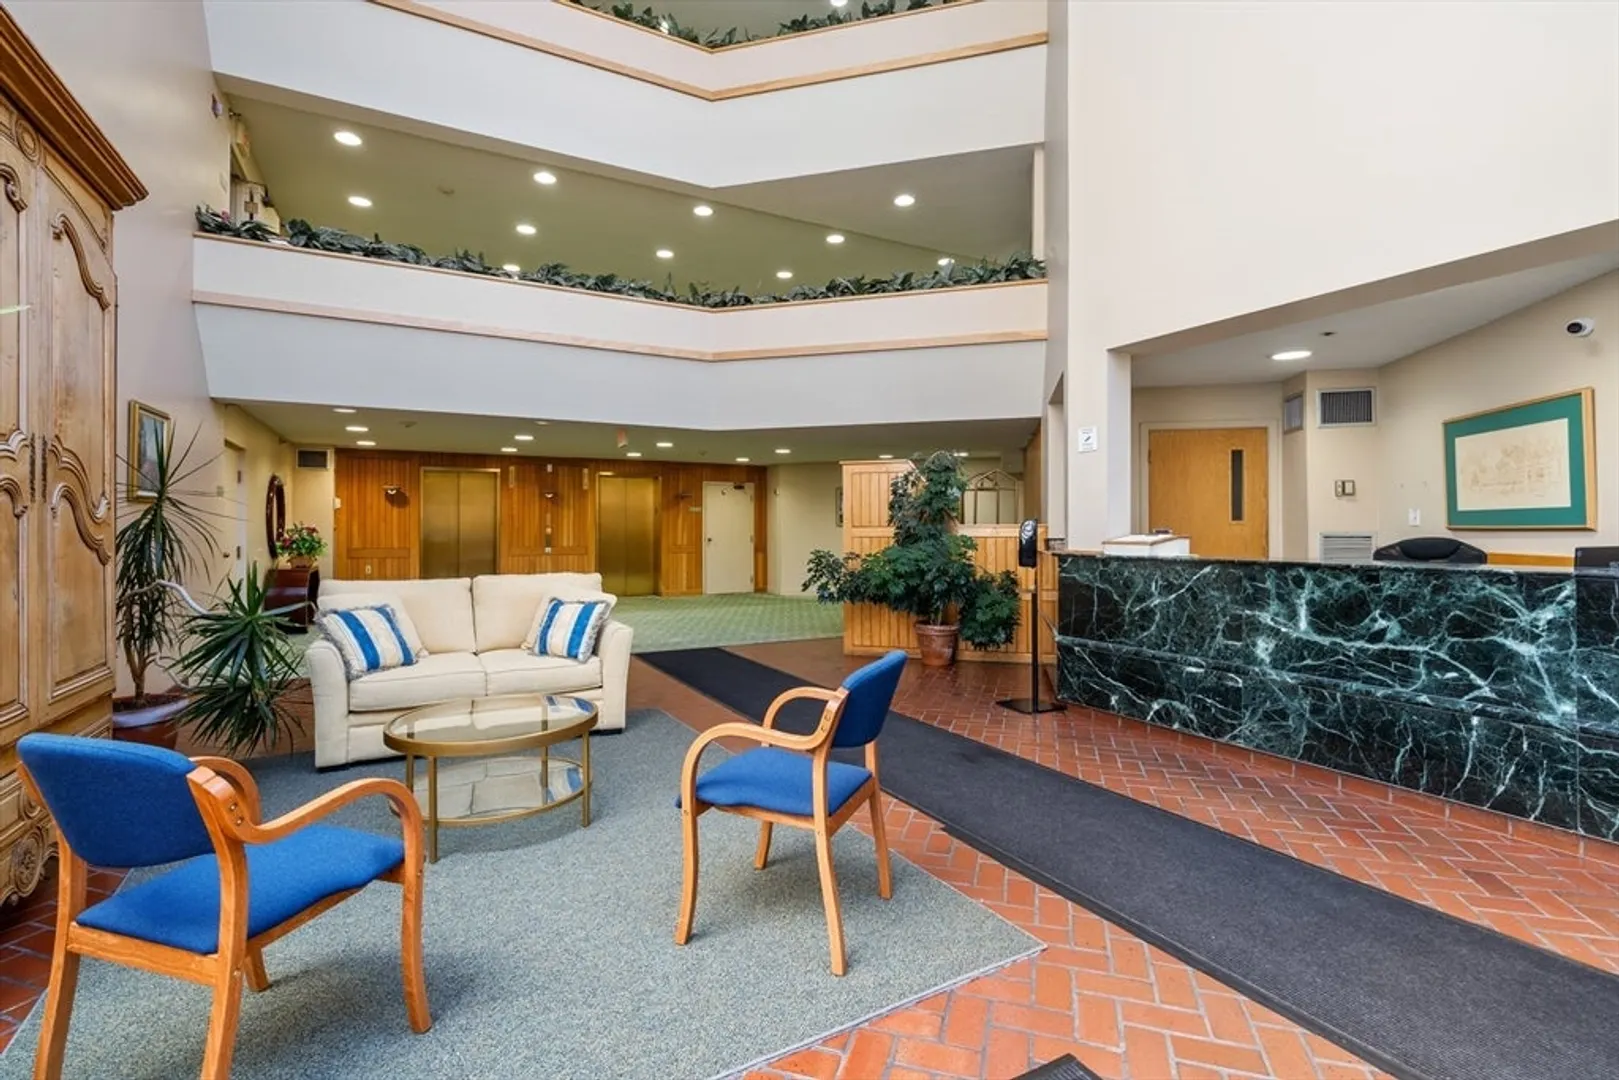
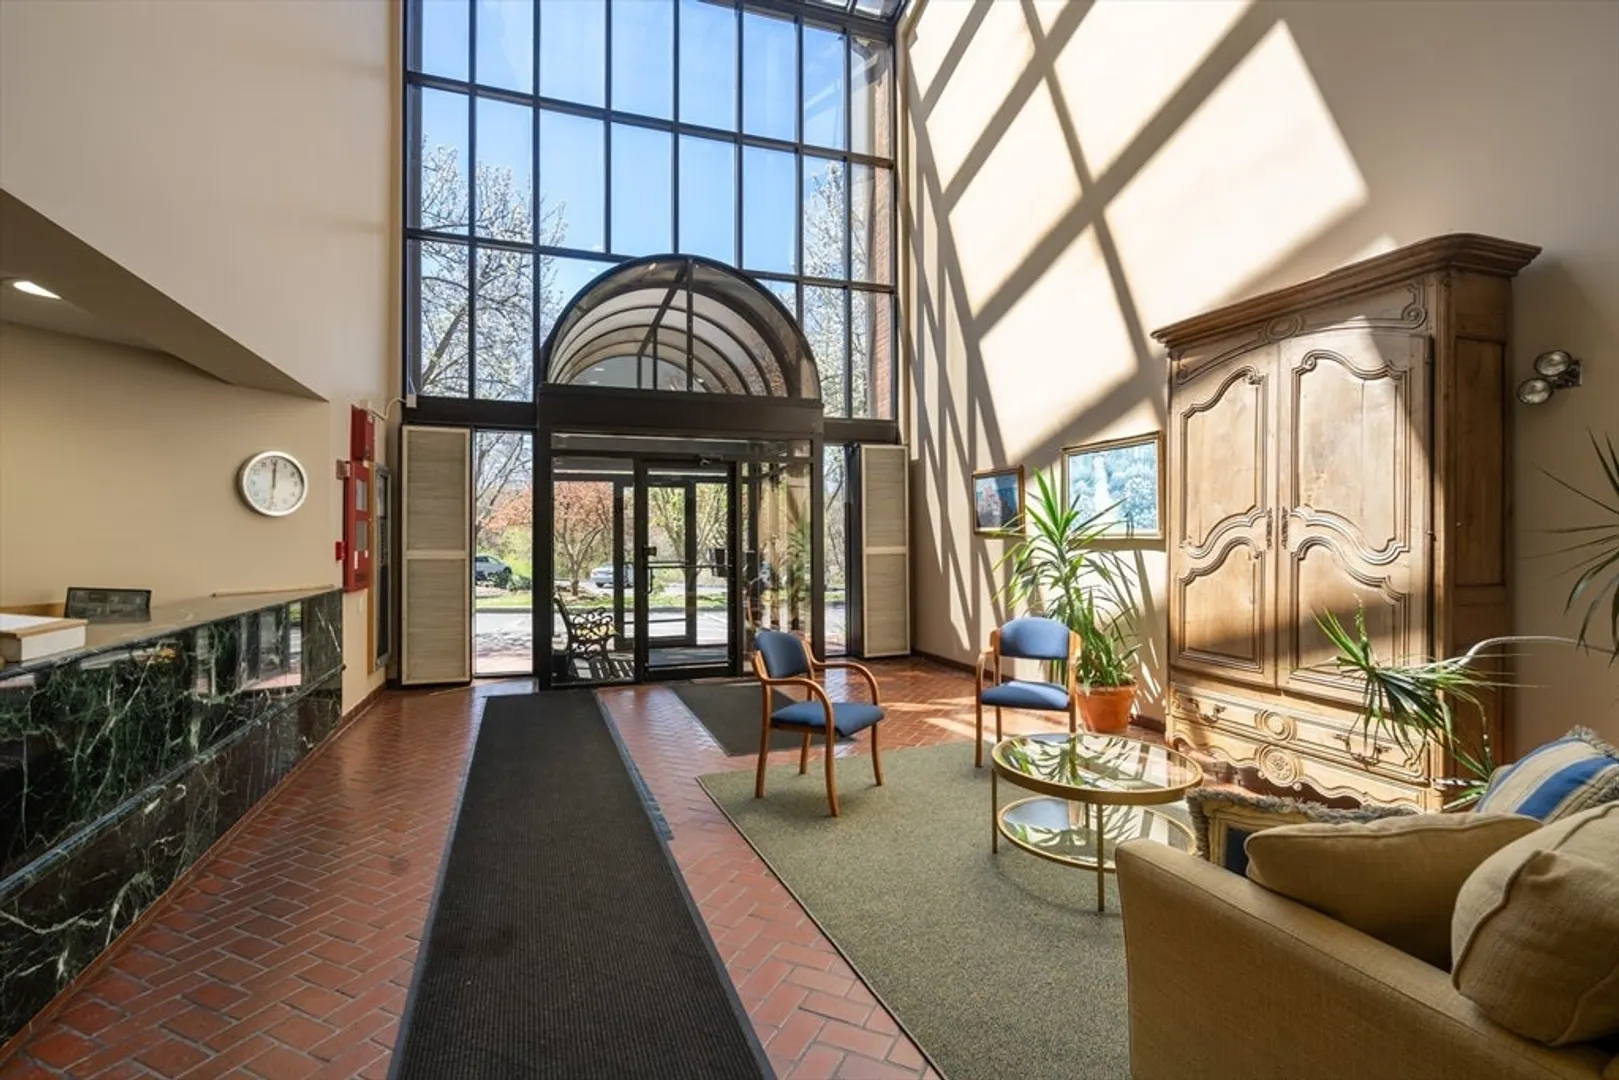
- Security Features: Intercom, Doorman
-
Utilities
- Sewer: Public Sewer
- Water Source: Public
-
Fees / Taxes
- Assessed Value: $488,600
- HOA Fee Includes: Water, Sewer, Insurance, Security, Maintenance Structure, Road Maintenance, Maintenance Grounds, Snow Removal, Trash
- Taxes: $6,371
- HOA Fee Frequency: Monthly
- Tax Year: 2023
Similar Listings
Sold
14 Photos
Sold
12 Photos
Sold
23 Photos
Sold
22 Photos
Content © 2026 MLS Property Information Network, Inc. The information in this listing was gathered from third party resources including the seller and public records.
Listing information provided courtesy of Hammond Residential Real Estate.
MLS Property Information Network, Inc. and its subscribers disclaim any and all representations or warranties as to the accuracy of this information.
