
Sold!
$390,000
2
Beds
1/1
Bath
1,027
Living Area
-
Property Description
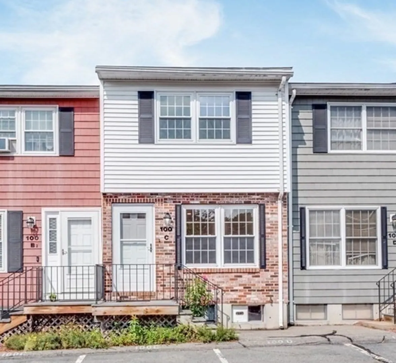
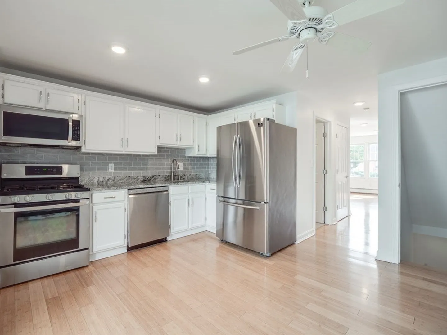
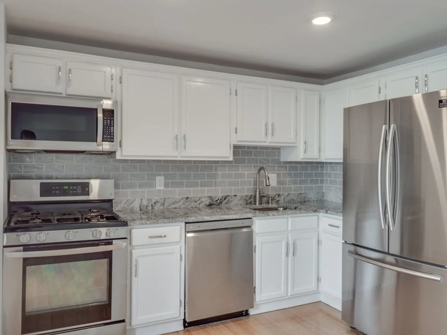
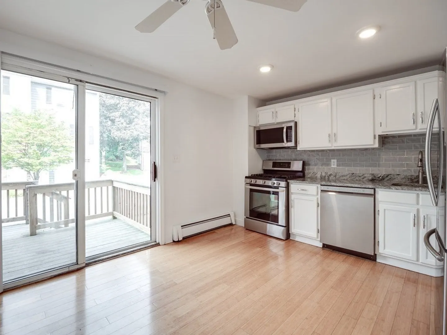
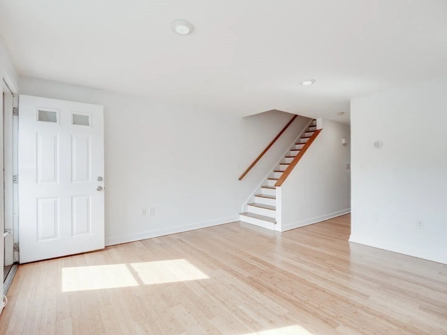
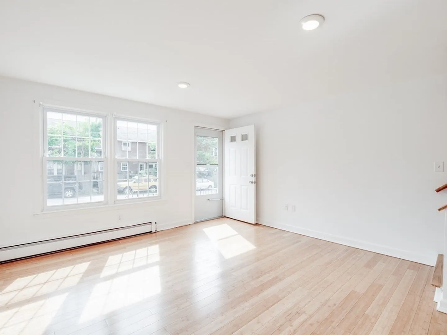
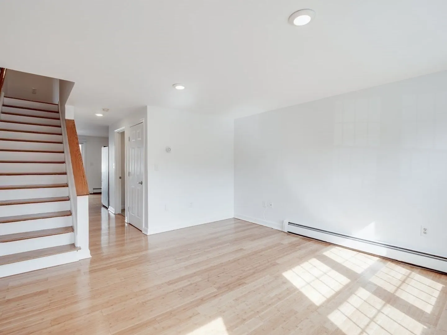
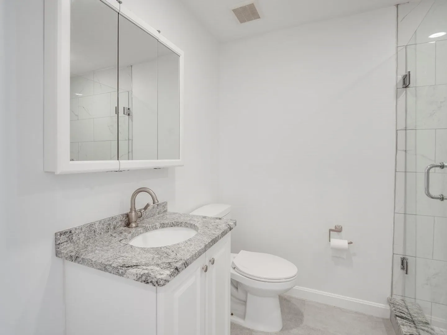
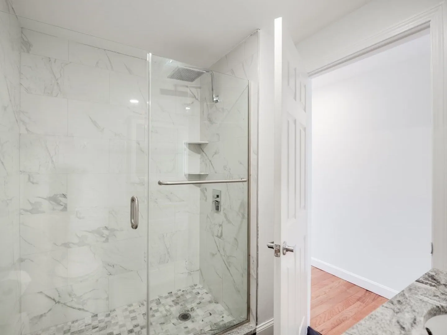
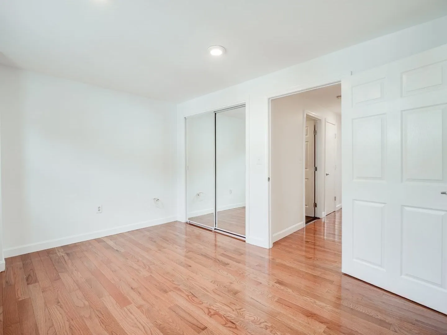
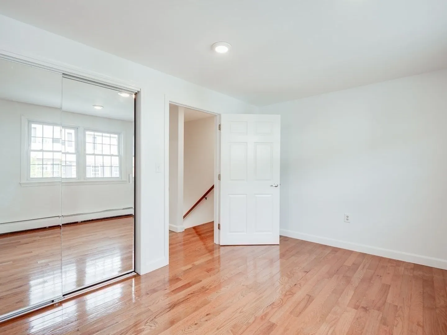
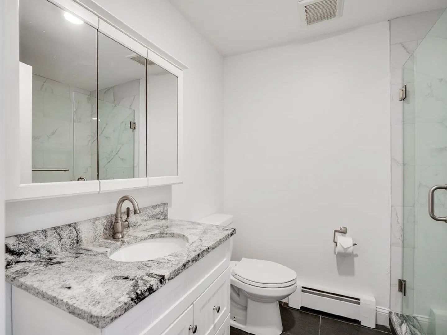
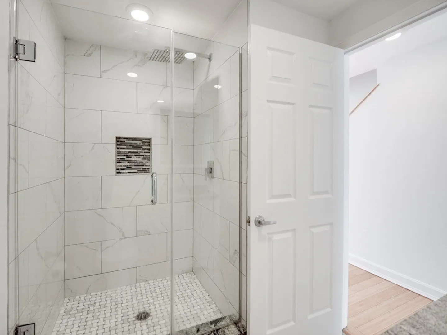
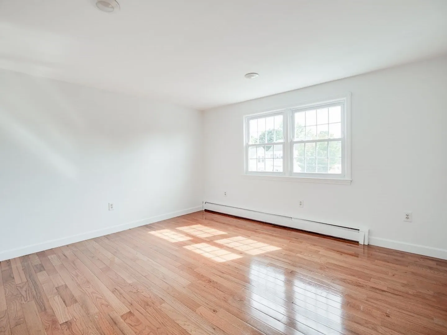
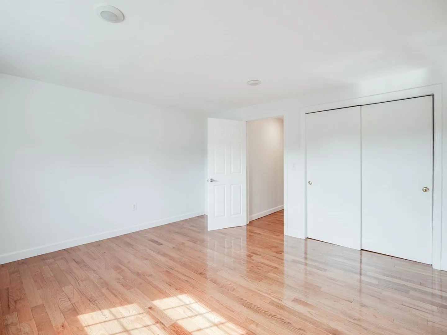
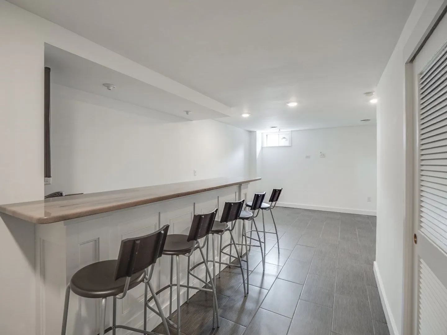
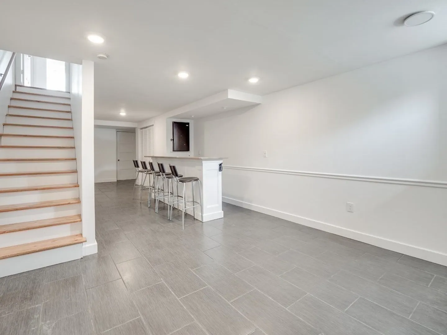
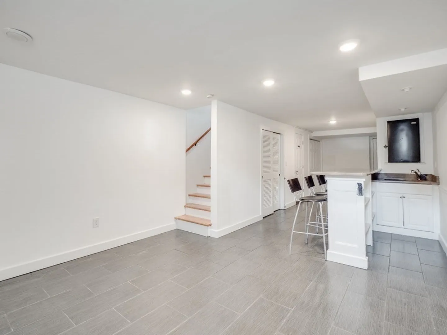
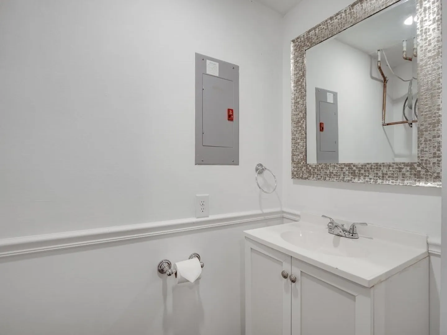
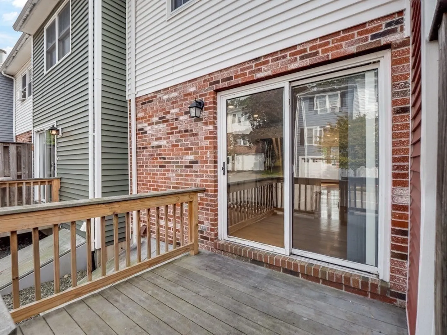
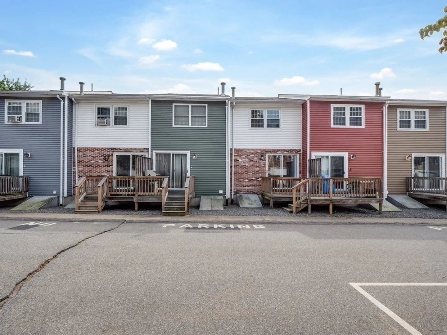
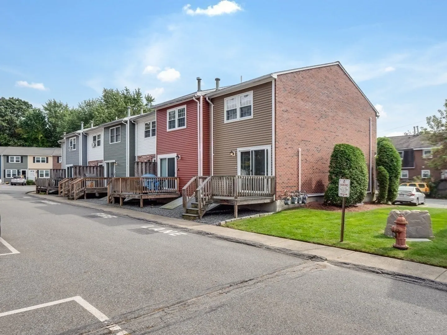
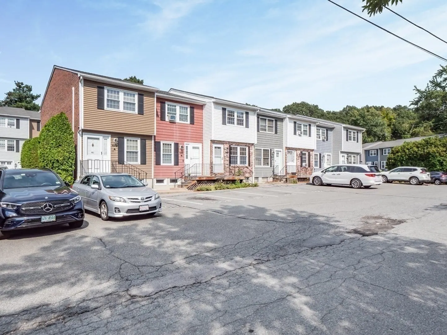
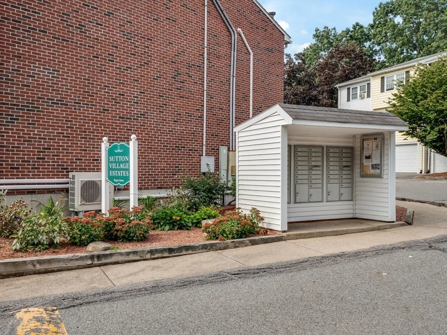
Welcome to 100 Roper St! This gorgeous townhouse is sure to impress, nothing to do but move in! On the first floor you will be welcomed by a living room, a beautiful kitchen with granite countertops, stainless steel appliances, an eat-in area, and a full bath. Upstairs you will find the master bedroom, one additional bedroom and another full bath. This unit features hardwood flooring throughout, five year old heating system, a new water heating system, and it has been freshly painted. Beautiful finished basement that features a bar area with granite countertop. This is one of the best units, with parking for 2 cars. Very close to highways, shopping, etc. Schedule your private showing now! Showings start Thursday. OPEN HOUSES Saturday 10-12pm and Sunday 11-1pm.
-
Highlights
- Building Name: Sutton Village
- HOA Fee: $350
- Property Class: Residential
- Stories: 2
- Unit Number: C
- Status: Closed
- Heating: Baseboard, Natural Gas
- Parking Spots: 2
- Property Type: Condominium
- Total Rooms: 4
- Year Built: 1985
-
Additional Details
- Appliances: Range, Dishwasher, Microwave, Refrigerator
- Construction: Frame
- Flooring: Tile, Hardwood
- Roof: Asphalt/Composition Shingles
- Total Number of Units: 45
- Year Built Source: Public Records
- Basement: Y
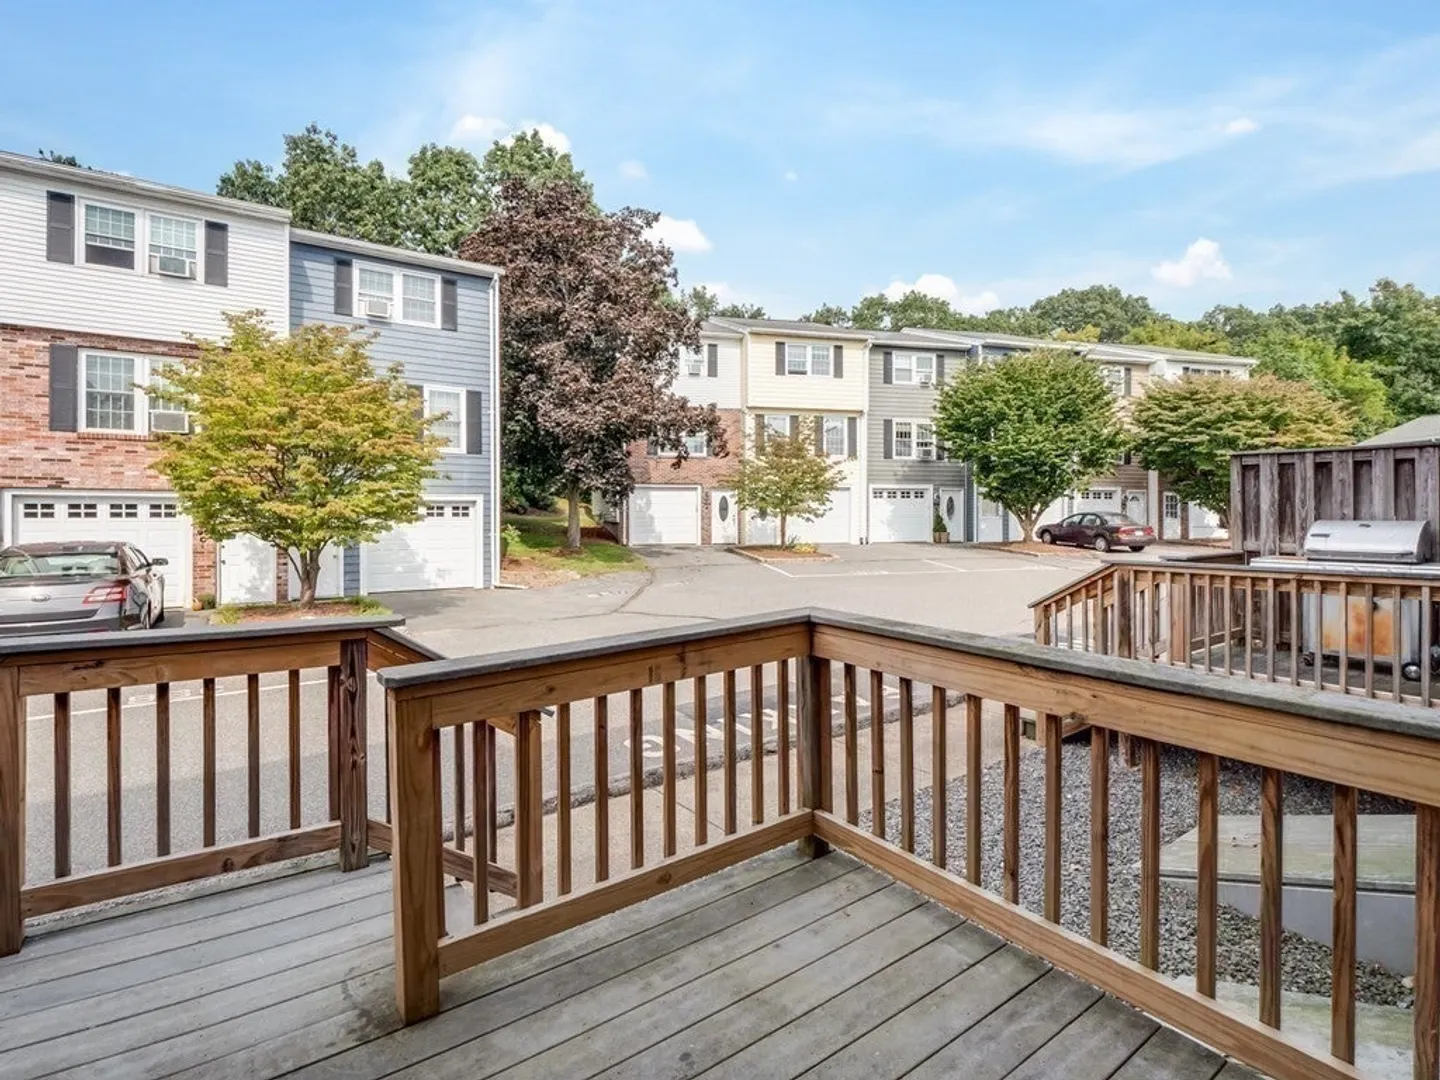
- Exterior Features: Deck
- Pets Allowed: Yes w/ Restrictions
- SqFt Source: Public Record
- Year Built Details: Actual
- Zoning: Ttf
-
Amenities
- Community Features: Public Transportation, Shopping, Park, Walk/Jog Trails, Highway Access
- Parking Features: Assigned
-
Utilities
- Sewer: Public Sewer
- Water Source: Public
-
Fees / Taxes
- Assessed Value: $259,600
- HOA Fee Includes: Water, Sewer, Insurance, Maintenance Structure, Maintenance Grounds, Snow Removal
- Taxes: $3,224
- HOA Fee Frequency: Monthly
- Tax Year: 2023
Similar Listings
Sold

35 Photos
Sold
33 Photos
Sold
32 Photos
Sold
25 Photos
Content © 2026 MLS Property Information Network, Inc. The information in this listing was gathered from third party resources including the seller and public records.
Listing information provided courtesy of RE/MAX Harmony.
MLS Property Information Network, Inc. and its subscribers disclaim any and all representations or warranties as to the accuracy of this information.
