
Sold!
$1,212,500
4
Beds
3/1
Baths
3,661
Living Area
-
Property Description
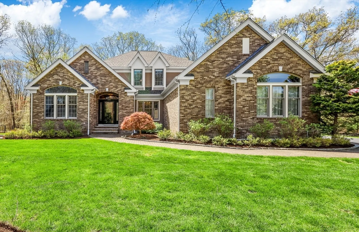
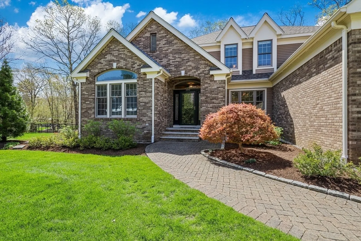
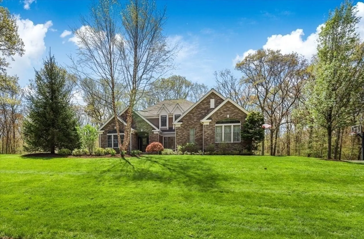
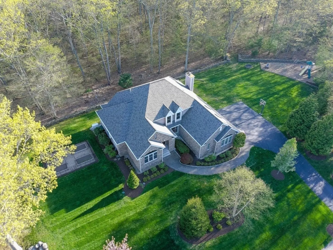
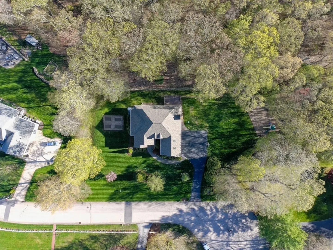
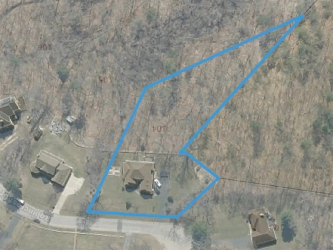
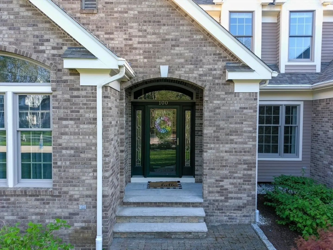
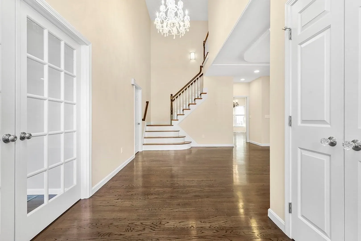
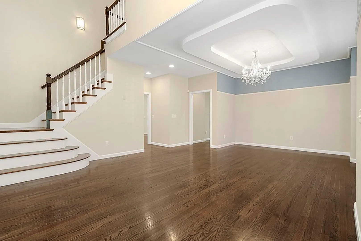
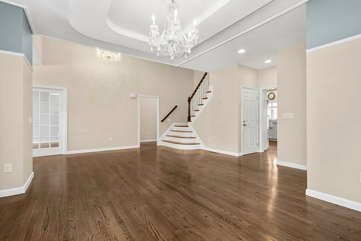
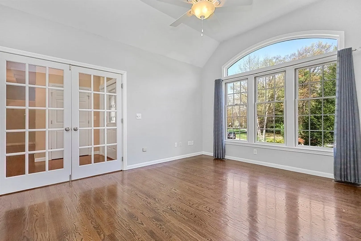
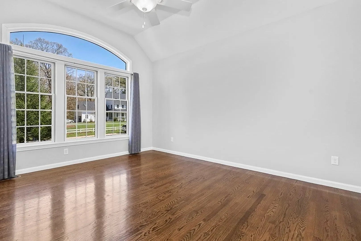
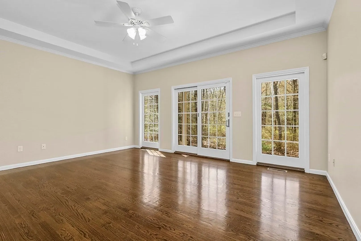
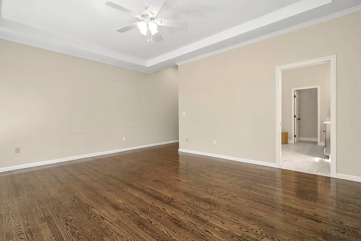
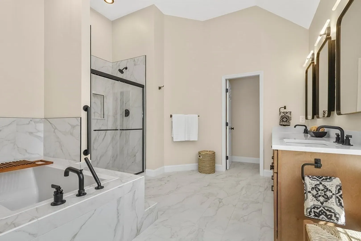
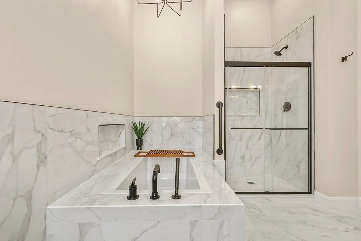
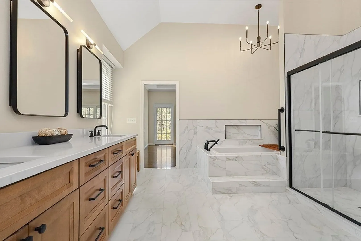
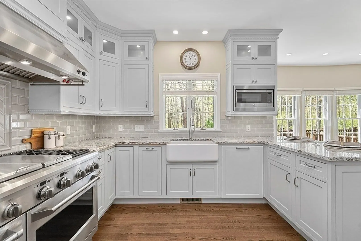
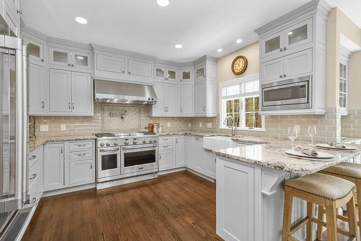
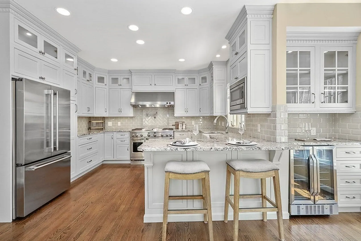
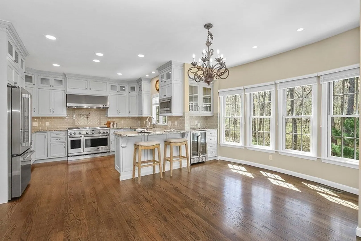
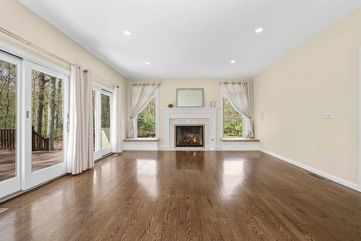
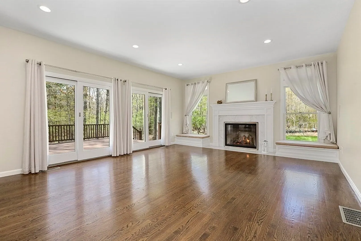
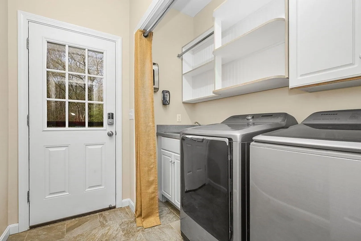
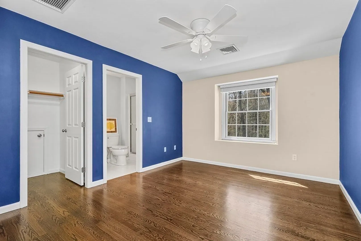
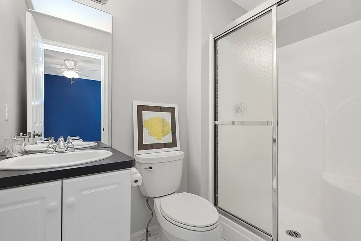
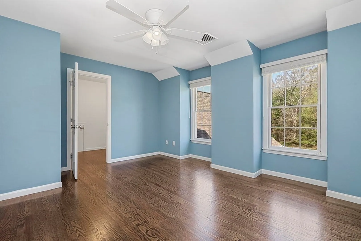
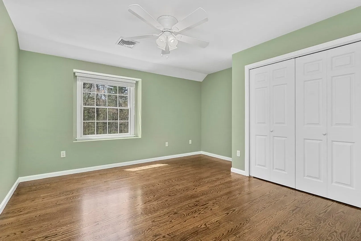
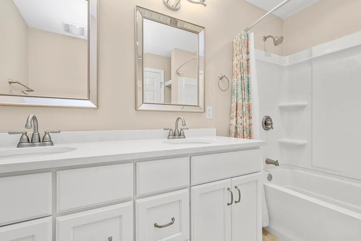
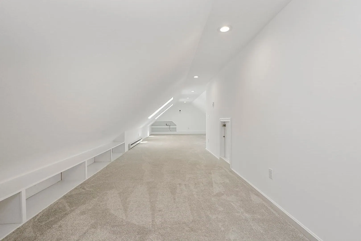
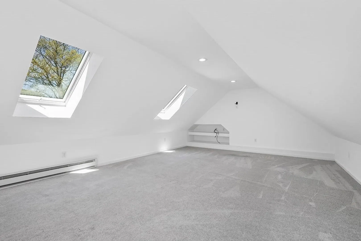
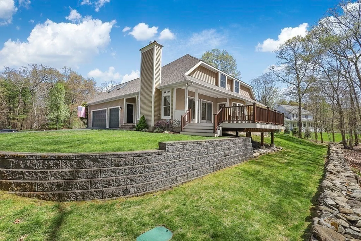
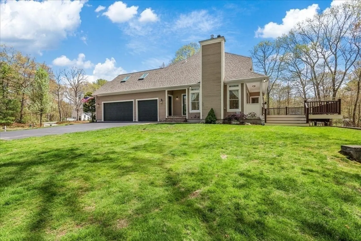
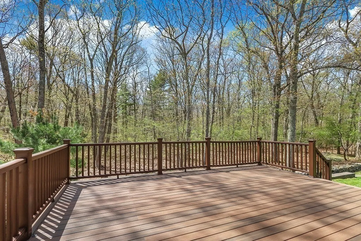
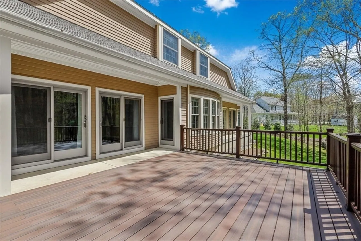
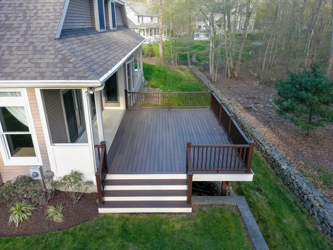
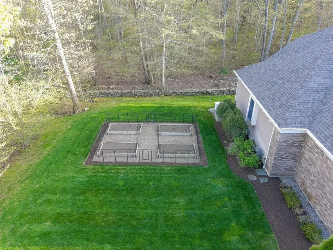
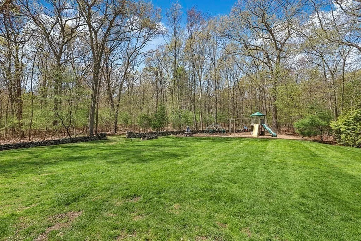
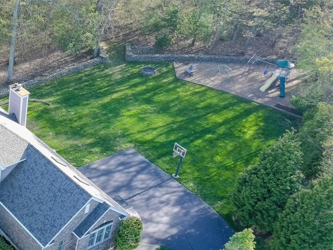
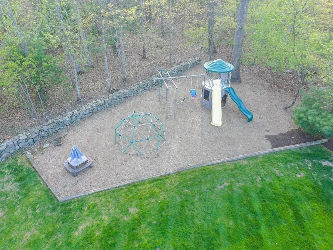
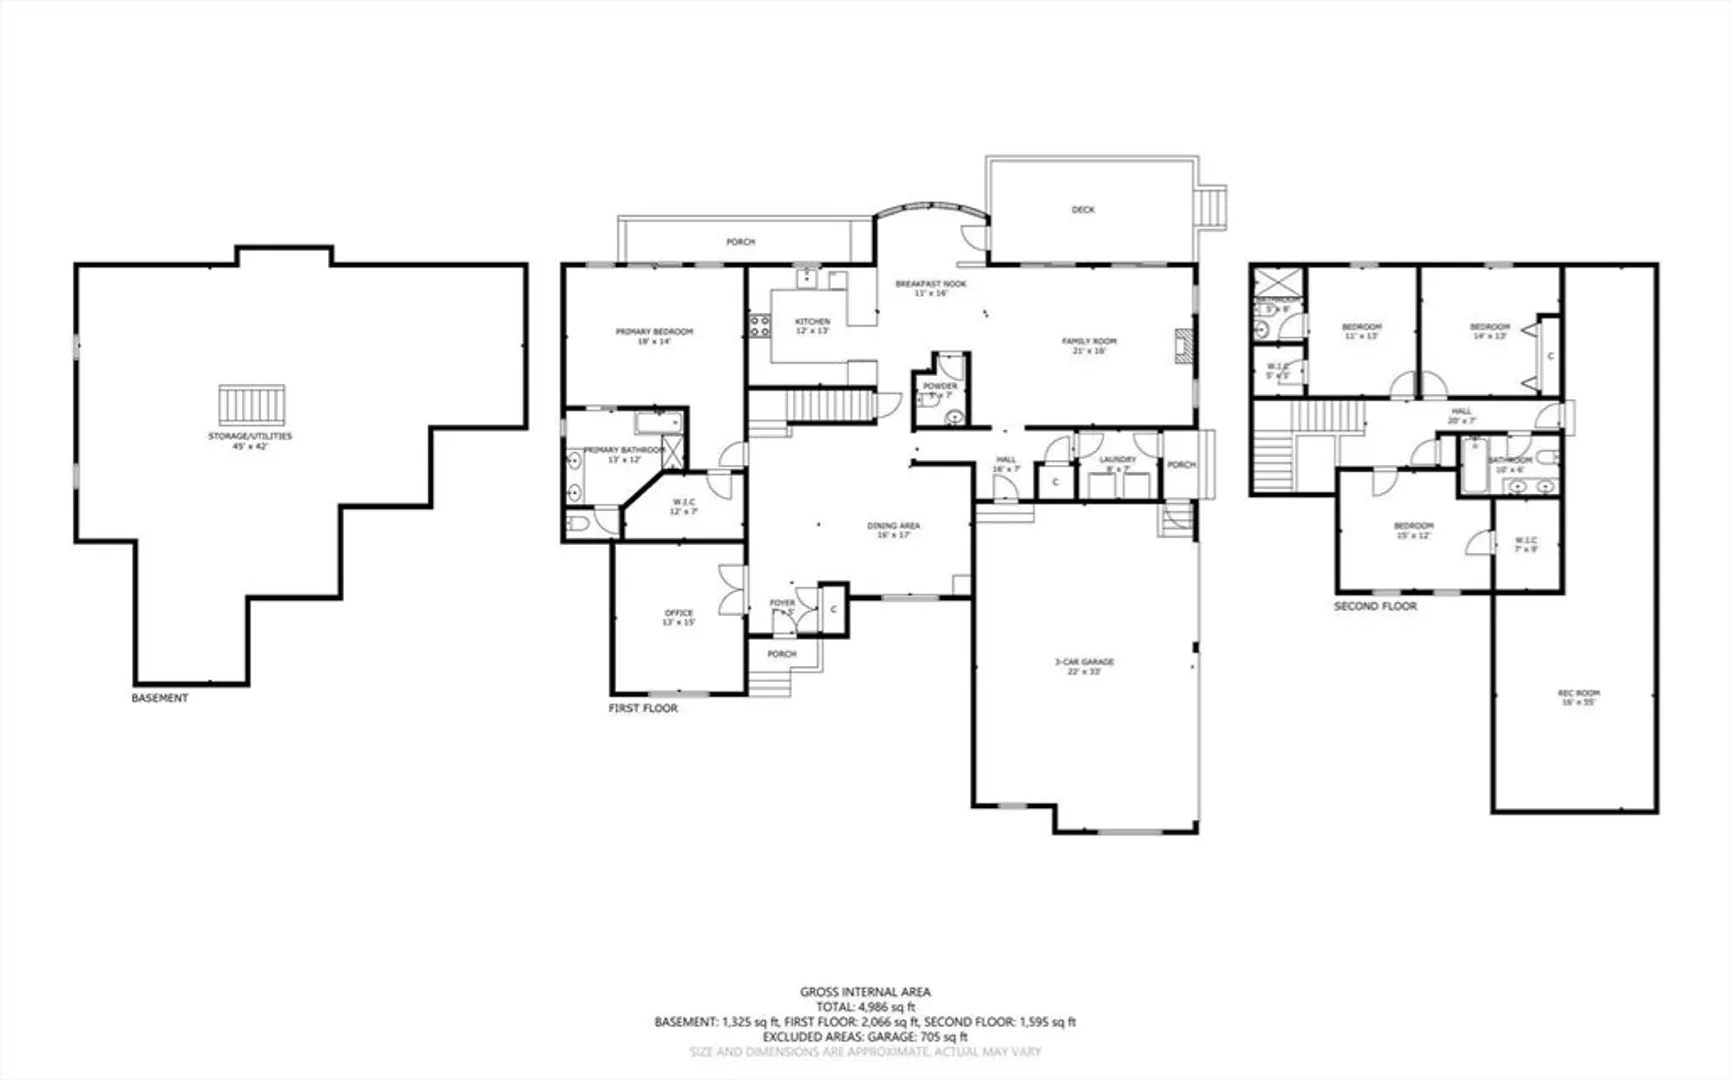
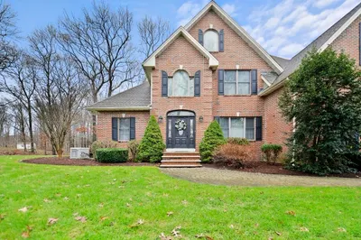
Rare opportunity to own in coveted Robincrest Ct in N. Seekonk! STATELY 4Bd/4Ba/3Car garage, 3,661sqft brick-front contemporary, perfectly situated at the END of a mature tree-lined CUL-DE-SAC on 1.74acres, with back-yard access to Caratunk Nature Preserve! MOVE-IN READY, Vaulted & Tray ceilings & HARDWOODS shine throughout! Spacious FIRST FLOOR PRIMARY w/ BRAND NEW remodeled bath, grand foyer entrance & dining w/custom chandeliers, OPEN-CONCEPT kitchen & living room, light-filled executive office w/french doors. Upstairs 3 large bdrms, 2 remodeled baths, & a massive rec-room w/ double skylights. 2021 NEW ROOF & 2019 WHOLE-HOUSE GENERATOR, 2017 HVAC, 2019 WELL, 2016 REMODELED KITCHEN & coffee bar, wine fridge, custom cabinetry, granite counters, & NEW stainless Monogram appliances. Spacious, light & airy family room w/gas fireplace, double sliders to Trex Deck that overlooks scenic yard w/hardscaping & expansive rock wall, 4 raised garden beds with fencing, firepit, & playground!
-
Highlights
- Acres: 1
- Cooling: Central Air, Dual
- Parking Spots: 9
- Property Type: Single Family Residence
- Total Rooms: 10
- Status: Closed
- Area: North Seekonk
- Heating: Forced Air, Electric Baseboard, Oil, Natural Gas
- Property Class: Residential
- Style: Contemporary
- Year Built: 1997
-
Additional Details
- Appliances: Water Heater, Range, Dishwasher, Microwave, Indoor Grill, Refrigerator, Freezer, Washer, Dryer, Water Treatment, ENERGY STAR Qualified Refrigerator, Wine Refrigerator, ENERGY STAR Qualified Dryer, ENERGY STAR Qualified Dishwasher, ENERGY STAR Qualified Washer, Vacuum System, Range Hood, Water Softener, Cooktop, Rangetop - ENERGY STAR, Oven, Plumbed For Ice Maker
- Construction: Frame, Brick, Conventional (2x4-2x6)
- Fireplaces: 1
- Foundation: Concrete Perimeter
- Lot Features: Cul-De-Sac, Wooded
- Roof: Shingle
- Year Built Details: Actual
- Zoning: R4
- Basement: Full, Interior Entry, Bulkhead, Concrete, Unfinished
- Exterior Features: Porch, Deck, Deck - Composite, Rain Gutters, Sprinkler System, Garden, Stone Wall
- Flooring: Tile, Carpet, Marble, Hardwood, Flooring - Wall to Wall Carpet, Flooring - Hardwood, Flooring - Marble, Flooring - Stone/Ceramic Tile
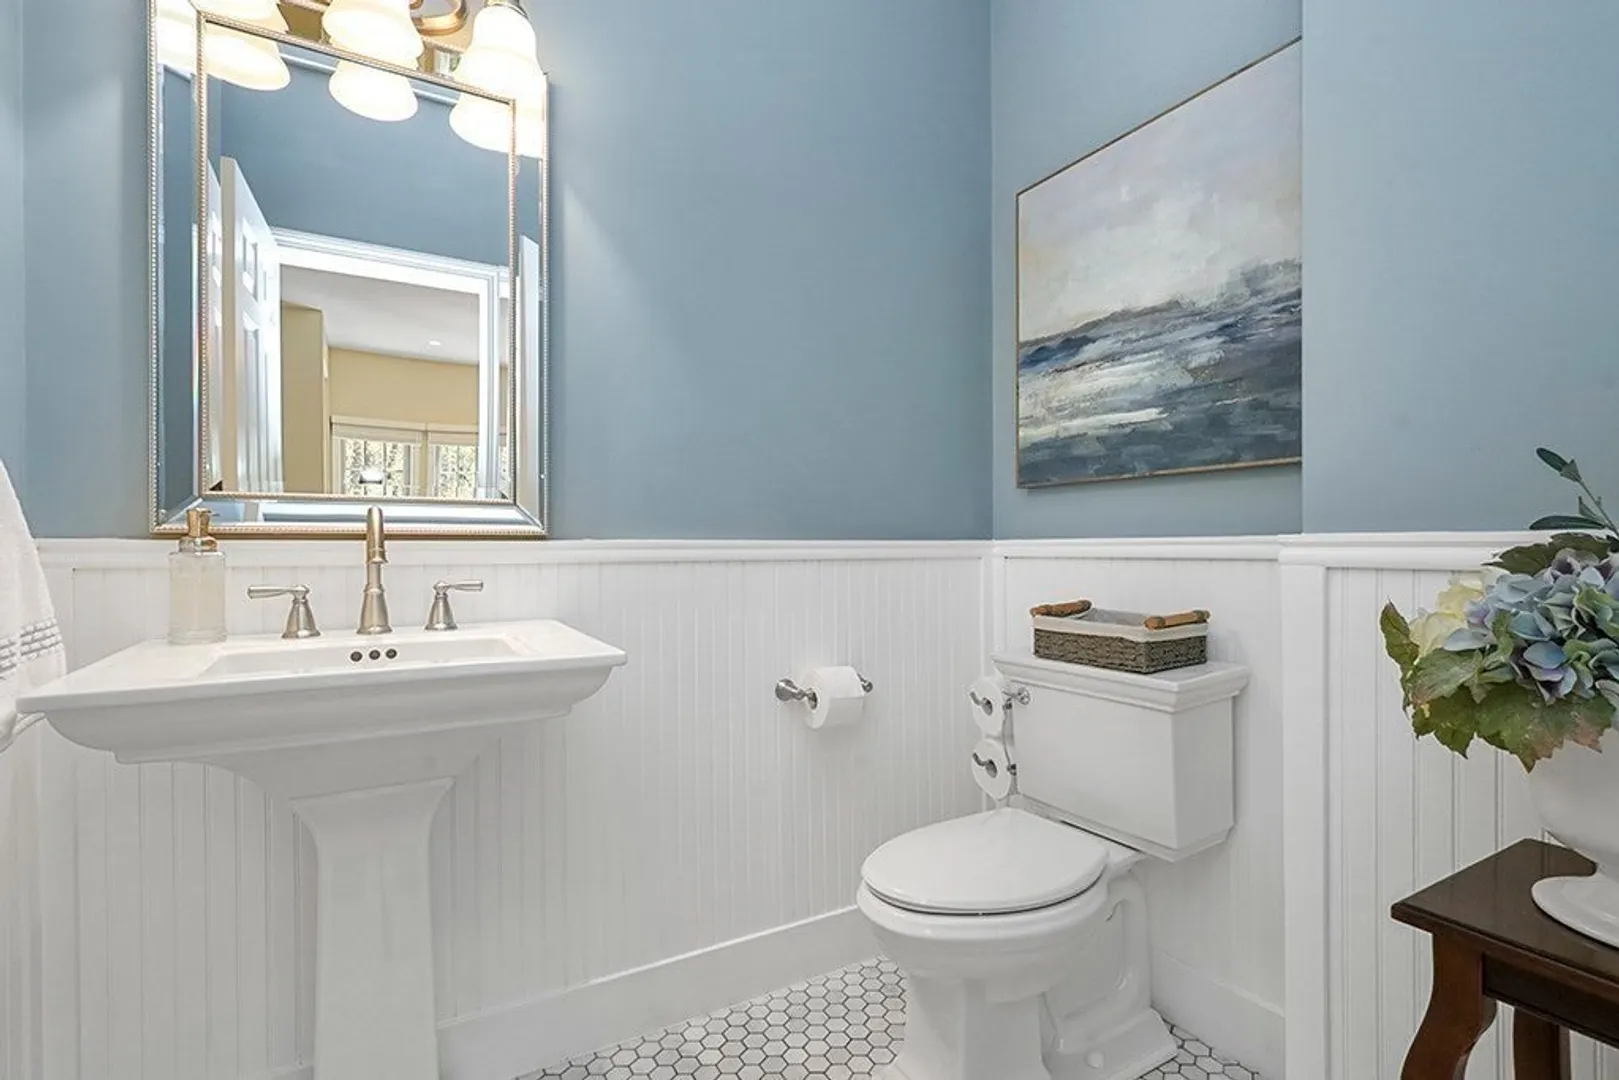
- Interior Features: Recessed Lighting, Cathedral Ceiling(s), Closet, Lighting - Overhead, Bathroom - Half, Beadboard, Pedestal Sink, Bathroom - Full, Bathroom - Double Vanity/Sink, Bathroom - Tiled With Tub & Shower, Vaulted Ceiling(s), Closet/Cabinets - Custom Built, Countertops - Stone/Granite/Solid, Lighting - Pendant, Soaking Tub, Bathroom - With Tub & Shower, Closet - Linen, Bathroom - With Shower Stall, Cabinets - Upgraded, Play Room, Foyer, Bathroom, WaterSense Fixture(s), Central Vacuum, Wet Bar, Wired for Sound, Internet Available - Unknown
- Road Frontage Type: Public, Dead End
- SqFt Source: Measured
- Year Built Source: Public Records
-
Amenities
- Community Features: Public Transportation, Shopping, Pool, Tennis Court(s), Park, Walk/Jog Trails, Stable(s), Golf, Medical Facility, Laundromat, Bike Path, Conservation Area, Highway Access, House of Worship, Private School, Public School, T-Station
- Parking Features: Attached, Garage Door Opener, Oversized, Off Street, Paved
- Covered Parking Spaces: 3
- Security Features: Security System
-
Utilities
- Electric: Generator, Circuit Breakers, 200+ Amp Service, Generator Connection
- Water Source: Private
- Sewer: Private Sewer
-
Fees / Taxes
- Assessed Value: $910,700
- Taxes: $11,247
- Tax Year: 2025
Similar Listings
Sold
42 Photos
Sold
42 Photos
Sold
1 Photo
Sold
42 Photos
Content © 2026 MLS Property Information Network, Inc. The information in this listing was gathered from third party resources including the seller and public records.
Listing information provided courtesy of Residential Properties Ltd..
MLS Property Information Network, Inc. and its subscribers disclaim any and all representations or warranties as to the accuracy of this information.
